4a Bakkerstraat, 1611 CV BOVENKARSPEL
Show all photos
ID
realworks-10128824
Bakkerstraat 4 a
BOVENKARSPEL
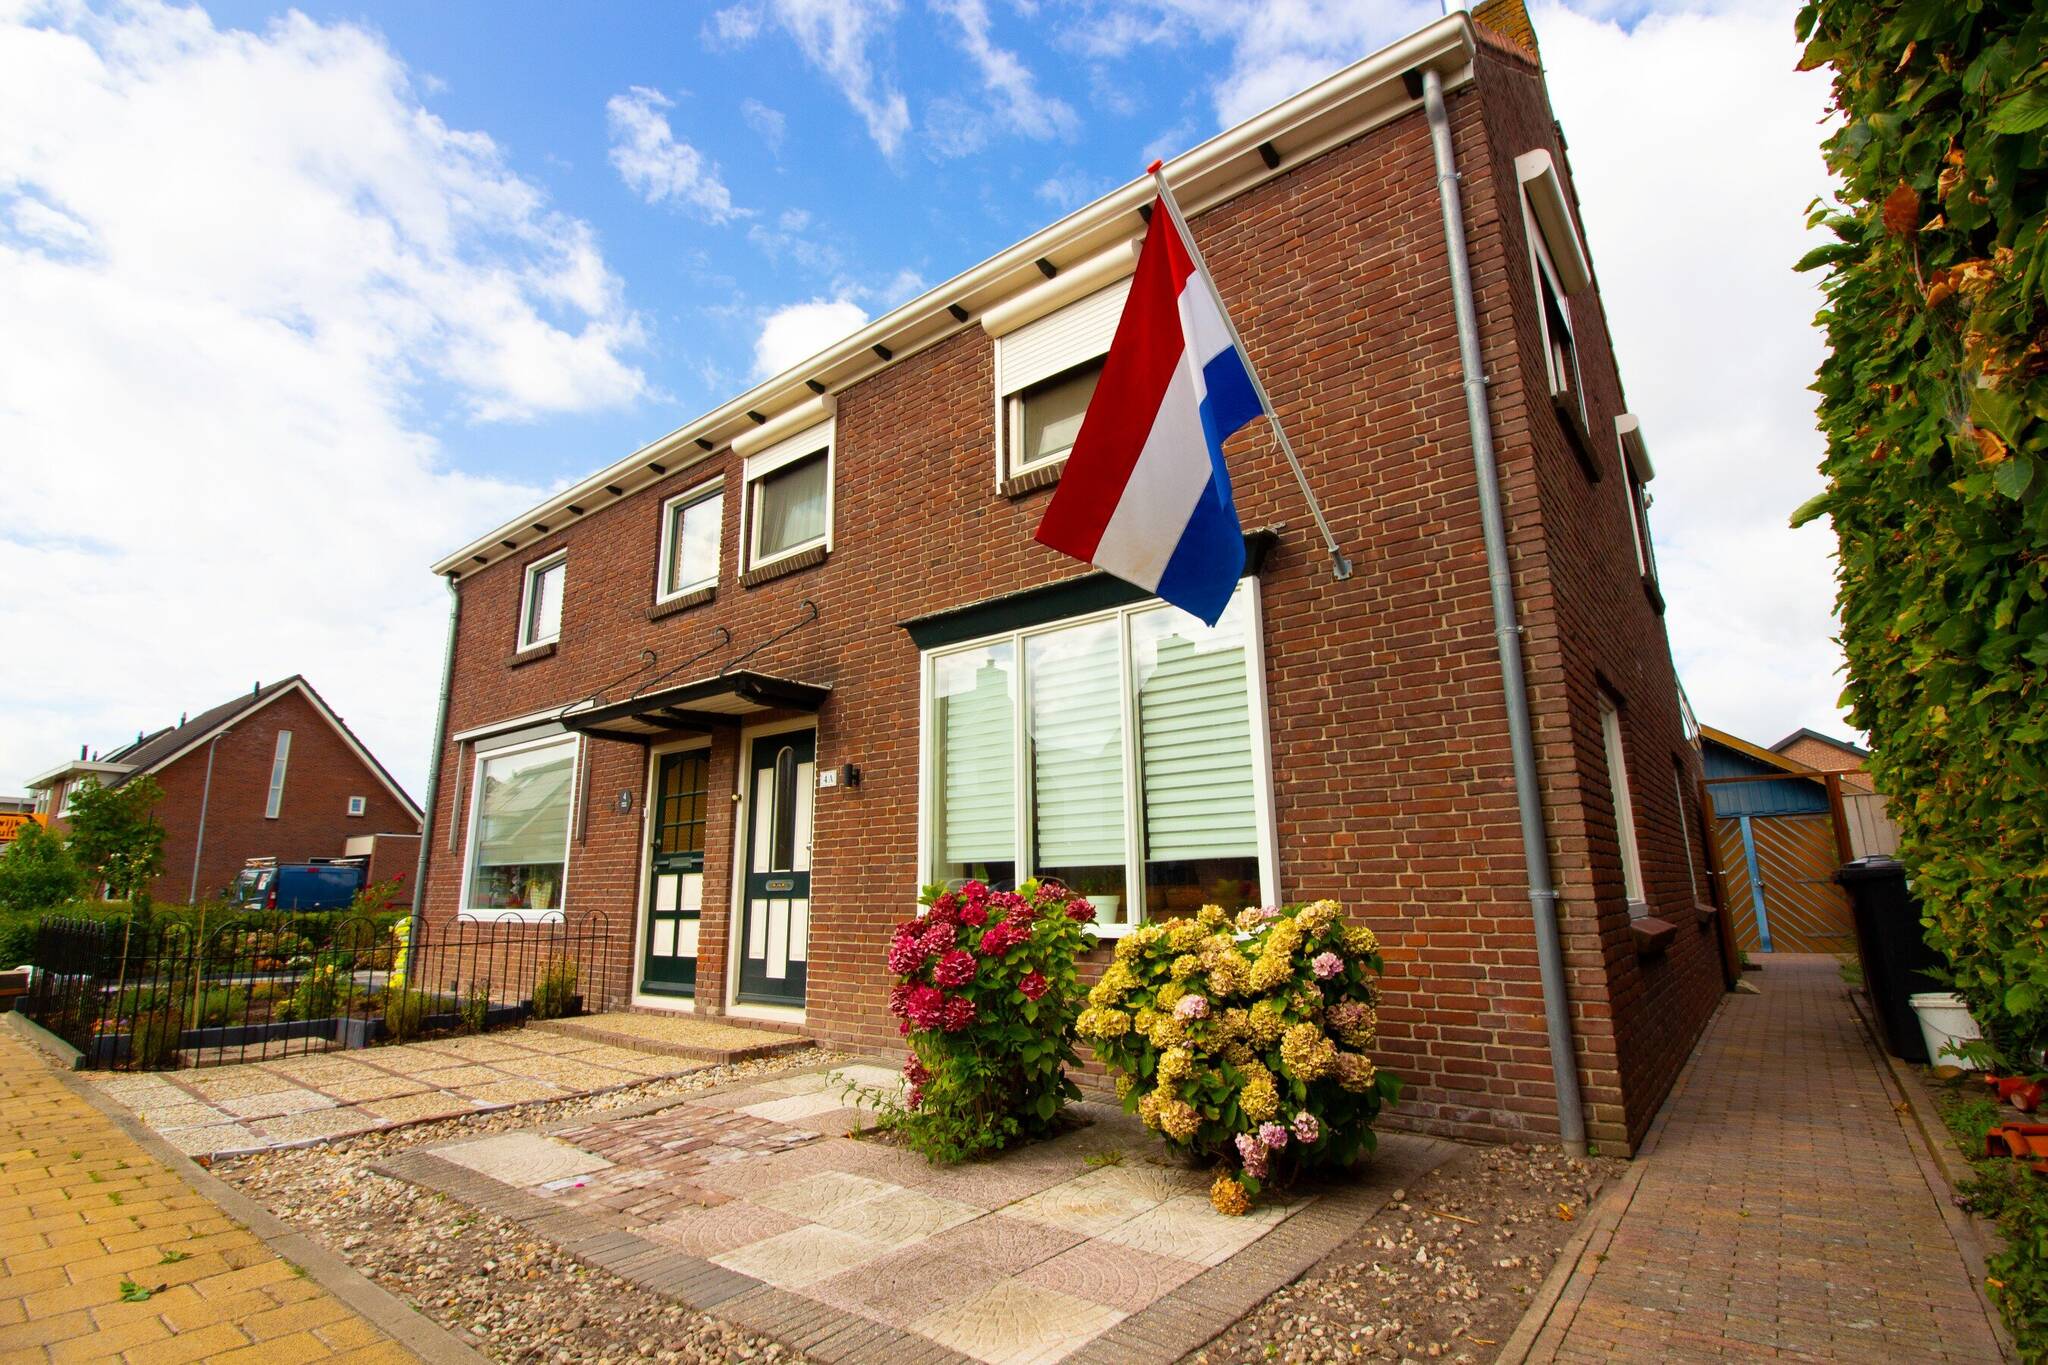
SPACIOUS AND COZY LIVING IN AN EXTENDED SEMI-DETACHED HOME WITH A SUNNY WEST-FACING GARDEN AND A SPACIOUS BARN!
This EXTENDED SEMI-DETACHED HOME with a UTILITY ROOM and BARN is situated in a lovely spot on Bakkerstraat! The home features an open-concept kitchen, a neat bathroom, and a WEST-FACING garden! A lovely home in a wonderful location! The home is partially fitted with plastic window frames. Located near many amenities such as the train station, shopping center, schools, sports facilities, a park, and the IJsselmeer.
REMAX agent Han van Wijk will be happy to assist you during the viewing.
Pictures tell more than words. We therefore invite you to check out our video, the Matterport presentation, and the interactive video on our website. You’ll find a video introduction, a virtual tour around and through the home, and no fewer than 75 photos of the property. You can also take a virtual tour of the home. This can be done with VR goggles, which we’ll provide during the viewing, for the ultimate experience!
Ground Floor: The front entrance leads into the entryway, which features a utility closet and access to the living area. This entryway also provides access to the upper floor.
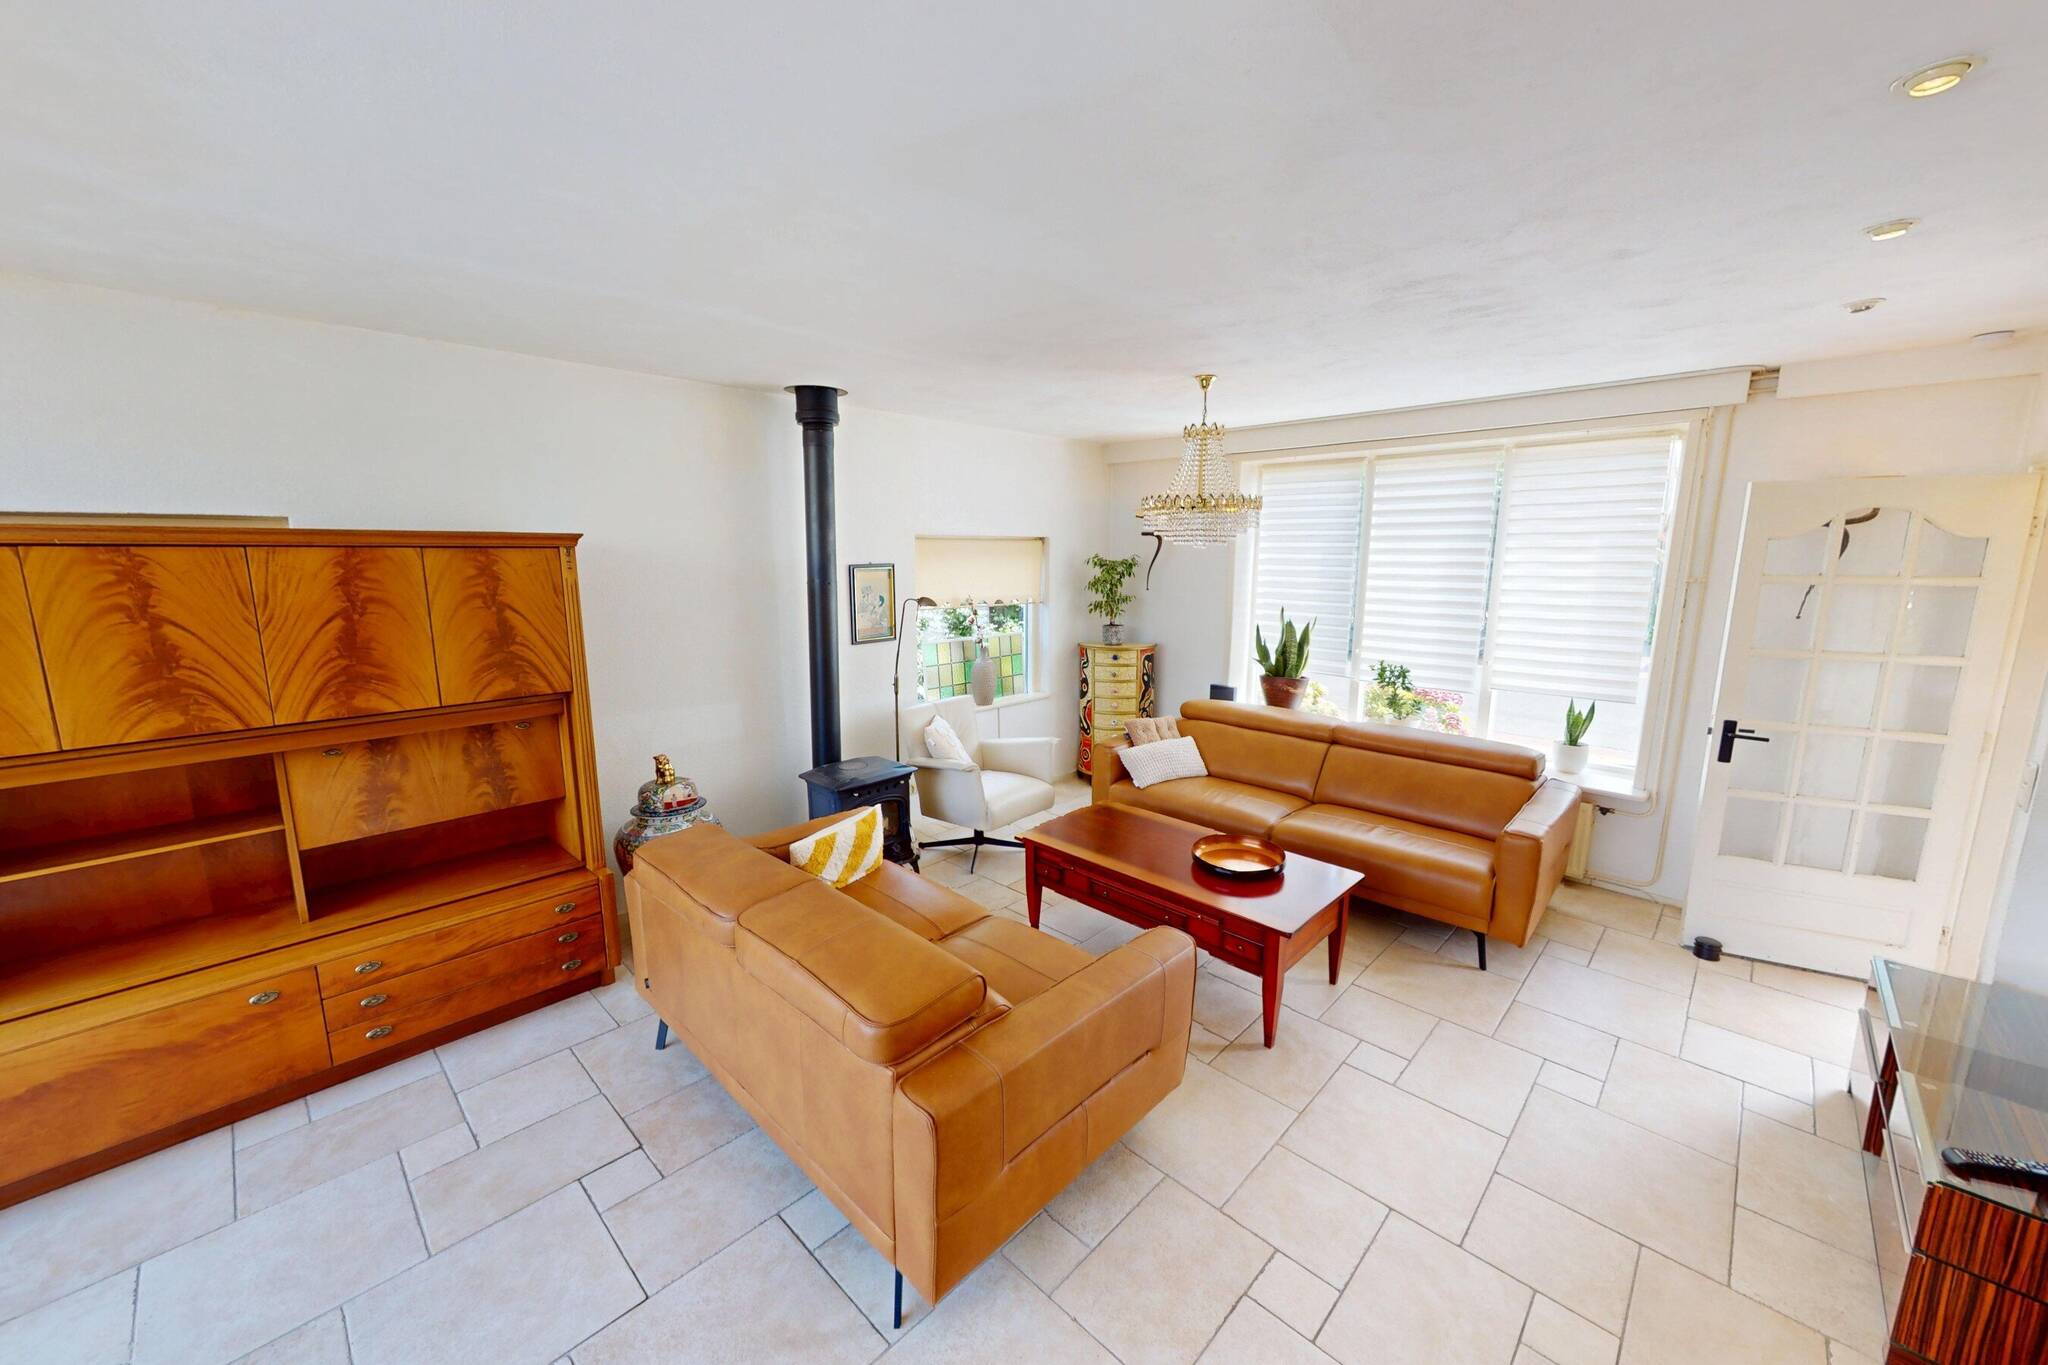
The rear addition, which includes a sunroom, offers plenty of living space. Moreover, the sunroom allows plenty of natural light to flood into this extended living room. From the front, you’ll enjoy a pleasant view of the street. For colder days, there’s a wood-burning stove at your disposal, which does an excellent job of heating the space. The walls are neatly finished with stucco, and the ceiling is also stuccoed with recessed spotlights. The floor features tile flooring with underfloor heating. The entire space looks neat and tidy, and you have plenty of flexibility in how you arrange the interior. You also have a convenient basement storage closet at your disposal.
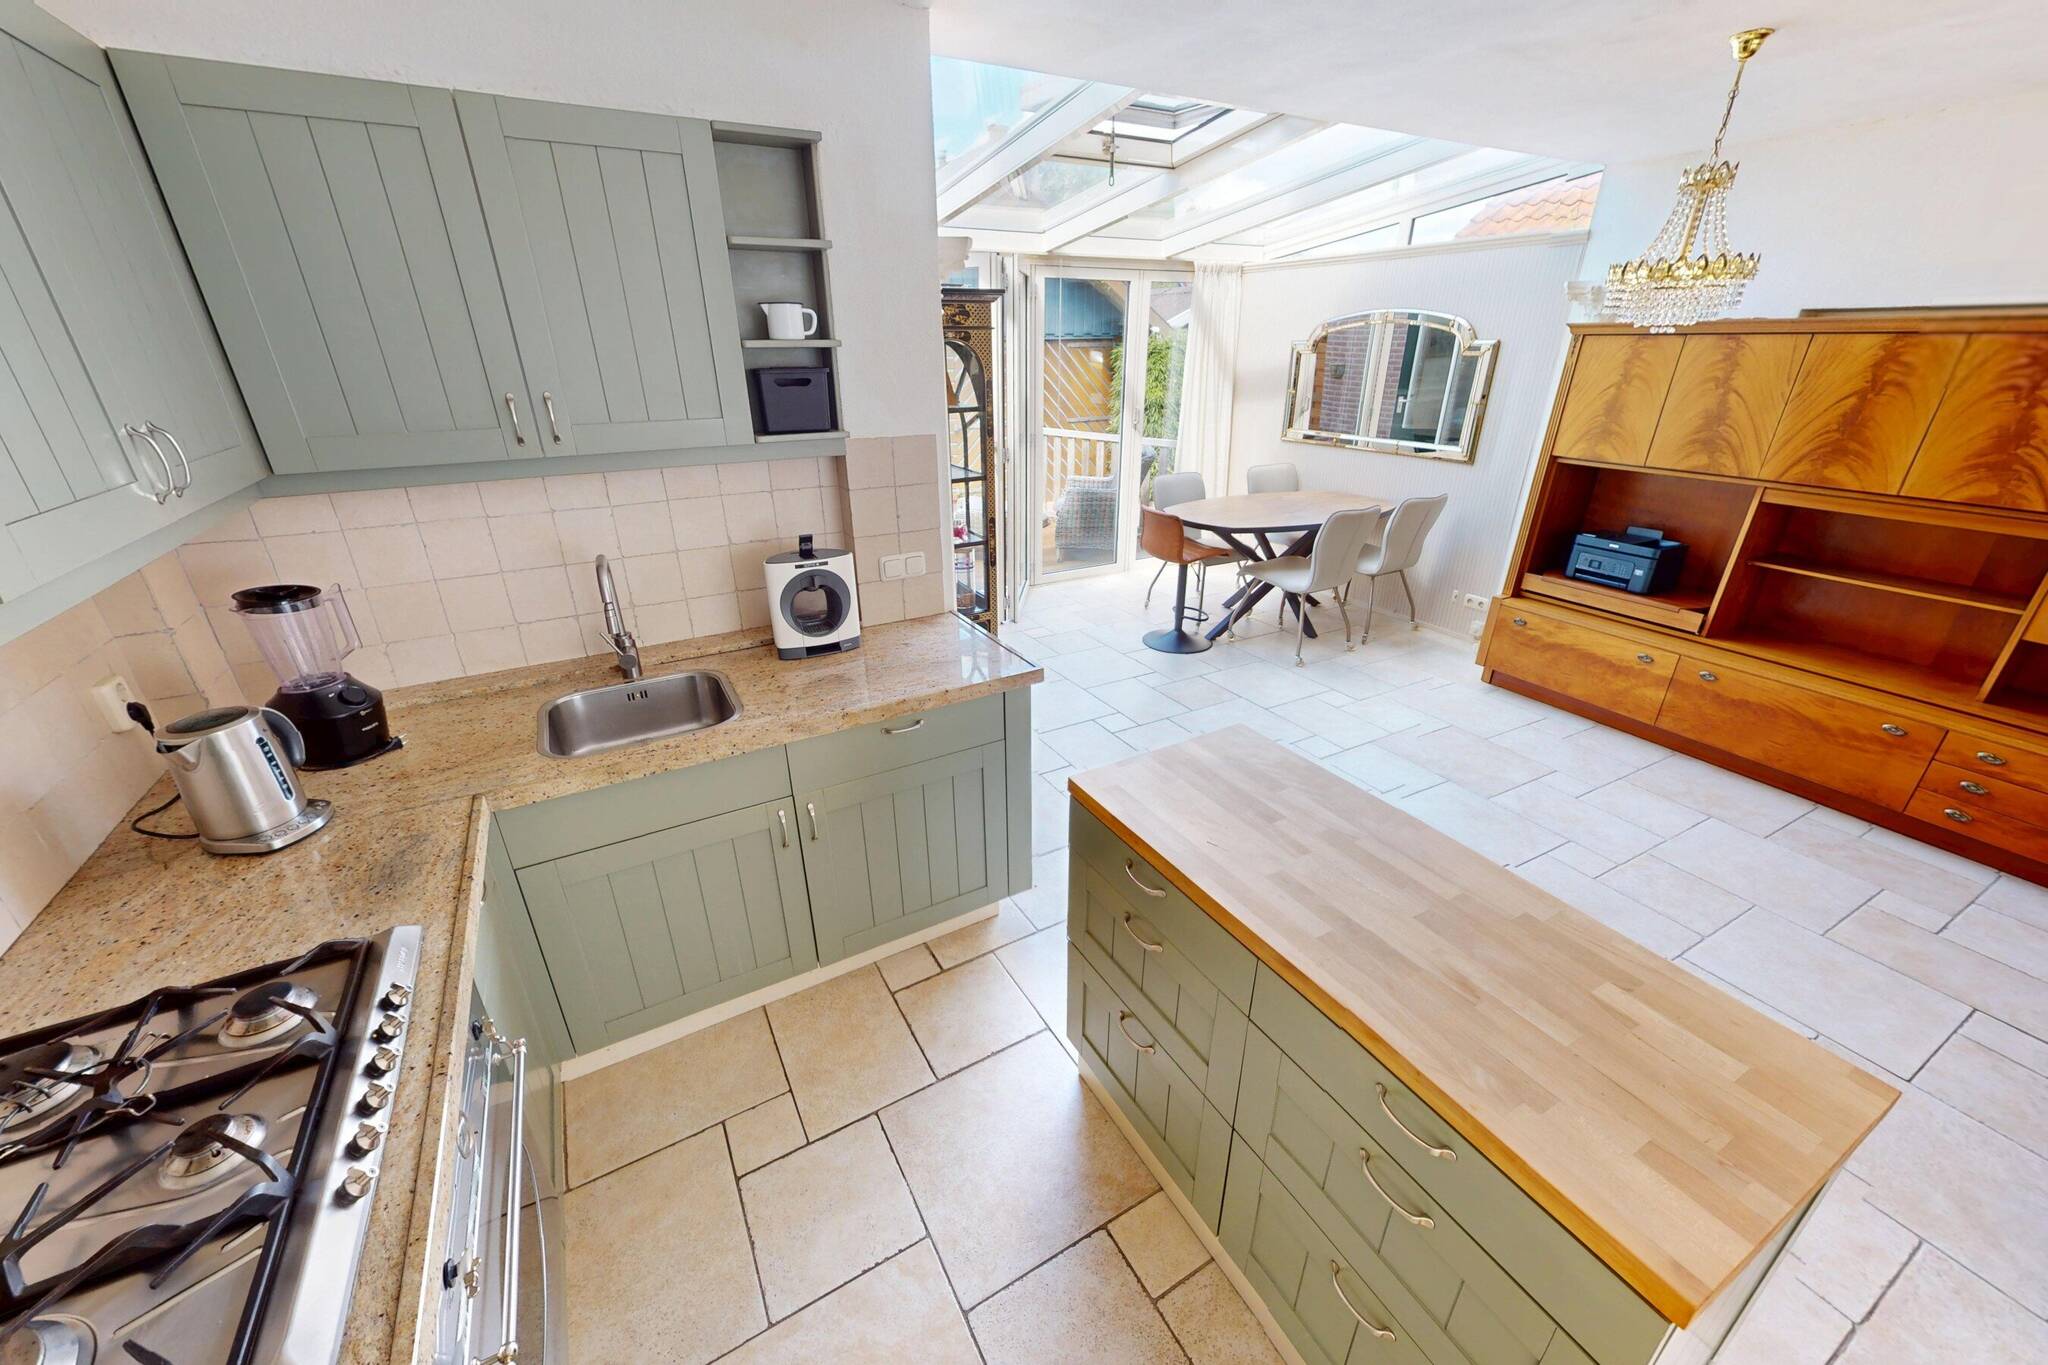
In the sunroom, you have the option to place a large dining table. Because the kitchen is located in the middle of the living room, you can easily interact with one another. The lovely sunroom features folding doors, allowing you to fully open them in the spring to let in the sunshine.
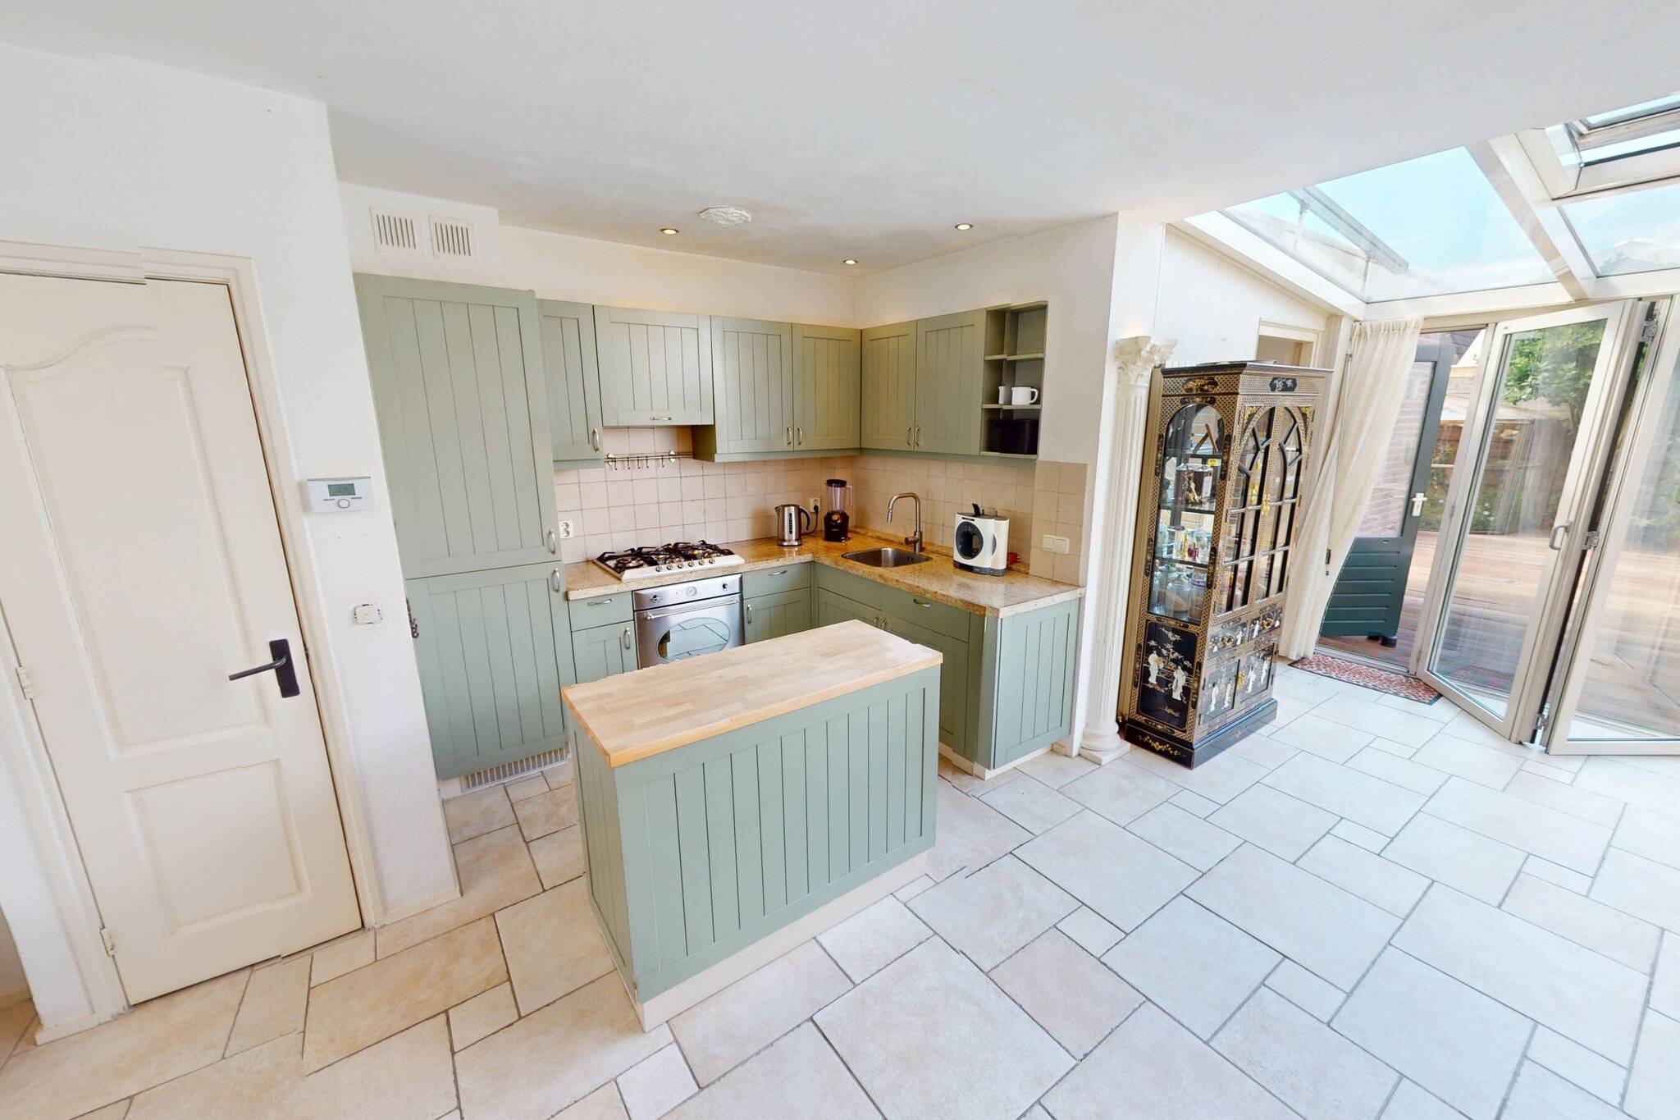
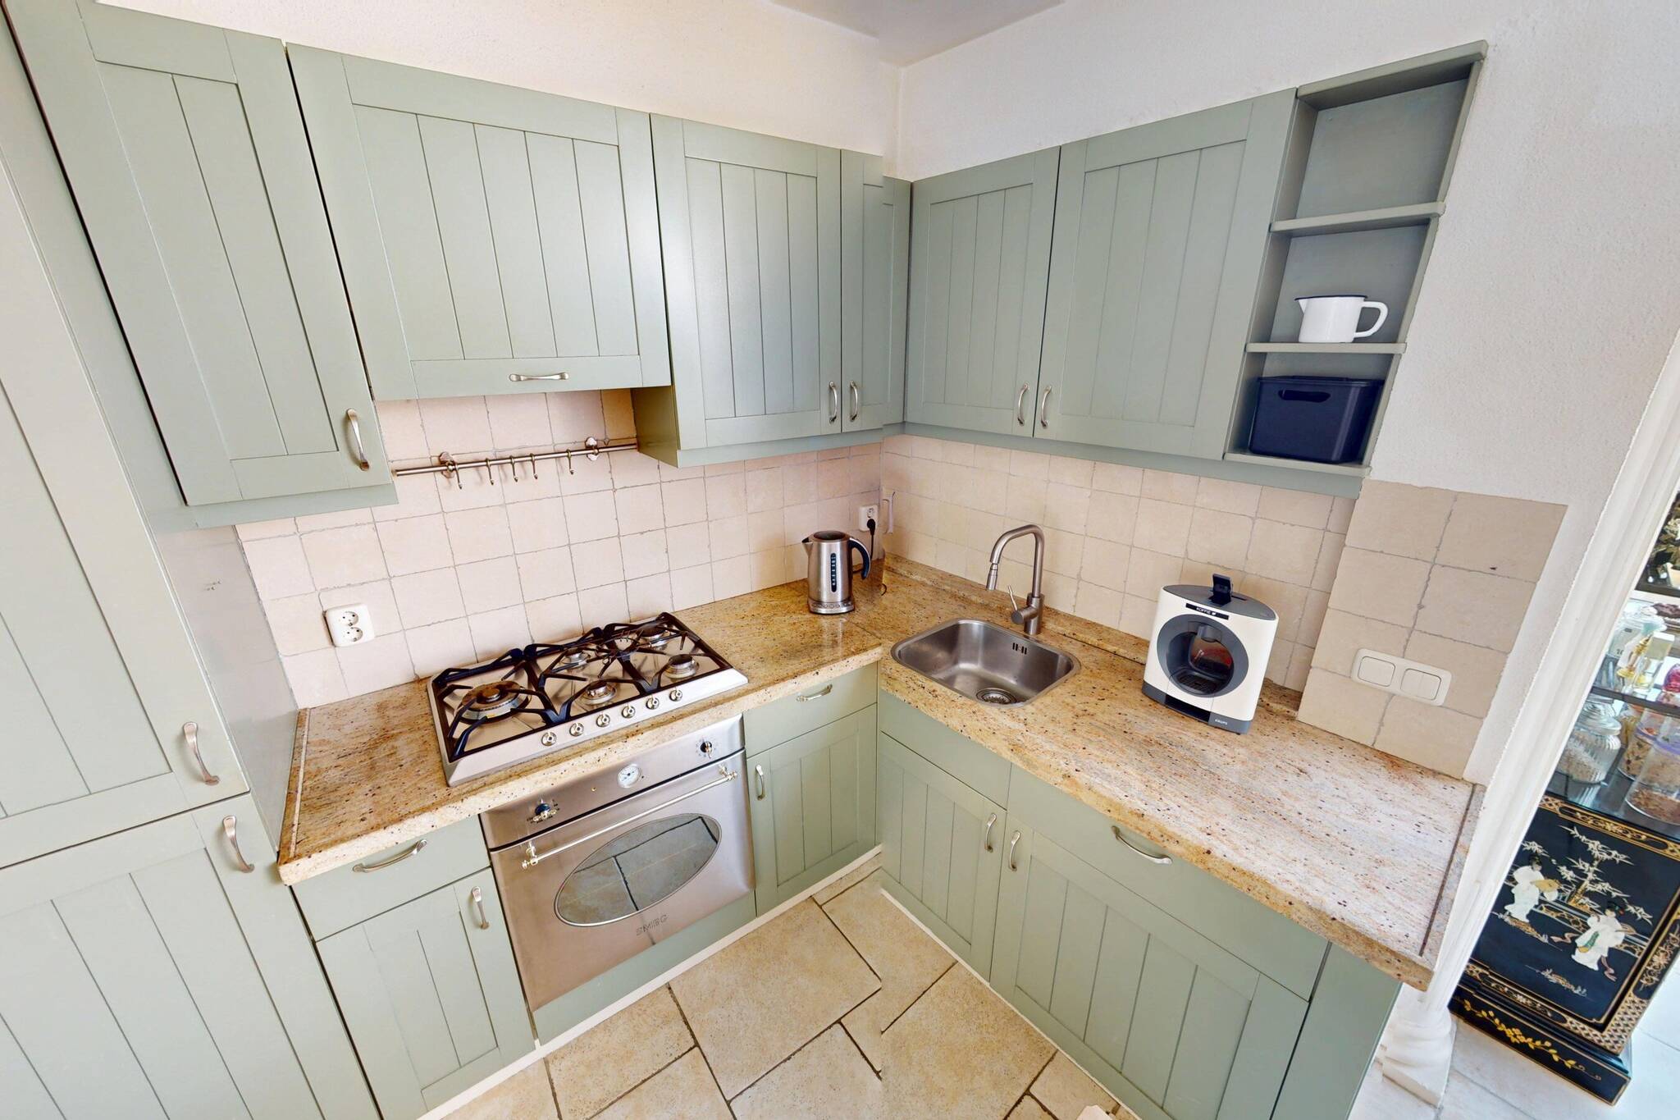
The open, elegant country-style kitchen is positioned to create a living/kitchen area. The kitchen is arranged in an L-shape and finished with a matching natural stone countertop. It is equipped with a range hood, a 5-burner gas stove, an electric oven, and a fridge-freezer. You’ll have plenty of cabinet space in this kitchen. In addition, there is a movable auxiliary kitchen unit, providing you with extra storage space.
Utility Room: You can access the practical utility room through the sunroom. In this space, you’ll find a neat restroom with a wall-mounted toilet and a small sink. There is also a connection for your washing machine here. You’ll also find a closet with extra storage space, so you can easily tuck away a few odds and ends. The utility room also provides access to the garden.
1st floor: On the 1st floor, the landing leads to three bedrooms. Two of the bedrooms are large enough to accommodate a double bed. The rooms are neatly finished and feature laminate flooring. The straight walls provide plenty of space. All bedrooms are equipped with vinyl window frames and roller shutters.
This floor also features a fully tiled, functional bathroom. This bathroom is equipped with a shower, a wall-mounted toilet, and a vanity. The casement window provides natural ventilation.
2nd floor: From the landing, you can access the storage attic on the 2nd floor via a straight staircase. This is a great place to store any extra belongings. The high-efficiency combi boiler is also installed on this floor. You could also convert this space into a fourth bedroom, as it features a skylight.
Garden: The sunny garden is nicely situated facing west, allowing you to enjoy the sun practically all day long! In addition to being able to soak up the sun in various spots throughout the garden, there are also plenty of shaded areas. The garden features decorative paving and hardwood decking. This low-maintenance garden is also accessible through a side gate. This means you can reach the back of the property and the shed by motorcycle or cargo bike.
Shed: The spacious wooden shed is currently divided into two compartments and features French doors at the front and a concrete floor. In addition, there are side windows, ensuring plenty of natural light. There is ample space here for bicycles, motorcycles, garden furniture, or a workbench.
Details:
This home enjoys a great location on the popular Bakkerstraat in Bovenkarspel. The property is within walking distance of various amenities! As you’ve come to expect from us, this home also comes with a structural inspection report, which we’ll provide to you during the viewing! The current energy efficiency rating does not include the recently installed wall insulation.
REMAX real estate agent Han van Wijk will be happy to guide you through the viewing.
Year built: 1949
Volume: approx. 355 m³
Living area: approx. 91 m²
Outdoor storage space: approx. 20 m²
Other indoor storage space: approx. 8 m²
Lot area: 175 m²
Features
-
Single-family home
-
175 m² plot
-
91 m² living area
-
355 m³ total volume
-
3 floors
-
4 rooms
-
3 bedrooms
-
1 bathroom
-
1949 year of construction
Energy certificate
-
energy label i
In the neighbourhood
2D
3D
Object Description
SPACIOUS AND COZY LIVING IN AN EXTENDED SEMI-DETACHED HOME WITH A SUNNY WEST-FACING GARDEN AND A SPACIOUS BARN!
This EXTENDED SEMI-DETACHED HOME with a UTILITY ROOM and BARN is situated in a lovely spot on Bakkerstraat! The home features an open-concept kitchen, a neat bathroom, and a WEST-FACING garden! A lovely home in a wonderful location! The home is partially fitted with plastic window frames. Located near many amenities such as the train station, shopping center, schools, sports facilities, a park, and the IJsselmeer.
REMAX agent Han van Wijk will be happy to assist you during the viewing.
Pictures tell more than words. We therefore invite you to check out our video, the Matterport presentation, and the interactive video on our website. You’ll find a video introduction, a virtual tour around and through the home, and no fewer than 75 photos of the property. You can also take a virtual tour of the home. This can be done with VR goggles, which we’ll provide during the viewing, for the ultimate experience!
Ground Floor: The front entrance leads into the entryway, which features a utility closet and access to the living area. This entryway also provides access to the upper floor.
The rear addition, which includes a sunroom, offers plenty of living space. Moreover, the sunroom allows plenty of natural light to flood into this extended living room. From the front, you’ll enjoy a pleasant view of the street. For colder days, there’s a wood-burning stove at your disposal, which does an excellent job of heating the space. The walls are neatly finished with stucco, and the ceiling is also stuccoed with recessed spotlights. The floor features tile flooring with underfloor heating. The entire space looks neat and tidy, and you have plenty of flexibility in how you arrange the interior. You also have a convenient basement storage closet at your disposal.
In the sunroom, you have the option to place a large dining table. Because the kitchen is located in the middle of the living room, you can easily interact with one another. The lovely sunroom features folding doors, allowing you to fully open them in the spring to let in the sunshine.
The open, elegant country-style kitchen is positioned to create a living/kitchen area. The kitchen is arranged in an L-shape and finished with a matching natural stone countertop. It is equipped with a range hood, a 5-burner gas stove, an electric oven, and a fridge-freezer. You’ll have plenty of cabinet space in this kitchen. In addition, there is a movable auxiliary kitchen unit, providing you with extra storage space.
Utility Room: You can access the practical utility room through the sunroom. In this space, you’ll find a neat restroom with a wall-mounted toilet and a small sink. There is also a connection for your washing machine here. You’ll also find a closet with extra storage space, so you can easily tuck away a few odds and ends. The utility room also provides access to the garden.
1st floor: On the 1st floor, the landing leads to three bedrooms. Two of the bedrooms are large enough to accommodate a double bed. The rooms are neatly finished and feature laminate flooring. The straight walls provide plenty of space. All bedrooms are equipped with vinyl window frames and roller shutters.
This floor also features a fully tiled, functional bathroom. This bathroom is equipped with a shower, a wall-mounted toilet, and a vanity. The casement window provides natural ventilation.
2nd floor: From the landing, you can access the storage attic on the 2nd floor via a straight staircase. This is a great place to store any extra belongings. The high-efficiency combi boiler is also installed on this floor. You could also convert this space into a fourth bedroom, as it features a skylight.
Garden: The sunny garden is nicely situated facing west, allowing you to enjoy the sun practically all day long! In addition to being able to soak up the sun in various spots throughout the garden, there are also plenty of shaded areas. The garden features decorative paving and hardwood decking. This low-maintenance garden is also accessible through a side gate. This means you can reach the back of the property and the shed by motorcycle or cargo bike.
Shed: The spacious wooden shed is currently divided into two compartments and features French doors at the front and a concrete floor. In addition, there are side windows, ensuring plenty of natural light. There is ample space here for bicycles, motorcycles, garden furniture, or a workbench.
Details:
This home enjoys a great location on the popular Bakkerstraat in Bovenkarspel. The property is within walking distance of various amenities! As you’ve come to expect from us, this home also comes with a structural inspection report, which we’ll provide to you during the viewing! The current energy efficiency rating does not include the recently installed wall insulation.
REMAX real estate agent Han van Wijk will be happy to guide you through the viewing.
Year built: 1949
Volume: approx. 355 m³
Living area: approx. 91 m²
Outdoor storage space: approx. 20 m²
Other indoor storage space: approx. 8 m²
Lot area: 175 m²
Contact REMAX Connect
About Bakkerstraat 4 a
