Bregweitje 7, 1695 EG BLOKKER
Show all photos
ID
realworks-10313462
Bregweitje 7
BLOKKER
Beautifully situated, nearly new corner home in a prime location!
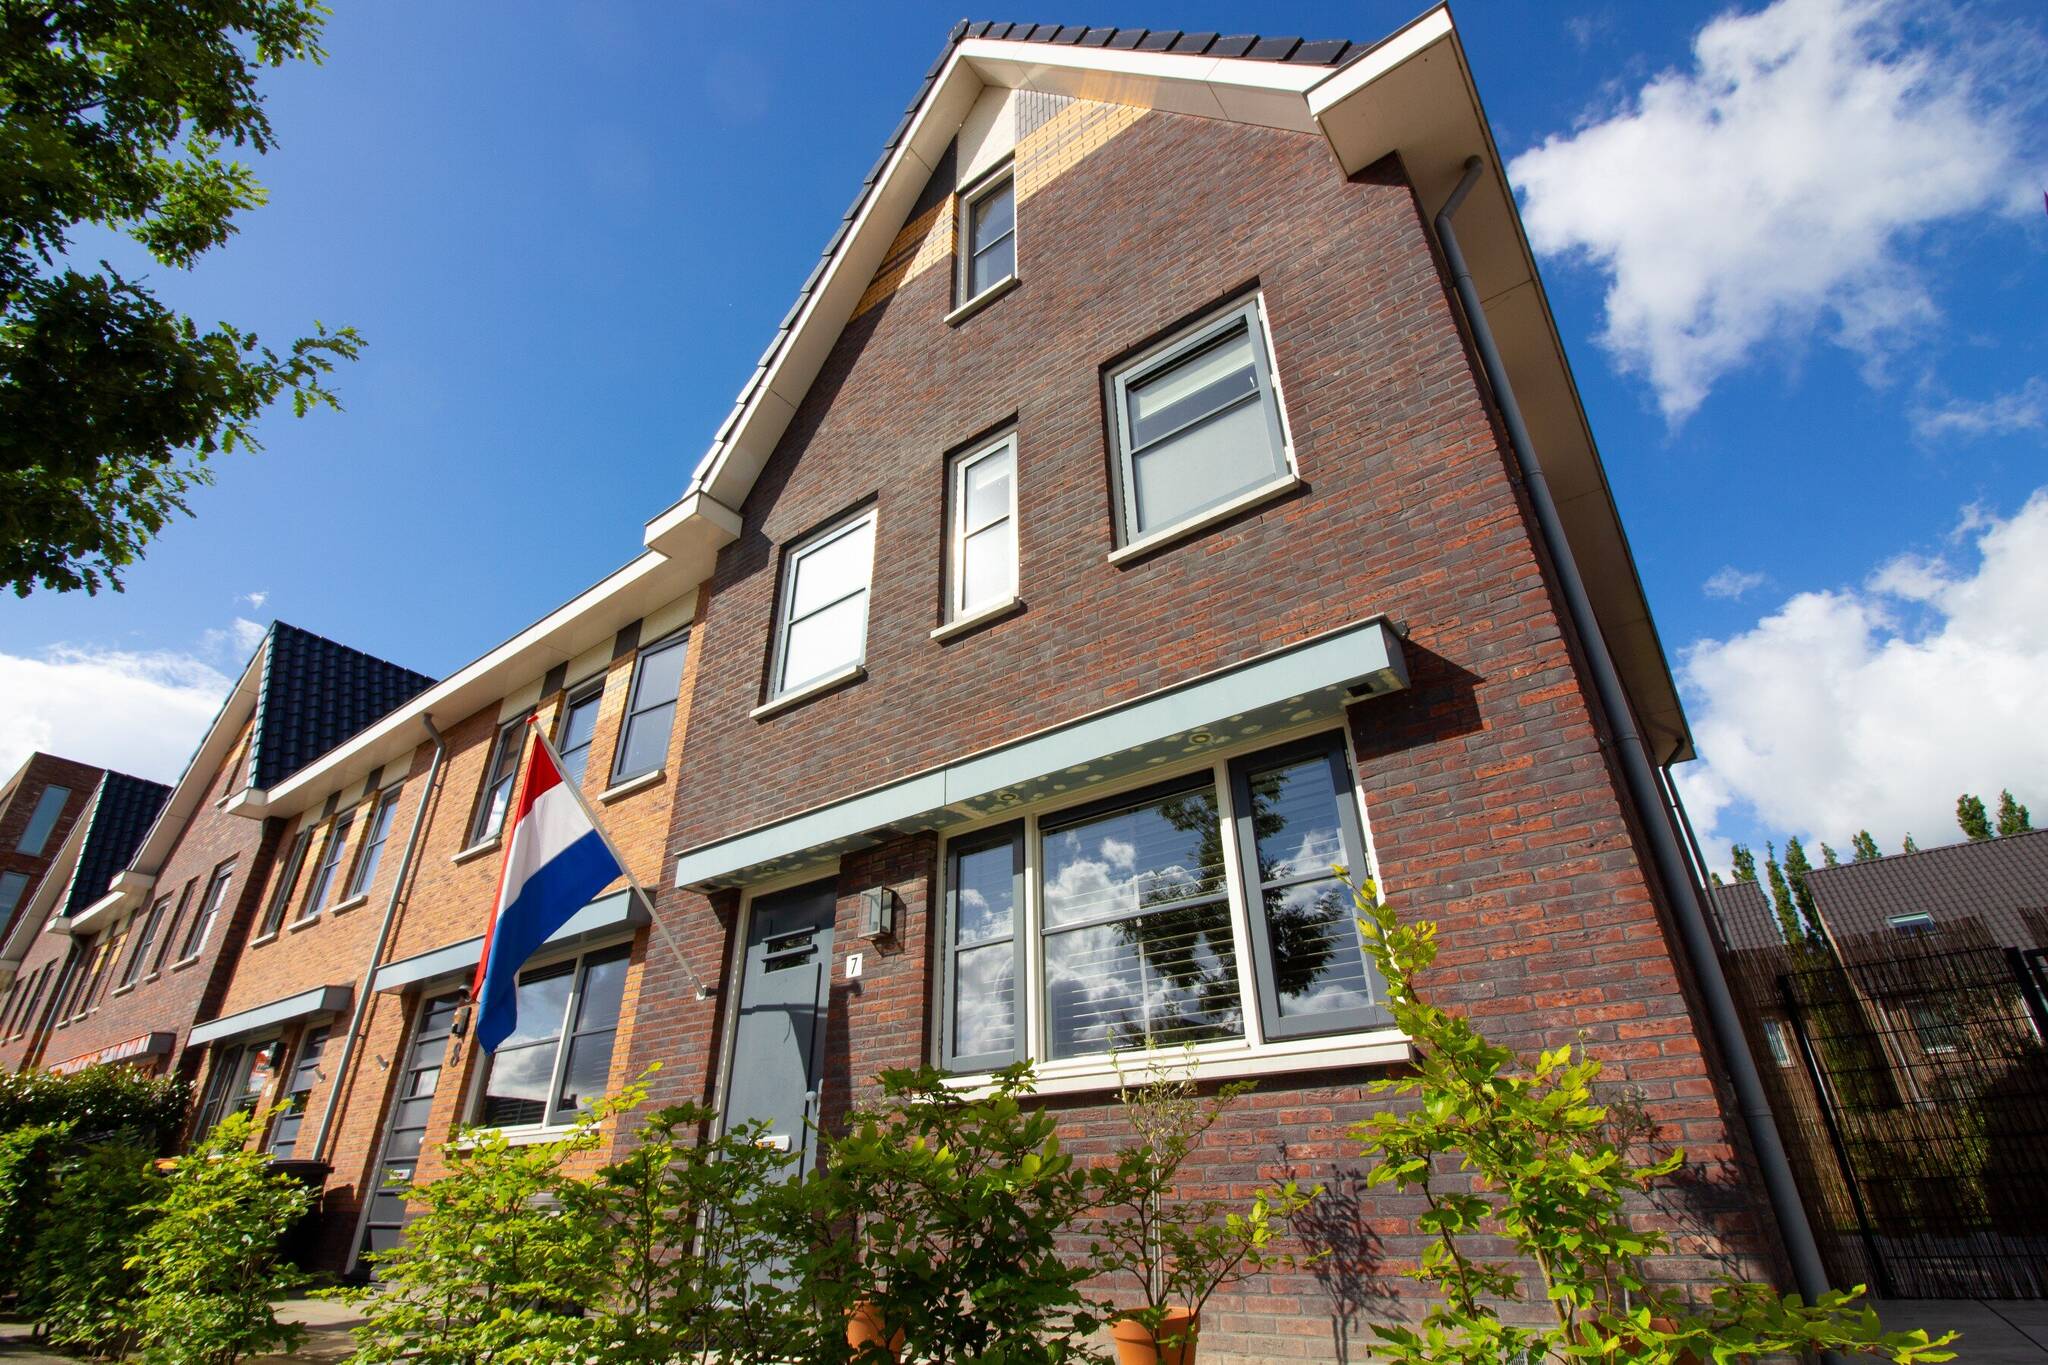
This beautiful and sleekly finished CORNER HOUSE WITH AN EXTENSION AND STORAGE SHED is situated in a prime location and is ready for you to move right in! This nearly new home is optimally insulated and sits in a delightful spot in the popular Bangert Oosterpolder neighborhood! The home features a light color scheme, and thanks to the rear extension and its corner location, it enjoys an abundance of natural light! It is equipped with a modern, luxury kitchen, a spacious living room, a modern bathroom, and no fewer than 4—with the potential for 5—bedrooms. This home is completely gas-free, so you won’t find any unsightly radiators anywhere. This also gives you plenty of space throughout the house to arrange your furniture! Hoorn’s city center is a 10-minute bike ride away, and the connection to the A-7 is nearby!
The property is being sold by registration with the highest bid, with an asking price of €550,000.
RE/MAX real estate agent Han van Wijk will be happy to assist you with a viewing.
Registration closes on Wednesday, July 1, 2026, at 5:00 p.m.
Images speak louder than words. We therefore invite you to check out our video, the Matterport presentation, and the interactive video on our website. You’ll find a video introduction, a virtual tour around and through the home, and more than 50 photos of the property. You can also take a virtual tour of the home. This can be done using VR glasses, which we’ll provide during the viewing, for the ultimate experience!
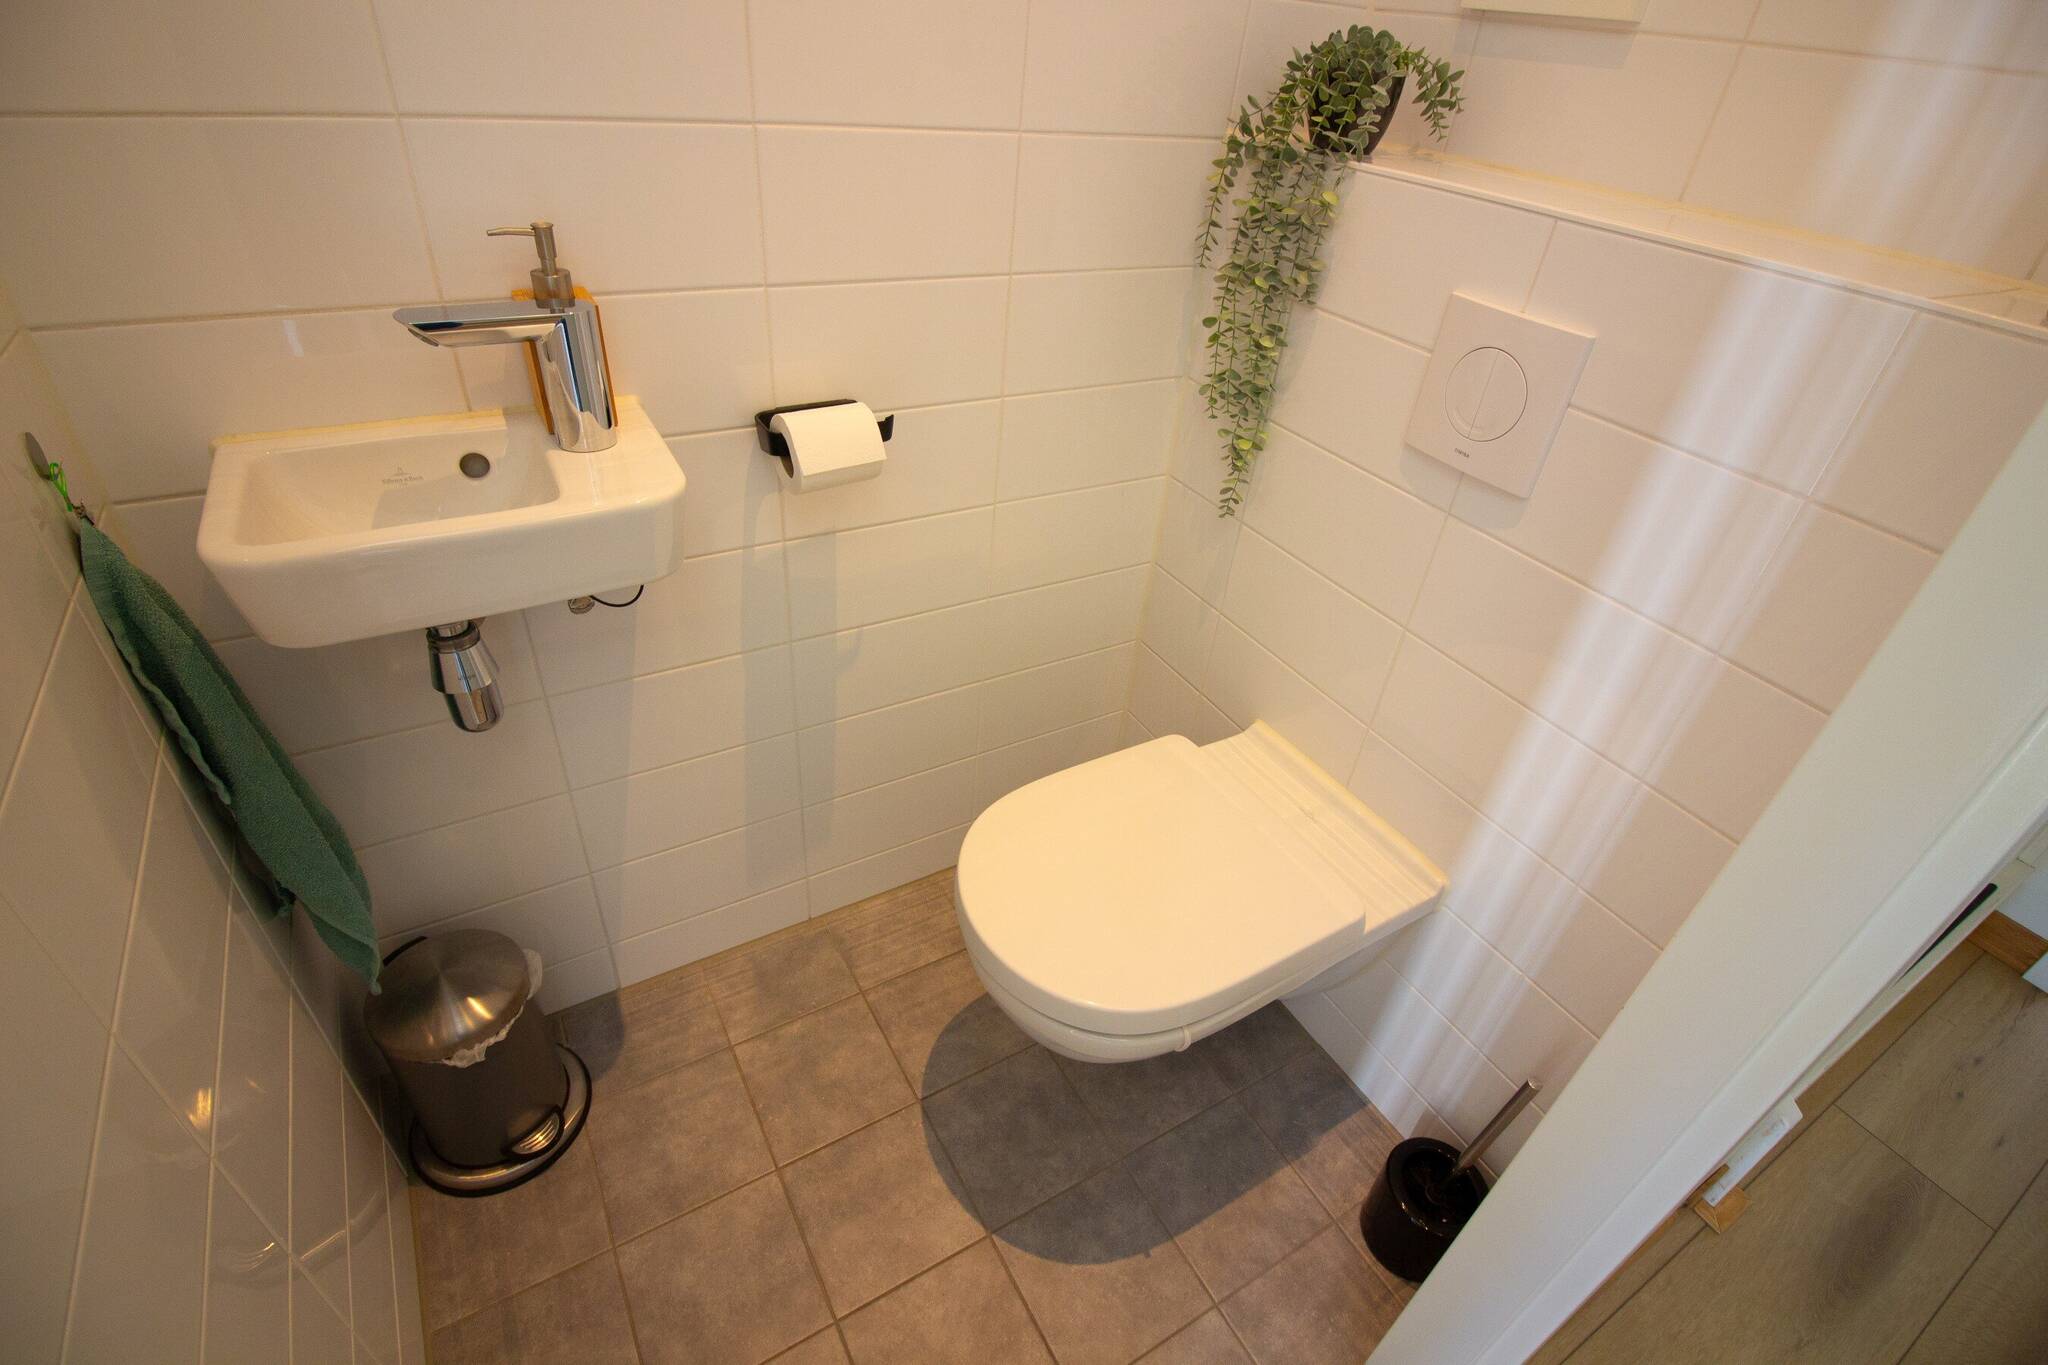
Ground Floor: Upon entering the home, you’ll find the entryway with a spacious utility closet and a half-bath featuring a wall-mounted toilet and a small sink. The first impression is immediately positive!
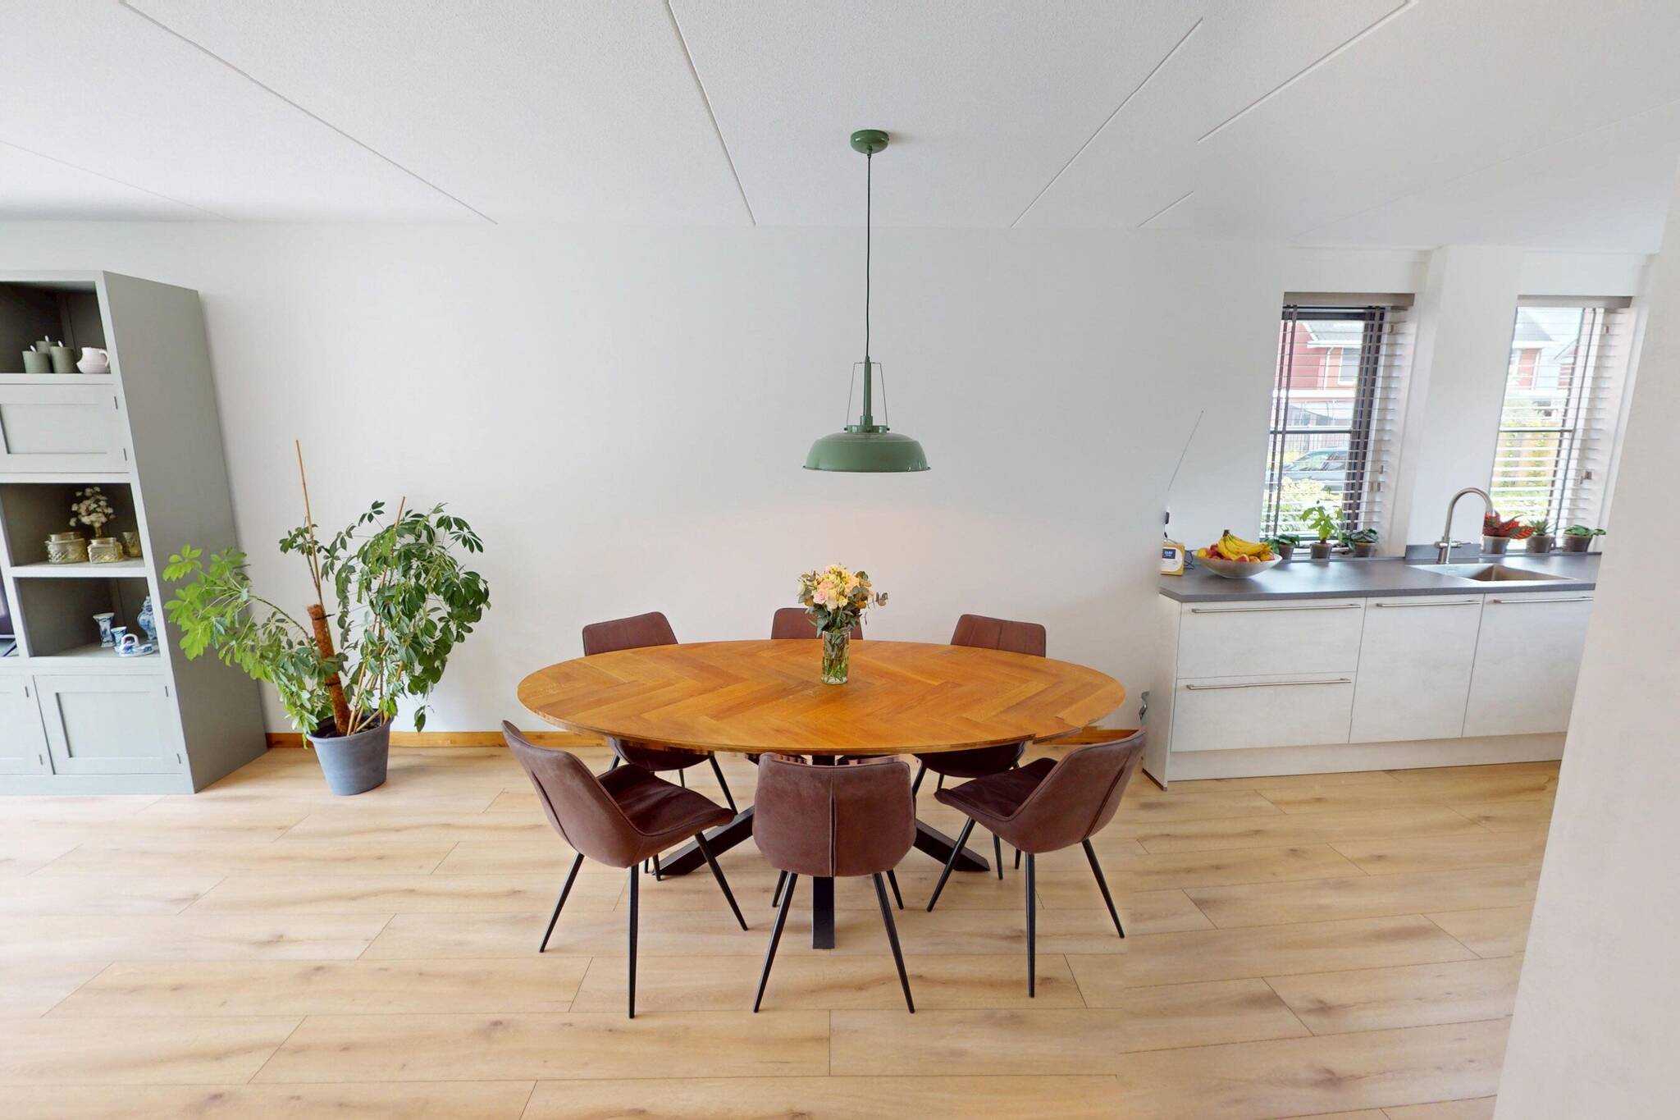
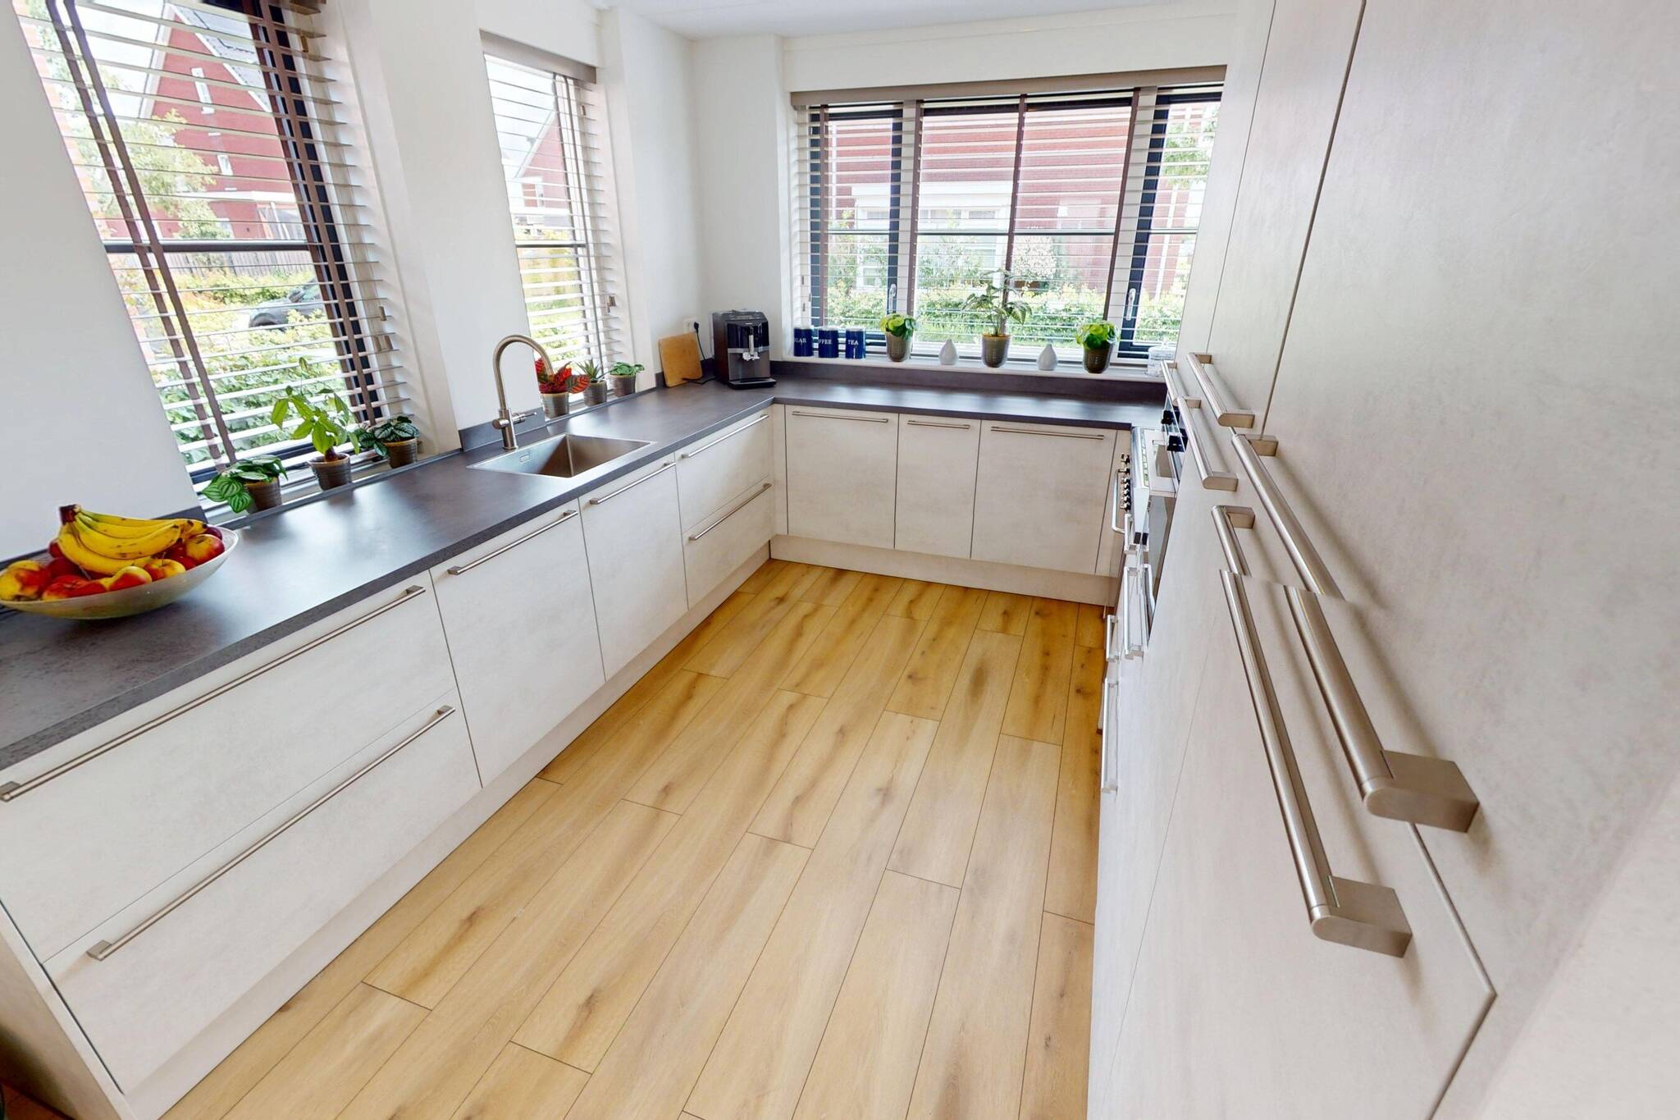
A modern home naturally calls for a modern kitchen. Well, you’ll find one right here! The U-shaped kitchen, which faces the street, features a light color scheme and is finished with a matching countertop. The luxurious kitchen is equipped with a range hood, an induction cooktop/oven combination, a refrigerator, a freezer, a dishwasher, and a combination microwave. Thanks to its corner location, it also features side windows, allowing plenty of light to flood onto your countertop. What’s more, you can enjoy views of the outdoors from two different spots in this kitchen. Thanks to the spacious kitchen, you’ll have plenty of storage space as well as ample counter space at your disposal. It’s a wonderful place to cook. Next to the kitchen area, there’s plenty of room for your dining table. This also creates a sort of open-concept kitchen-living room feel! Plus, you’ll be able to easily interact with your housemates while you’re cooking.
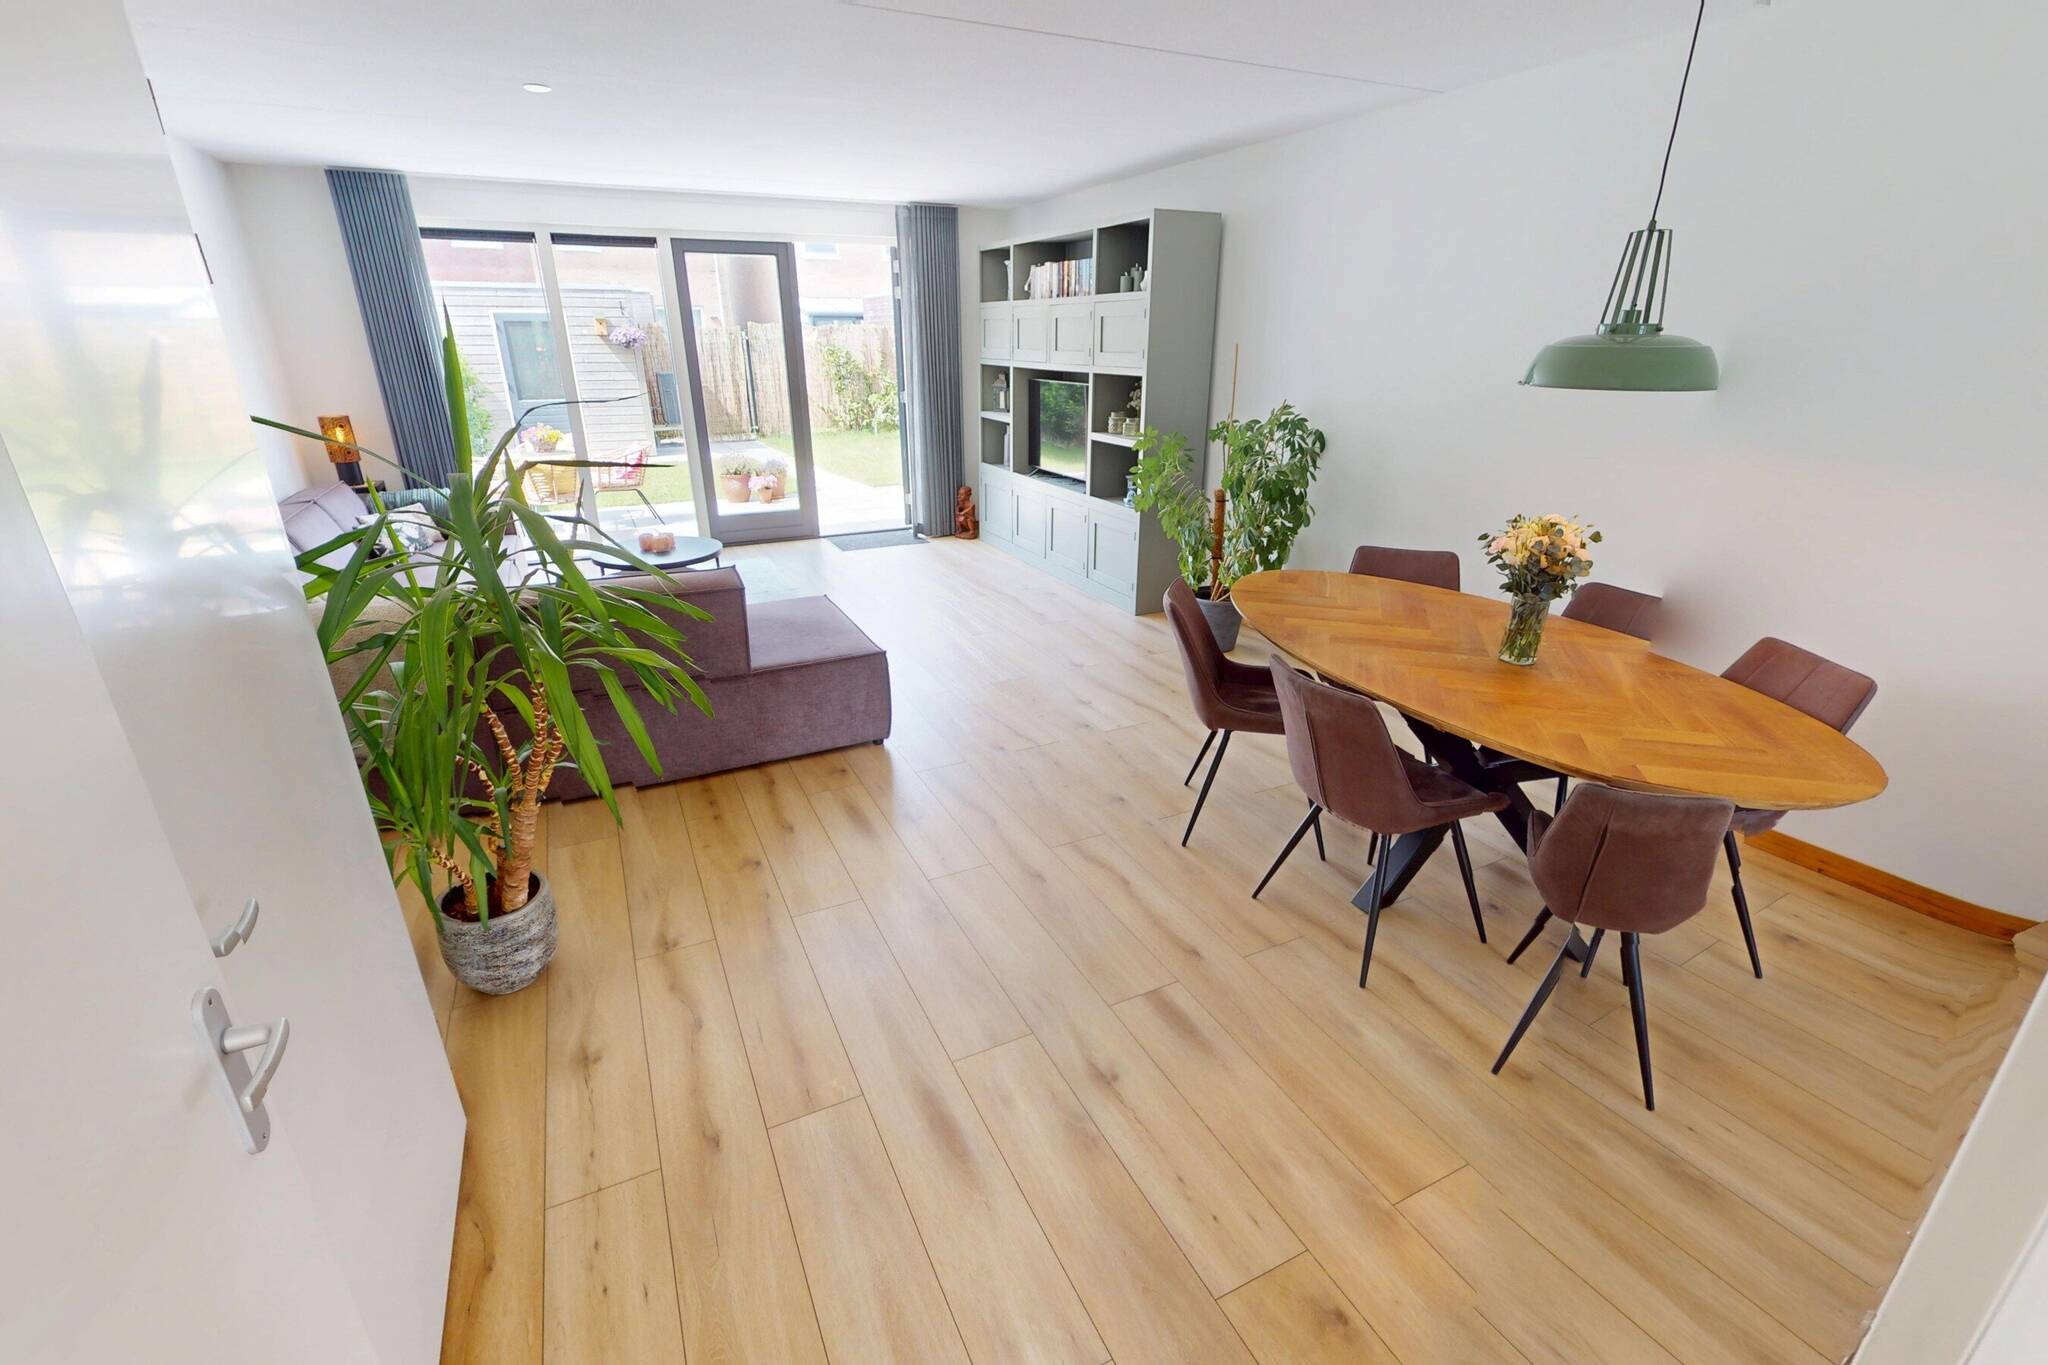
The living room, which was expanded during the home’s construction, is spacious, and the wide window offers a lovely view of the backyard. The walls have a sleek finish, and the floor features modern PVC flooring with underfloor heating. The addition at the rear of the house provides plenty of living space and natural light, and the French doors open onto the backyard! The layout of this living room allows you to furnish it in a variety of ways. This living room also features a handy stairwell closet—perfect for storing extra items!
First Floor: The first floor features three bedrooms of varying sizes. All bedrooms are neatly finished with PVC flooring and underfloor heating. There are no unsightly radiators on this floor either. Furthermore, the home features straight walls, creating plenty of living space on this floor. You can therefore make full use of all the wall space in these bedrooms. The master bedroom is especially bright, thanks to the additional windows on the side. You can easily fit a double bed in all the bedrooms.
The complete and modern bathroom is fully tiled in a light color scheme and equipped with a shower stall, a wall-mounted toilet, and a vanity. Of course, this bathroom also features a bathtub. It’s a wonderful way to unwind in the evening after work! The casement window allows you to naturally ventilate the space.
2nd floor: The 2nd floor is accessible via a fixed staircase. From the landing, you’ll find a spacious fourth bedroom. It’s the perfect teen bedroom, with plenty of room to host friends. Behind the knee walls, you’ll find additional storage space.
Need a fifth bedroom? No problem—the extra room on this floor can easily be converted into a bedroom. We’d be happy to show you this during a viewing.
In this room, you’ll find the heat pump, the water heater, and the mechanical ventilation system. You can also set up your washing machine here. Of course, this floor is also beautifully finished with laminate flooring.
Garden: You’ll have a lovely west-facing garden at your disposal! The high-quality finishes inside the home extend into the garden. The garden features modern decorative paving, patches of lawn, attractive fences, and flower beds with plants. The advantage of the corner location is that you can easily access your yard through the attractive gate on the side of the house. At the rear, there is an additional gate, allowing you to park your bicycles directly in the storage shed.
At the front of the house, there are plenty of public parking spaces, allowing you to park several cars in the immediate vicinity of the house.
Storage Shed: There is a convenient storage shed at the back of the garden. This shed features a concrete floor and electrical hookups. It’s the perfect place to store your tools, patio furniture, and bicycles.
Details:
The property is being sold by registration with an asking price of €550,000.
RE/MAX real estate agent Han van Wijk will be happy to assist you with a viewing.
The registration period ends on Wednesday, July 1, 2026, at 5:00 p.m.
Year built: 2021
Volume: approx. 516 m³
Living area: approx. 141 m²
Outdoor storage space: approx. 5 m²
Lot area: 210 m²
Features
-
Single-family home
-
210 m² plot
-
141 m² living area
-
516 m³ total volume
-
3 floors
-
6 rooms
-
4 bedrooms
-
1 bathroom
-
2021 year of construction
In the neighbourhood
2D
3D
Population
565
Property type
Marital status
Households with children
Properties
Uninhabited:
1%
Ages
Object Description
Beautifully situated, nearly new corner home in a prime location!
This beautiful and sleekly finished CORNER HOUSE WITH AN EXTENSION AND STORAGE SHED is situated in a prime location and is ready for you to move right in! This nearly new home is optimally insulated and sits in a delightful spot in the popular Bangert Oosterpolder neighborhood! The home features a light color scheme, and thanks to the rear extension and its corner location, it enjoys an abundance of natural light! It is equipped with a modern, luxury kitchen, a spacious living room, a modern bathroom, and no fewer than 4—with the potential for 5—bedrooms. This home is completely gas-free, so you won’t find any unsightly radiators anywhere. This also gives you plenty of space throughout the house to arrange your furniture! Hoorn’s city center is a 10-minute bike ride away, and the connection to the A-7 is nearby!
The property is being sold by registration with the highest bid, with an asking price of €550,000.
RE/MAX real estate agent Han van Wijk will be happy to assist you with a viewing.
Registration closes on Wednesday, July 1, 2026, at 5:00 p.m.
Images speak louder than words. We therefore invite you to check out our video, the Matterport presentation, and the interactive video on our website. You’ll find a video introduction, a virtual tour around and through the home, and more than 50 photos of the property. You can also take a virtual tour of the home. This can be done using VR glasses, which we’ll provide during the viewing, for the ultimate experience!
Ground Floor: Upon entering the home, you’ll find the entryway with a spacious utility closet and a half-bath featuring a wall-mounted toilet and a small sink. The first impression is immediately positive!
A modern home naturally calls for a modern kitchen. Well, you’ll find one right here! The U-shaped kitchen, which faces the street, features a light color scheme and is finished with a matching countertop. The luxurious kitchen is equipped with a range hood, an induction cooktop/oven combination, a refrigerator, a freezer, a dishwasher, and a combination microwave. Thanks to its corner location, it also features side windows, allowing plenty of light to flood onto your countertop. What’s more, you can enjoy views of the outdoors from two different spots in this kitchen. Thanks to the spacious kitchen, you’ll have plenty of storage space as well as ample counter space at your disposal. It’s a wonderful place to cook. Next to the kitchen area, there’s plenty of room for your dining table. This also creates a sort of open-concept kitchen-living room feel! Plus, you’ll be able to easily interact with your housemates while you’re cooking.
The living room, which was expanded during the home’s construction, is spacious, and the wide window offers a lovely view of the backyard. The walls have a sleek finish, and the floor features modern PVC flooring with underfloor heating. The addition at the rear of the house provides plenty of living space and natural light, and the French doors open onto the backyard! The layout of this living room allows you to furnish it in a variety of ways. This living room also features a handy stairwell closet—perfect for storing extra items!
First Floor: The first floor features three bedrooms of varying sizes. All bedrooms are neatly finished with PVC flooring and underfloor heating. There are no unsightly radiators on this floor either. Furthermore, the home features straight walls, creating plenty of living space on this floor. You can therefore make full use of all the wall space in these bedrooms. The master bedroom is especially bright, thanks to the additional windows on the side. You can easily fit a double bed in all the bedrooms.
The complete and modern bathroom is fully tiled in a light color scheme and equipped with a shower stall, a wall-mounted toilet, and a vanity. Of course, this bathroom also features a bathtub. It’s a wonderful way to unwind in the evening after work! The casement window allows you to naturally ventilate the space.
2nd floor: The 2nd floor is accessible via a fixed staircase. From the landing, you’ll find a spacious fourth bedroom. It’s the perfect teen bedroom, with plenty of room to host friends. Behind the knee walls, you’ll find additional storage space.
Need a fifth bedroom? No problem—the extra room on this floor can easily be converted into a bedroom. We’d be happy to show you this during a viewing.
In this room, you’ll find the heat pump, the water heater, and the mechanical ventilation system. You can also set up your washing machine here. Of course, this floor is also beautifully finished with laminate flooring.
Garden: You’ll have a lovely west-facing garden at your disposal! The high-quality finishes inside the home extend into the garden. The garden features modern decorative paving, patches of lawn, attractive fences, and flower beds with plants. The advantage of the corner location is that you can easily access your yard through the attractive gate on the side of the house. At the rear, there is an additional gate, allowing you to park your bicycles directly in the storage shed.
At the front of the house, there are plenty of public parking spaces, allowing you to park several cars in the immediate vicinity of the house.
Storage Shed: There is a convenient storage shed at the back of the garden. This shed features a concrete floor and electrical hookups. It’s the perfect place to store your tools, patio furniture, and bicycles.
Details:
The property is being sold by registration with an asking price of €550,000.
RE/MAX real estate agent Han van Wijk will be happy to assist you with a viewing.
The registration period ends on Wednesday, July 1, 2026, at 5:00 p.m.
Year built: 2021
Volume: approx. 516 m³
Living area: approx. 141 m²
Outdoor storage space: approx. 5 m²
Lot area: 210 m²
Contact REMAX Connect
About Bregweitje 7
