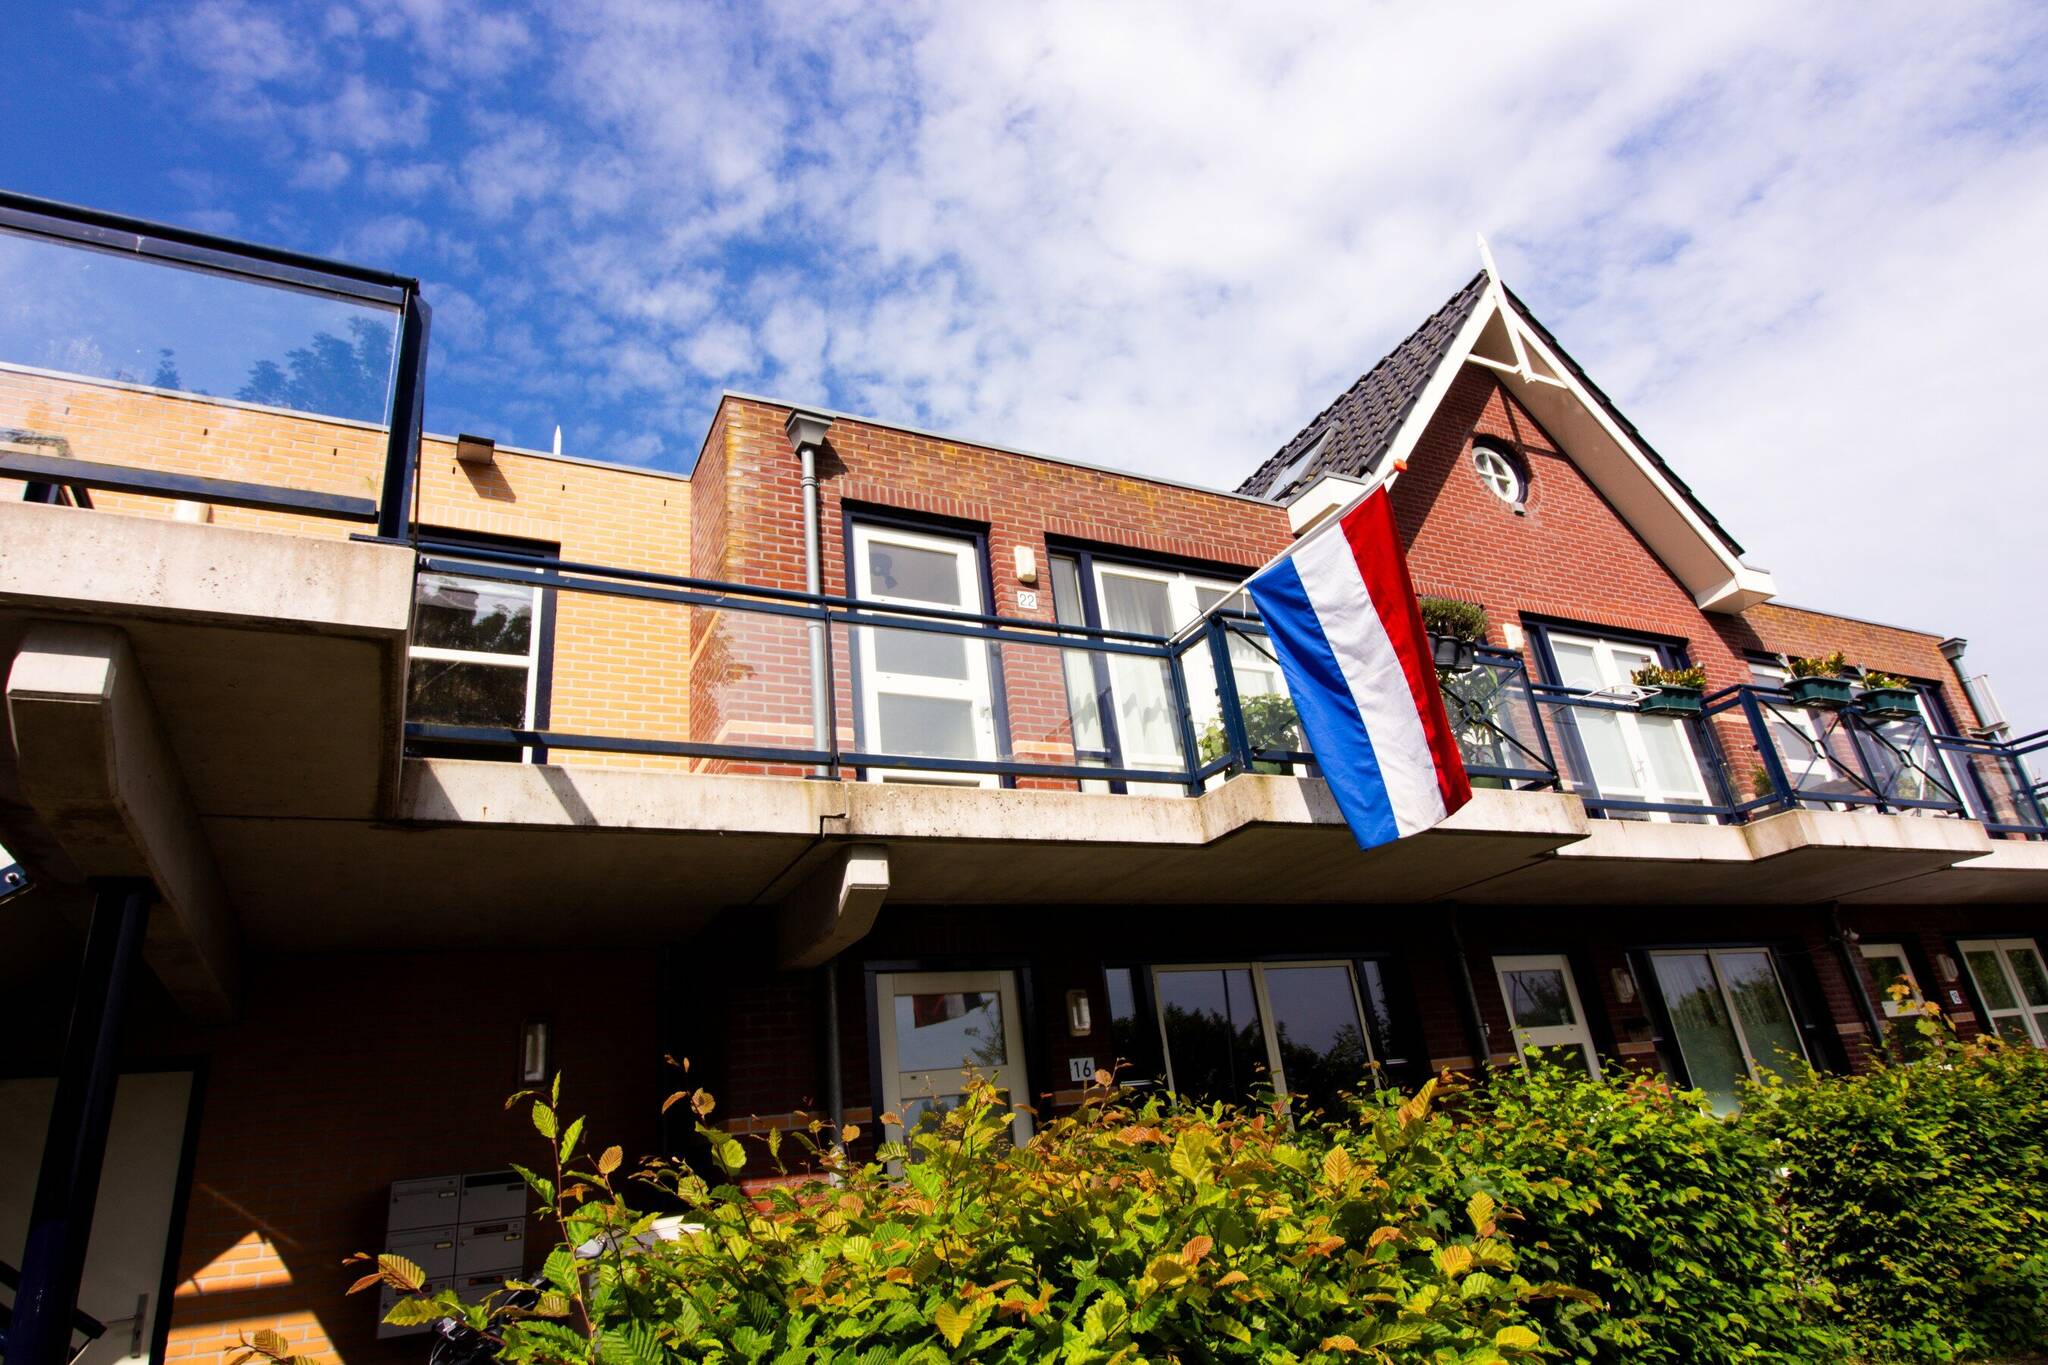
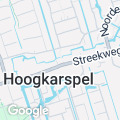
De Landbouw 22, 1616 AC HOOGKARSPEL
Show all photos
ID
realworks-10321358
De Landbouw 22
HOOGKARSPEL
A high-quality home!
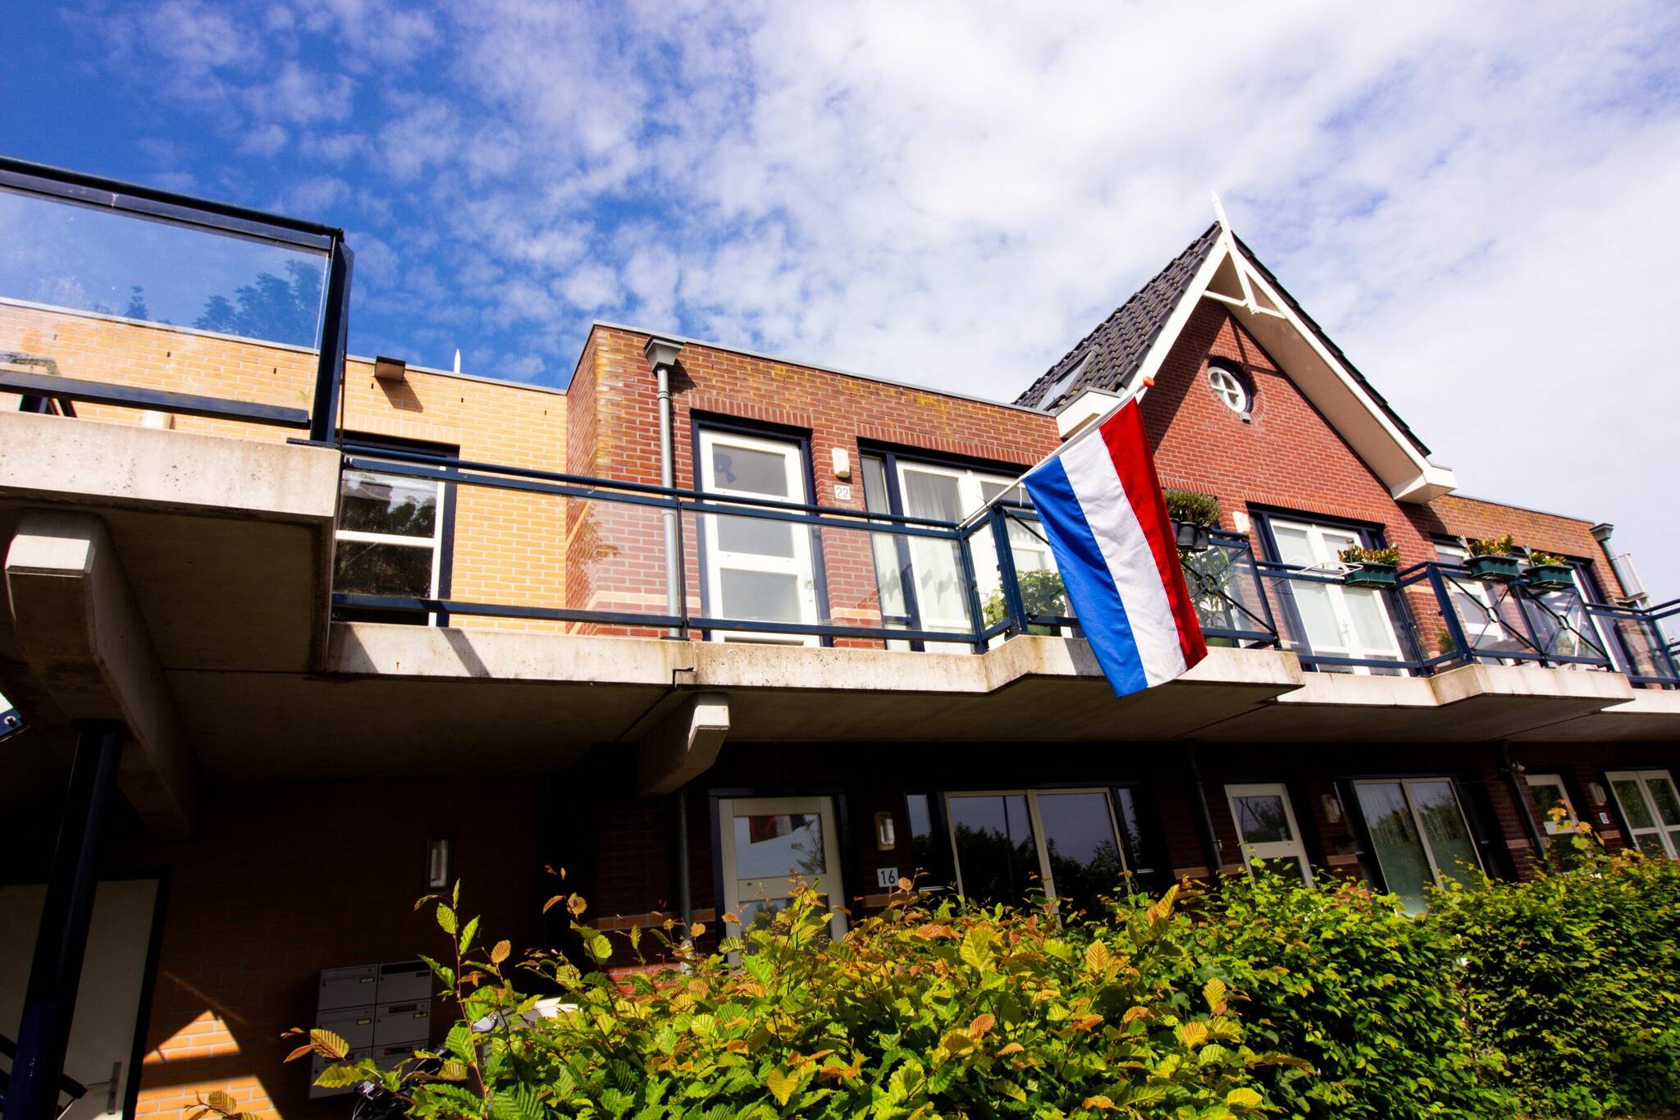
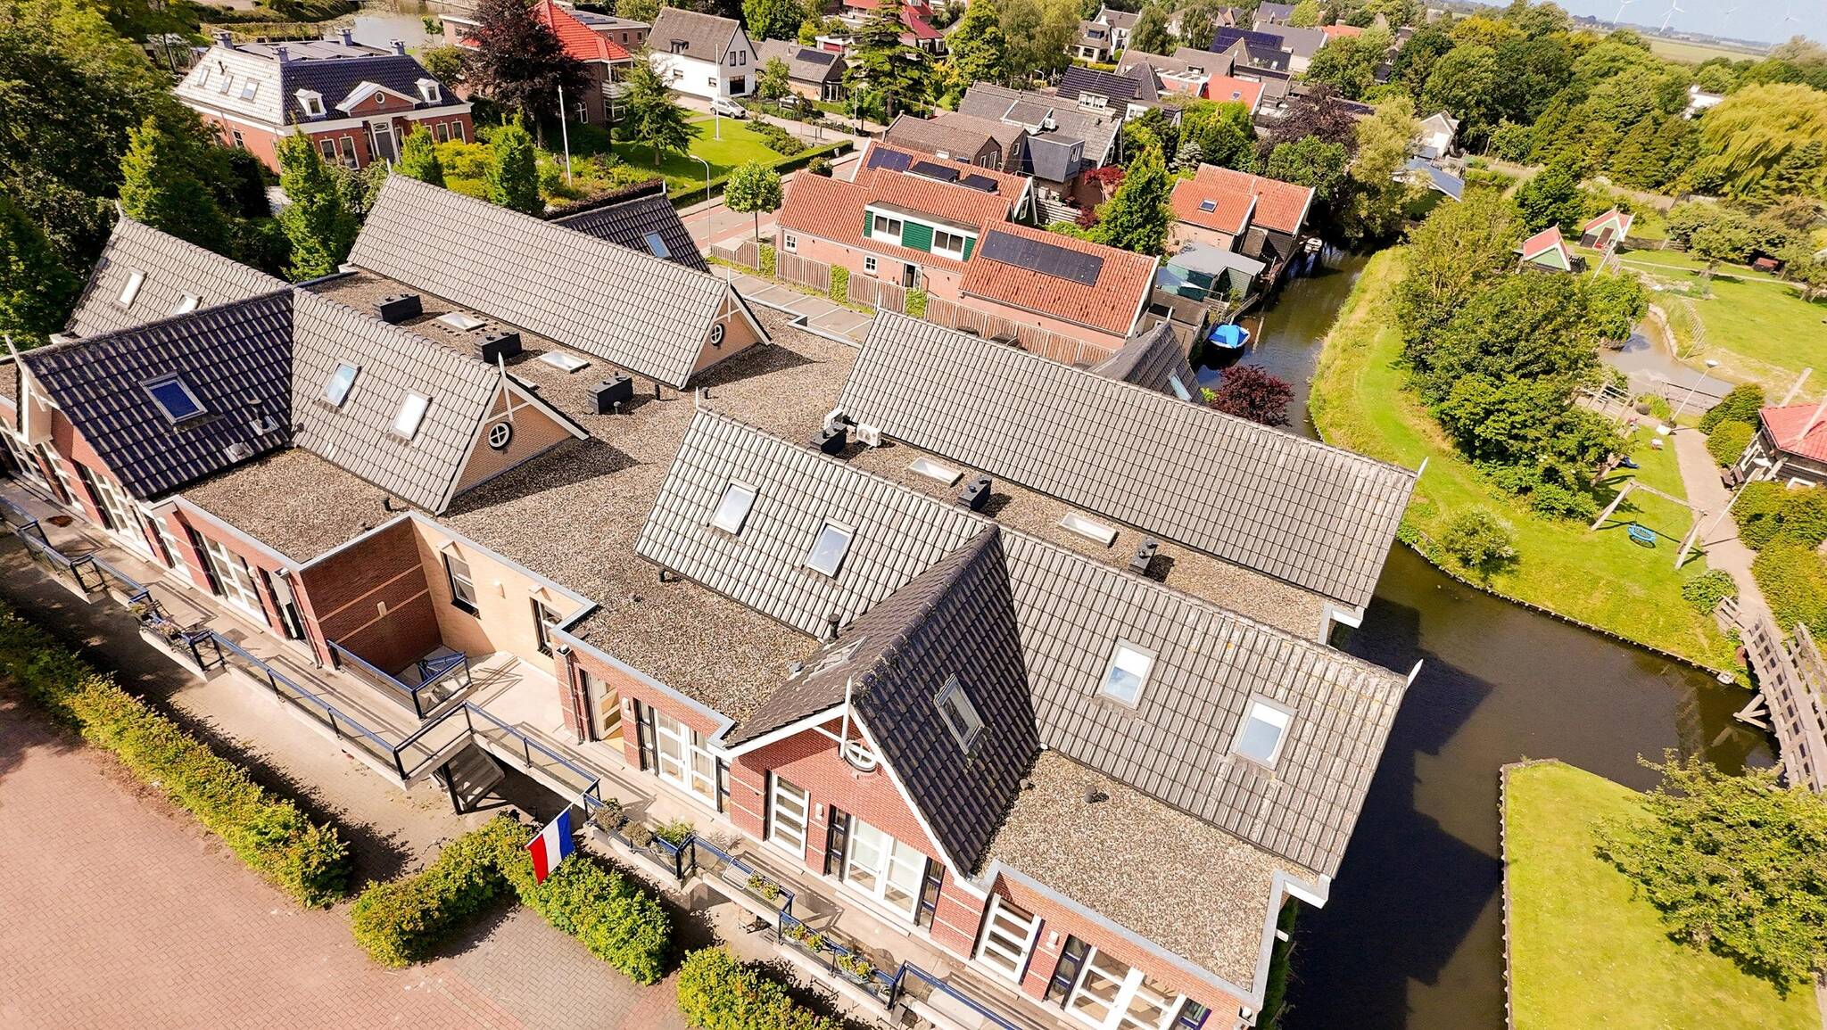
If you’re looking for a starter home, this MAISONNETTE is a great find! It features an outdoor storage area and ample parking on the complex grounds. All amenities, including the NS train station and shopping center, are within easy reach! The apartment features a modern kitchen, a spacious living room with French doors, 2 bedrooms, and a neat bathroom.
The property is being sold by registration with the highest bid, with an asking price of €299,000.
RE/MAX real estate agent Han van Wijk will be happy to assist you with a viewing.
Registration closes on Friday, July 3, 2026, at 6:00 p.m.
Images speak louder than words. We therefore invite you to view our video, the Matterport presentation, and the interactive video on our website. You’ll find a video introduction, a video tour around and through the home, and no fewer than 50 photos of the property. You can also take a virtual tour of the home. This can be done using VR goggles, which we’ll provide during the viewing, for the ultimate experience!
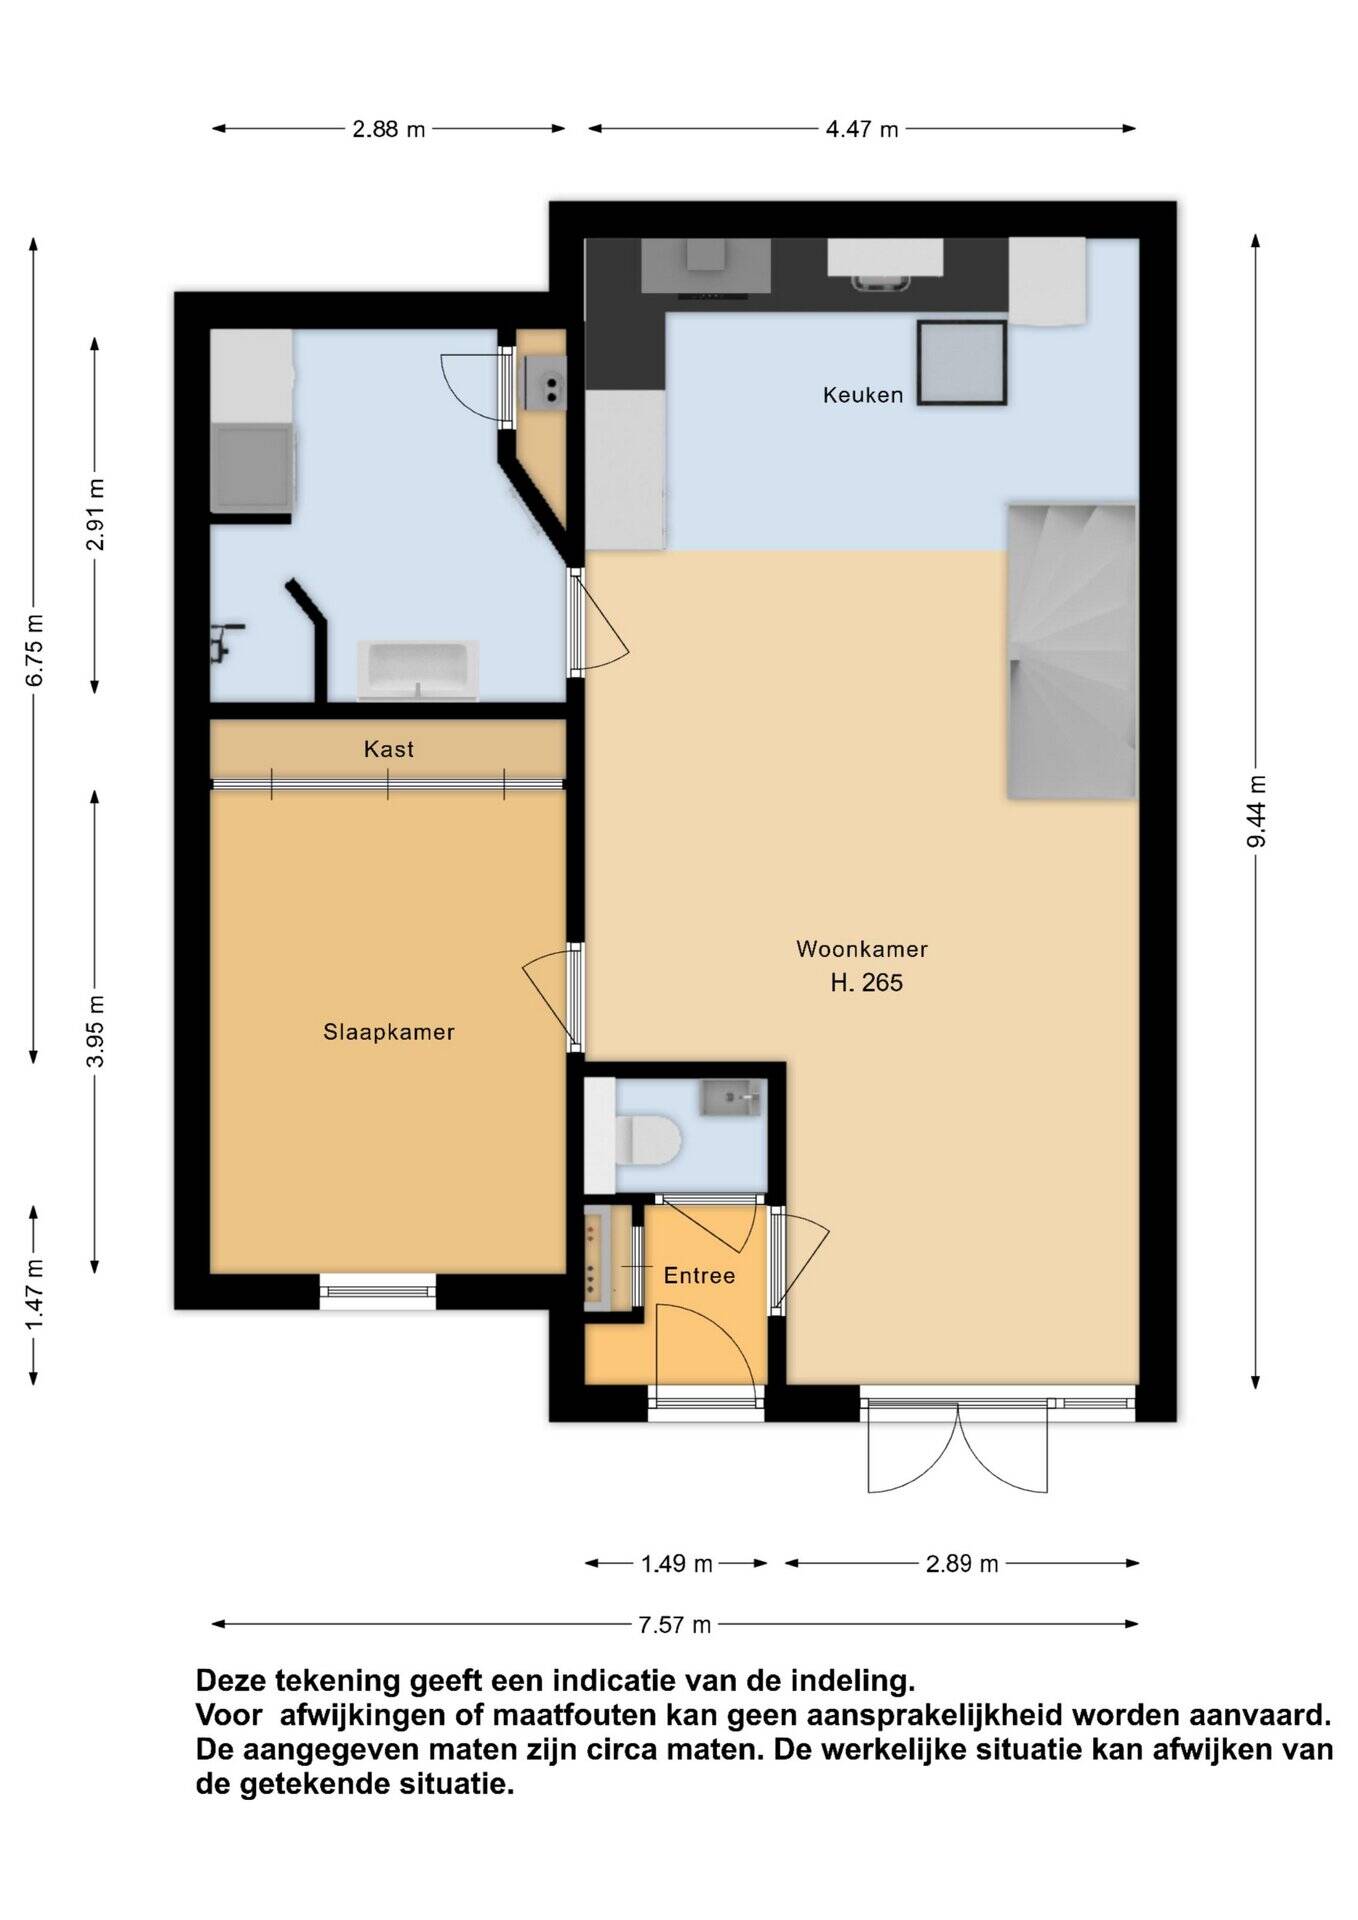
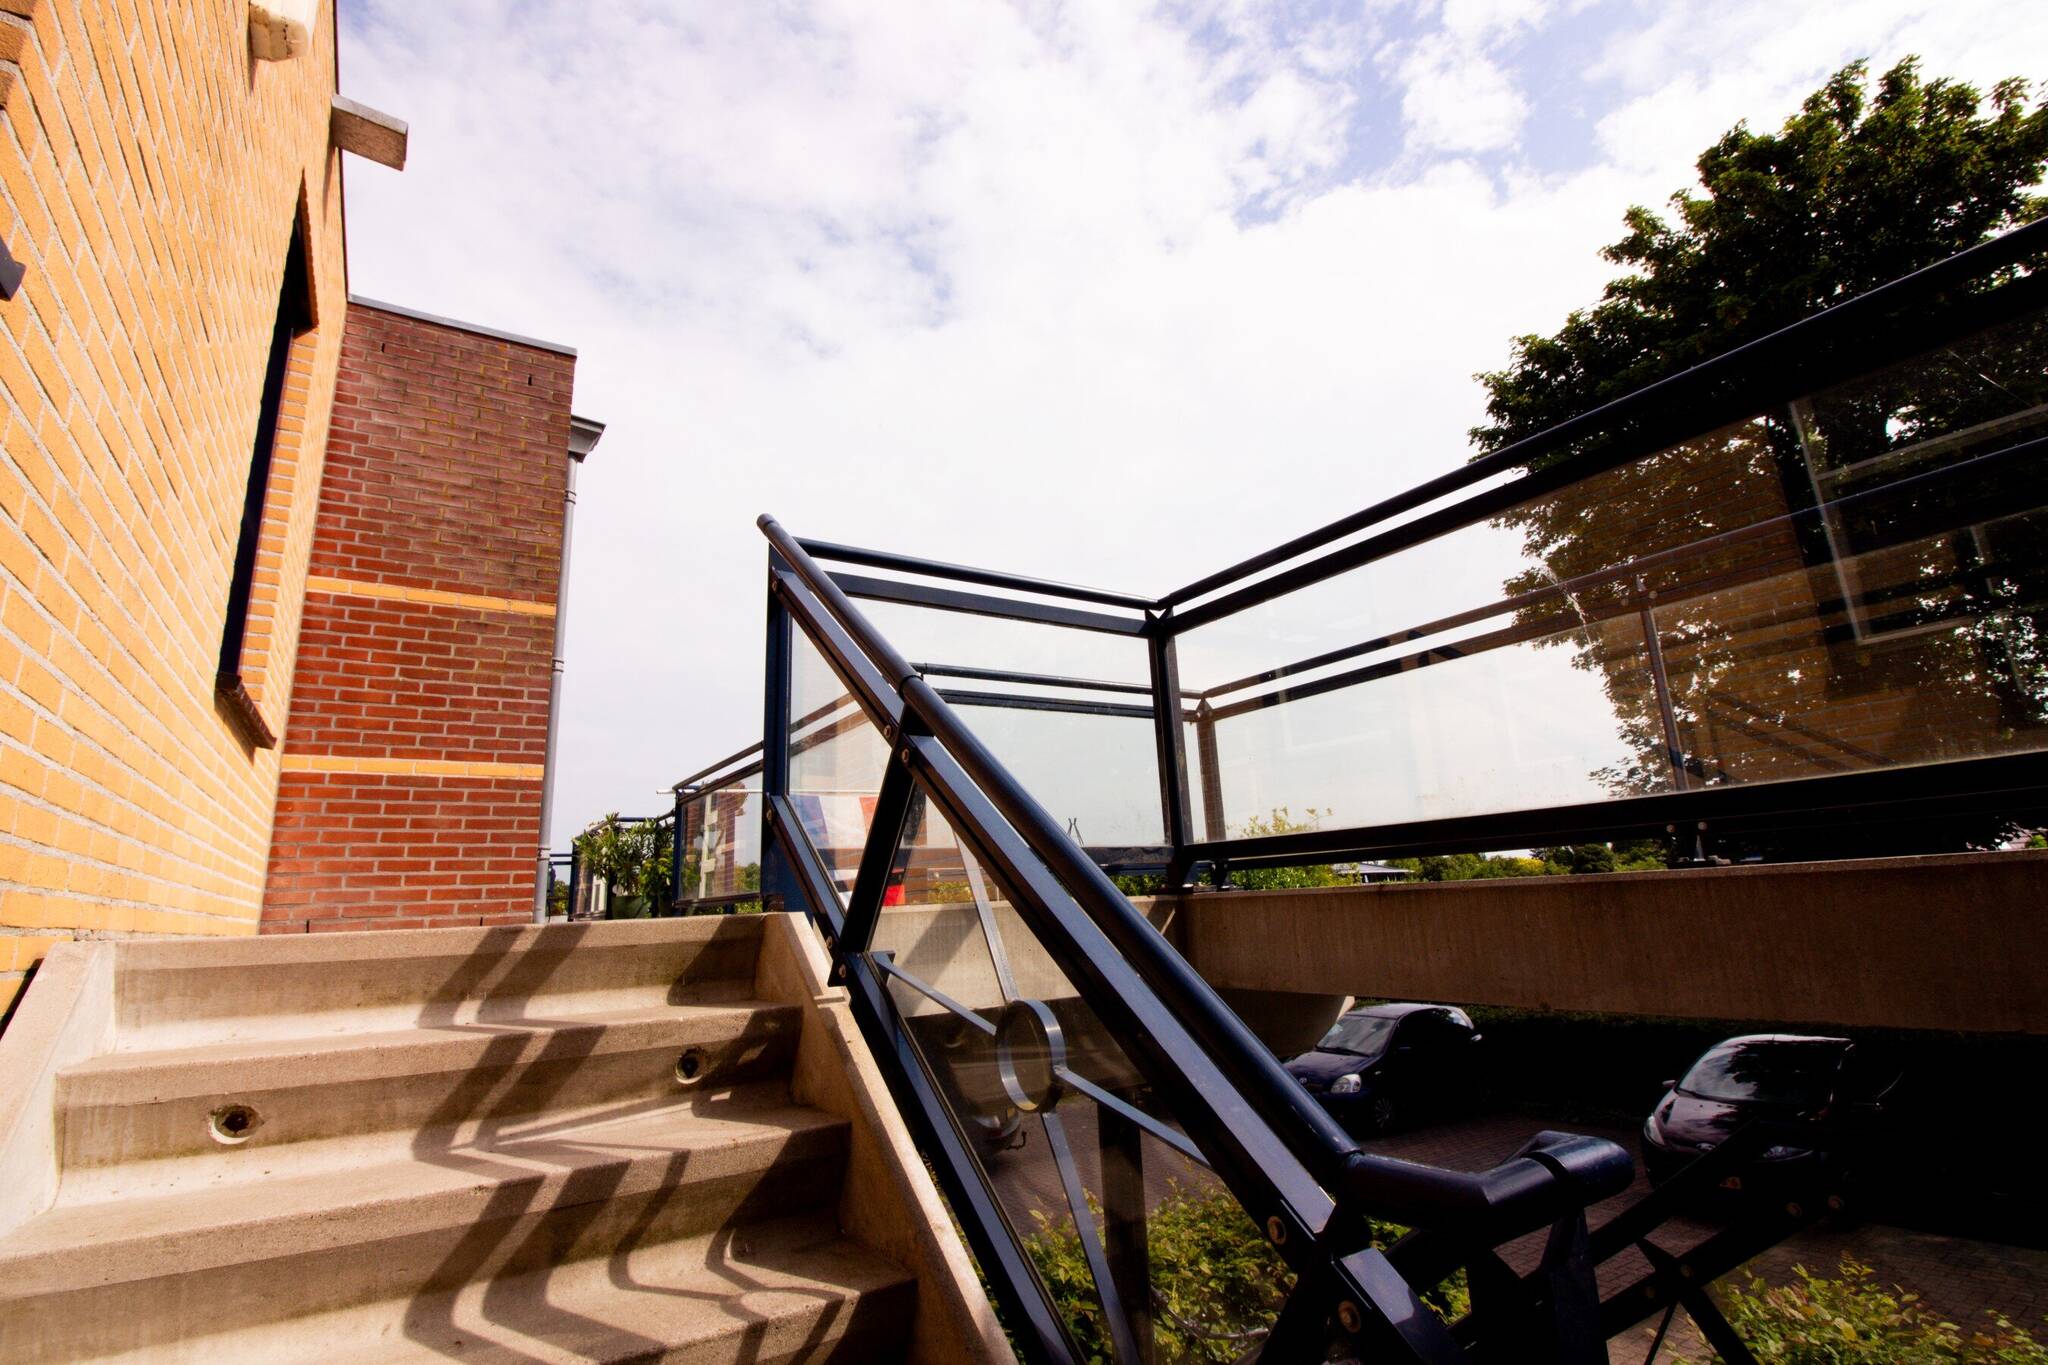
Layout: You enter this floor via the gallery on the first floor and arrive in the entryway, which features a utility closet and a modern restroom with a wall-mounted toilet and a small sink.
Living Room: The first floor offers a wonderful sense of comfort thanks to its unobstructed location at the front of the home. The spacious seating area has plenty of room for a cozy lounge sofa. Thanks to the practical layout, you can arrange your interior in various ways. The floor is covered with laminate flooring, and the walls feature spachtelputz. From the living room, you can access the front gallery through French doors. On nice days, you can open these doors and enjoy a cup of coffee or tea in the sunshine.
Kitchen: At the rear of the home, you’ll find a modern L-shaped kitchen. The kitchen is equipped with an exhaust hood, a 4-burner gas stove, a combination microwave, a dishwasher, and a freestanding fridge-freezer. The natural stone countertop completes the kitchen. You’ll have plenty of natural light on your countertop thanks to the skylight located here.
Bathroom: The spacious, fully tiled bathroom features a shower and a vanity unit. The bathroom features light-colored tiles on the walls and anthracite-colored tiles on the floor. You can also find space for your washing machine in the bathroom. Additionally, there is a built-in cabinet housing the central heating combi-boiler.
Bedroom/Home Office: On this floor, you’ll find a bedroom at the front of the house with built-in closets. This room is neatly finished with laminate flooring and easily accommodates a double bed. Of course, if you use the bedroom on the second floor, you can also use this room as a home office.
Second floor: You can reach this floor from the living room via a fixed staircase. There is also a bedroom here. You can also fit a double bed here. Of course, you could also use this room as a home office or hobby room. This bedroom has two skylights and a side window, providing plenty of natural light.
Storage room: On the ground floor, you have your own storage room at your disposal. This storage room is perfect for storing your bicycles. The storage room has a concrete floor.
Special features:
A great starter home! The extra room upstairs, which can easily be used as a bedroom or home office, is a nice bonus! Come take a look at this charming apartment!
The property is being sold by sealed-bid auction with an asking price of €299,000.
RE/MAX real estate agent Han van Wijk will be happy to assist you with the viewing.
The bidding period ends on Friday, July 3, 2026, at 6:00 p.m.
Year built: 2006
Volume: approx. 253 m³
Living area: approx. 76 m²
External storage space: approx. 3 m²
Features
-
Gallery Apartment
-
76 m² living area
-
253 m³ total volume
-
2 floors
-
3 rooms
-
2 bedrooms
-
1 bathroom
-
2006 year of construction
Energy certificate
-
energy label i
In the neighbourhood
2D
3D
Population
1205
Property type
Marital status
Households with children
Properties
Uninhabited:
%
Ages
Object Description
A high-quality home!
If you’re looking for a starter home, this MAISONNETTE is a great find! It features an outdoor storage area and ample parking on the complex grounds. All amenities, including the NS train station and shopping center, are within easy reach! The apartment features a modern kitchen, a spacious living room with French doors, 2 bedrooms, and a neat bathroom.
The property is being sold by registration with the highest bid, with an asking price of €299,000.
RE/MAX real estate agent Han van Wijk will be happy to assist you with a viewing.
Registration closes on Friday, July 3, 2026, at 6:00 p.m.
Images speak louder than words. We therefore invite you to view our video, the Matterport presentation, and the interactive video on our website. You’ll find a video introduction, a video tour around and through the home, and no fewer than 50 photos of the property. You can also take a virtual tour of the home. This can be done using VR goggles, which we’ll provide during the viewing, for the ultimate experience!
Layout: You enter this floor via the gallery on the first floor and arrive in the entryway, which features a utility closet and a modern restroom with a wall-mounted toilet and a small sink.
Living Room: The first floor offers a wonderful sense of comfort thanks to its unobstructed location at the front of the home. The spacious seating area has plenty of room for a cozy lounge sofa. Thanks to the practical layout, you can arrange your interior in various ways. The floor is covered with laminate flooring, and the walls feature spachtelputz. From the living room, you can access the front gallery through French doors. On nice days, you can open these doors and enjoy a cup of coffee or tea in the sunshine.
Kitchen: At the rear of the home, you’ll find a modern L-shaped kitchen. The kitchen is equipped with an exhaust hood, a 4-burner gas stove, a combination microwave, a dishwasher, and a freestanding fridge-freezer. The natural stone countertop completes the kitchen. You’ll have plenty of natural light on your countertop thanks to the skylight located here.
Bathroom: The spacious, fully tiled bathroom features a shower and a vanity unit. The bathroom features light-colored tiles on the walls and anthracite-colored tiles on the floor. You can also find space for your washing machine in the bathroom. Additionally, there is a built-in cabinet housing the central heating combi-boiler.
Bedroom/Home Office: On this floor, you’ll find a bedroom at the front of the house with built-in closets. This room is neatly finished with laminate flooring and easily accommodates a double bed. Of course, if you use the bedroom on the second floor, you can also use this room as a home office.
Second floor: You can reach this floor from the living room via a fixed staircase. There is also a bedroom here. You can also fit a double bed here. Of course, you could also use this room as a home office or hobby room. This bedroom has two skylights and a side window, providing plenty of natural light.
Storage room: On the ground floor, you have your own storage room at your disposal. This storage room is perfect for storing your bicycles. The storage room has a concrete floor.
Special features:
A great starter home! The extra room upstairs, which can easily be used as a bedroom or home office, is a nice bonus! Come take a look at this charming apartment!
The property is being sold by sealed-bid auction with an asking price of €299,000.
RE/MAX real estate agent Han van Wijk will be happy to assist you with the viewing.
The bidding period ends on Friday, July 3, 2026, at 6:00 p.m.
Year built: 2006
Volume: approx. 253 m³
Living area: approx. 76 m²
External storage space: approx. 3 m²
Contact REMAX Connect
About De Landbouw 22
