ID
realworks-10227512
Draak 7
MEDEMBLIK
BEAUTIFUL, EXPANDED TERRACED HOME!
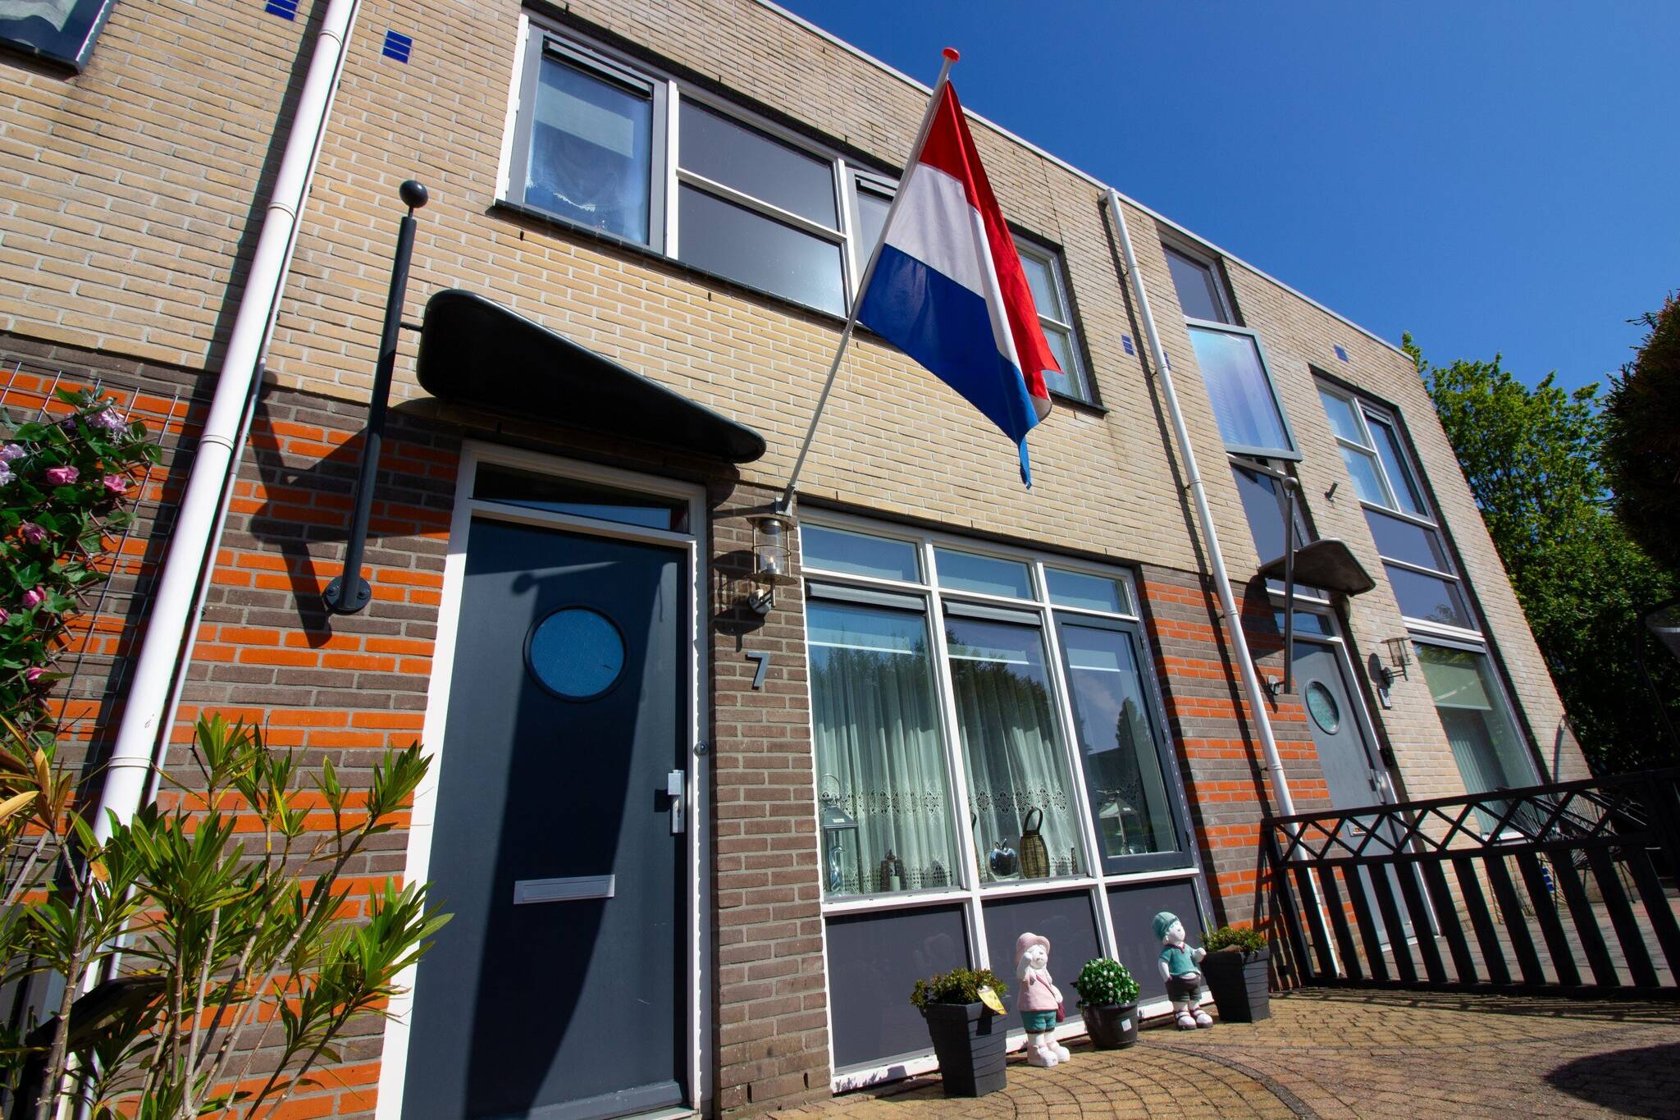
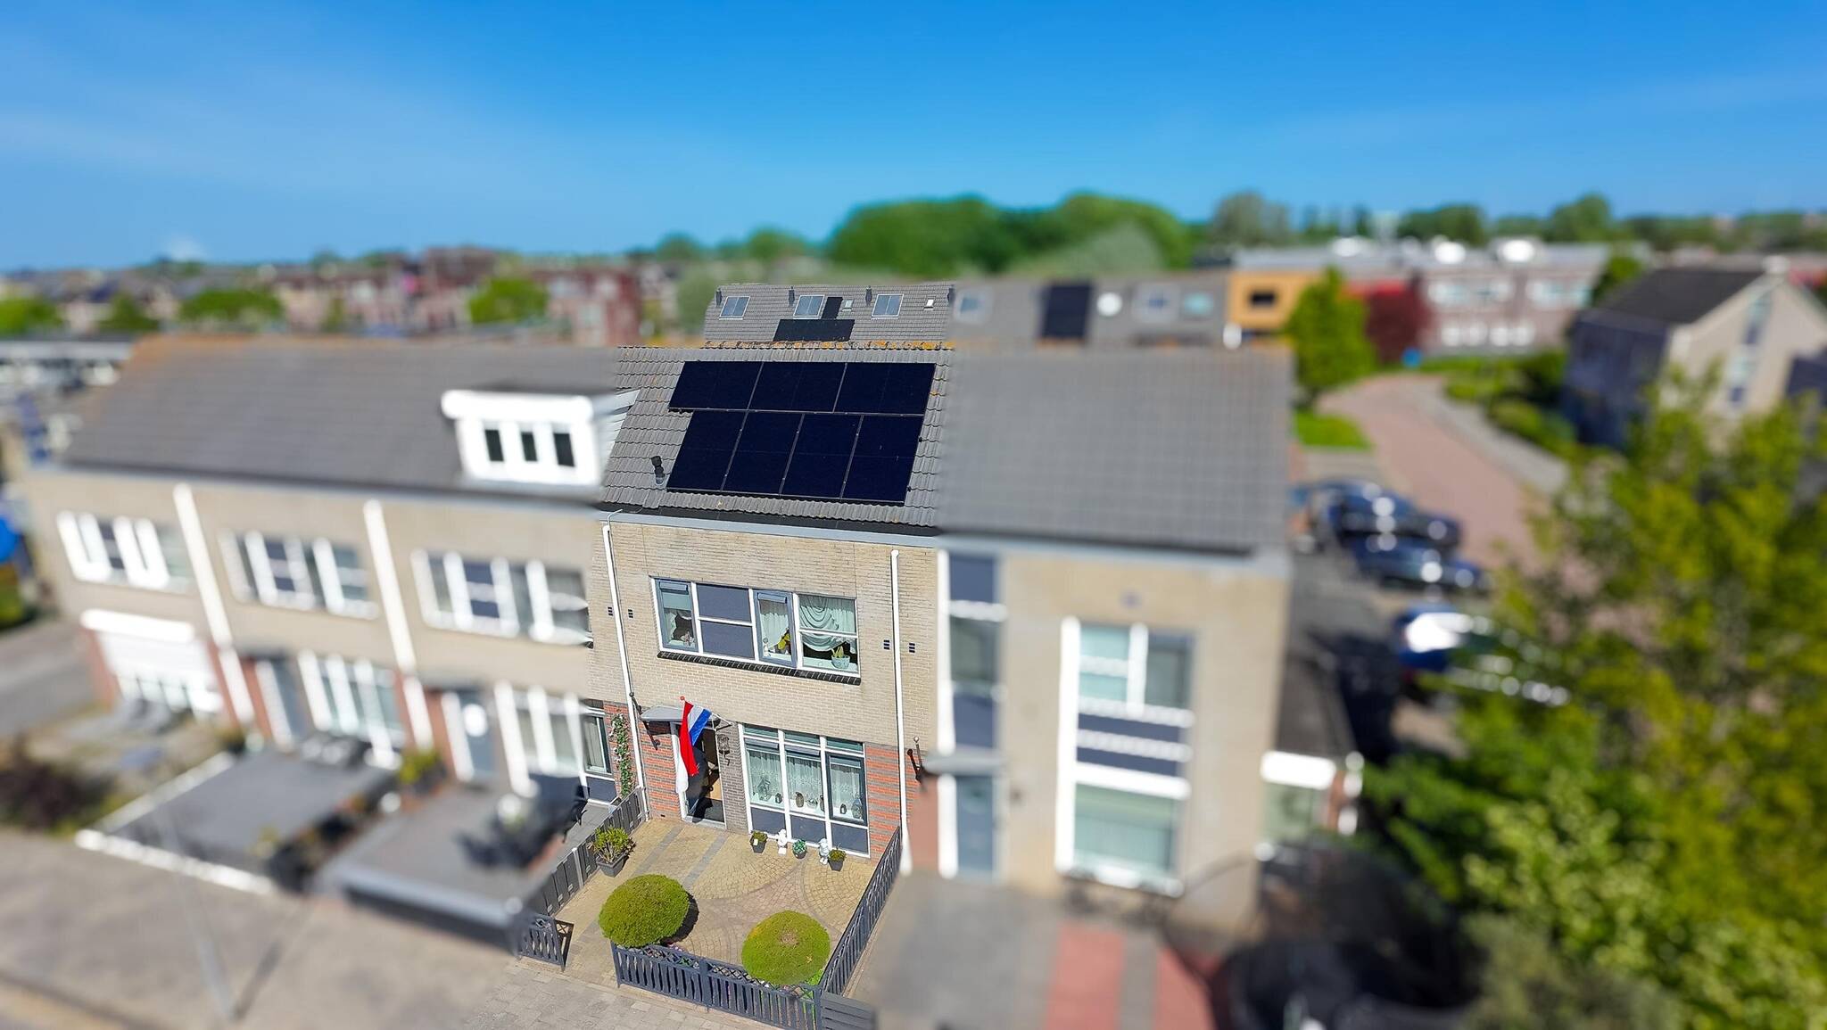
This beautiful, EXPANDED ROW HOUSE with a STORAGE SHED is the ideal home for those who want to move right in with virtually no work needed! Well-maintained, fully insulated, and equipped with solar panels! The interior finishes are immaculate; the modern kitchen, well-kept bathroom, and four bedrooms round out the perfect package. Located near various amenities such as shops and schools. Close to the A7 with access to Amsterdam.
RE/MAX real estate agent Han van Wijk will be happy to assist you during the viewing.
Pictures tell more than words. We therefore invite you to check out our video, the Matterport presentation, and the interactive video on our website. You’ll find a video introduction, a virtual tour around and through the home, and no fewer than 50 photos of the property. You can also take a virtual tour of the home. This can be done with VR goggles, which we’ll provide during the viewing for the ultimate experience!
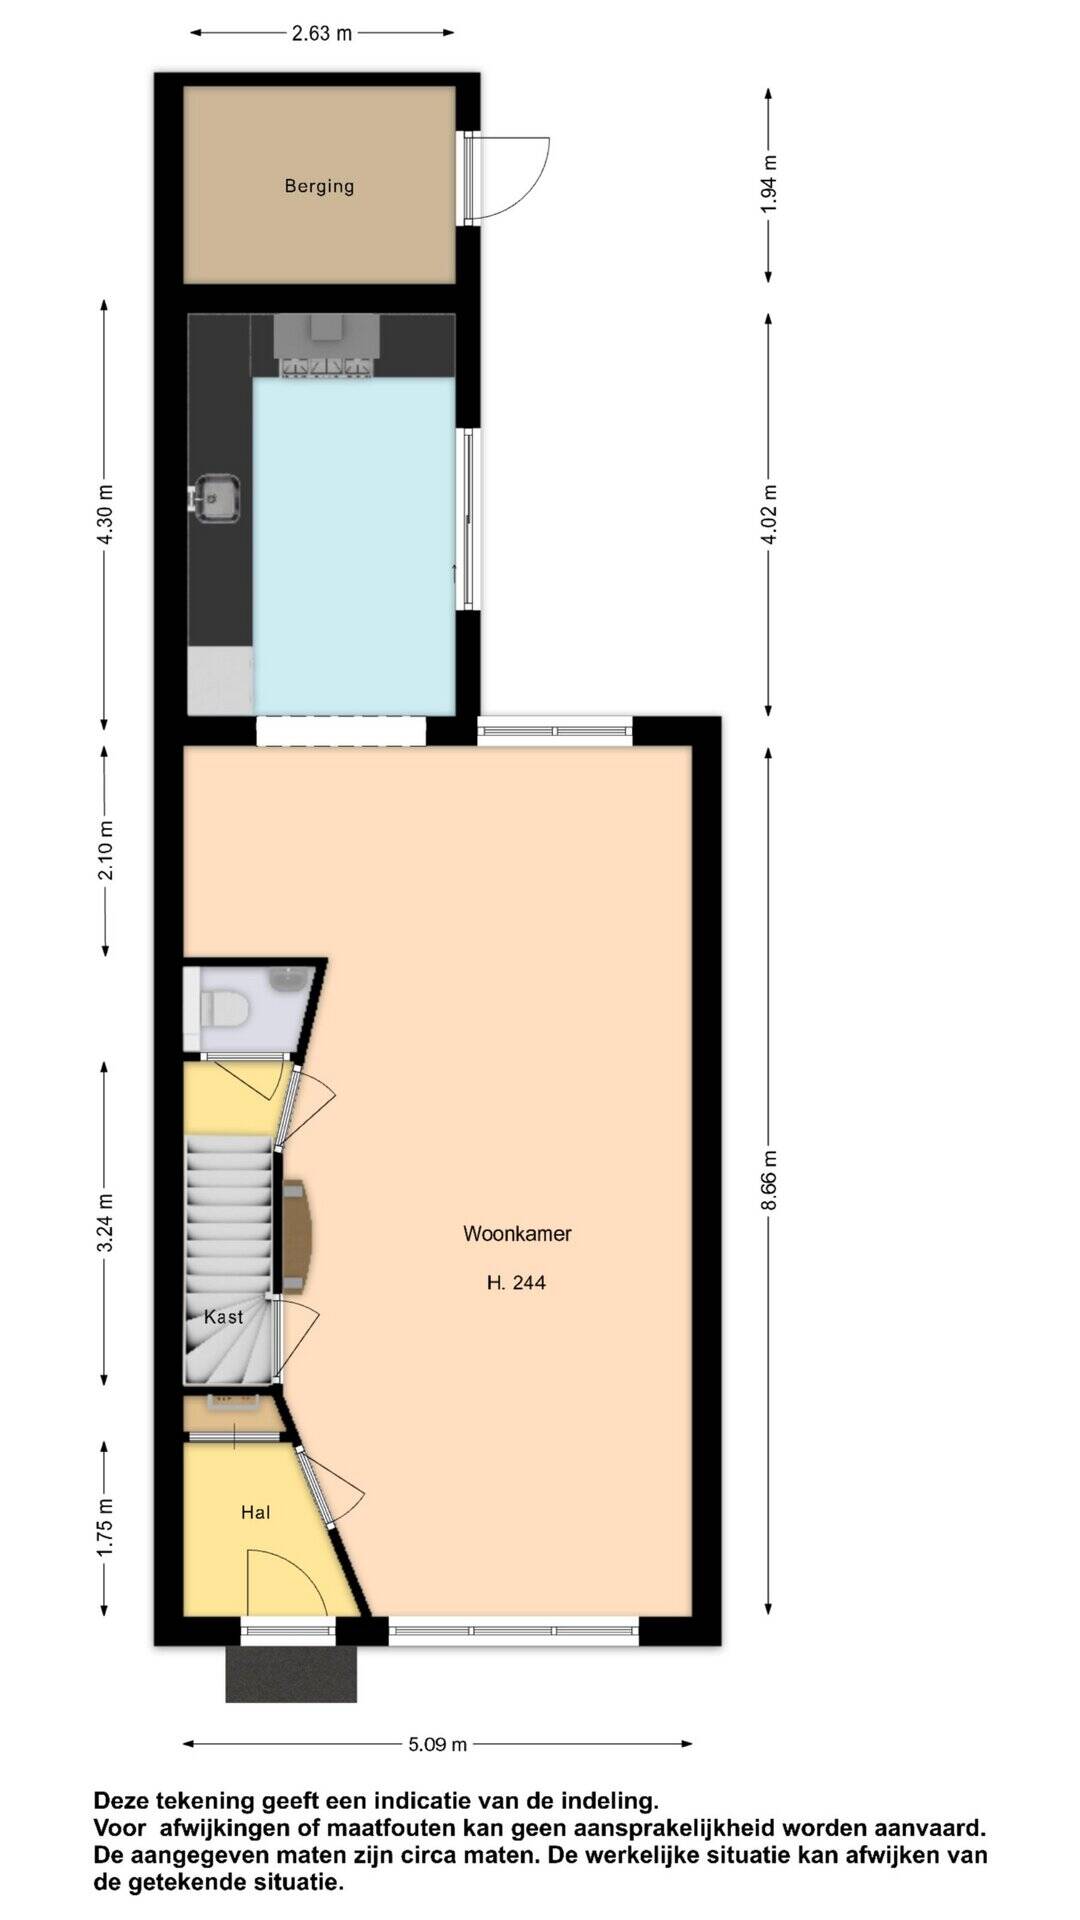
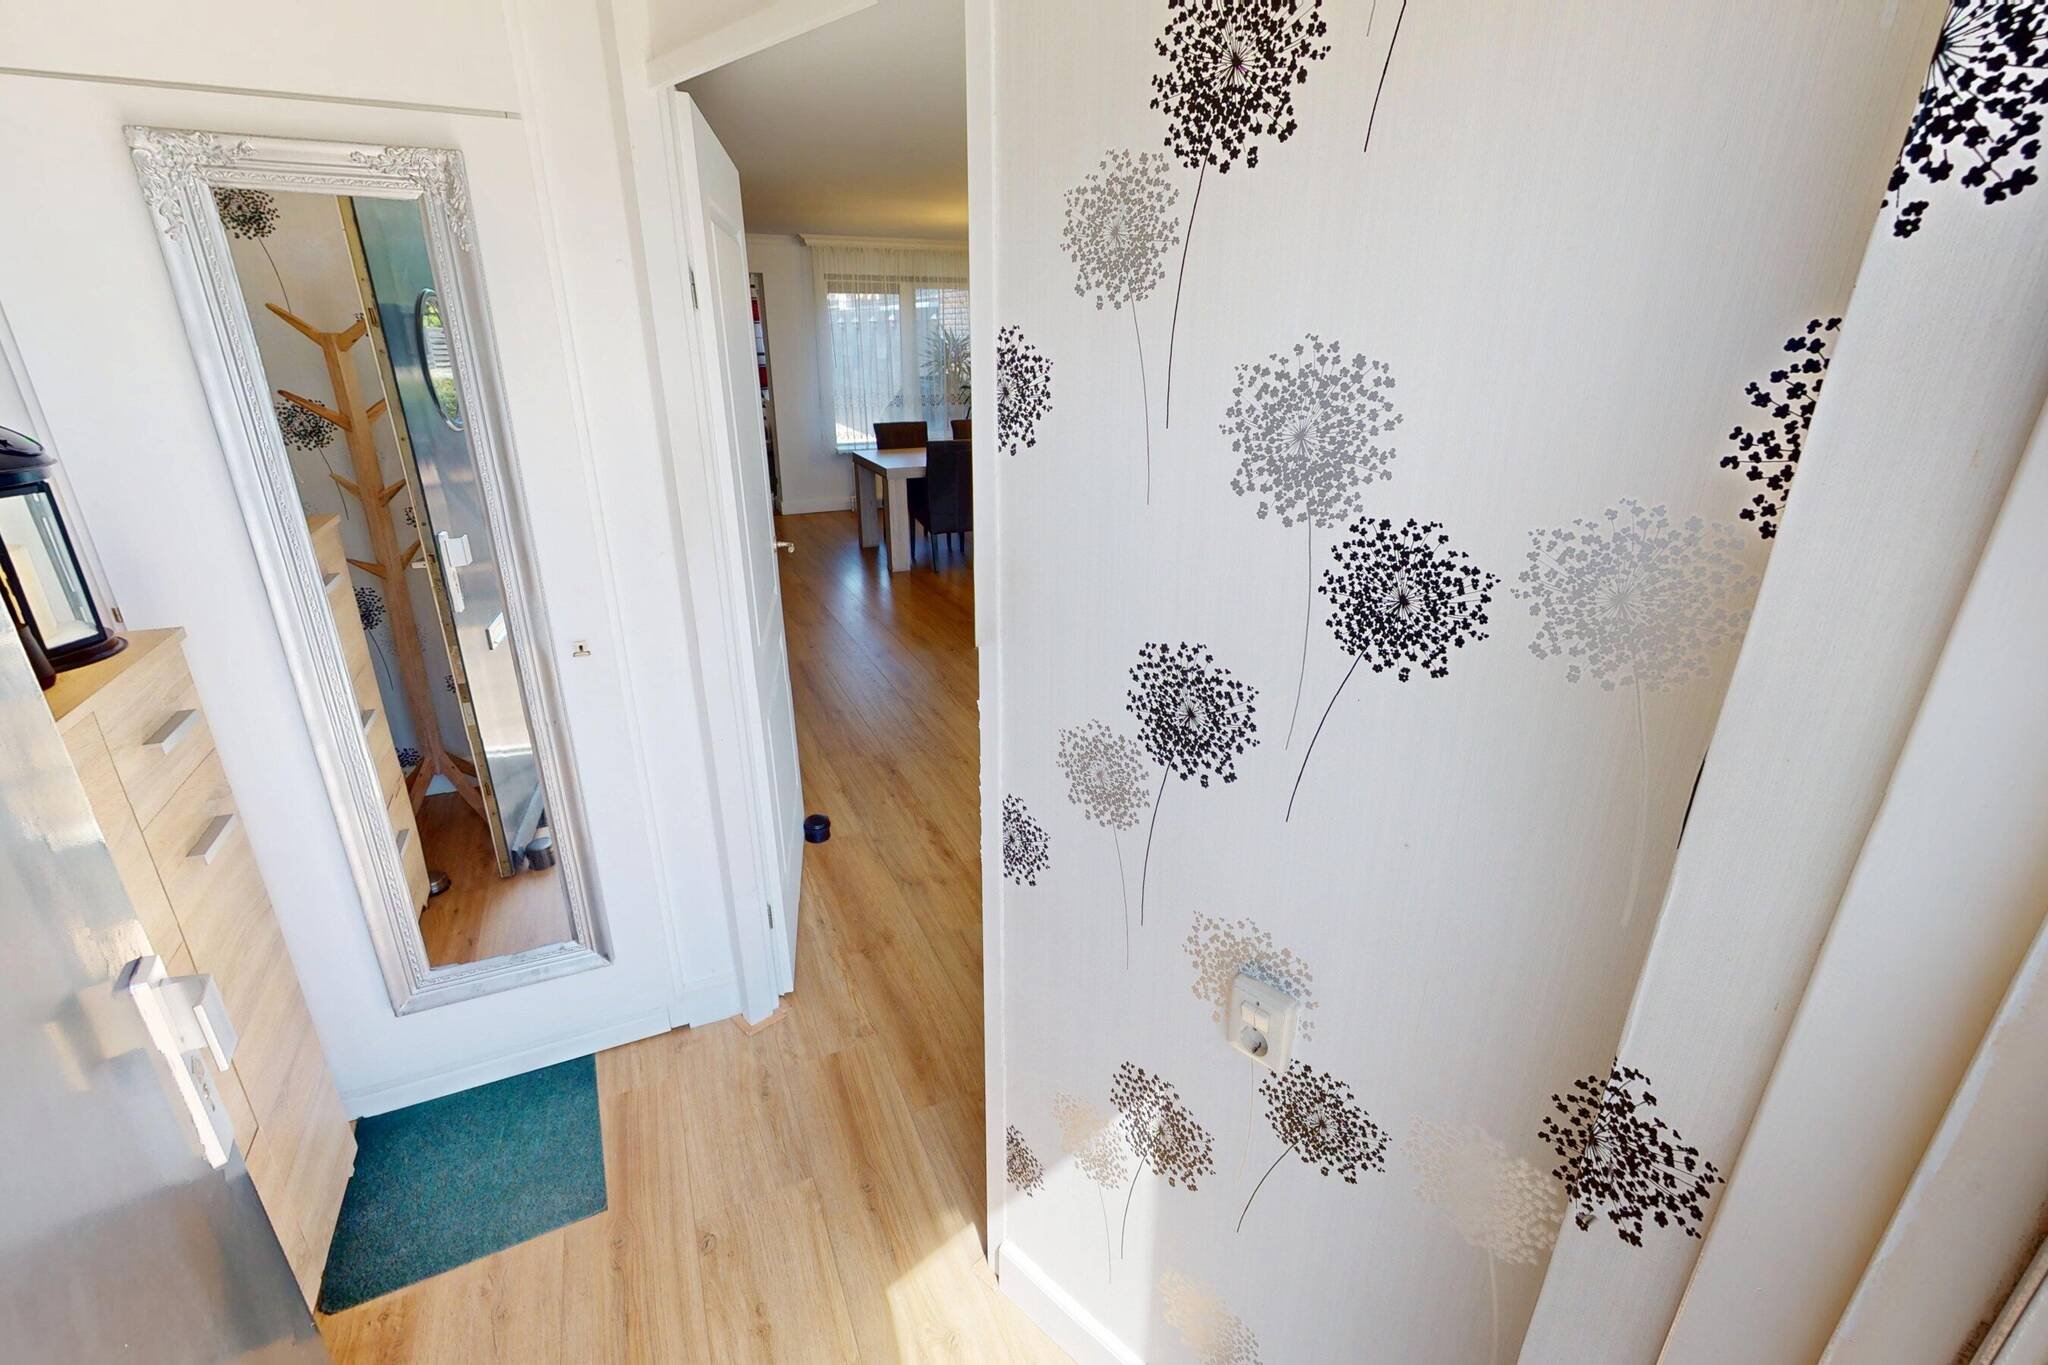
Ground Floor: The entryway at the front of the home immediately makes a great impression. This entryway features a coat closet and a utility closet.
The elegant finish of the living room immediately catches the eye! The combination of sleek stucco on the walls, a smoothly plastered ceiling with crown molding, paired with trendy laminate flooring and the large windows at the front and back of the home creates a very tasteful overall look. Moreover, because the kitchen is located in the rear addition, you’ll have plenty of living space in this living room! You’ll also find a spacious stairwell closet here for storing extra belongings.
The modern L-shaped kitchen features a high-gloss white color scheme combined with a beautiful plastic countertop. The kitchen is equipped with a 5-burner gas stove/oven combination, range hood, microwave, dishwasher, and refrigerator. The kitchen has plenty of storage space and is a wonderful place to cook! From the kitchen, you can access the backyard through sliding glass doors.
Hallway: The hallway leads to the first floor. This hallway also features a restroom with a wall-mounted toilet and a sink.
First floor: The hallway leads to the first-floor landing, which provides access to the second floor. There are three bedrooms on this first floor. Together with the bedroom on the second floor, you have a total of four bedrooms. Thanks to the straight walls at the front, you’ll have plenty of space in the bedrooms. The bedroom at the rear features a VELUX skylight. All bedrooms are finished with spachtelputz and tastefully decorated with, among other things, modern laminate flooring.
You’ll have a spacious bathroom at your disposal! The neat bathroom is fully tiled and equipped with a plastic bathtub, a separate shower stall, a vanity unit, a wall-mounted toilet, and, of course, a designer radiator. The entire space looks well-maintained.
Second floor: On the second floor, you can access a laundry room via the landing, where there’s plenty of space to place your washing machine. On the other side, there’s an additional closet housing the central heating combi-boiler. The fourth bedroom has smooth plastered walls and is also fitted with modern laminate flooring. It features a large skylight, providing ample natural light. No further work is needed here. Behind the knee walls, there is ample storage space for miscellaneous items.
Garden: The garden enjoys a lovely sunny location. This means you can still enjoy the sunshine in the evening after work! The garden is fully paved with decorative pavers. At the rear, there is a gate, allowing you to access the home from this side as well. The garden is virtually maintenance-free.
Storage shed: The storage shed is a convenient place to store your bicycles, tools, and patio furniture.
Special features:
The home is nicely located in the picturesque town of Medemblik, which features a charming downtown area, a beautiful harbor, and several cozy restaurants. It’s a wonderful place to live and close to various amenities. Of course, we’ve had this home inspected by a structural engineer. We’ll provide you with the report during a viewing. We look forward to seeing you at this lovely townhouse!
Year built: 1999
Volume: approx. 356 m³
Living area: approx. 110 m²
Additional indoor storage space: approx. 6 m²
Lot area: 141 m²
Features
-
Single-family house
-
141 m² plot
-
110 m² living area
-
356 m³ total volume
-
3 floors
-
5 rooms
-
4 bedrooms
-
1 bathroom
-
1999 year of construction
Energy certificate
-
energy label i
In the neighbourhood
Population
1170
Property type
Marital status
Households with children
Properties
Uninhabited:
1%
Ages
Object Description
BEAUTIFUL, EXPANDED TERRACED HOME!
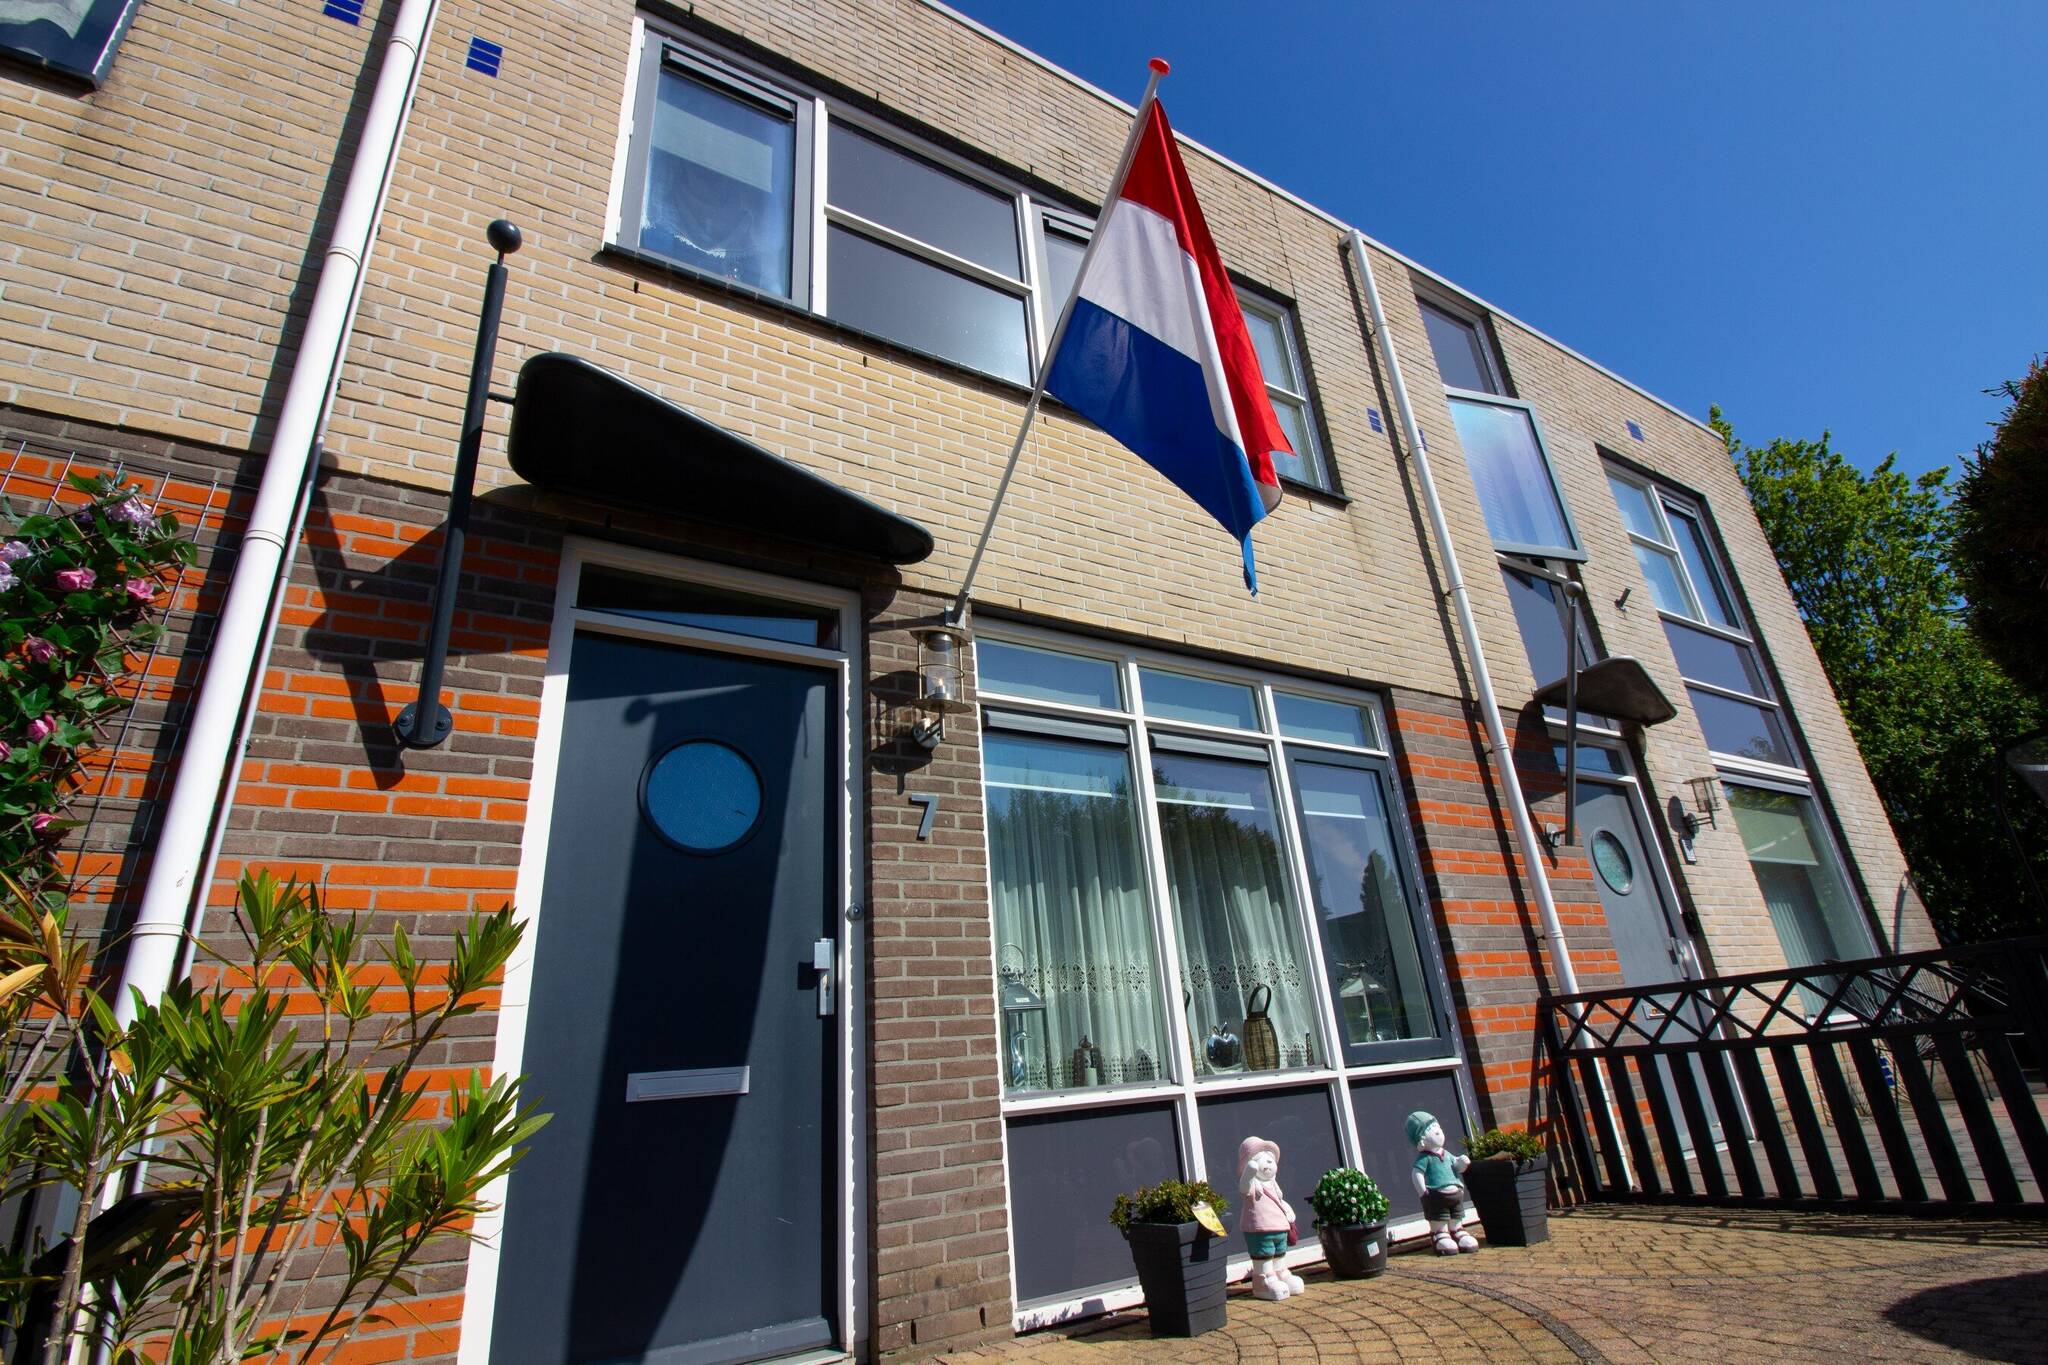
This beautiful, EXPANDED ROW HOUSE with a STORAGE SHED is the ideal home for those who want to move right in with virtually no work needed! Well-maintained, fully insulated, and equipped with solar panels! The interior finishes are immaculate; the modern kitchen, well-kept bathroom, and four bedrooms round out the perfect package. Located near various amenities such as shops and schools. Close to the A7 with access to Amsterdam.
RE/MAX real estate agent Han van Wijk will be happy to assist you during the viewing.
Pictures tell more than words. We therefore invite you to check out our video, the Matterport presentation, and the interactive video on our website. You’ll find a video introduction, a virtual tour around and through the home, and no fewer than 50 photos of the property. You can also take a virtual tour of the home. This can be done with VR goggles, which we’ll provide during the viewing for the ultimate experience!
Ground Floor: The entryway at the front of the home immediately makes a great impression. This entryway features a coat closet and a utility closet.
The elegant finish of the living room immediately catches the eye! The combination of sleek stucco on the walls, a smoothly plastered ceiling with crown molding, paired with trendy laminate flooring and the large windows at the front and back of the home creates a very tasteful overall look. Moreover, because the kitchen is located in the rear addition, you’ll have plenty of living space in this living room! You’ll also find a spacious stairwell closet here for storing extra belongings.
The modern L-shaped kitchen features a high-gloss white color scheme combined with a beautiful plastic countertop. The kitchen is equipped with a 5-burner gas stove/oven combination, range hood, microwave, dishwasher, and refrigerator. The kitchen has plenty of storage space and is a wonderful place to cook! From the kitchen, you can access the backyard through sliding glass doors.
Hallway: The hallway leads to the first floor. This hallway also features a restroom with a wall-mounted toilet and a sink.
First floor: The hallway leads to the first-floor landing, which provides access to the second floor. There are three bedrooms on this first floor. Together with the bedroom on the second floor, you have a total of four bedrooms. Thanks to the straight walls at the front, you’ll have plenty of space in the bedrooms. The bedroom at the rear features a VELUX skylight. All bedrooms are finished with spachtelputz and tastefully decorated with, among other things, modern laminate flooring.
You’ll have a spacious bathroom at your disposal! The neat bathroom is fully tiled and equipped with a plastic bathtub, a separate shower stall, a vanity unit, a wall-mounted toilet, and, of course, a designer radiator. The entire space looks well-maintained.
Second floor: On the second floor, you can access a laundry room via the landing, where there’s plenty of space to place your washing machine. On the other side, there’s an additional closet housing the central heating combi-boiler. The fourth bedroom has smooth plastered walls and is also fitted with modern laminate flooring. It features a large skylight, providing ample natural light. No further work is needed here. Behind the knee walls, there is ample storage space for miscellaneous items.
Garden: The garden enjoys a lovely sunny location. This means you can still enjoy the sunshine in the evening after work! The garden is fully paved with decorative pavers. At the rear, there is a gate, allowing you to access the home from this side as well. The garden is virtually maintenance-free.
Storage shed: The storage shed is a convenient place to store your bicycles, tools, and patio furniture.
Special features:
The home is nicely located in the picturesque town of Medemblik, which features a charming downtown area, a beautiful harbor, and several cozy restaurants. It’s a wonderful place to live and close to various amenities. Of course, we’ve had this home inspected by a structural engineer. We’ll provide you with the report during a viewing. We look forward to seeing you at this lovely townhouse!
Year built: 1999
Volume: approx. 356 m³
Living area: approx. 110 m²
Additional indoor storage space: approx. 6 m²
Lot area: 141 m²
Contact REMAX Connect
About Draak 7
