Three Salmon 14, 1601 RP ENKHUIZEN
Show all photos
ID
realworks-10186036
Drie Zalmen 14
ENKHUIZEN
Looking for a distinct and fun downtown home
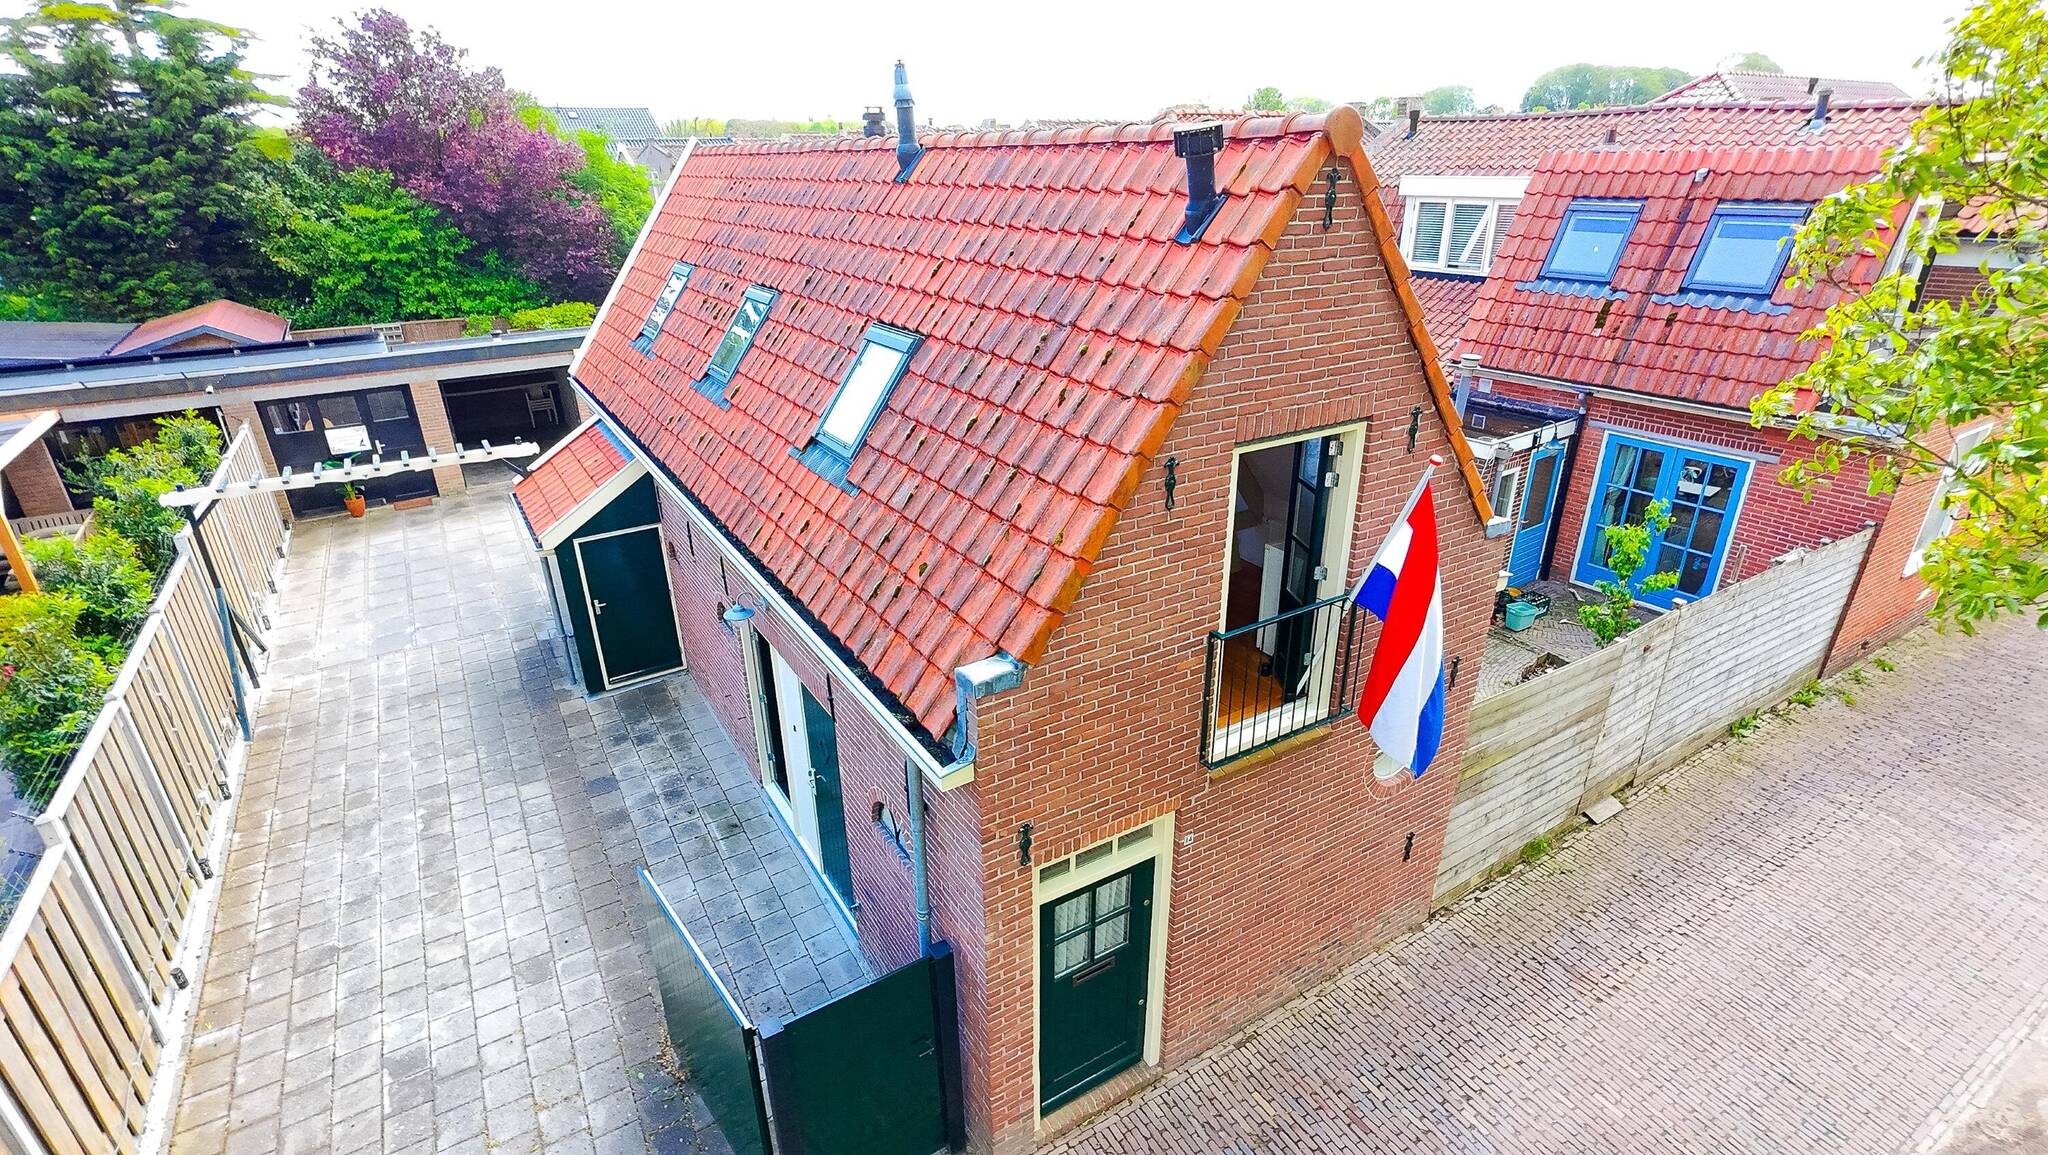
If you, at this moment, are looking for a separate FREE-standing inner-city dwelling with storage and private access, you have found your place here! The house is well maintained and the location is very tempting, so right in the center, but out of the hustle and bustle. The house has a neat kitchen, neat bathroom, 2 bedrooms and a living room on a level with beautiful beamed ceiling! If you are satisfied with 1 bedroom you can create a home office/practice on the first floor at the front of the house, because you have your own entrance here!
You also have the possibility to buy the adjacent 103 m² yard with garage!
The house (without the yard and garage) is sold by tender with an asking price of € 299.000,--.
The garage with a yard of 103 m² is sold by tender under award with asking price € 75.000,-.
RE/MAX broker Han van Wijk will gladly accompany you to the viewing.
Registration ends on Monday, June 8, 2026 at 17.00.
Images tell you more than text. We therefore refer you to our video, the Matterport presentation and the interactive video on our site. You get a video introduction, a video flight around and through the house and more than 50 photos of the property. You can also view the property in a virtual way. This can be done with VR glasses, which we will provide you with at the viewing, for the ultimate experience!
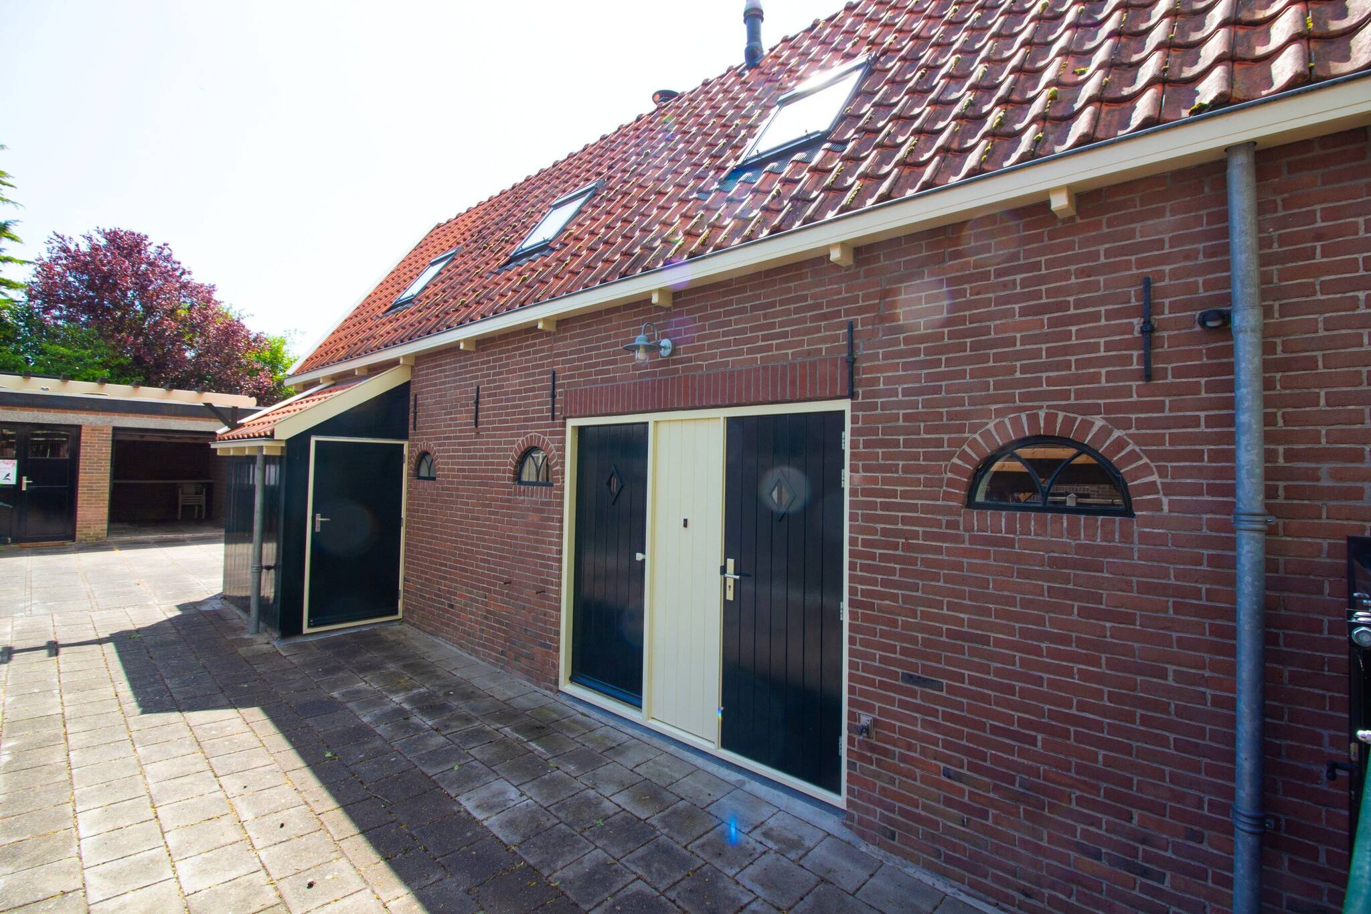
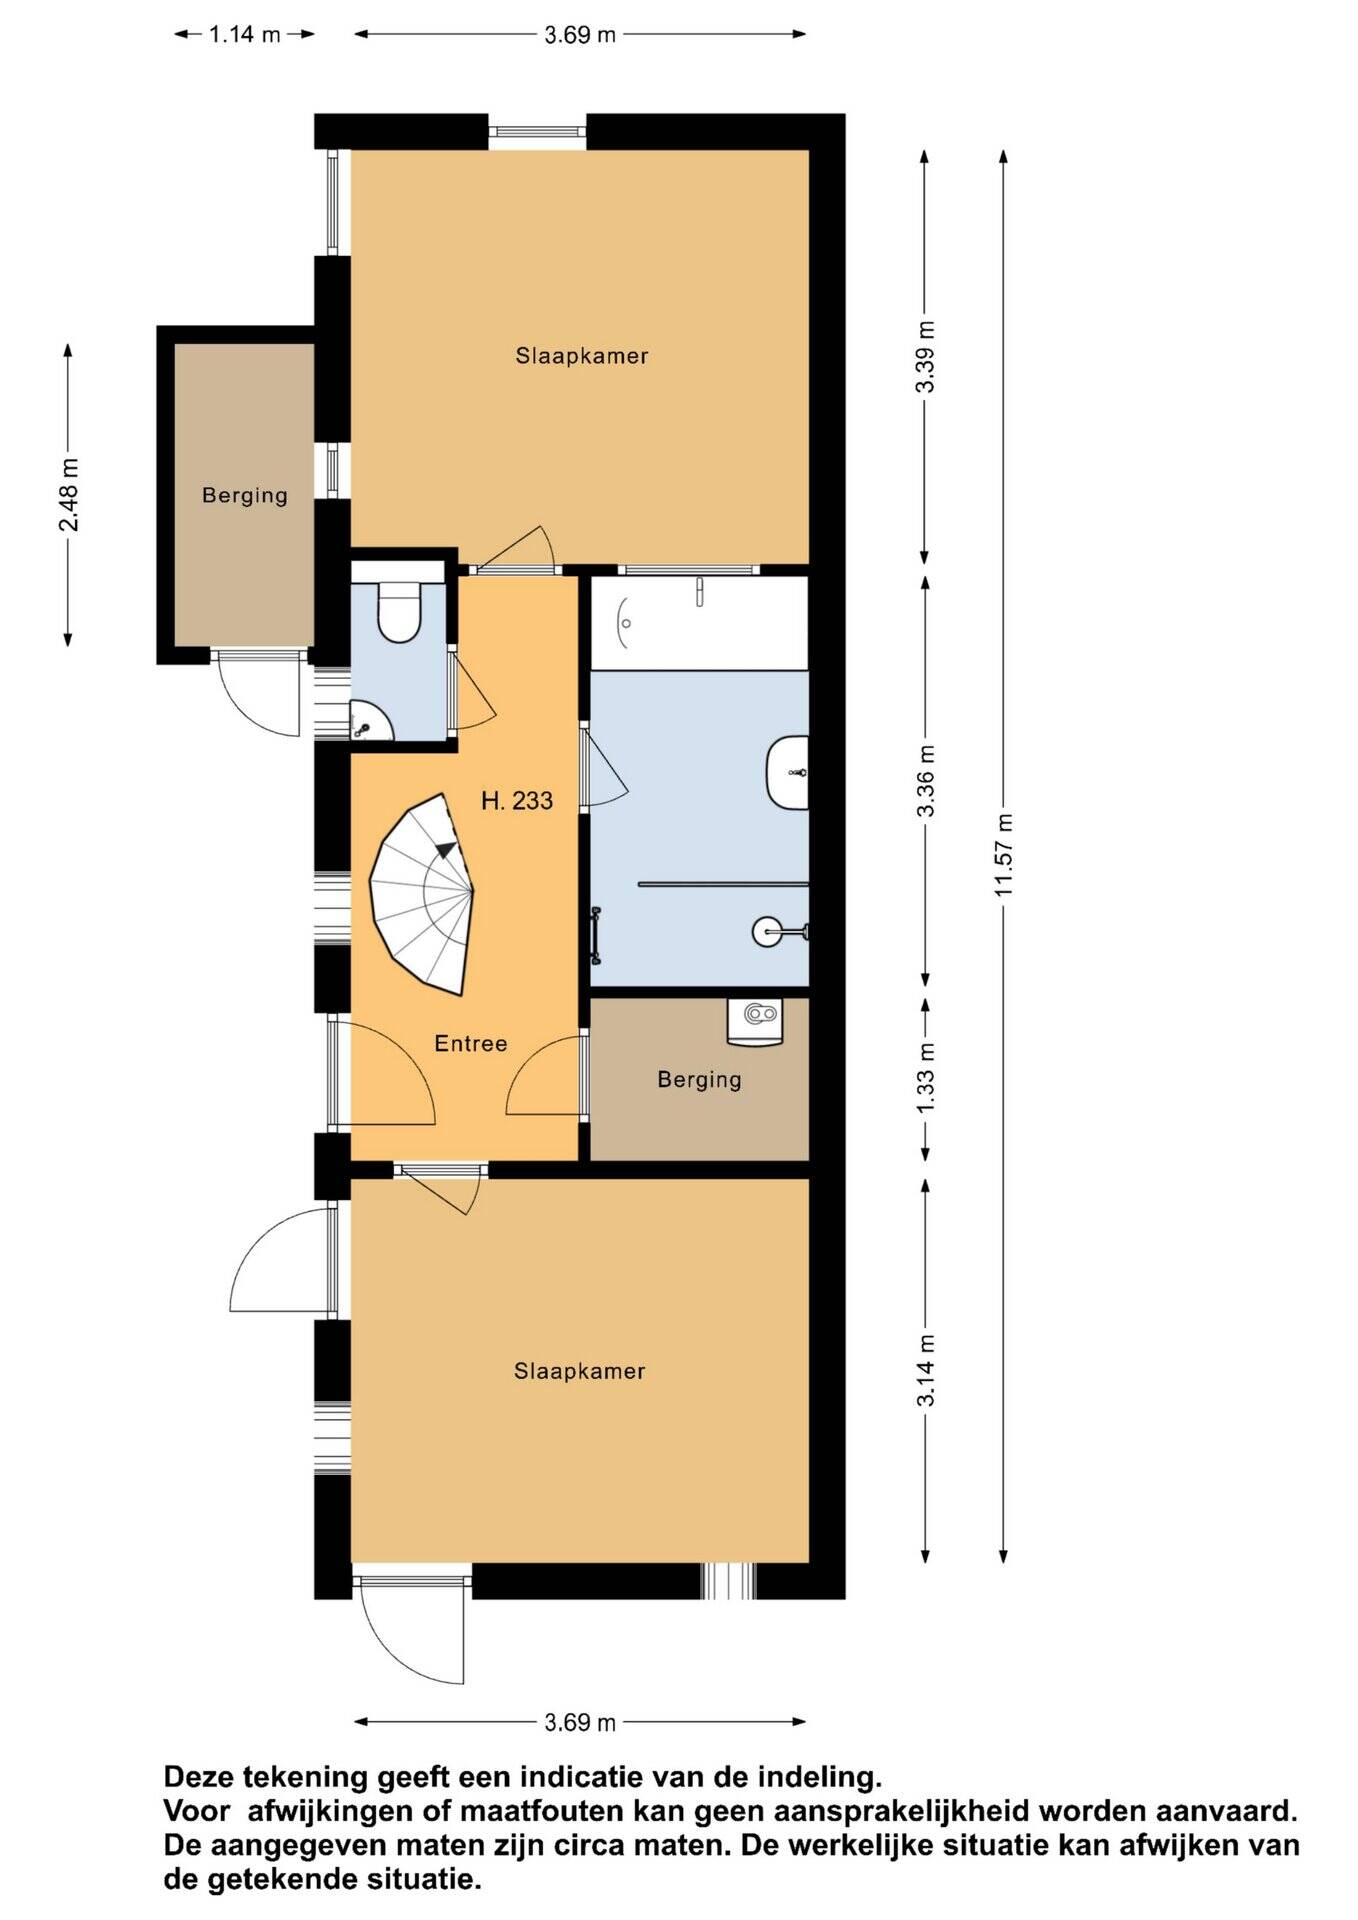
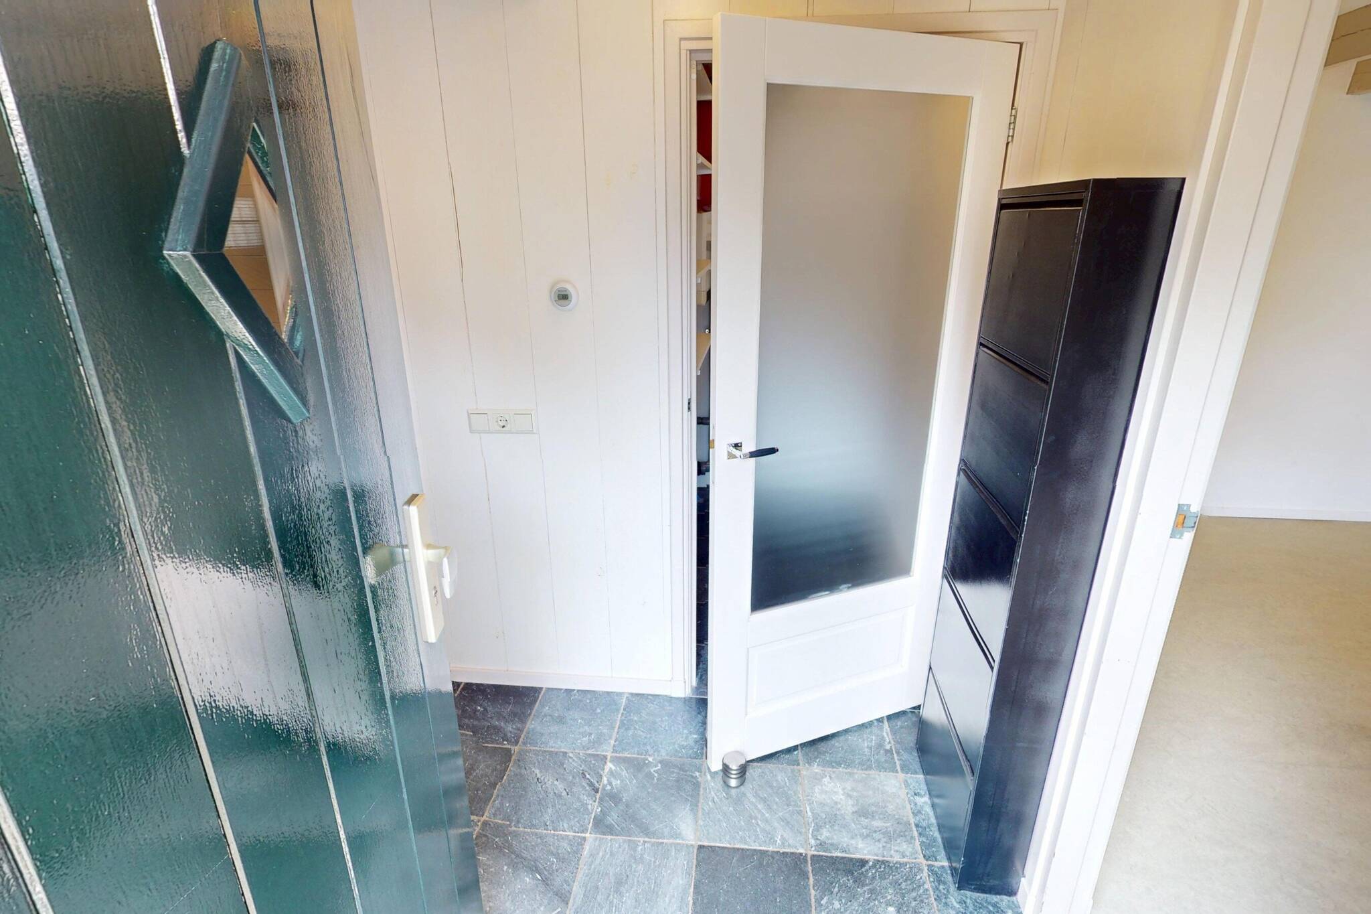
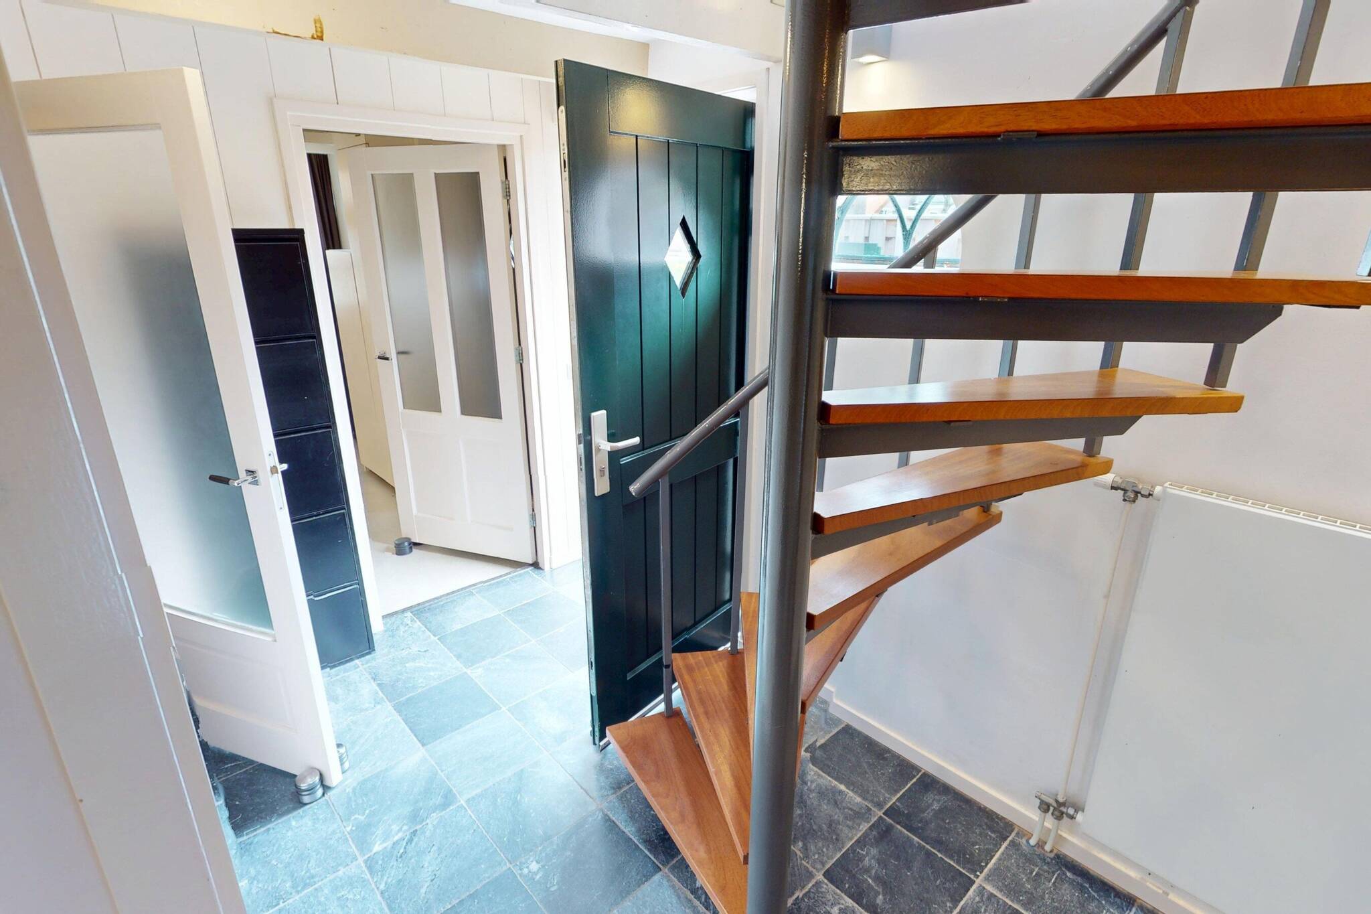
First floor: through the entrance on the side you enter the hall with wardrobe space and staircase to the 1st floor. Through this hall you have access to 2 spacious bedrooms, a neat toilet room with hanging closet and sink and a complete bathroom. The first floor is equipped with underfloor heating as auxiliary heating.
At the front you will find a spacious bedroom. This can also be used as a workspace / office / salon, since it has two private entrance doors. At the rear of the house you have another bedroom at your disposal. In both bedrooms you can easily place a double bed. The bedrooms are nicely finished and have authentic beams.
The complete and neat bathroom is fully tiled and equipped with a plastic bathtub, a sink with a cabinet and a walk-in shower with rain shower and hand shower. Of course, this bathroom is equipped with a radiator. The separate toilet is located in the hall, so your visitors do not have to be in your bathroom.
Through the hall you also have access to a storage room, where a central heating boiler is located. You can also use this space for your washing machine. Then you have plenty of room for other stuff.
1st floor: a spiral staircase in the hallway leads to the 1st floor, where you will find the living room. You can arrange the living room in various ways. The sunny light through the skylights provide a very pleasant living environment. The living room has wooden floorboards. Moreover, you have access to a high ceiling with the robust beams in sight! The living room has a French balcony at the rear and front. You can open the French doors in the summer to enjoy the sun. At the front you have a view of the canal from the kitchen!
The neat open kitchen has a fireplace with extractor hood, 4 burner gas hob with electric oven. On the other side overlooking your living area you have a kitchen unit with sink and ¾ dishwasher at your disposal. You will also find a separate refrigerator with freezer compartment. The whole place looks very nice.
Garden: on the side of the house you have a modest garden area at your disposal where you can place a seat.
Storage room: you also have at your disposal a simple storage room. This space can easily be used to store your bike(s), for example.
Specifics: you can also moor a boat at the front, here is through water available! You have the possibility to buy a garage with yard there. In this garage you can easily park a car or a motorcycle! Of course we have had the house inspected again.
Year built: 1928
Capacity: approx. 286 m³
Living area: approx 74 m²
Other indoor space: about 3 m²
Features
-
Single-family house
-
62 m² plot
-
74 m² living area
-
286 m³ total volume
-
2 floors
-
3 rooms
-
2 bedrooms
-
1 bathroom
-
1928 year of construction
Energy certificate
-
energy label i
In the neighbourhood
2D
3D
Population
1330
Property type
Marital status
Households with children
Properties
Uninhabited:
3%
Ages
Object Description
Looking for a distinct and fun downtown home
If you, at this moment, are looking for a separate FREE-standing inner-city dwelling with storage and private access, you have found your place here! The house is well maintained and the location is very tempting, so right in the center, but out of the hustle and bustle. The house has a neat kitchen, neat bathroom, 2 bedrooms and a living room on a level with beautiful beamed ceiling! If you are satisfied with 1 bedroom you can create a home office/practice on the first floor at the front of the house, because you have your own entrance here!
You also have the possibility to buy the adjacent 103 m² yard with garage!
The house (without the yard and garage) is sold by tender with an asking price of € 299.000,--.
The garage with a yard of 103 m² is sold by tender under award with asking price € 75.000,-.
RE/MAX broker Han van Wijk will gladly accompany you to the viewing.
Registration ends on Monday, June 8, 2026 at 17.00.
Images tell you more than text. We therefore refer you to our video, the Matterport presentation and the interactive video on our site. You get a video introduction, a video flight around and through the house and more than 50 photos of the property. You can also view the property in a virtual way. This can be done with VR glasses, which we will provide you with at the viewing, for the ultimate experience!
First floor: through the entrance on the side you enter the hall with wardrobe space and staircase to the 1st floor. Through this hall you have access to 2 spacious bedrooms, a neat toilet room with hanging closet and sink and a complete bathroom. The first floor is equipped with underfloor heating as auxiliary heating.
At the front you will find a spacious bedroom. This can also be used as a workspace / office / salon, since it has two private entrance doors. At the rear of the house you have another bedroom at your disposal. In both bedrooms you can easily place a double bed. The bedrooms are nicely finished and have authentic beams.
The complete and neat bathroom is fully tiled and equipped with a plastic bathtub, a sink with a cabinet and a walk-in shower with rain shower and hand shower. Of course, this bathroom is equipped with a radiator. The separate toilet is located in the hall, so your visitors do not have to be in your bathroom.
Through the hall you also have access to a storage room, where a central heating boiler is located. You can also use this space for your washing machine. Then you have plenty of room for other stuff.
1st floor: a spiral staircase in the hallway leads to the 1st floor, where you will find the living room. You can arrange the living room in various ways. The sunny light through the skylights provide a very pleasant living environment. The living room has wooden floorboards. Moreover, you have access to a high ceiling with the robust beams in sight! The living room has a French balcony at the rear and front. You can open the French doors in the summer to enjoy the sun. At the front you have a view of the canal from the kitchen!
The neat open kitchen has a fireplace with extractor hood, 4 burner gas hob with electric oven. On the other side overlooking your living area you have a kitchen unit with sink and ¾ dishwasher at your disposal. You will also find a separate refrigerator with freezer compartment. The whole place looks very nice.
Garden: on the side of the house you have a modest garden area at your disposal where you can place a seat.
Storage room: you also have at your disposal a simple storage room. This space can easily be used to store your bike(s), for example.
Specifics: you can also moor a boat at the front, here is through water available! You have the possibility to buy a garage with yard there. In this garage you can easily park a car or a motorcycle! Of course we have had the house inspected again.
Year built: 1928
Capacity: approx. 286 m³
Living area: approx 74 m²
Other indoor space: about 3 m²
Contact REMAX Connect
About Drie Zalmen 14
