ID
realworks-10008928
Elbaweg 55
HEM
Spacious living with plenty of land and barns in a lovely spot in Hem!
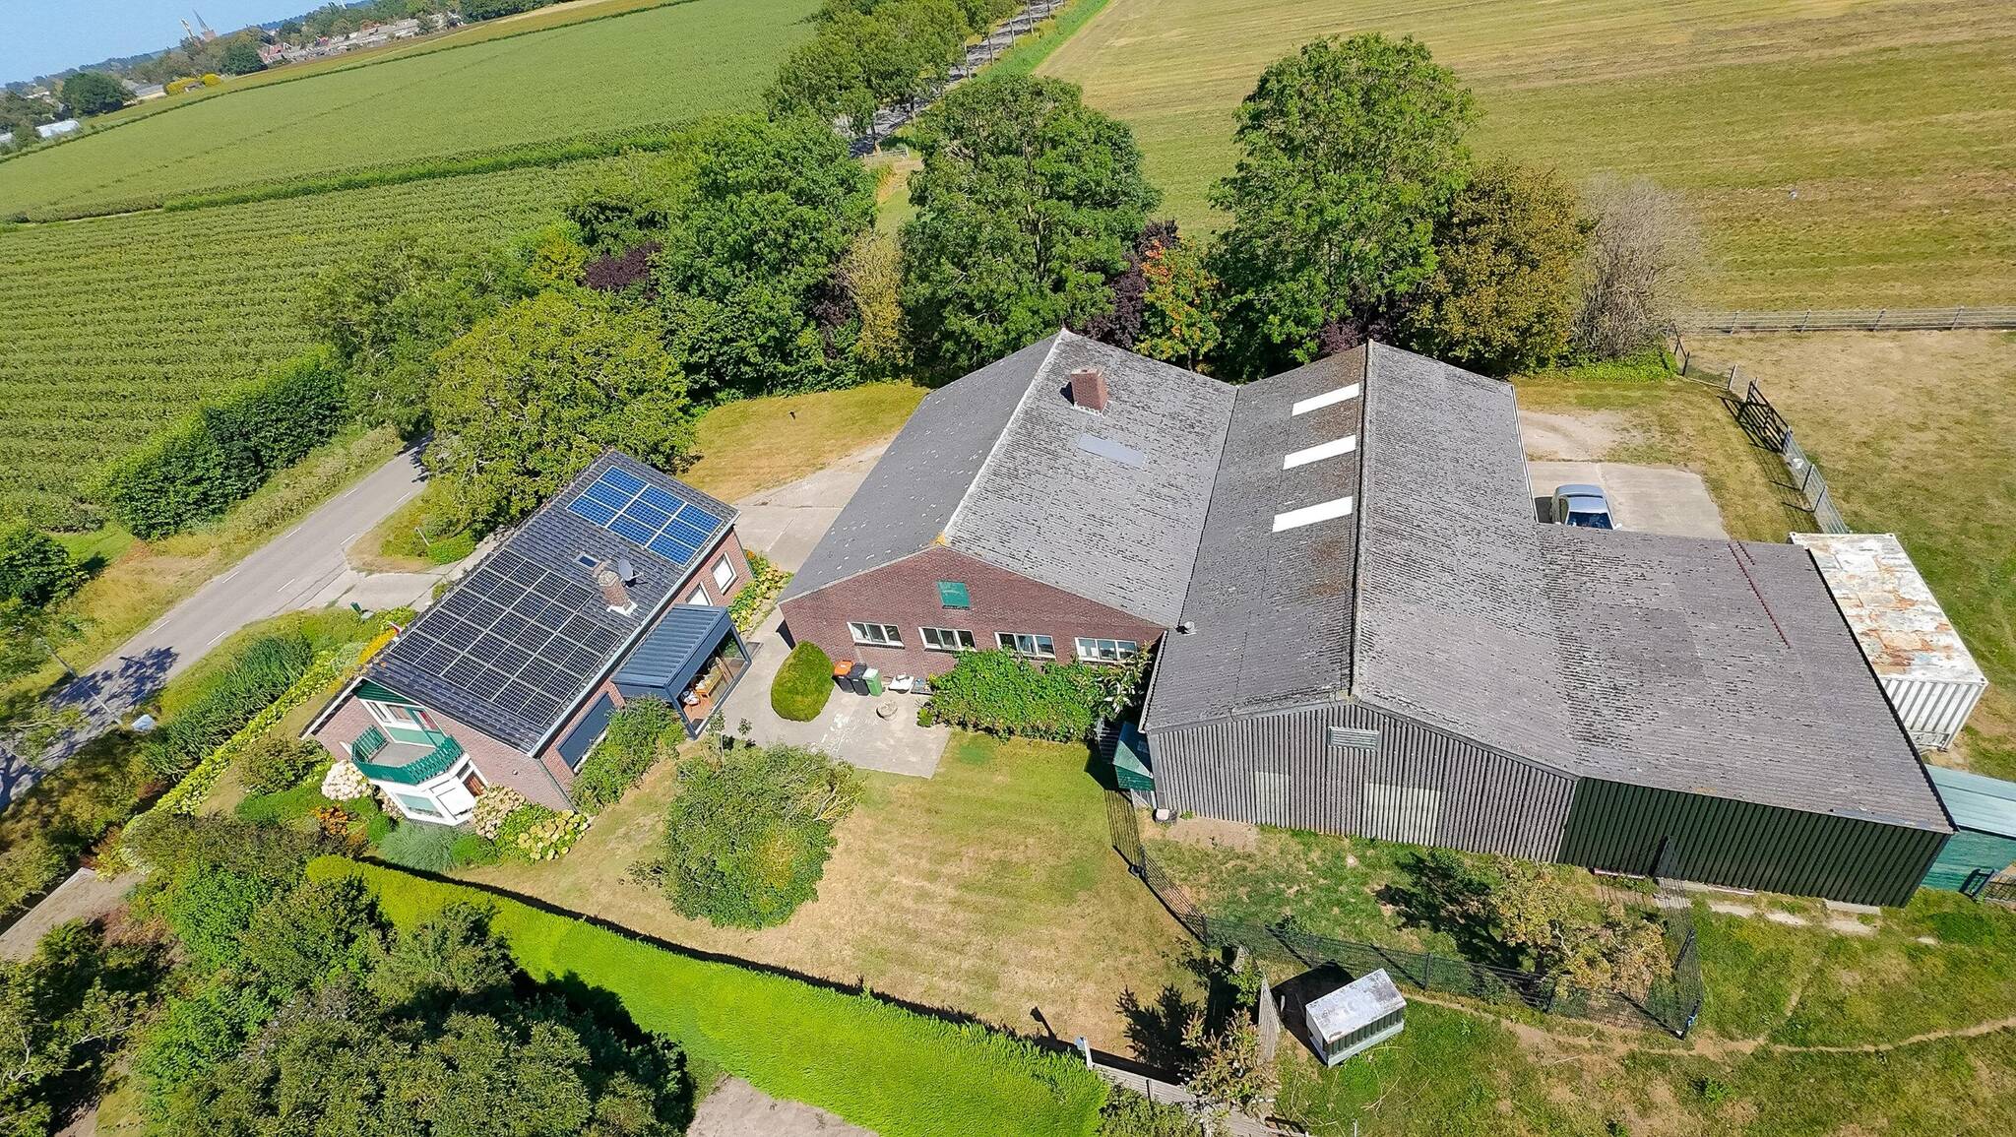
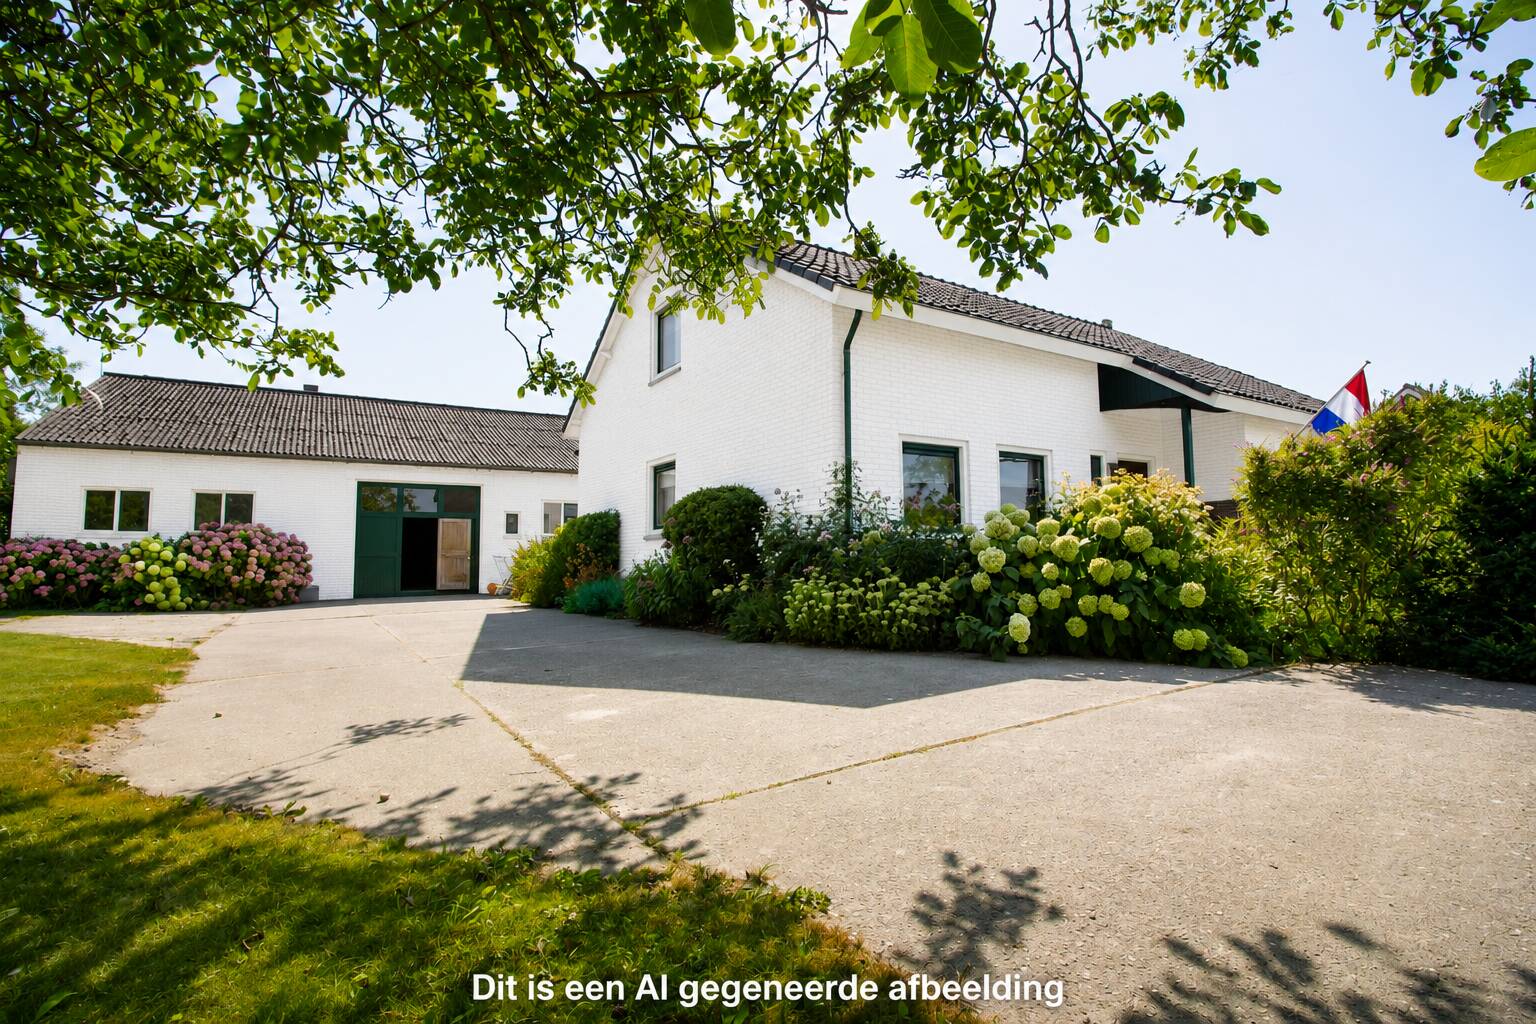
Have you always wanted to live in a spacious, detached home? Then this is your chance to move into a DETACHED HOME with LARGE BARNs and a SUBSTANTIAL LOT of 10,000 m². The home is fully accessible on one level, making it a LIFETIME-READY HOME! The ideal home for a large family, with 6 bedrooms and the option to use the barns for car enthusiasts or, if you prefer, as horse stables. We invite you to explore the various possibilities this home has to offer.
The property is being sold by sealed bid with an asking price of €750,000.
REMAX agent Han van Wijk will be happy to assist you with the viewing.
The bidding period ends on Wednesday, October 7, 2026, at 10:00 a.m.
This process ensures that everyone has the opportunity to submit a bid.
Images speak louder than words. We therefore invite you to check out our video, the Matterport presentation, and the interactive video on our website. You’ll find a video introduction, a virtual tour around and through the home, and no fewer than 75 photos of the property. You can also take a virtual tour of the home. This can be done with VR goggles, which we’ll provide during the viewing, for the ultimate experience!
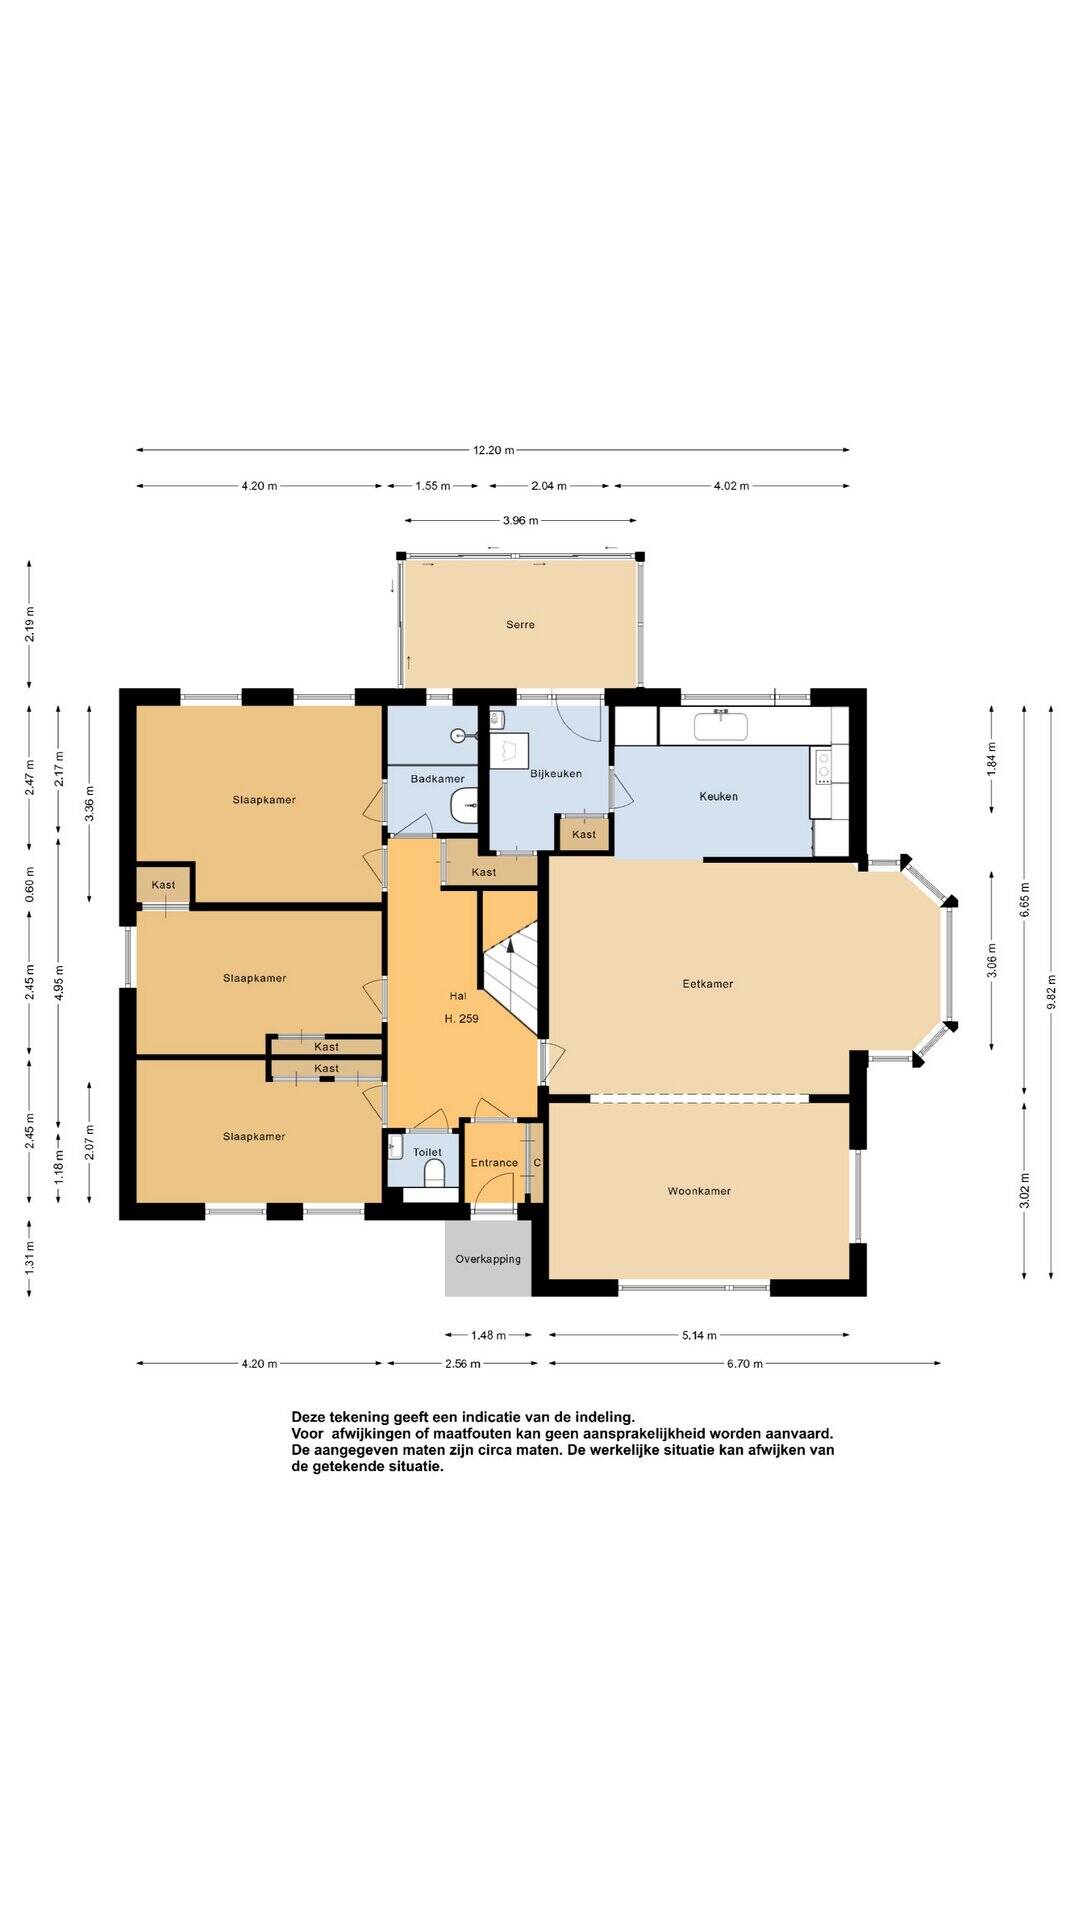
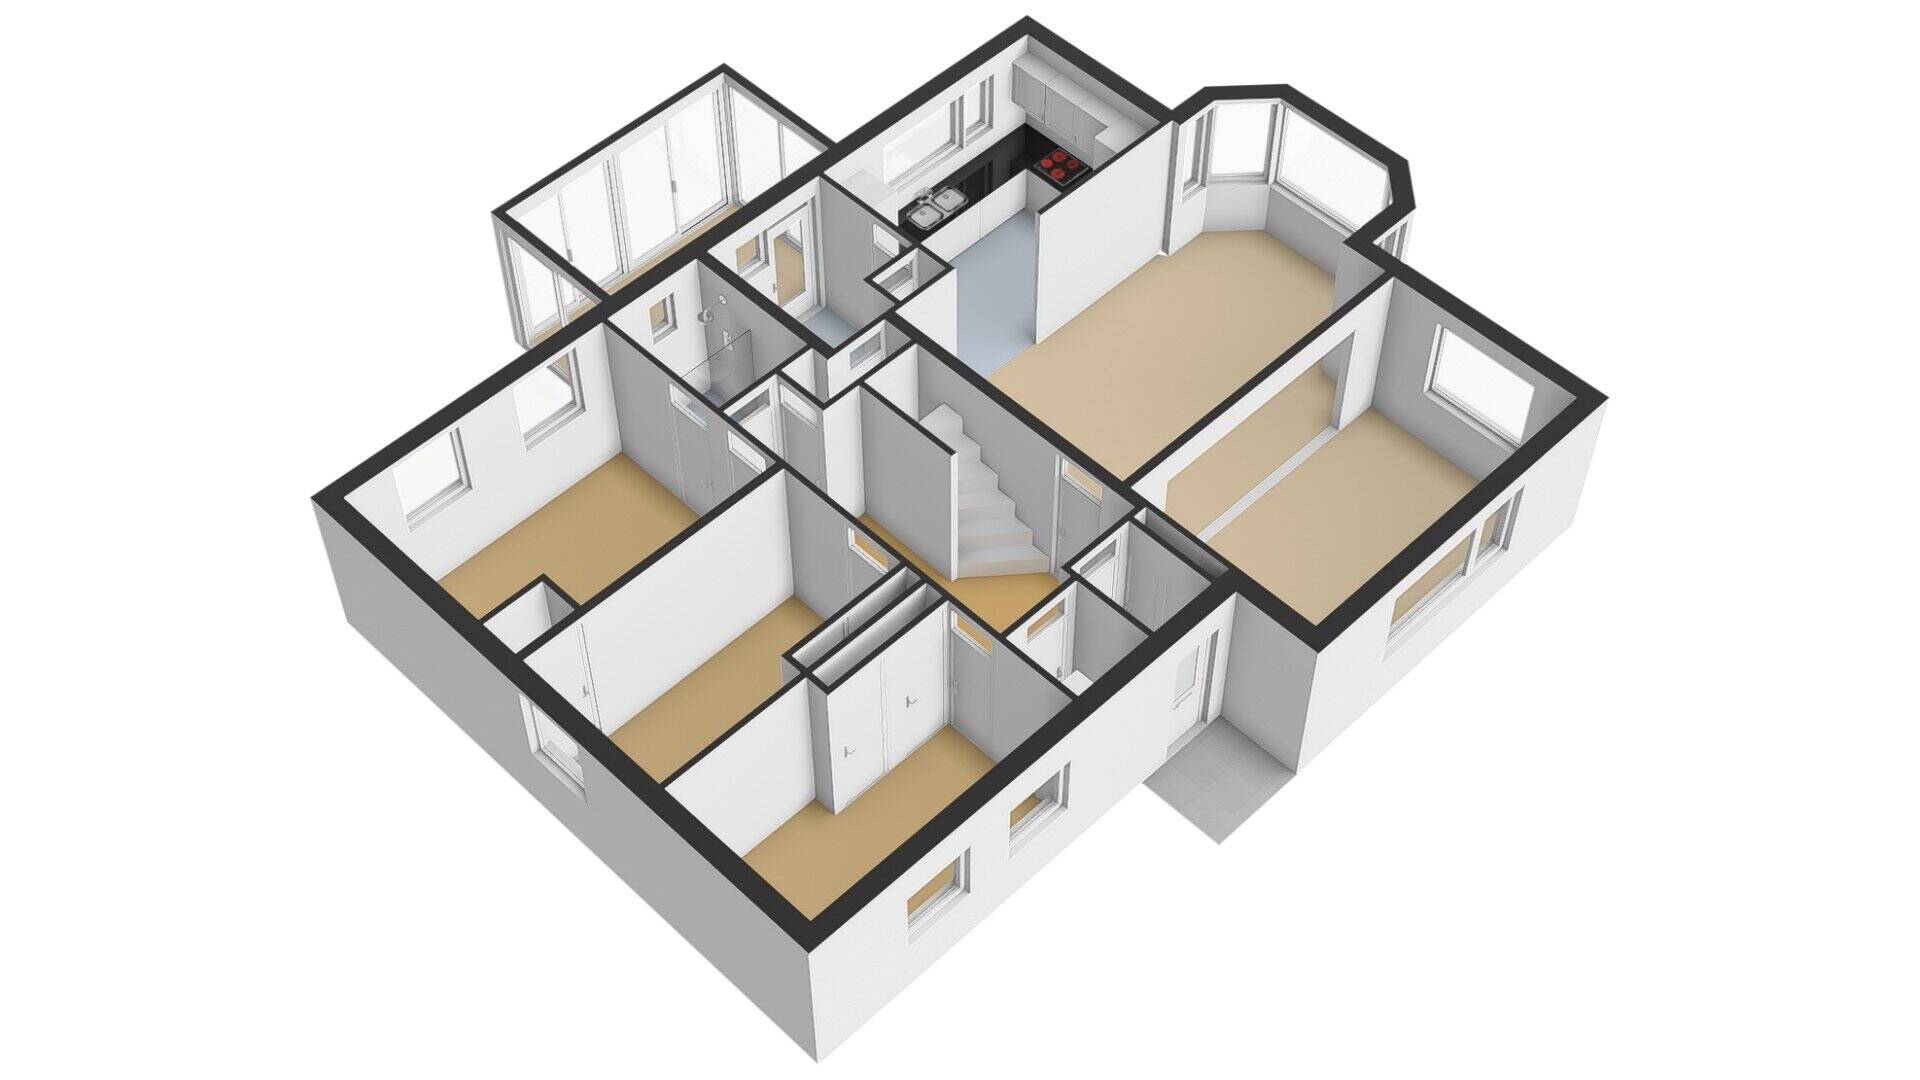
Covered entrance: “Good people always come in the back.” That’s certainly true of this home. You enter the home through a sunroom at the back of the house and then step inside via the utility room. You can set up a cozy seating area in this sunroom so that even on rainy summer days, you can still relax and read a book in a sheltered spot.
Utility room: This practical utility room is the perfect place to store your shoes or coats. In addition to the central heating combi-boiler, you’ll find handy built-in cabinets for storing your belongings. It’s also a great spot to set up your washing machine. A nice touch is the cellar cabinet here—perfect for storing your wine collection!
Kitchen: Through the utility room, you enter the spacious, modern open-concept kitchen. The L-shaped kitchen features a white color scheme and a composite countertop. It’s also equipped with an exhaust hood, an induction cooktop, a combination microwave, a dishwasher, a refrigerator, a freezer, and a stove. The windows let in plenty of natural light onto your countertop. The kitchen offers ample space to showcase your culinary skills. From here, you’ll have easy interaction with your housemates.
Dining area: Adjacent to the kitchen is the dining area of the living room. This is the perfect spot for a large communal table. Enjoy lingering over dinner or playing a game with family and/or friends. This space is especially spacious and bright thanks to a large bay window on the west side.
Seating area: The seating area is located at the front of the home. Thanks to the large windows throughout the home, you’ll enjoy plenty of natural light. The sitting area is perfect for placing a comfortable sofa, so you can relax (lying down) and enjoy your favorite soap opera in the evening.
Entrance Hall: The central entrance hall provides access not only to the living room but also to the first floor and the bedrooms on the ground floor. In the entryway, you’ll also find a modern restroom with a wall-mounted toilet and a sink. From this entryway, you can reach the front door through the vestibule. In practice, you’ll rarely use this entrance to the home.
Ground-Floor Bedrooms/Offices: On the ground floor, you have three bedrooms at your disposal. This means you can live entirely on one level! The rooms are beautifully finished. Two bedrooms feature built-in closets, and the master bedroom also provides access to the adjacent bathroom via a separate door. Of course, you can also use these rooms—or any one of them—as a home office. On the first floor, you’ll find another 3 bedrooms. Together with the bedrooms on the ground floor and those on the first floor, you’ll have a total of 6 bedrooms at your disposal. Ideal if you have a large family!
Ground-floor bathroom: The functional bathroom on the ground floor features a light color scheme and is fully tiled. The bathroom is equipped with a shower and a sink.
First floor: From the landing, you can access the three spacious bedrooms on the first floor. All bedrooms on this floor easily accommodate a double bed! Each bedroom has its own playful details! In addition to built-in closets or storage space, all bedrooms are equipped with a sink or vanity. So there’s no need to wait in line for the bathroom to brush your teeth. There’s also a second restroom on this floor.
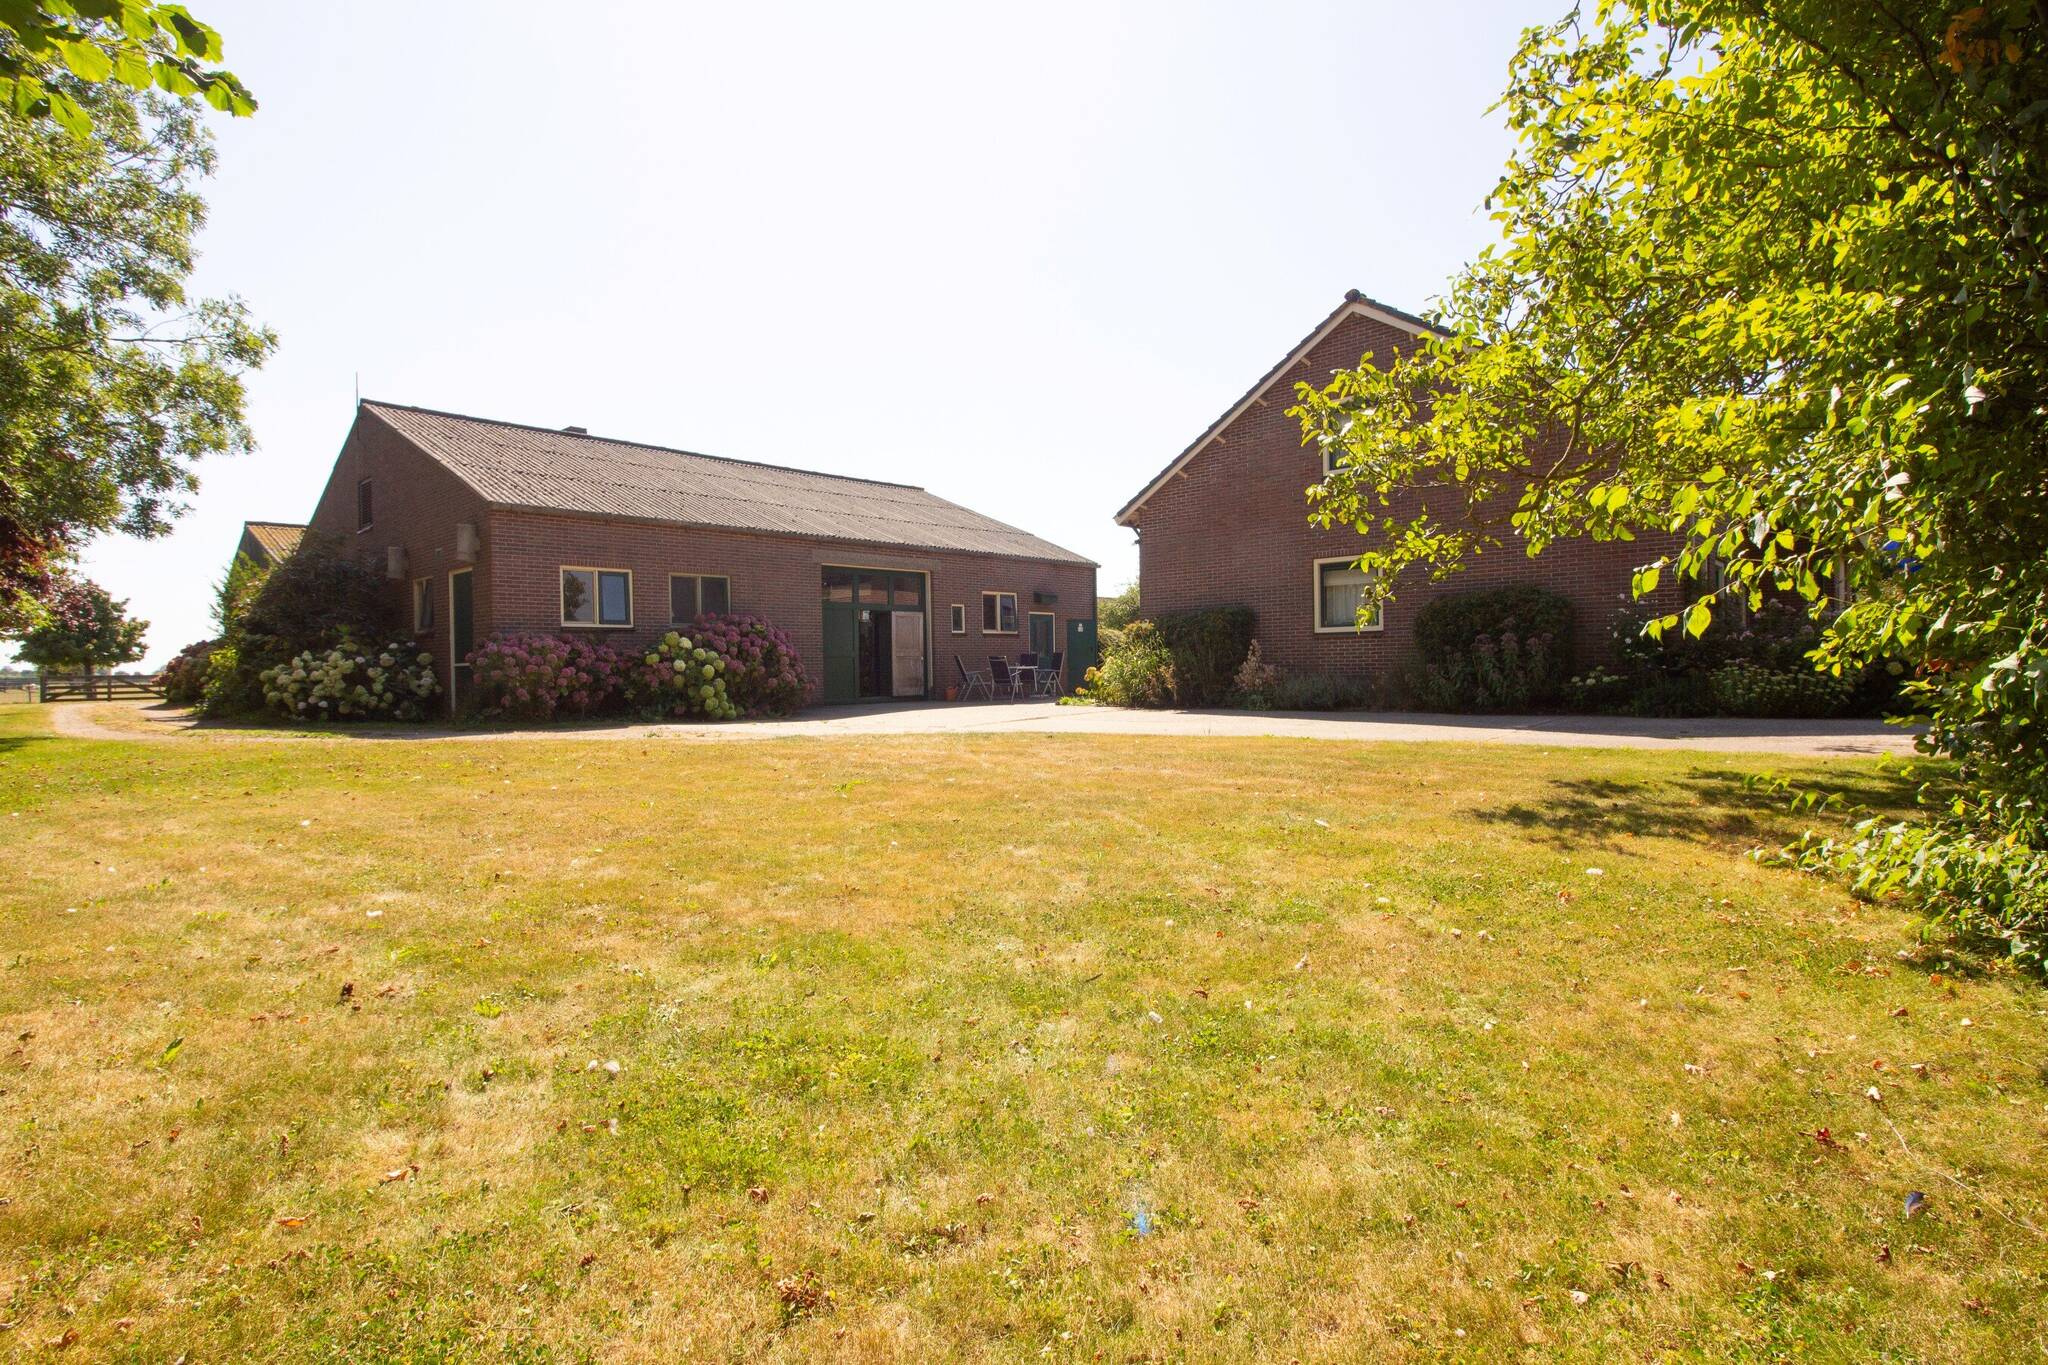
Garden: Have you always dreamed of owning a riding mower? You’ll be able to make great use of it in this very spacious garden. The garden surrounds the house, and behind the house, you’ll have a real piece of “land” at your disposal! With 1 hectare of land, you’re truly a major “landowner” here. Of course, you also have the option to let horses or small livestock graze here. The garden faces south, but you can, of course, find a shady spot in various places. This also applies to any small livestock. Several standard-sized fruit trees have been planted to provide the animals with shelter from the sun.
Barns: Next to the house, you’ll find several enormous barns. The barns are divided into various compartments, creating a range of possible uses. These include various workspaces, as well as storage options for cars, motorcycles, trailers, and RVs. Do you need shelter for horses or small livestock? There’s plenty of space for that! A sink with a drain and a restroom are also available. The barns are accessible from various sides.
Details:
The property is being sold by sealed bid with an asking price of €750,000.
REMAX agent Han van Wijk will be happy to assist you with a viewing.
The bidding period ends on Wednesday, October 7, 2026, at 10:00 a.m.
This ensures that everyone has the opportunity to submit a bid.
This is a solidly built and well-maintained home. No fewer than 23 solar panels have been installed, and you have the option to charge your electric car here. The pleasant location, the large barns, and the very spacious lot with various possibilities will appeal to many!
Year built: 1967
Volume: approx. 675 m³
Living area: approx. 190 m²
Outdoor space attached to the building: approx. 2 m²
Other indoor space: approx. 9 m²
External storage space: approx. 415 m²
Lot area: 10,000 m²
Features
-
Single-family home
-
10,000 m² plot
-
190 m² living area
-
675 m³ total volume
-
2 floors
-
7 rooms
-
6 bedrooms
-
1 bathroom
-
1967 year of construction
Energy certificate
-
energy label i
In the neighbourhood
Population
180
Average salary
€k
Average value
€485k
Property type
Marital status
Households with children
Properties
Uninhabited:
%
Ages
Object Description
Spacious living with plenty of land and barns in a lovely spot in Hem!
Have you always wanted to live in a spacious, detached home? Then this is your chance to move into a DETACHED HOME with LARGE BARNs and a SUBSTANTIAL LOT of 10,000 m². The home is fully accessible on one level, making it a LIFETIME-READY HOME! The ideal home for a large family, with 6 bedrooms and the option to use the barns for car enthusiasts or, if you prefer, as horse stables. We invite you to explore the various possibilities this home has to offer.
The property is being sold by sealed bid with an asking price of €750,000.
REMAX agent Han van Wijk will be happy to assist you with the viewing.
The bidding period ends on Wednesday, October 7, 2026, at 10:00 a.m.
This process ensures that everyone has the opportunity to submit a bid.
Images speak louder than words. We therefore invite you to check out our video, the Matterport presentation, and the interactive video on our website. You’ll find a video introduction, a virtual tour around and through the home, and no fewer than 75 photos of the property. You can also take a virtual tour of the home. This can be done with VR goggles, which we’ll provide during the viewing, for the ultimate experience!
Covered entrance: “Good people always come in the back.” That’s certainly true of this home. You enter the home through a sunroom at the back of the house and then step inside via the utility room. You can set up a cozy seating area in this sunroom so that even on rainy summer days, you can still relax and read a book in a sheltered spot.
Utility room: This practical utility room is the perfect place to store your shoes or coats. In addition to the central heating combi-boiler, you’ll find handy built-in cabinets for storing your belongings. It’s also a great spot to set up your washing machine. A nice touch is the cellar cabinet here—perfect for storing your wine collection!
Kitchen: Through the utility room, you enter the spacious, modern open-concept kitchen. The L-shaped kitchen features a white color scheme and a composite countertop. It’s also equipped with an exhaust hood, an induction cooktop, a combination microwave, a dishwasher, a refrigerator, a freezer, and a stove. The windows let in plenty of natural light onto your countertop. The kitchen offers ample space to showcase your culinary skills. From here, you’ll have easy interaction with your housemates.
Dining area: Adjacent to the kitchen is the dining area of the living room. This is the perfect spot for a large communal table. Enjoy lingering over dinner or playing a game with family and/or friends. This space is especially spacious and bright thanks to a large bay window on the west side.
Seating area: The seating area is located at the front of the home. Thanks to the large windows throughout the home, you’ll enjoy plenty of natural light. The sitting area is perfect for placing a comfortable sofa, so you can relax (lying down) and enjoy your favorite soap opera in the evening.
Entrance Hall: The central entrance hall provides access not only to the living room but also to the first floor and the bedrooms on the ground floor. In the entryway, you’ll also find a modern restroom with a wall-mounted toilet and a sink. From this entryway, you can reach the front door through the vestibule. In practice, you’ll rarely use this entrance to the home.
Ground-Floor Bedrooms/Offices: On the ground floor, you have three bedrooms at your disposal. This means you can live entirely on one level! The rooms are beautifully finished. Two bedrooms feature built-in closets, and the master bedroom also provides access to the adjacent bathroom via a separate door. Of course, you can also use these rooms—or any one of them—as a home office. On the first floor, you’ll find another 3 bedrooms. Together with the bedrooms on the ground floor and those on the first floor, you’ll have a total of 6 bedrooms at your disposal. Ideal if you have a large family!
Ground-floor bathroom: The functional bathroom on the ground floor features a light color scheme and is fully tiled. The bathroom is equipped with a shower and a sink.
First floor: From the landing, you can access the three spacious bedrooms on the first floor. All bedrooms on this floor easily accommodate a double bed! Each bedroom has its own playful details! In addition to built-in closets or storage space, all bedrooms are equipped with a sink or vanity. So there’s no need to wait in line for the bathroom to brush your teeth. There’s also a second restroom on this floor.
Garden: Have you always dreamed of owning a riding mower? You’ll be able to make great use of it in this very spacious garden. The garden surrounds the house, and behind the house, you’ll have a real piece of “land” at your disposal! With 1 hectare of land, you’re truly a major “landowner” here. Of course, you also have the option to let horses or small livestock graze here. The garden faces south, but you can, of course, find a shady spot in various places. This also applies to any small livestock. Several standard-sized fruit trees have been planted to provide the animals with shelter from the sun.
Barns: Next to the house, you’ll find several enormous barns. The barns are divided into various compartments, creating a range of possible uses. These include various workspaces, as well as storage options for cars, motorcycles, trailers, and RVs. Do you need shelter for horses or small livestock? There’s plenty of space for that! A sink with a drain and a restroom are also available. The barns are accessible from various sides.
Details:
The property is being sold by sealed bid with an asking price of €750,000.
REMAX agent Han van Wijk will be happy to assist you with a viewing.
The bidding period ends on Wednesday, October 7, 2026, at 10:00 a.m.
This ensures that everyone has the opportunity to submit a bid.
This is a solidly built and well-maintained home. No fewer than 23 solar panels have been installed, and you have the option to charge your electric car here. The pleasant location, the large barns, and the very spacious lot with various possibilities will appeal to many!
Year built: 1967
Volume: approx. 675 m³
Living area: approx. 190 m²
Outdoor space attached to the building: approx. 2 m²
Other indoor space: approx. 9 m²
External storage space: approx. 415 m²
Lot area: 10,000 m²
Contact REMAX Connect
About Elbaweg 55