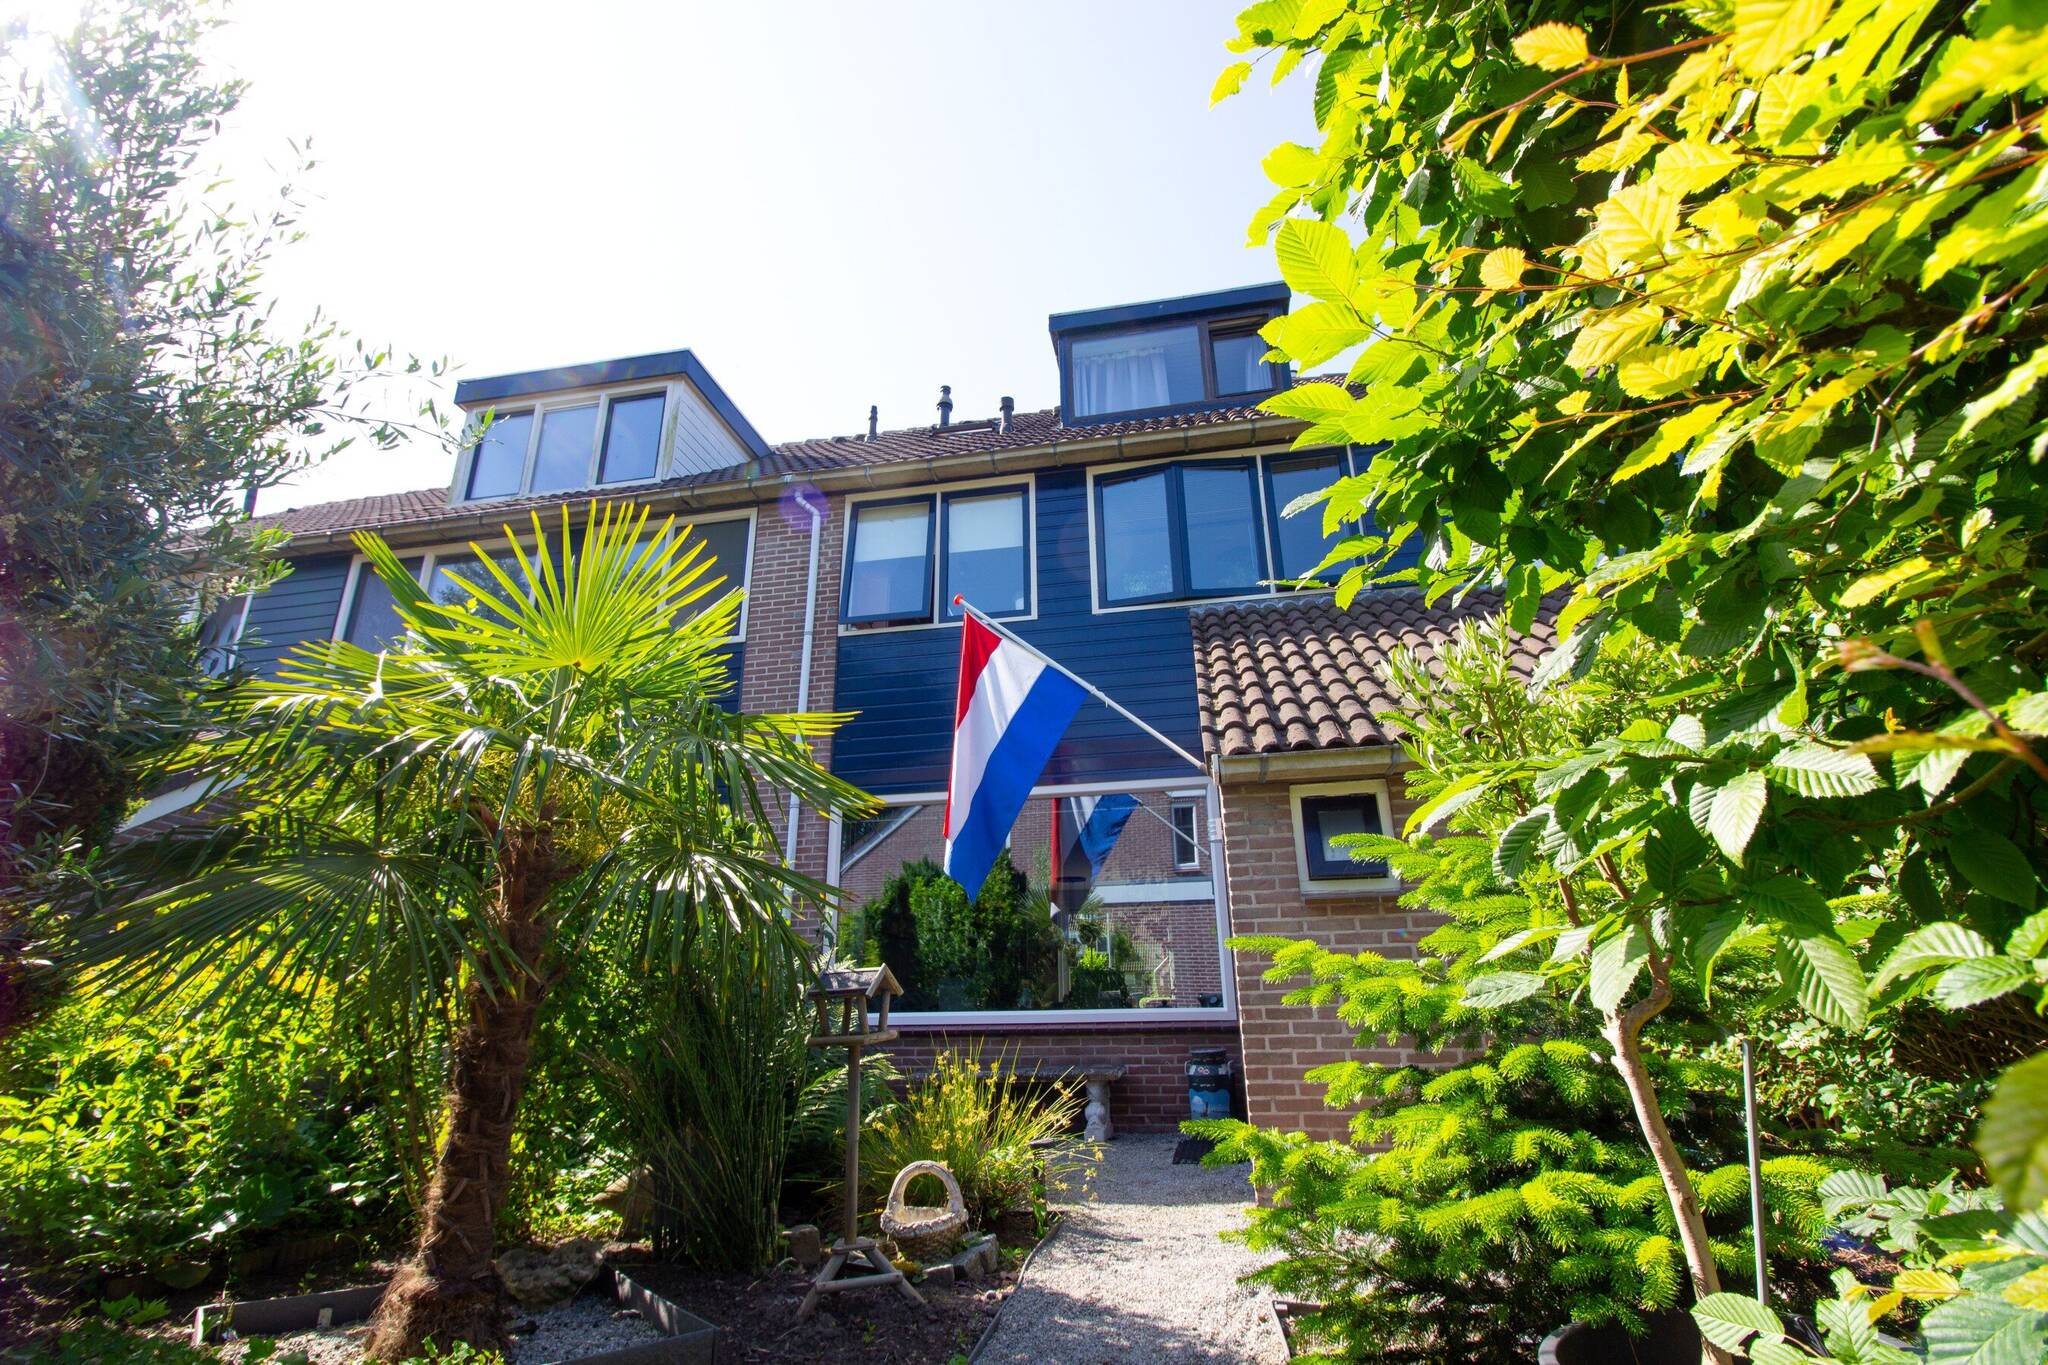

Pumping Station 26, 1613 AN GROOTEBROEK
Show all photos
ID
realworks-9241600
Gemaal 26
GROOTEBROEK
LOOKING FOR A SPACIOUS ROW HOUSE WITH A GARAGE?
Are you looking for a spacious TERRACED HOME with a GARAGE? Then you’ve come to the right place. This home is situated in a wonderfully quiet location with a south-facing garden and will be the ideal single-family home for many! The home features a spacious living room, an open-concept kitchen with modern appliances, a luxurious bathroom, and 4 bedrooms. Additionally, the home is equipped with various PVC window frames. Amenities such as a park, shops, a train station, and schools are all within a short distance of the home.
The team at REMAX real estate agent Han van Wijk would be happy to assist you with a tour.
Images speak louder than words. We therefore invite you to check out our video, the Matterport presentation, and the interactive video on our website. You’ll find a video introduction, a virtual tour around and through the home, and no fewer than 50 photos of the property. You can also take a virtual tour of the home. This can be done with VR goggles, which we’ll provide during the viewing, for the ultimate experience!
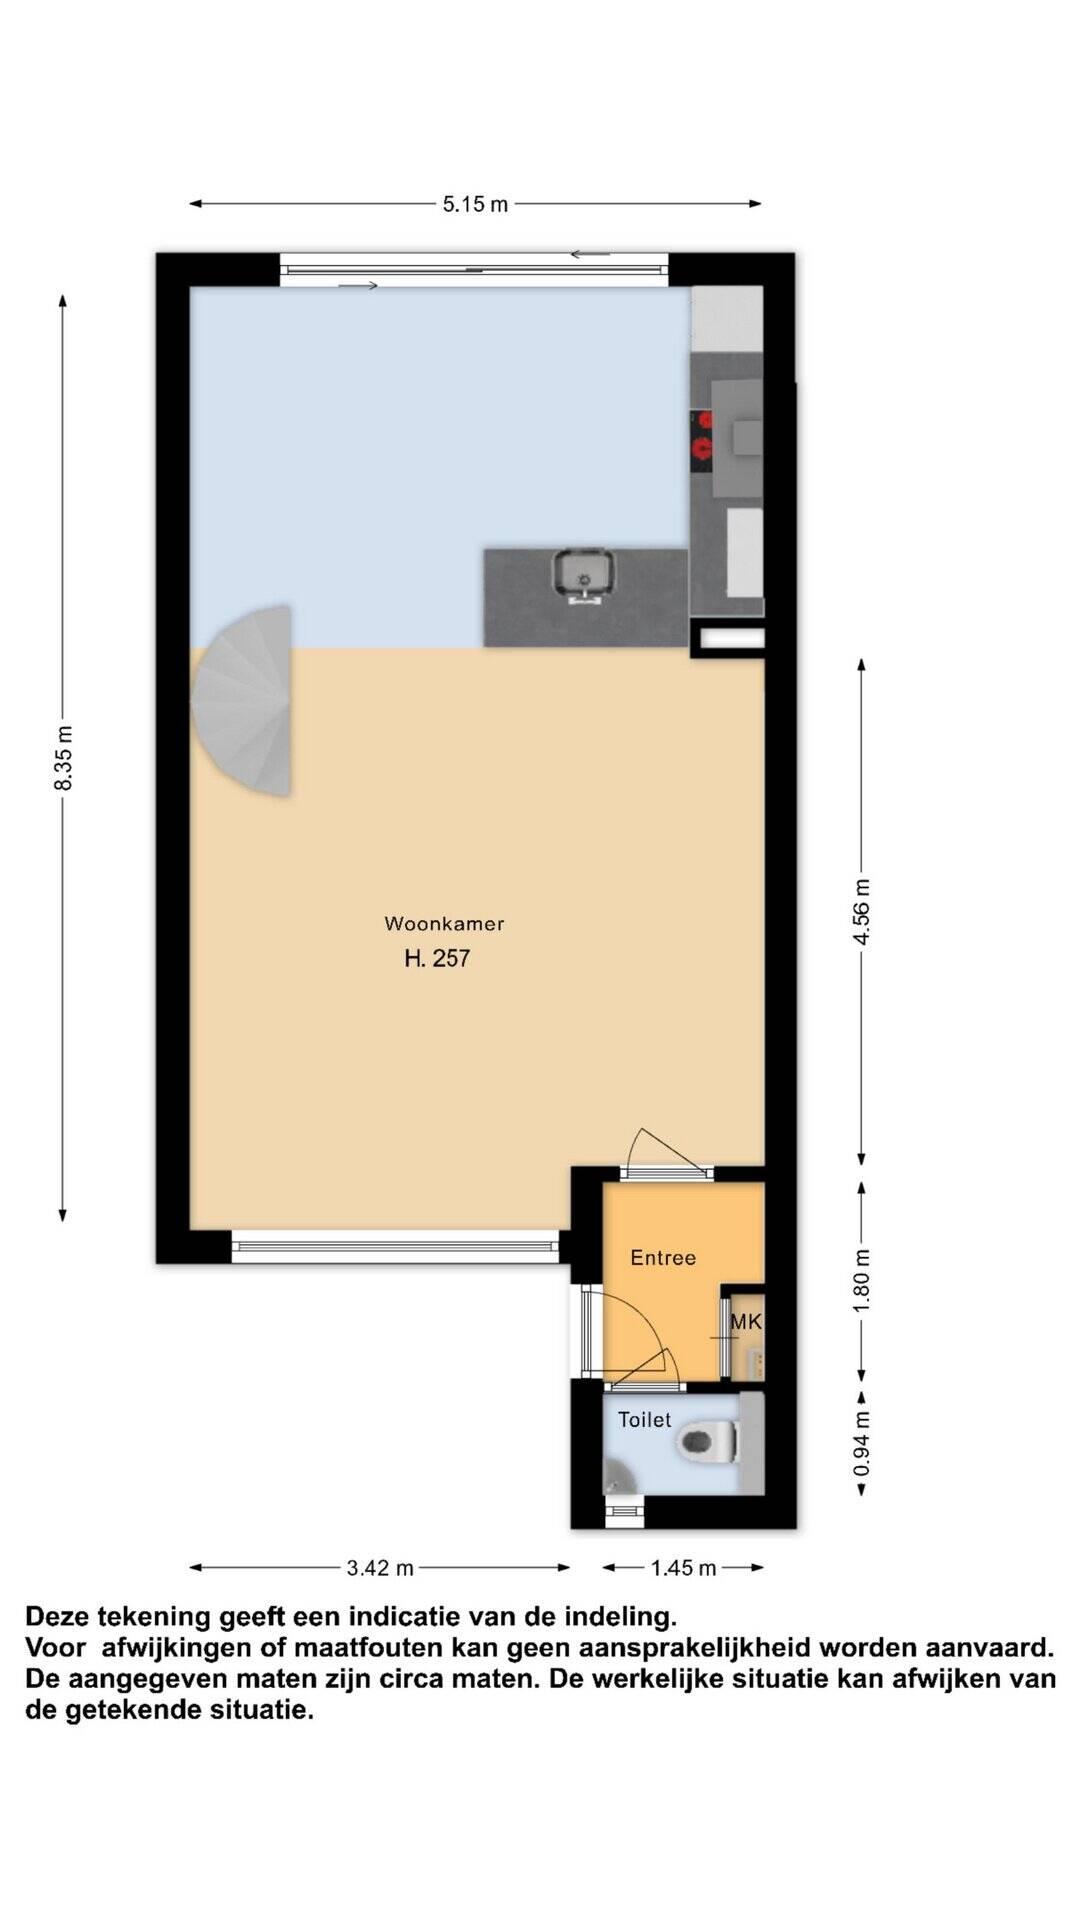
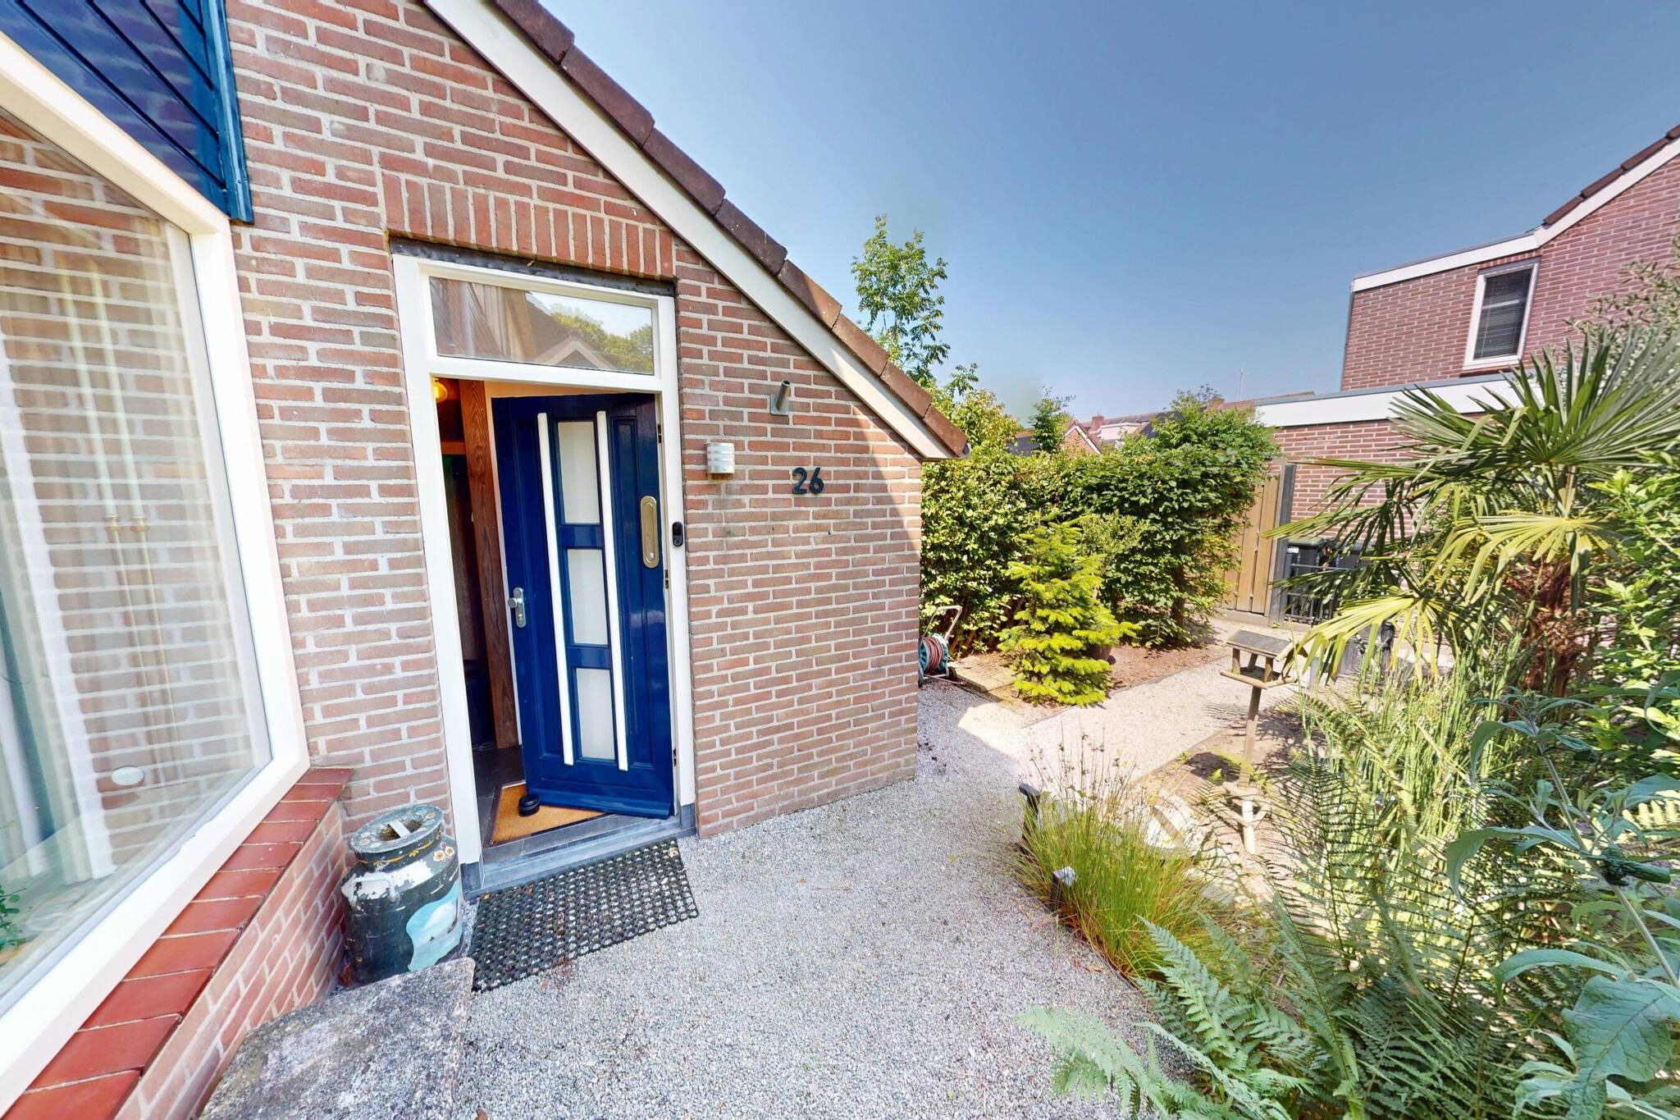
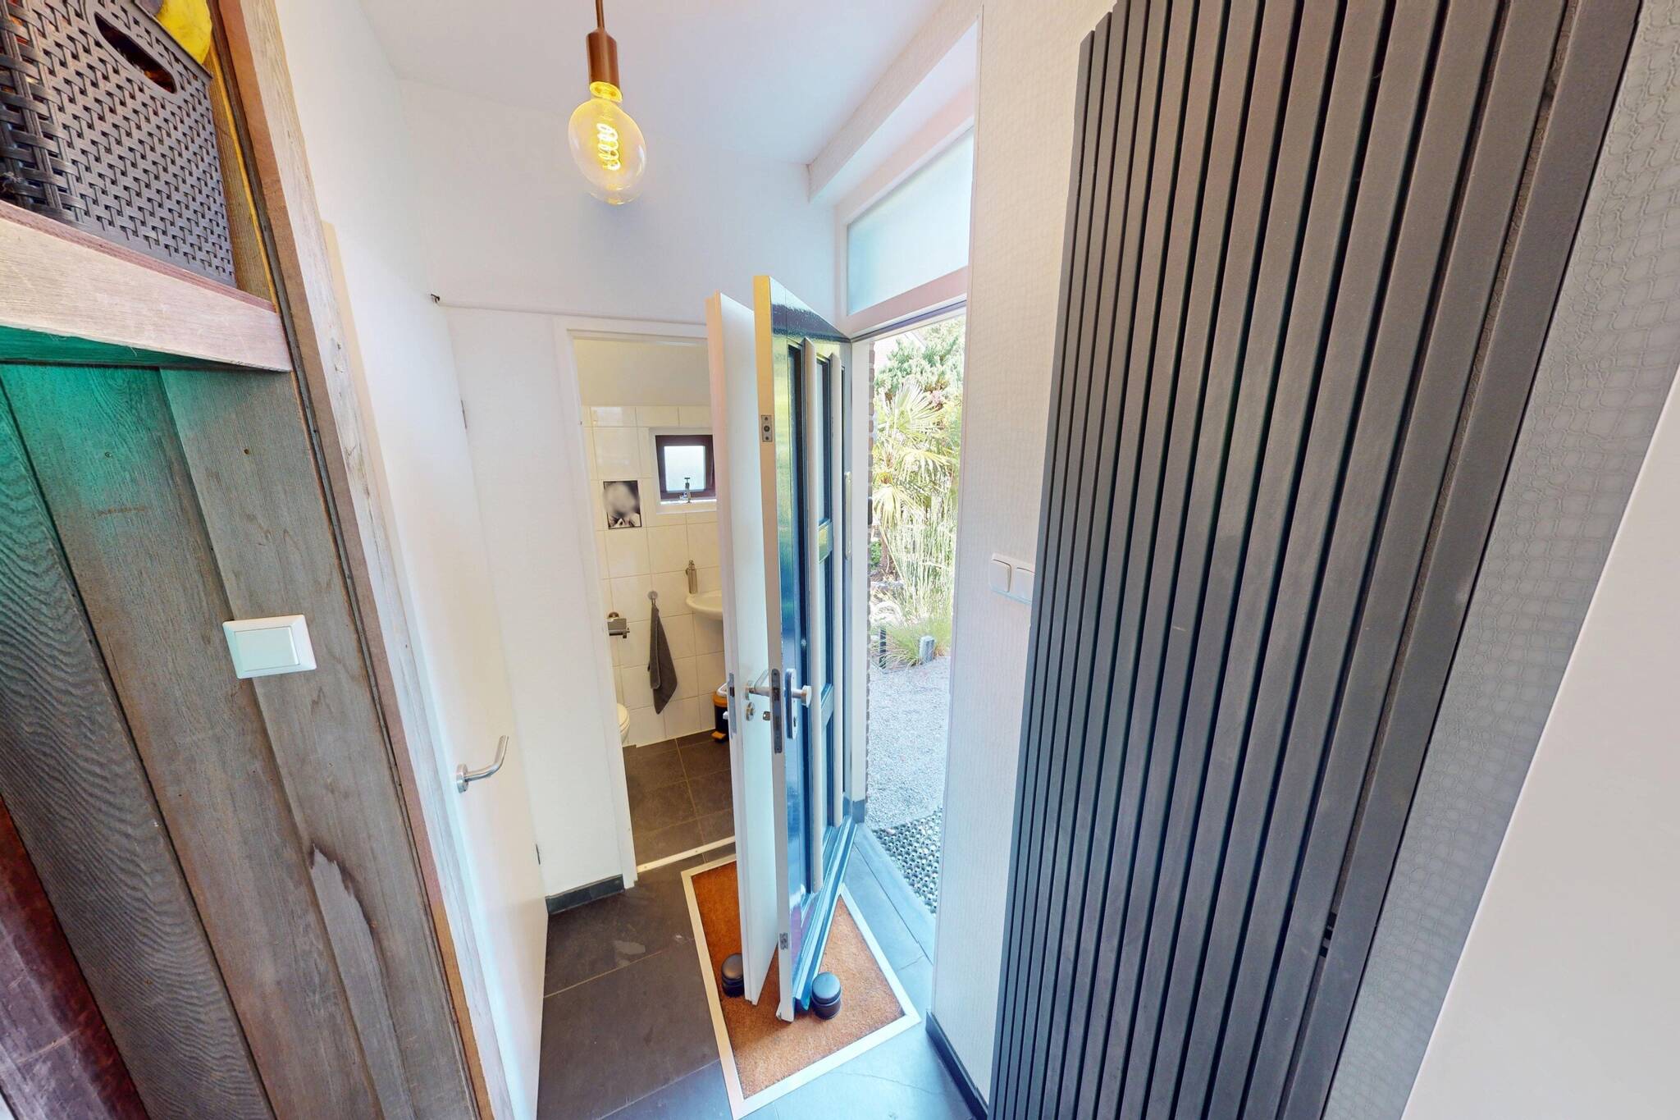
Ground Floor: Through the entrance at the front of the home, you enter the foyer, which features a coat closet, utility closet, and a neat half-bath with a wall-mounted toilet and sink. You’ll feel right at home the moment you step inside!
The entryway leads to the spacious living room, which offers a private view to the front. Thanks to the large windows at the front and back of the home, the living room is flooded with natural light. The living room can be arranged in a variety of ways. The walls are neatly finished, and the ceiling is smoothly plastered. The floor features beautiful natural stone with central heating underfloor heating.
The open L-shaped kitchen/living area offers plenty of storage space. The modern kitchen features a white color scheme and is finished with a wood-colored laminate countertop. Built-in appliances include a range hood, induction cooktop, combination microwave, refrigerator, and dishwasher. Everything has been thought of, so the kitchen enthusiast can really get to work. There’s also plenty of space for a large dining table, so you can enjoy meals with friends and family.
From the kitchen, you have access to the backyard through the vinyl sliding doors, so if you have guests in the garden during the summer, you can still enjoy each other’s company while you’re cooking.
First Floor: The first floor features three bedrooms of varying sizes. The bedrooms have straight walls, allowing you to make the most of the space. Including the second floor, several bedrooms can accommodate a double bed. The bedroom at the rear even spans the full width of the house. All bedrooms are beautifully finished. Laminate flooring is installed throughout.
The fully tiled luxury bathroom features a modern color scheme and is equipped with a walk-in shower with a rain showerhead and hand shower, a wall-mounted toilet, and an elegant vanity with double Belgian bluestone sinks. Of course, a designer radiator is also included.
2nd floor: A fixed staircase leads to the attic on the 2nd floor. This attic offers plenty of storage space and is also where the central heating boiler is located. You’ll find a connection for a washing machine in the attic. From the attic, you enter the fourth bedroom, which is ideal as a teenager’s room. Your teenager can easily have friends stay over here. The two (!) additional dormer windows in this room provide plenty of extra space. The bedroom has laminate flooring.
Garden: The south-facing backyard also beautifully captures the evening western sun. The garden looks neat and tidy, fully landscaped with decorative pavers and flower beds featuring perennials. You can also access the home from the back through the rear gate. A porch provides additional shade. Here, you can enjoy a cup of coffee in the morning or have a lovely family dinner on summer evenings.
Garage: The garage is built of stone and is equipped with electrical outlets. In addition to your car, the garage offers more than enough space to store bicycles and motorcycles, as well as your garden furniture, tools, and more. The extra loft space in the garage is especially handy! And what about the parking spot in front of the garage? There’s always a parking spot available right behind the house!
Special Features:
A well-maintained home with plenty of interior space, a south-facing garden, and a garage! Close to various amenities and within walking distance of the train station. You’re warmly welcome to view this charming home in a wonderful location! As you’ve come to expect from us, the structural inspection report will, of course, be provided during your viewing.
Year built: 1975
Volume: approx. 419 m³
Living area: approx. 117 m²
Outdoor storage space: approx. 18 m²
Lot area: 154 m²
Features
-
Single-family home
-
154 m² plot
-
117 m² living area
-
419 m³ total volume
-
3 floors
-
5 rooms
-
4 bedrooms
-
1 bathroom
-
1975 year of construction
Energy certificate
-
energy label i
In the neighbourhood
2D
3D
Object Description
LOOKING FOR A SPACIOUS ROW HOUSE WITH A GARAGE?
Are you looking for a spacious TERRACED HOME with a GARAGE? Then you’ve come to the right place. This home is situated in a wonderfully quiet location with a south-facing garden and will be the ideal single-family home for many! The home features a spacious living room, an open-concept kitchen with modern appliances, a luxurious bathroom, and 4 bedrooms. Additionally, the home is equipped with various PVC window frames. Amenities such as a park, shops, a train station, and schools are all within a short distance of the home.
The team at REMAX real estate agent Han van Wijk would be happy to assist you with a tour.
Images speak louder than words. We therefore invite you to check out our video, the Matterport presentation, and the interactive video on our website. You’ll find a video introduction, a virtual tour around and through the home, and no fewer than 50 photos of the property. You can also take a virtual tour of the home. This can be done with VR goggles, which we’ll provide during the viewing, for the ultimate experience!
Ground Floor: Through the entrance at the front of the home, you enter the foyer, which features a coat closet, utility closet, and a neat half-bath with a wall-mounted toilet and sink. You’ll feel right at home the moment you step inside!
The entryway leads to the spacious living room, which offers a private view to the front. Thanks to the large windows at the front and back of the home, the living room is flooded with natural light. The living room can be arranged in a variety of ways. The walls are neatly finished, and the ceiling is smoothly plastered. The floor features beautiful natural stone with central heating underfloor heating.
The open L-shaped kitchen/living area offers plenty of storage space. The modern kitchen features a white color scheme and is finished with a wood-colored laminate countertop. Built-in appliances include a range hood, induction cooktop, combination microwave, refrigerator, and dishwasher. Everything has been thought of, so the kitchen enthusiast can really get to work. There’s also plenty of space for a large dining table, so you can enjoy meals with friends and family.
From the kitchen, you have access to the backyard through the vinyl sliding doors, so if you have guests in the garden during the summer, you can still enjoy each other’s company while you’re cooking.
First Floor: The first floor features three bedrooms of varying sizes. The bedrooms have straight walls, allowing you to make the most of the space. Including the second floor, several bedrooms can accommodate a double bed. The bedroom at the rear even spans the full width of the house. All bedrooms are beautifully finished. Laminate flooring is installed throughout.
The fully tiled luxury bathroom features a modern color scheme and is equipped with a walk-in shower with a rain showerhead and hand shower, a wall-mounted toilet, and an elegant vanity with double Belgian bluestone sinks. Of course, a designer radiator is also included.
2nd floor: A fixed staircase leads to the attic on the 2nd floor. This attic offers plenty of storage space and is also where the central heating boiler is located. You’ll find a connection for a washing machine in the attic. From the attic, you enter the fourth bedroom, which is ideal as a teenager’s room. Your teenager can easily have friends stay over here. The two (!) additional dormer windows in this room provide plenty of extra space. The bedroom has laminate flooring.
Garden: The south-facing backyard also beautifully captures the evening western sun. The garden looks neat and tidy, fully landscaped with decorative pavers and flower beds featuring perennials. You can also access the home from the back through the rear gate. A porch provides additional shade. Here, you can enjoy a cup of coffee in the morning or have a lovely family dinner on summer evenings.
Garage: The garage is built of stone and is equipped with electrical outlets. In addition to your car, the garage offers more than enough space to store bicycles and motorcycles, as well as your garden furniture, tools, and more. The extra loft space in the garage is especially handy! And what about the parking spot in front of the garage? There’s always a parking spot available right behind the house!
Special Features:
A well-maintained home with plenty of interior space, a south-facing garden, and a garage! Close to various amenities and within walking distance of the train station. You’re warmly welcome to view this charming home in a wonderful location! As you’ve come to expect from us, the structural inspection report will, of course, be provided during your viewing.
Year built: 1975
Volume: approx. 419 m³
Living area: approx. 117 m²
Outdoor storage space: approx. 18 m²
Lot area: 154 m²
Contact REMAX Connect
About Gemaal 26
