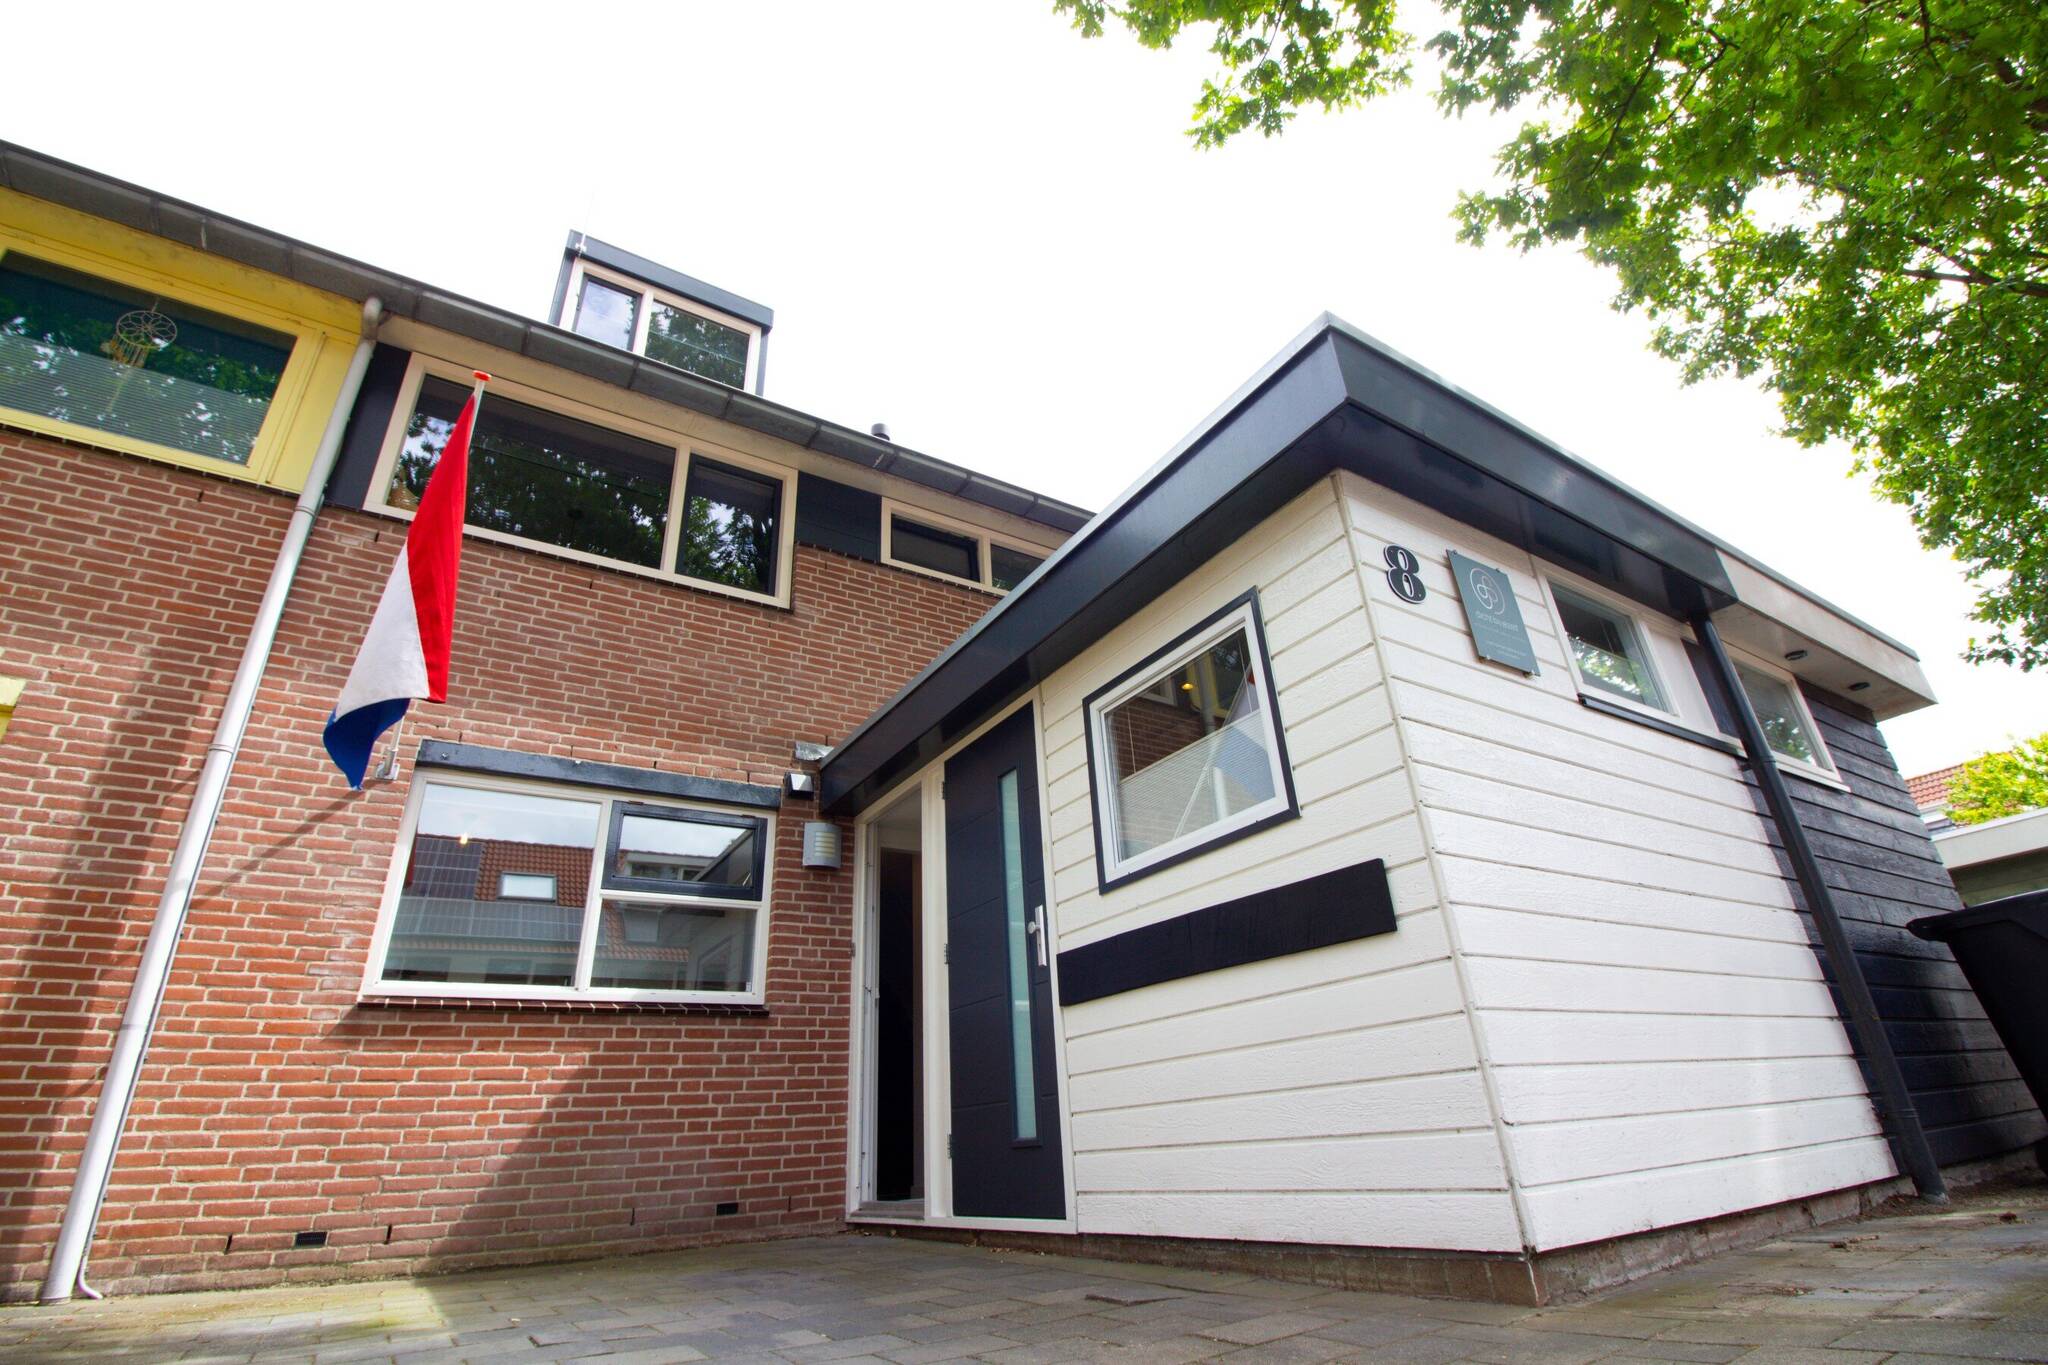

8 Helena Kuipers-Rietbergstraat, 1827 LE ALKMAAR
Show all photos
ID
realworks-10391347
Helena Kuipers-Rietbergstraat 8
ALKMAAR
NO WORK NEEDED!
How often do you come across a home that needs absolutely no work? Here you’ll find a spacious TERRACED HOME with a HOME OFFICE and STORAGE ROOM that needs absolutely no work! This home features 4 lovely bedrooms, a modern, luxurious U-shaped kitchen, and a luxurious, modern, fully equipped bathroom! It also has an energy efficiency rating of A, 14 solar panels, and air conditioning units. The home is located in close proximity to a park, schools, sports facilities, and a shopping center. From the neighborhood, you have quick access to the A9 highway toward Amsterdam.
The home is being sold by sealed-bid auction with an asking price of €425,000.
RE/MAX real estate agent Han van Wijk will be happy to assist you with a tour.
The bidding period ends on Wednesday, August 26, 2026, at 1:00 p.m.
This process ensures that everyone has the opportunity to submit a bid.
Images speak louder than words. We therefore invite you to view our video, the Matterport presentation, and the interactive video on our website. You’ll find a video introduction, a virtual tour around and through the home, and more than 75 photos of the property. You can also take a virtual tour of the home. This can be done using VR goggles, which we’ll provide during the viewing, for the ultimate experience!
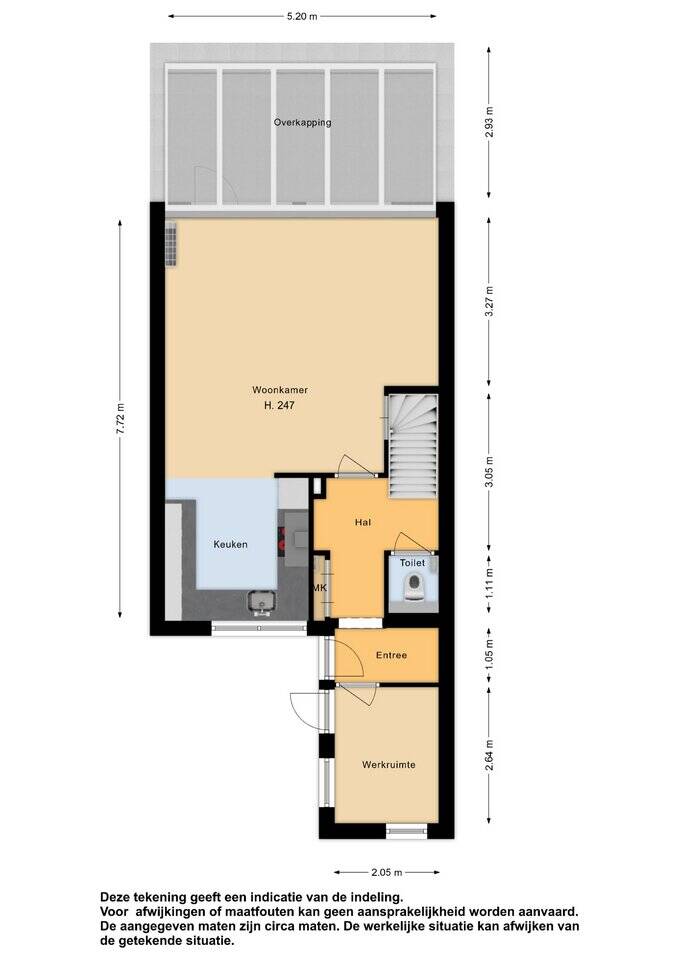
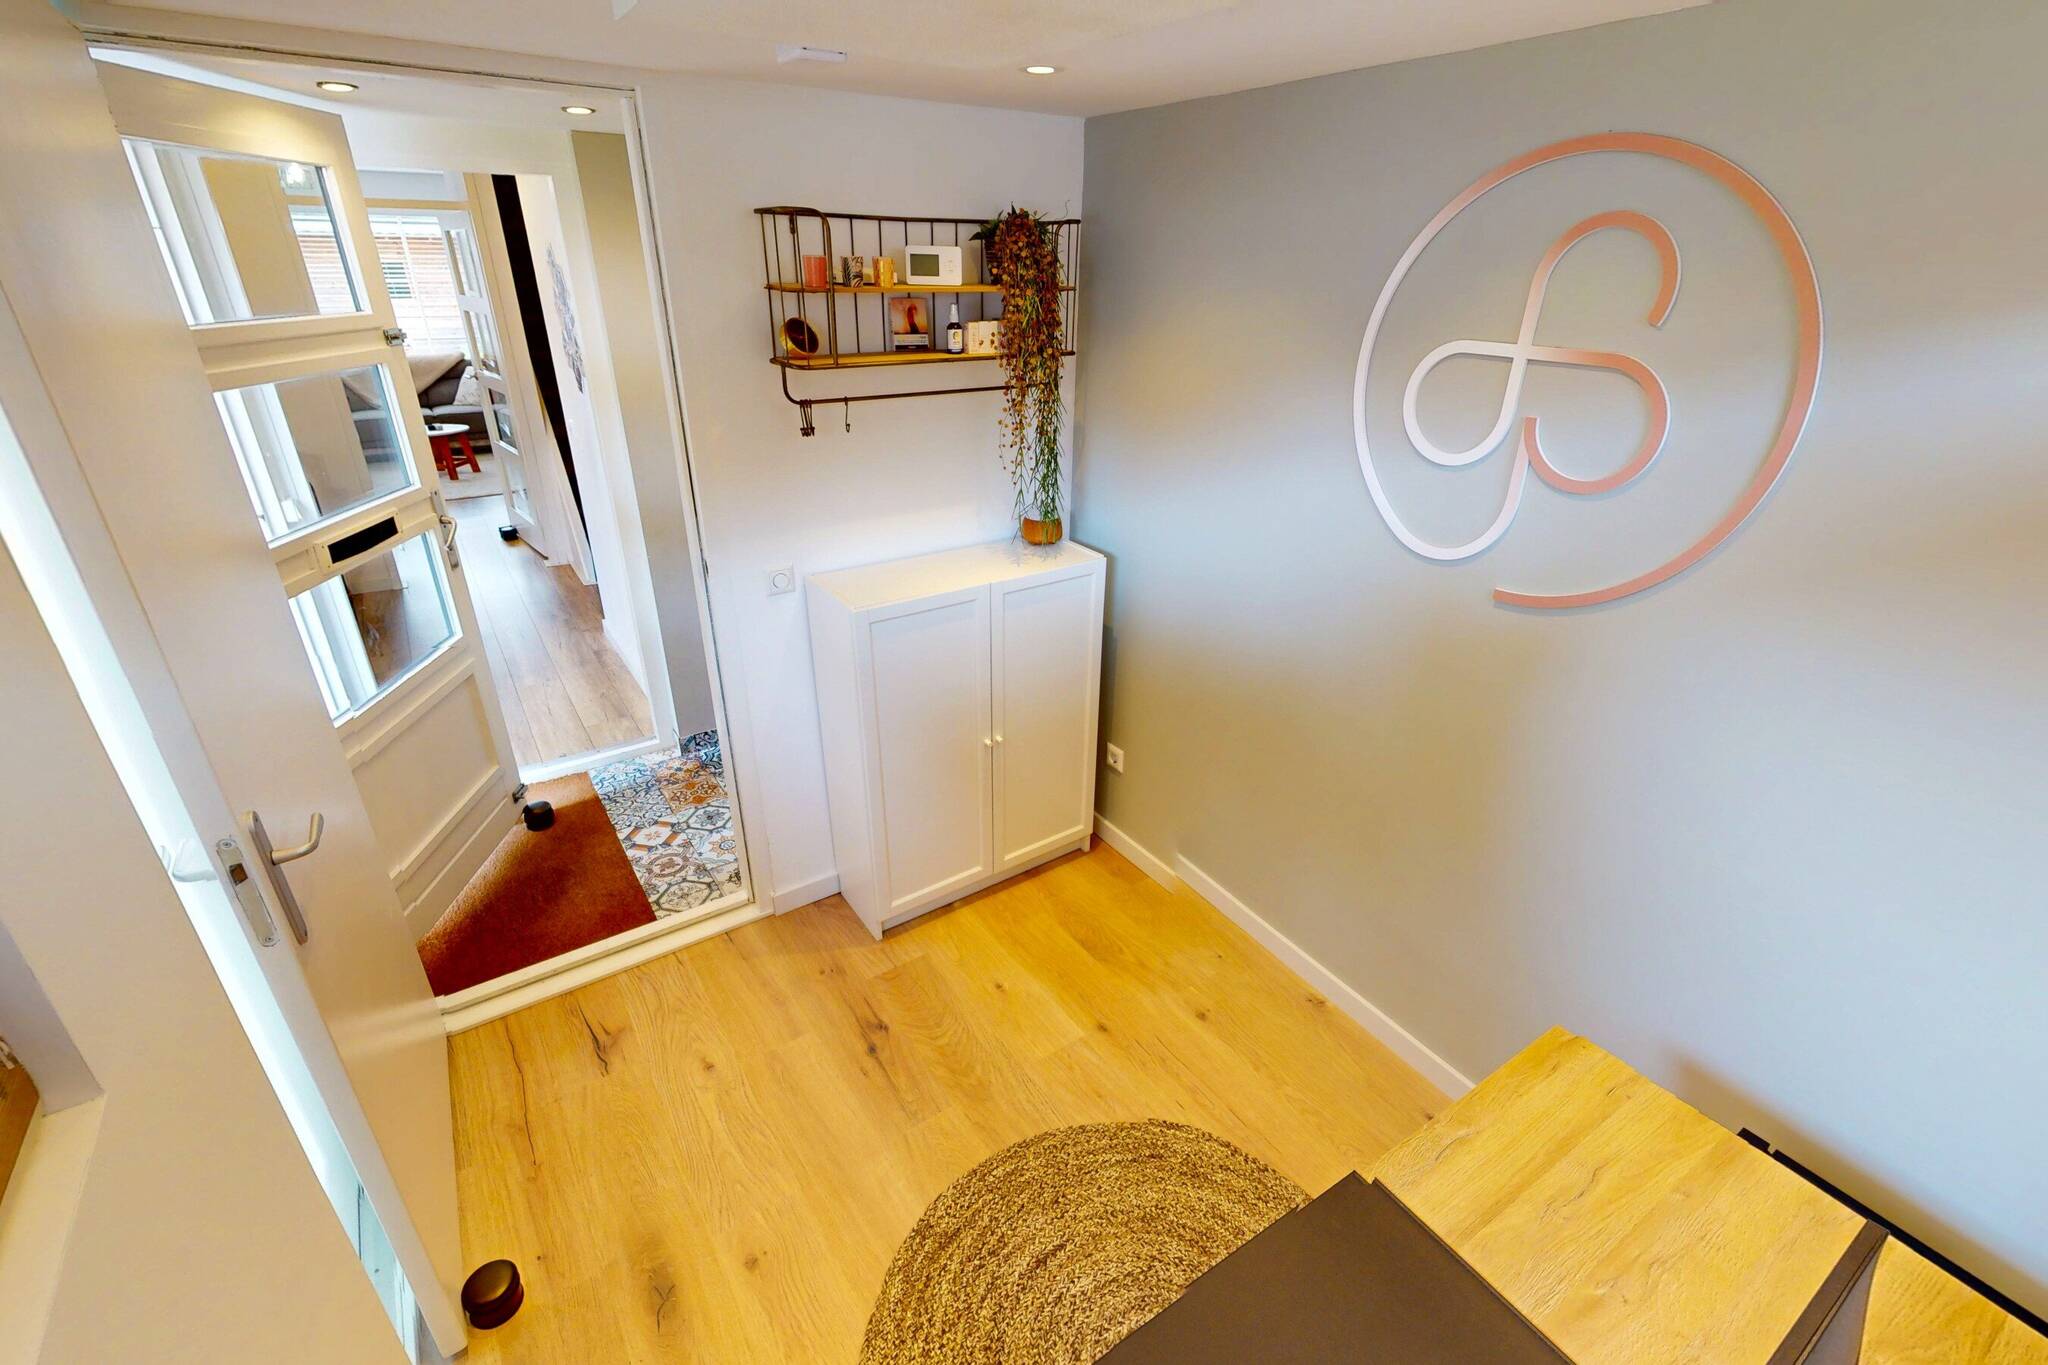
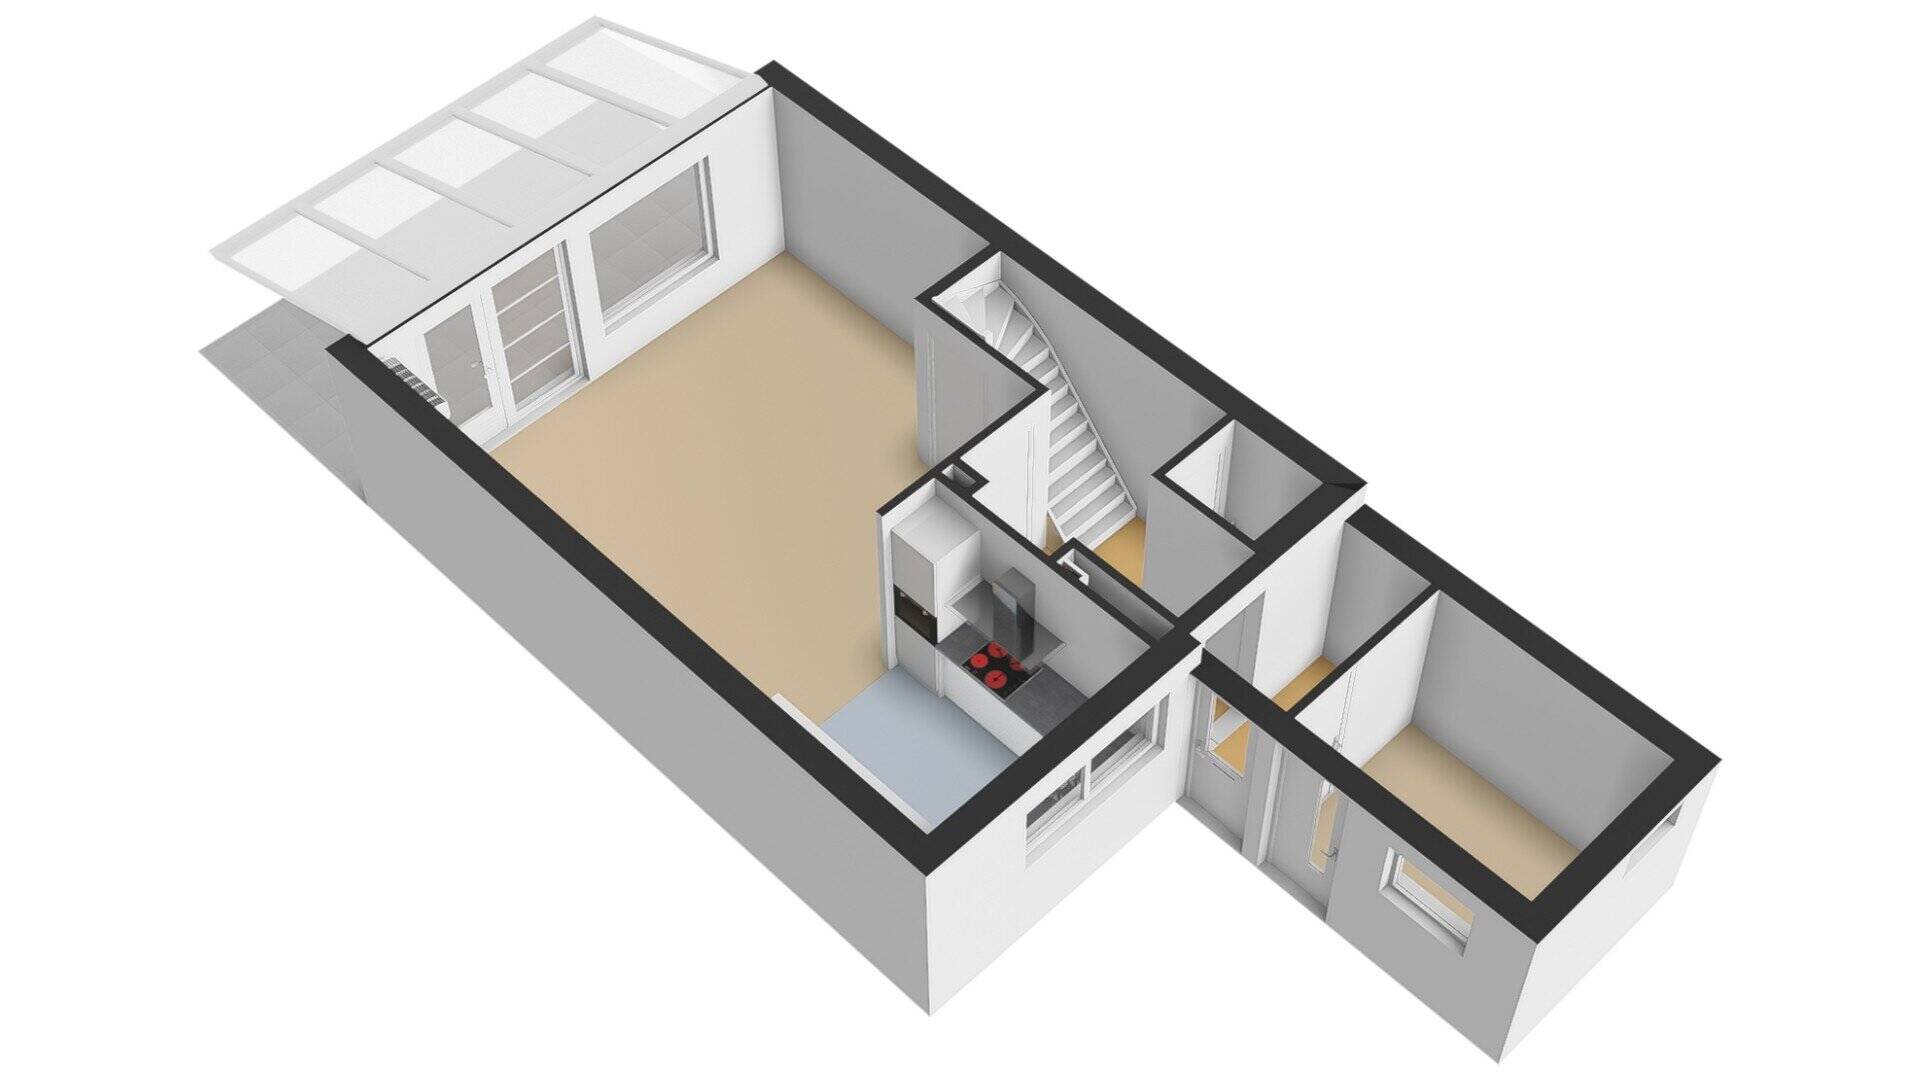
Ground Floor: Through the front entrance, you’ll enter a foyer with a coat closet. From this entryway, you can access a work/office/study room at the front of the home. This work/study room is heated, has ample natural light, and features its own entrance door.
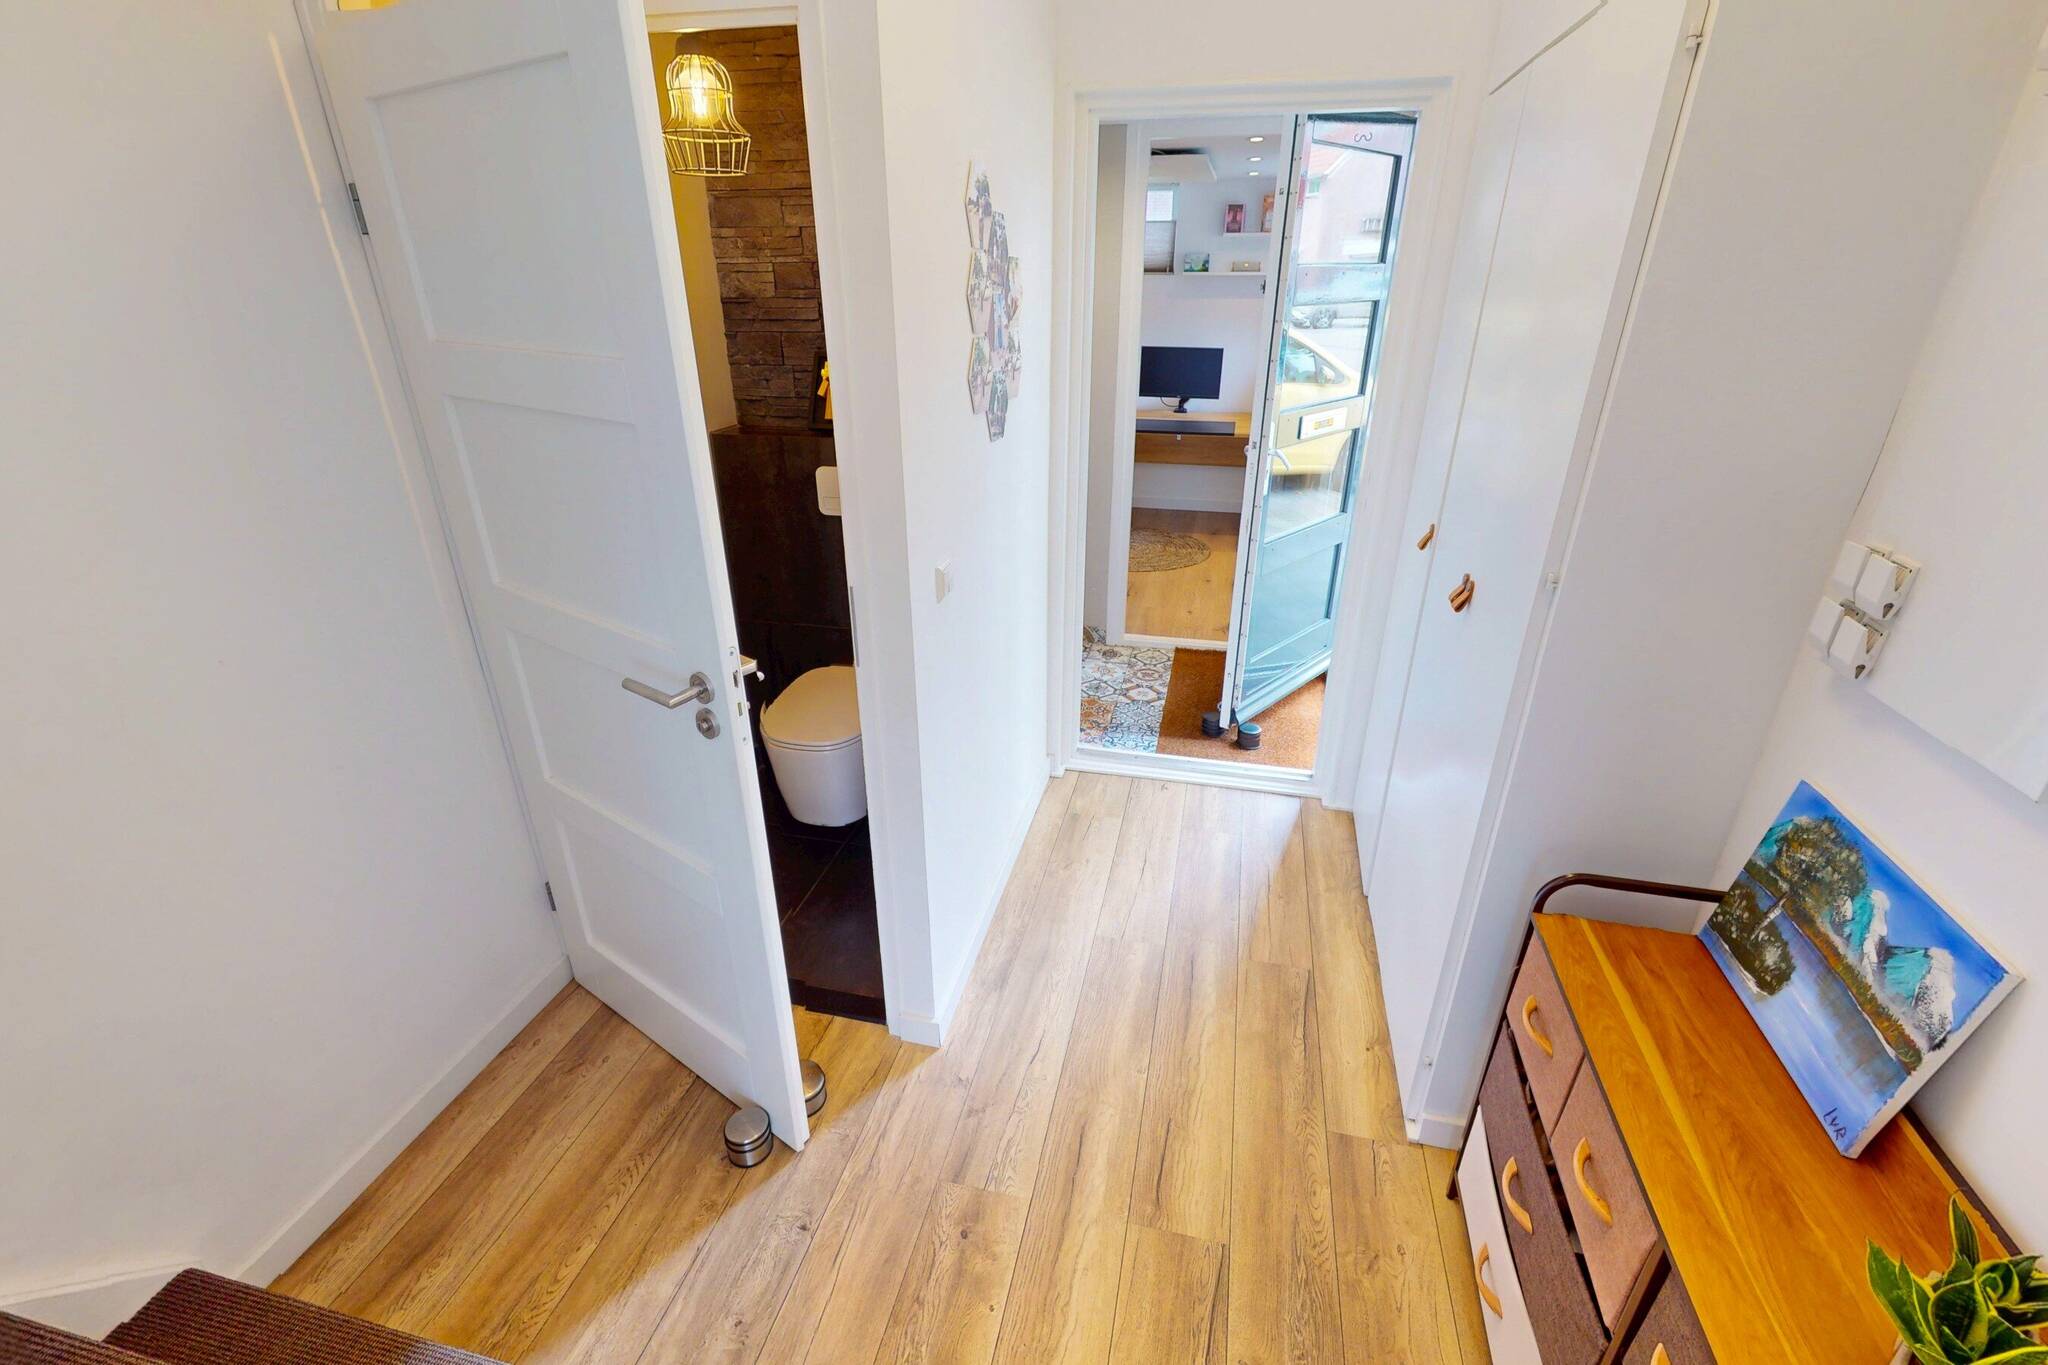
From the entryway, you also have access to the hallway with the staircase leading to the first floor. In this hallway, you’ll find a utility closet and a modern restroom with a wall-mounted toilet and a small sink. This hallway provides direct access to the living room.
The living room is wonderfully light and sunny thanks to its many windows. There are ample windows on both the front and back sides. The practical layout of the living room allows you to arrange your interior in a variety of ways. Furthermore, thanks to the heating system, there are no unsightly radiators in view, allowing you to make the most of this living room with your furniture. The living room is equipped with air conditioning, which you can use to stay cool during the hot summer months and as a heating source during the cold winter months if you prefer electric heating over gas. This gives you even more options!
The walls and ceiling are smoothly plastered, and the floor features modern laminate flooring. There’s extra storage space available under the stairs! This living room is perfect for placing a dining table, which will then become the cozy focal point of the room!
The luxurious, modern kitchen in a white color scheme is located at the front of the home and arranged in a U-shape. Because the dining table occupies a central spot in the living room, you still get a sort of open-concept kitchen-dining room feel. Now that’s what I call cozy cooking! Thanks to its U-shape, this beautiful kitchen offers plenty of workspace. The kitchen is equipped with a range hood, induction cooktop, refrigerator, freezer, combination microwave, and dishwasher. This is the perfect place to show off your culinary skills! From the kitchen, you have a lovely view of the street.
Garden: The sunny garden is in a wonderful location, allowing you to enjoy a cup of coffee and the newspaper in the sun first thing in the morning. On rainy days, you can still open the garden door thanks to the covered porch.
The garden is also practically laid out and features decorative paving, a flower bed with plants, and artificial grass where children can play to their hearts’ content. In the garden, you’ll find a storage shed with an additional awning. This shed is perfect for storing your bicycles, patio furniture, and gardening tools. You can also park a motorcycle under the awning.
First Floor: The first floor features three bedrooms of varying sizes. Thanks to the straight, unobstructed walls, you have plenty of space at your disposal. There are no unsightly radiators on this floor either, allowing you to make full use of the wall space.
You can fit a double bed in all three bedrooms. All bedrooms are neat and tidy and feature laminate flooring. Additionally, all window frames on this floor are made of PVC!
The luxurious and modern full bathroom is fully tiled in a modern, light color scheme and equipped with a second toilet, vanity, bathtub, and a spacious walk-in shower with a rain showerhead, handheld shower, and drain. The anthracite-gray floor tiles add the perfect finishing touch! In addition to using the mechanical ventilation system, you can also ventilate this space naturally.
Second floor: A fixed staircase leads to the second floor. In addition to the front attic, which houses the central heating system and has a connection for a washing machine, this floor features a spacious bedroom. The dormer window at the front provides extra space here. There’s also an additional skylight at the back of the room. For a teenager, this is the perfect spot to hang out with friends! It’s also ideal as a man cave! Behind the knee walls, you’ll find extra storage space for various items. The room is equipped with an air conditioning system that you can easily use for heating in the winter and cooling in the summer.
Special Features:
A modern home with 4 bedrooms, making it an ideal choice for families! The home is also located a short distance from various amenities! Thanks to the PVC window frames on the first floor, this home requires virtually no maintenance. During the viewing, we will, of course, provide you with the structural inspection report!
The home is being sold by sealed bid with an asking price of €425,000.
RE/MAX real estate agent Han van Wijk will be happy to assist you during the viewing.
The bidding period ends on Wednesday, August 26, 2026, at 1:00 p.m.
This process ensures that everyone has the opportunity to submit a bid.
Year built: 1988
Volume: approx. 387 m³
Living area: approx. 112 m²
External storage space: approx. 7 m²
Outdoor space attached to the building: approx. 14 m²
Lot area: 129 m²
Features
-
Single-family home
-
129 m² plot
-
112 m² living area
-
387 m³ total volume
-
3 floors
-
5 rooms
-
4 bedrooms
-
1 bathroom
-
1988 year of construction
Energy certificate
-
energy label i
In the neighbourhood
2D
3D
Population
2735
Average salary
€k
Property type
Marital status
Households with children
Properties
Uninhabited:
%
Ages
Object Description
NO WORK NEEDED!
How often do you come across a home that needs absolutely no work? Here you’ll find a spacious TERRACED HOME with a HOME OFFICE and STORAGE ROOM that needs absolutely no work! This home features 4 lovely bedrooms, a modern, luxurious U-shaped kitchen, and a luxurious, modern, fully equipped bathroom! It also has an energy efficiency rating of A, 14 solar panels, and air conditioning units. The home is located in close proximity to a park, schools, sports facilities, and a shopping center. From the neighborhood, you have quick access to the A9 highway toward Amsterdam.
The home is being sold by sealed-bid auction with an asking price of €425,000.
RE/MAX real estate agent Han van Wijk will be happy to assist you with a tour.
The bidding period ends on Wednesday, August 26, 2026, at 1:00 p.m.
This process ensures that everyone has the opportunity to submit a bid.
Images speak louder than words. We therefore invite you to view our video, the Matterport presentation, and the interactive video on our website. You’ll find a video introduction, a virtual tour around and through the home, and more than 75 photos of the property. You can also take a virtual tour of the home. This can be done using VR goggles, which we’ll provide during the viewing, for the ultimate experience!
Ground Floor: Through the front entrance, you’ll enter a foyer with a coat closet. From this entryway, you can access a work/office/study room at the front of the home. This work/study room is heated, has ample natural light, and features its own entrance door.
From the entryway, you also have access to the hallway with the staircase leading to the first floor. In this hallway, you’ll find a utility closet and a modern restroom with a wall-mounted toilet and a small sink. This hallway provides direct access to the living room.
The living room is wonderfully light and sunny thanks to its many windows. There are ample windows on both the front and back sides. The practical layout of the living room allows you to arrange your interior in a variety of ways. Furthermore, thanks to the heating system, there are no unsightly radiators in view, allowing you to make the most of this living room with your furniture. The living room is equipped with air conditioning, which you can use to stay cool during the hot summer months and as a heating source during the cold winter months if you prefer electric heating over gas. This gives you even more options!
The walls and ceiling are smoothly plastered, and the floor features modern laminate flooring. There’s extra storage space available under the stairs! This living room is perfect for placing a dining table, which will then become the cozy focal point of the room!
The luxurious, modern kitchen in a white color scheme is located at the front of the home and arranged in a U-shape. Because the dining table occupies a central spot in the living room, you still get a sort of open-concept kitchen-dining room feel. Now that’s what I call cozy cooking! Thanks to its U-shape, this beautiful kitchen offers plenty of workspace. The kitchen is equipped with a range hood, induction cooktop, refrigerator, freezer, combination microwave, and dishwasher. This is the perfect place to show off your culinary skills! From the kitchen, you have a lovely view of the street.
Garden: The sunny garden is in a wonderful location, allowing you to enjoy a cup of coffee and the newspaper in the sun first thing in the morning. On rainy days, you can still open the garden door thanks to the covered porch.
The garden is also practically laid out and features decorative paving, a flower bed with plants, and artificial grass where children can play to their hearts’ content. In the garden, you’ll find a storage shed with an additional awning. This shed is perfect for storing your bicycles, patio furniture, and gardening tools. You can also park a motorcycle under the awning.
First Floor: The first floor features three bedrooms of varying sizes. Thanks to the straight, unobstructed walls, you have plenty of space at your disposal. There are no unsightly radiators on this floor either, allowing you to make full use of the wall space.
You can fit a double bed in all three bedrooms. All bedrooms are neat and tidy and feature laminate flooring. Additionally, all window frames on this floor are made of PVC!
The luxurious and modern full bathroom is fully tiled in a modern, light color scheme and equipped with a second toilet, vanity, bathtub, and a spacious walk-in shower with a rain showerhead, handheld shower, and drain. The anthracite-gray floor tiles add the perfect finishing touch! In addition to using the mechanical ventilation system, you can also ventilate this space naturally.
Second floor: A fixed staircase leads to the second floor. In addition to the front attic, which houses the central heating system and has a connection for a washing machine, this floor features a spacious bedroom. The dormer window at the front provides extra space here. There’s also an additional skylight at the back of the room. For a teenager, this is the perfect spot to hang out with friends! It’s also ideal as a man cave! Behind the knee walls, you’ll find extra storage space for various items. The room is equipped with an air conditioning system that you can easily use for heating in the winter and cooling in the summer.
Special Features:
A modern home with 4 bedrooms, making it an ideal choice for families! The home is also located a short distance from various amenities! Thanks to the PVC window frames on the first floor, this home requires virtually no maintenance. During the viewing, we will, of course, provide you with the structural inspection report!
The home is being sold by sealed bid with an asking price of €425,000.
RE/MAX real estate agent Han van Wijk will be happy to assist you during the viewing.
The bidding period ends on Wednesday, August 26, 2026, at 1:00 p.m.
This process ensures that everyone has the opportunity to submit a bid.
Year built: 1988
Volume: approx. 387 m³
Living area: approx. 112 m²
External storage space: approx. 7 m²
Outdoor space attached to the building: approx. 14 m²
Lot area: 129 m²
Contact REMAX Connect
About Helena Kuipers-Rietbergstraat 8
