Middenweg 129, 1611 KP BOVENKARSPEL
Show all photos
ID
realworks-10525533
Middenweg 129
BOVENKARSPEL
Top-Notch Home in a Popular Location!
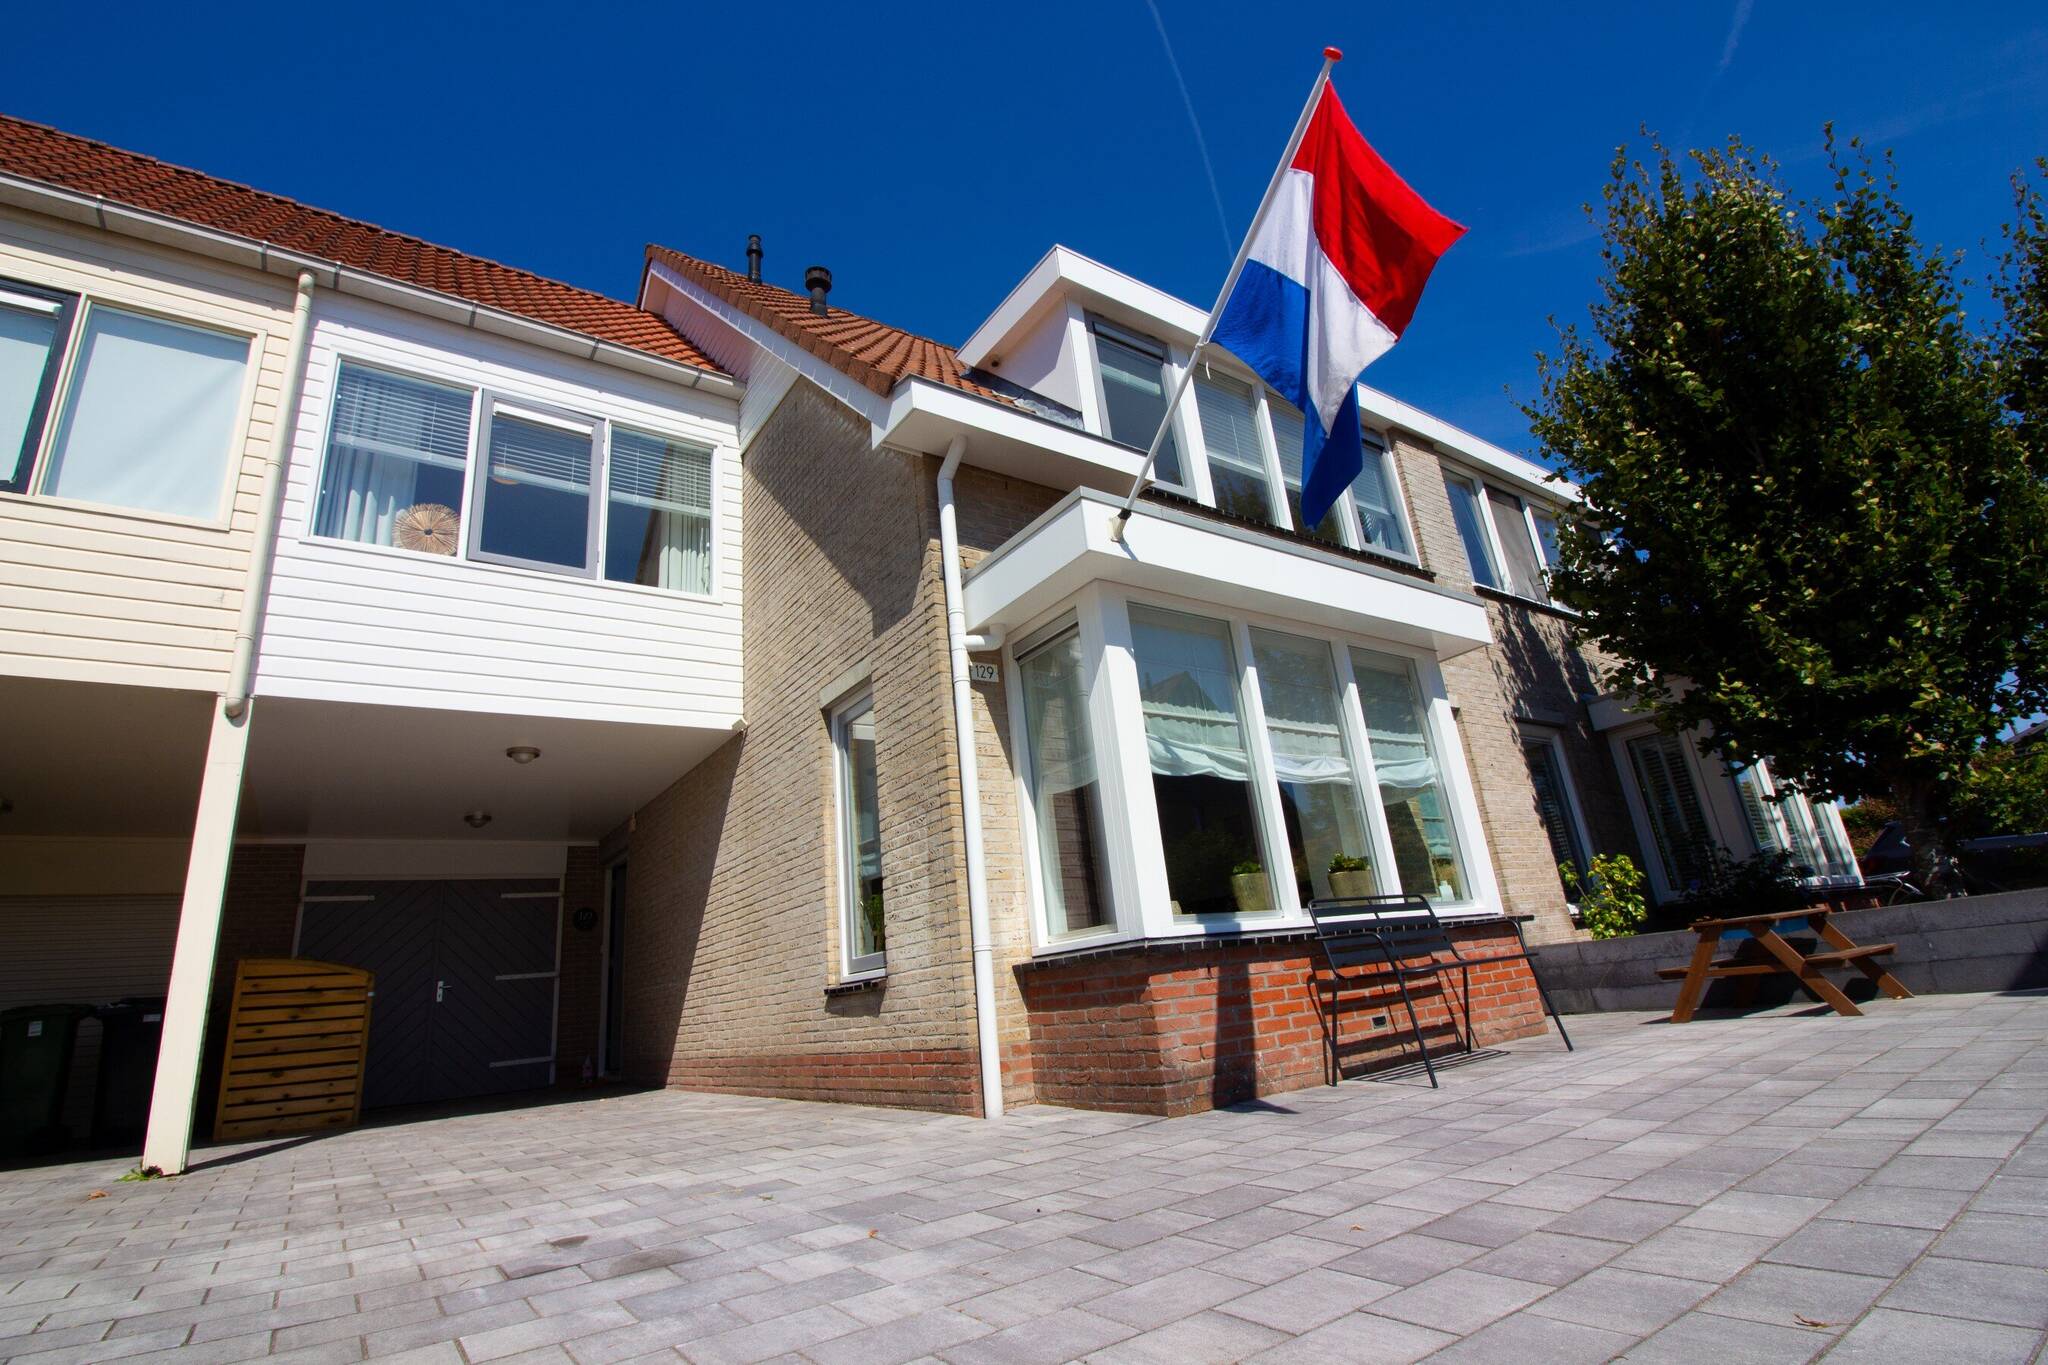
If you’re looking for quality, comfort, and plenty of living space, there’s no middle ground! This beautifully EXPANDED SEMI-DETACHED HOME with a GARAGE and ROOF EXTENSION offers you all these features combined with an excellent location! The home features top-quality finishes and includes a luxurious modern kitchen-dining area, a luxurious modern bathroom, 4 bedrooms (with the potential for 5!), and a lovely garden overlooking a THROUGH-WATERWAY! With a covered shopping center, a train station within walking distance, schools, a park, and sports facilities all in the immediate vicinity, you’re guaranteed a prime location!
The home is being sold by sealed-bid auction with an asking price of €550,000.
The team at REMAX, led by real estate agent Han van Wijk, will be happy to assist you during the viewing.
The registration period ends on Monday, August 31, 2026, at 4:00 p.m.
Images speak louder than words. We therefore invite you to check out our video, the Matterport presentation, and the interactive video on our website. You’ll find a video introduction, a virtual tour around and through the home, and no fewer than 75 photos of the property. You can also take a virtual tour of the home. This can be done with VR glasses, which we will provide during the viewing, for the ultimate experience!
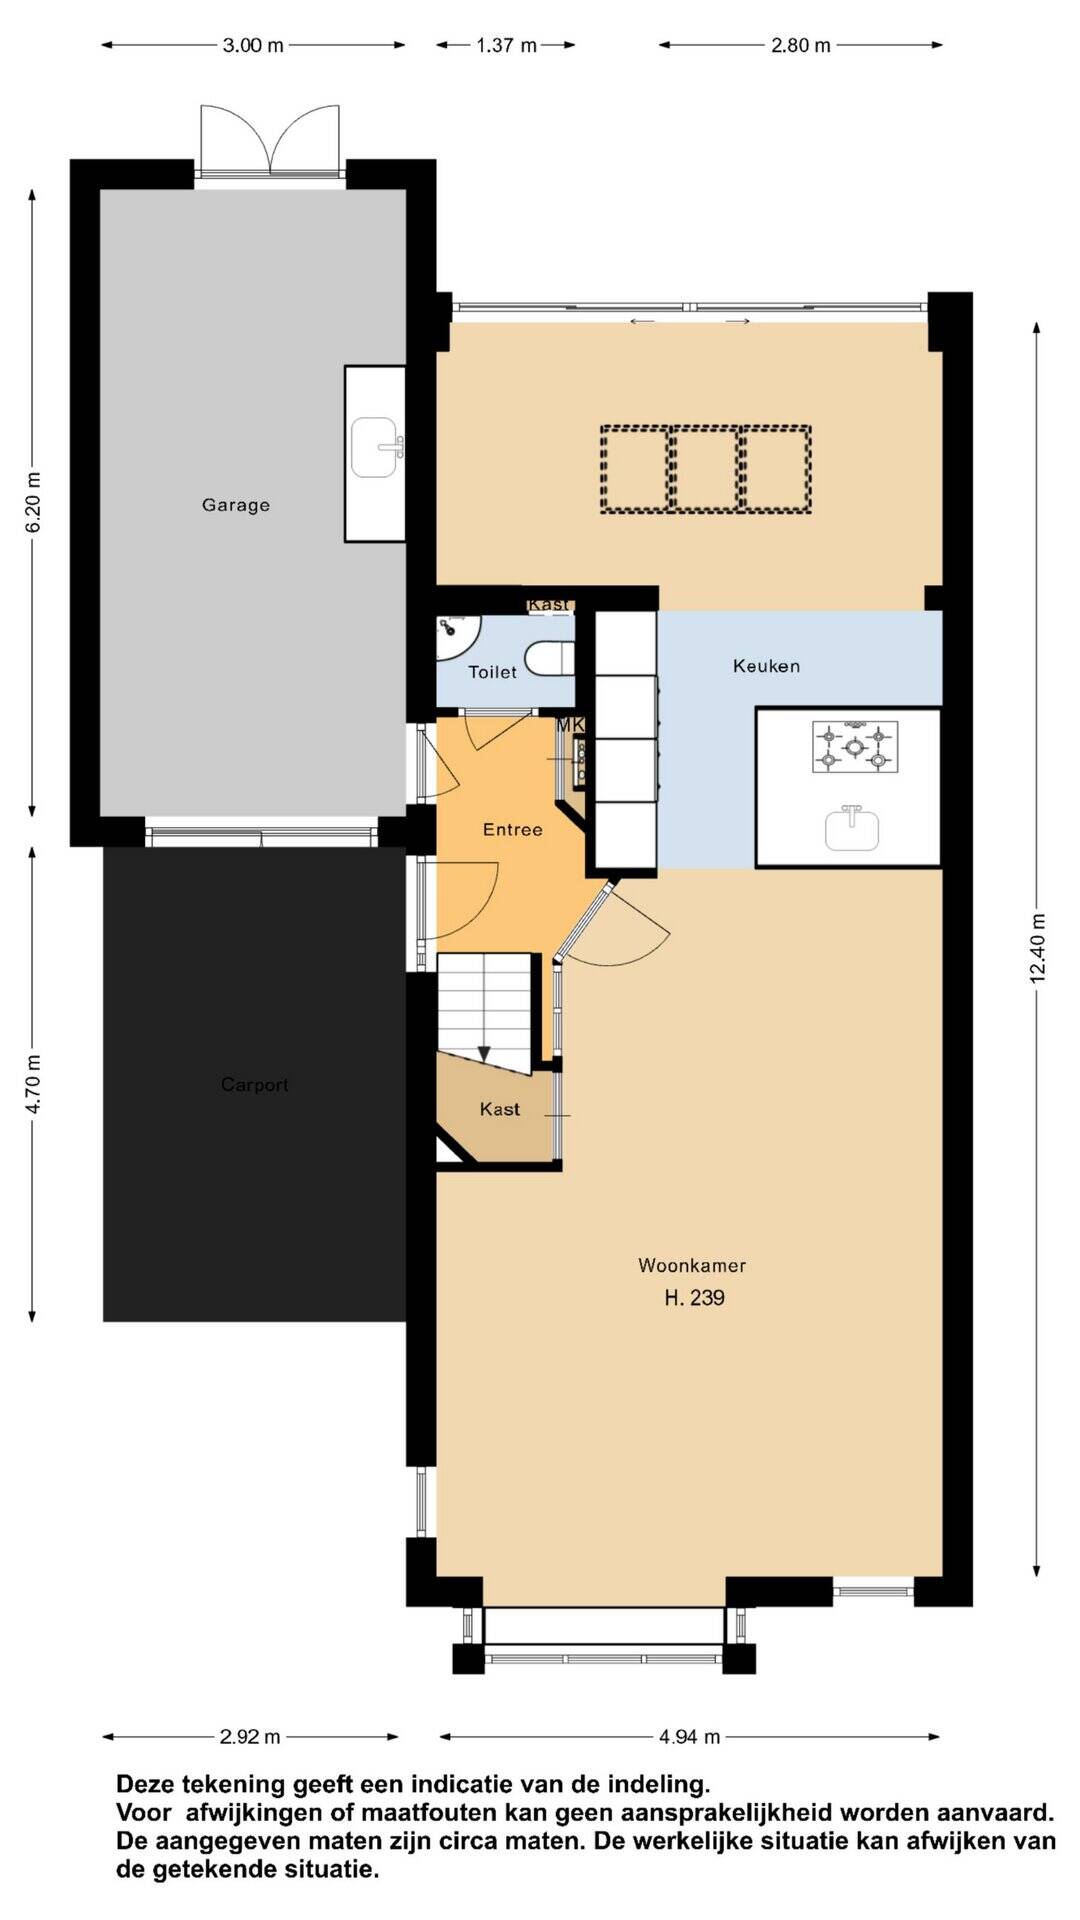
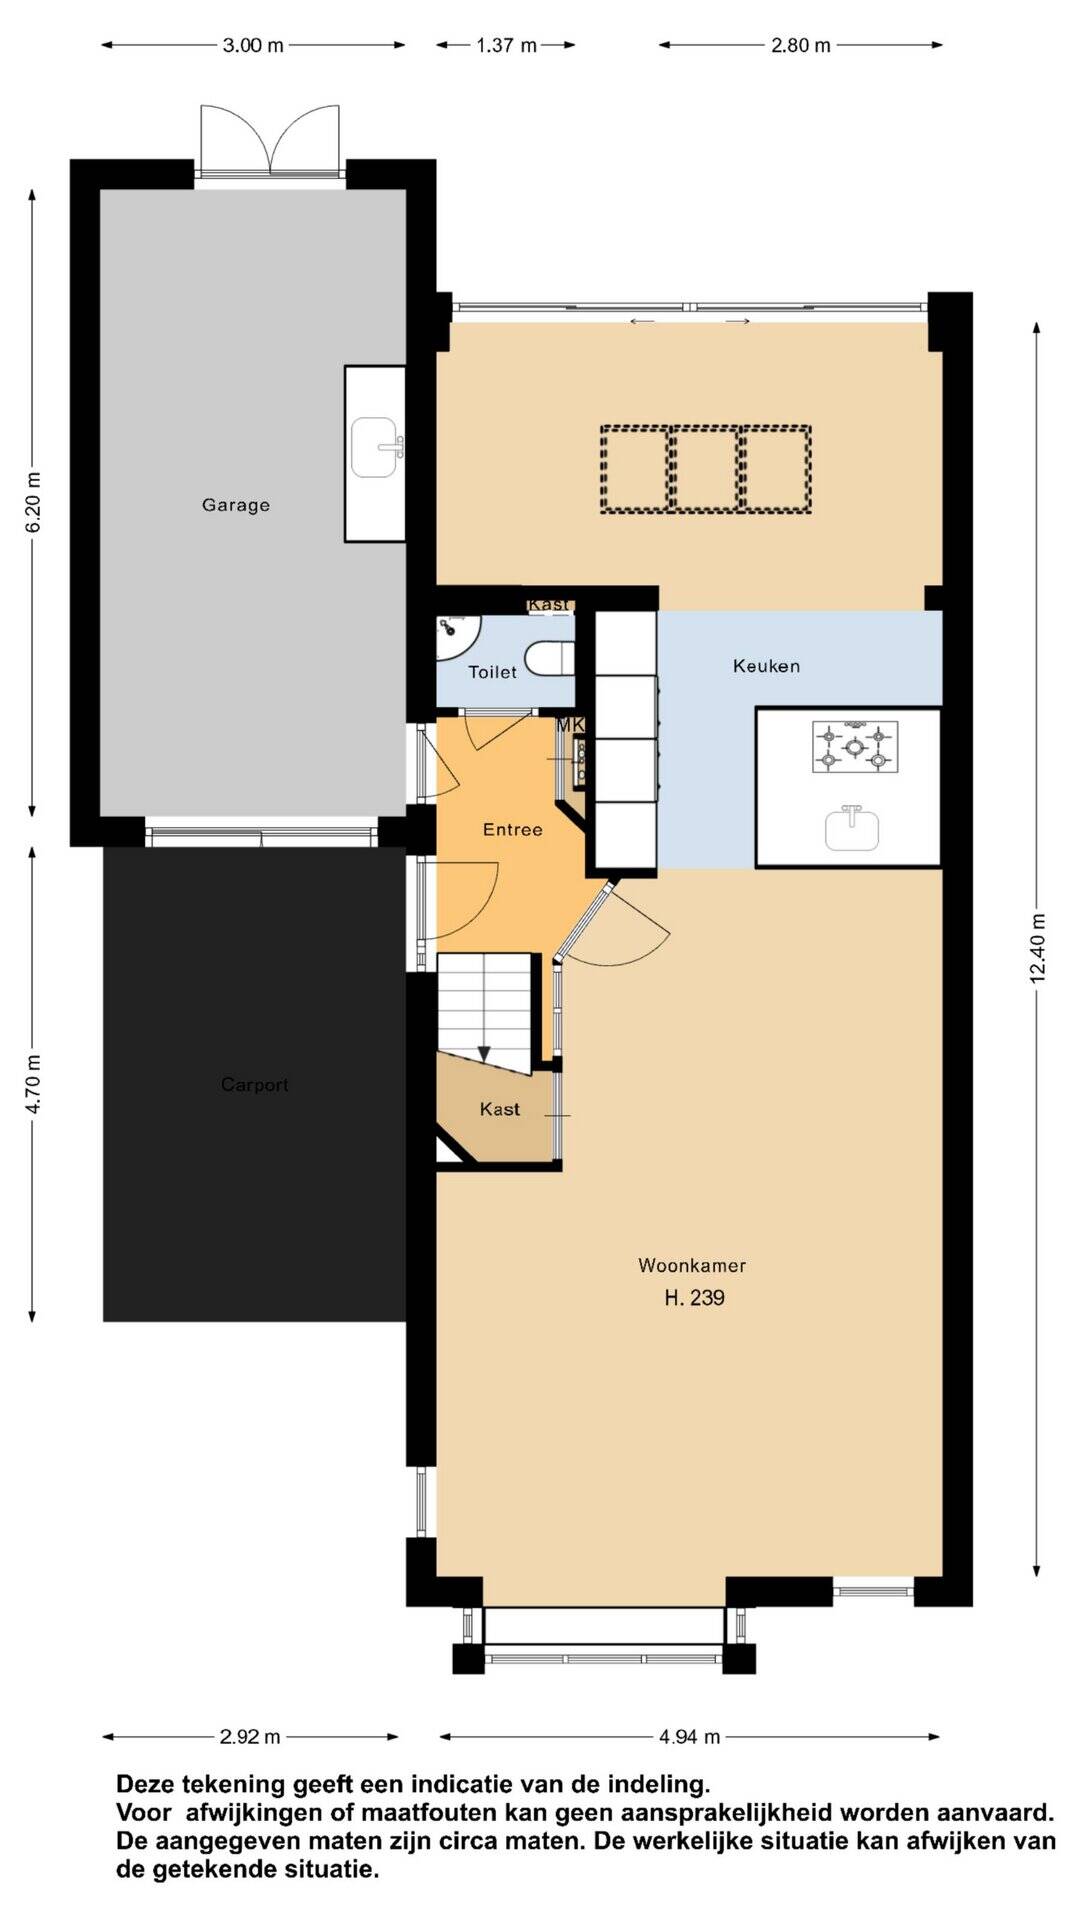
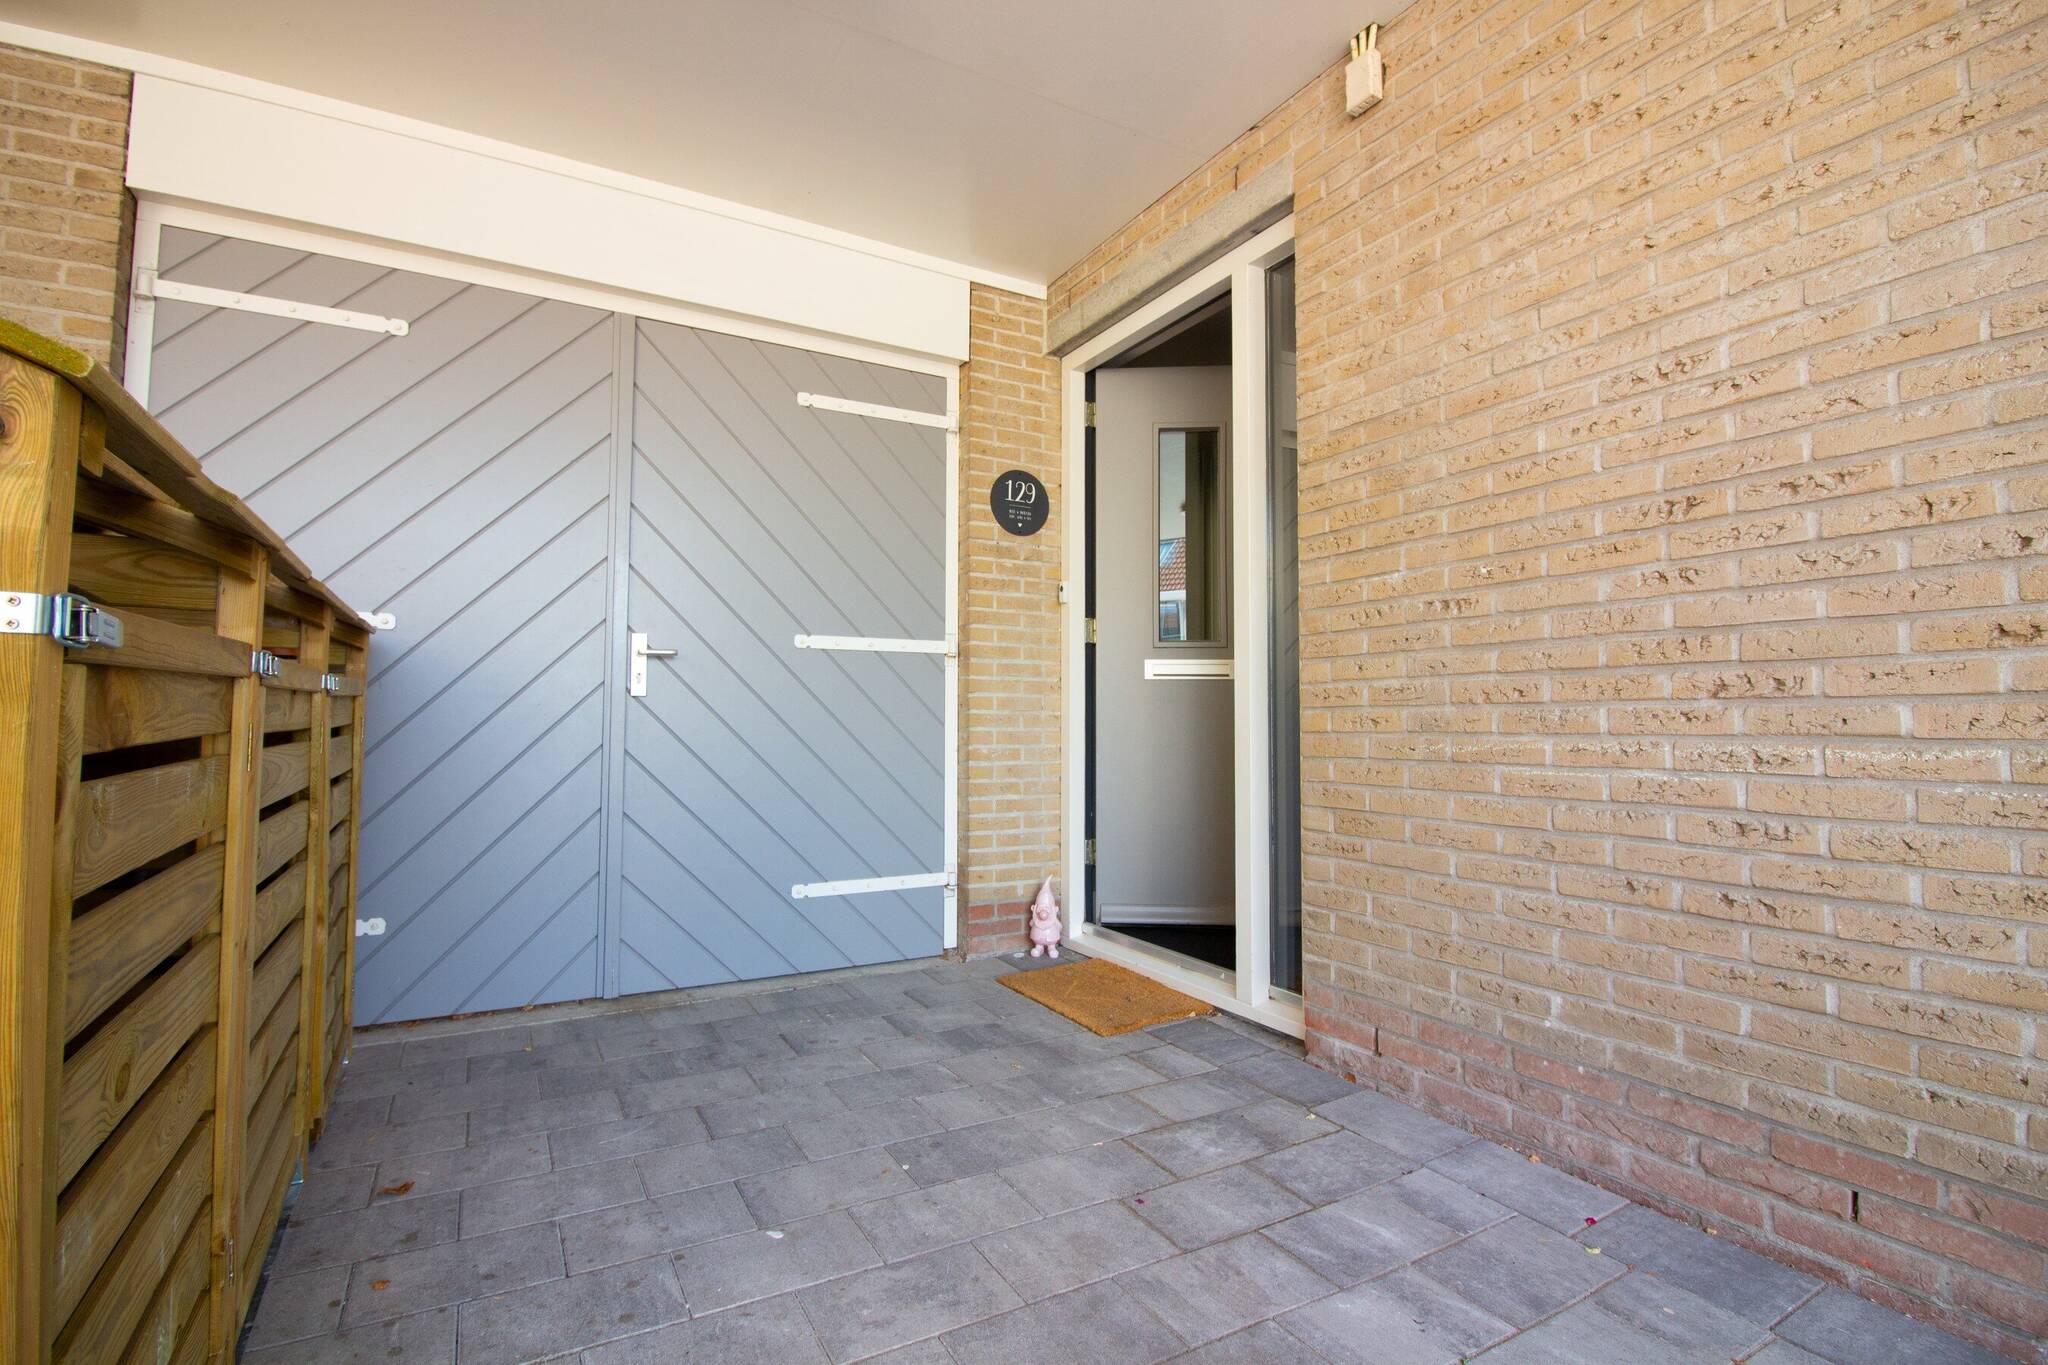
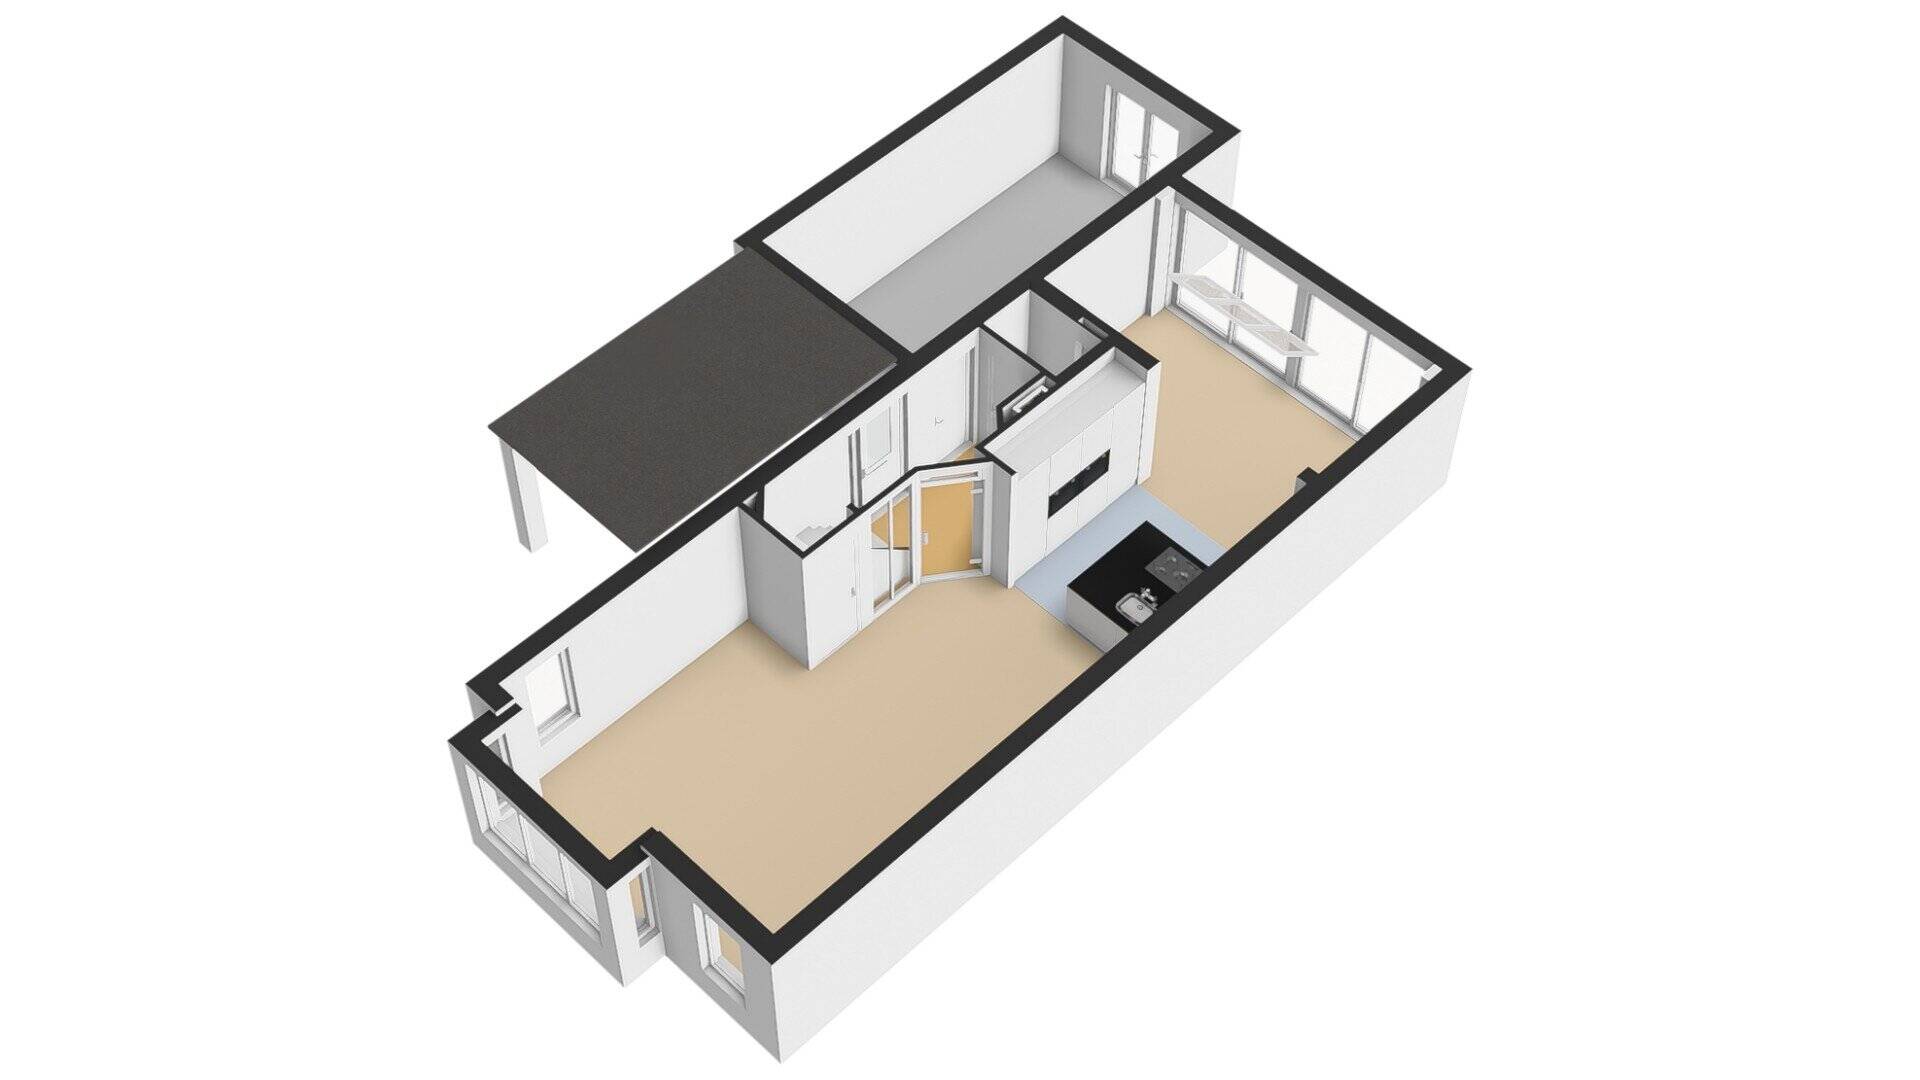
Ground Floor: The side entrance leads into the beautifully finished entryway, which provides access to the living room, the garage, and the upper floors. In addition to the utility closet and wardrobe, the entryway also features a luxurious and modern restroom with a wall-mounted toilet and a small sink. The first impression you get of the home in the entryway is simply perfect!
The living room features a very spacious layout, created in part by the bay window at the front. This bay window includes a bench with built-in storage, providing you with extra storage space. From here, you’ll enjoy a lovely view of the street. The living room features luxurious finishes, including stucco on the walls, and the ceiling is smoothly plastered with recessed spotlights. The floor is covered with attractive herringbone-patterned PVC flooring, naturally combined with central heating floor heating. Thanks to its practical layout, you can arrange the living room in various ways! The extra window on the side of the home lets in plenty of natural light. A cozy lounge sofa would certainly be a great addition here!
The extended open-concept kitchen/living area has a playful design and is large enough to accommodate a substantial dining table. Perfect for a large family! The skylight also brings extra natural light into this space. The modern kitchen features a light color scheme and is equipped with a beautiful kitchen island and a built-in cabinet wall with appliances. From the kitchen island, you have a pleasant view of the living room while cooking, so you can easily keep in touch with your housemates. The sink area is on the other side, allowing you to stay connected with those enjoying a leisurely after-dinner chat even after you’ve finished eating. The kitchen is equipped with a built-in range hood, a 5-burner gas stove (including a wok burner), a double-function microwave, a fridge-freezer, and a full-height dishwasher. The folding doors at the rear provide a smooth transition to the backyard. The open-concept kitchen is a wonderful central hub in the home. You’ll spend a lot of time here!
Garage: The garage is accessible from inside the house and features French doors at the front and French doors at the back of the garage. The garage has a concrete floor and electrical hookups. The space offers plenty of room to park your car or store bicycles, mopeds, and motorcycles. The garage also features a small kitchenette.
The driveway is paved with decorative pavers and offers space to park multiple cars. Thanks to the garage’s design, you also have a carport at your disposal.
First floor: The first floor features three very spacious bedrooms. The bedroom above the garage is exceptionally spacious. The bedroom at the front features a walk-in closet with attractive sliding doors. A double bed fits comfortably in all bedrooms. All bedrooms are very neatly finished and feature laminate flooring.
The luxurious bathroom is fully tiled in a modern, light color scheme, with wall and floor tiles that are perfectly color-coordinated. The bathroom is equipped with a shower stall featuring a rain showerhead, a handheld shower, and a drain. Naturally, this bathroom also includes a plastic bathtub, a vanity with a double faucet, and a wall-mounted toilet. The entire space has a luxurious and trendy finish, including a smooth plastered ceiling with recessed spotlights. Of course, the room also features a designer radiator. It’s a true relaxation space!
2nd floor: The 2nd floor is accessible via a fixed staircase, and in the attic you’ll find the central heating system, mechanical ventilation, a washing machine hookup, and an additional storage area. The additional attic with standing room offers plenty of storage space but can also serve as an extra bedroom! There is even a skylight here! This means you have the option of having 5 bedrooms in this home. In addition, this floor features a fourth bedroom with a skylight. This room is equipped with both infrared floor heating and an air conditioning unit!
Garden: This garden is the perfect spot to soak up the sun! Part of the garden features decorative paving, and there’s even a patch of artificial turf. It’s a wonderful place to enjoy a barbecue together and sip a glass of rosé. At the rear, there’s a dock where you can moor your boat. On hot days, you and your family can enjoy the cool shade at the Streekbos or along the small or large canal. You can also choose to head out onto the Markermeer via the canal!
Details:
The property is being sold by sealed bid with an asking price of €550,000.
The team at REMAX real estate agent Han van Wijk would be happy to assist you with a viewing.
The bidding period ends on Monday, August 31, 2026, at 4:00 p.m.
Year built: 1998
Volume: approx. 573 m³
Living area: approx. 150 m²
Outdoor space attached to the building: approx. 14 m²
Additional indoor storage space: approx. 17 m²
Lot area: 213 m²
Features
-
Single-family home
-
213 m² plot
-
150 m² living area
-
573 m³ total volume
-
3 floors
-
5 rooms
-
4 bedrooms
-
1 bathroom
-
1998 year of construction
Energy certificate
-
energy label i
In the neighbourhood
2D
3D
Population
770
Property type
Marital status
Households with children
Properties
Uninhabited:
%
Ages
Object Description
Top-Notch Home in a Popular Location!
If you’re looking for quality, comfort, and plenty of living space, there’s no middle ground! This beautifully EXPANDED SEMI-DETACHED HOME with a GARAGE and ROOF EXTENSION offers you all these features combined with an excellent location! The home features top-quality finishes and includes a luxurious modern kitchen-dining area, a luxurious modern bathroom, 4 bedrooms (with the potential for 5!), and a lovely garden overlooking a THROUGH-WATERWAY! With a covered shopping center, a train station within walking distance, schools, a park, and sports facilities all in the immediate vicinity, you’re guaranteed a prime location!
The home is being sold by sealed-bid auction with an asking price of €550,000.
The team at REMAX, led by real estate agent Han van Wijk, will be happy to assist you during the viewing.
The registration period ends on Monday, August 31, 2026, at 4:00 p.m.
Images speak louder than words. We therefore invite you to check out our video, the Matterport presentation, and the interactive video on our website. You’ll find a video introduction, a virtual tour around and through the home, and no fewer than 75 photos of the property. You can also take a virtual tour of the home. This can be done with VR glasses, which we will provide during the viewing, for the ultimate experience!
Ground Floor: The side entrance leads into the beautifully finished entryway, which provides access to the living room, the garage, and the upper floors. In addition to the utility closet and wardrobe, the entryway also features a luxurious and modern restroom with a wall-mounted toilet and a small sink. The first impression you get of the home in the entryway is simply perfect!
The living room features a very spacious layout, created in part by the bay window at the front. This bay window includes a bench with built-in storage, providing you with extra storage space. From here, you’ll enjoy a lovely view of the street. The living room features luxurious finishes, including stucco on the walls, and the ceiling is smoothly plastered with recessed spotlights. The floor is covered with attractive herringbone-patterned PVC flooring, naturally combined with central heating floor heating. Thanks to its practical layout, you can arrange the living room in various ways! The extra window on the side of the home lets in plenty of natural light. A cozy lounge sofa would certainly be a great addition here!
The extended open-concept kitchen/living area has a playful design and is large enough to accommodate a substantial dining table. Perfect for a large family! The skylight also brings extra natural light into this space. The modern kitchen features a light color scheme and is equipped with a beautiful kitchen island and a built-in cabinet wall with appliances. From the kitchen island, you have a pleasant view of the living room while cooking, so you can easily keep in touch with your housemates. The sink area is on the other side, allowing you to stay connected with those enjoying a leisurely after-dinner chat even after you’ve finished eating. The kitchen is equipped with a built-in range hood, a 5-burner gas stove (including a wok burner), a double-function microwave, a fridge-freezer, and a full-height dishwasher. The folding doors at the rear provide a smooth transition to the backyard. The open-concept kitchen is a wonderful central hub in the home. You’ll spend a lot of time here!
Garage: The garage is accessible from inside the house and features French doors at the front and French doors at the back of the garage. The garage has a concrete floor and electrical hookups. The space offers plenty of room to park your car or store bicycles, mopeds, and motorcycles. The garage also features a small kitchenette.
The driveway is paved with decorative pavers and offers space to park multiple cars. Thanks to the garage’s design, you also have a carport at your disposal.
First floor: The first floor features three very spacious bedrooms. The bedroom above the garage is exceptionally spacious. The bedroom at the front features a walk-in closet with attractive sliding doors. A double bed fits comfortably in all bedrooms. All bedrooms are very neatly finished and feature laminate flooring.
The luxurious bathroom is fully tiled in a modern, light color scheme, with wall and floor tiles that are perfectly color-coordinated. The bathroom is equipped with a shower stall featuring a rain showerhead, a handheld shower, and a drain. Naturally, this bathroom also includes a plastic bathtub, a vanity with a double faucet, and a wall-mounted toilet. The entire space has a luxurious and trendy finish, including a smooth plastered ceiling with recessed spotlights. Of course, the room also features a designer radiator. It’s a true relaxation space!
2nd floor: The 2nd floor is accessible via a fixed staircase, and in the attic you’ll find the central heating system, mechanical ventilation, a washing machine hookup, and an additional storage area. The additional attic with standing room offers plenty of storage space but can also serve as an extra bedroom! There is even a skylight here! This means you have the option of having 5 bedrooms in this home. In addition, this floor features a fourth bedroom with a skylight. This room is equipped with both infrared floor heating and an air conditioning unit!
Garden: This garden is the perfect spot to soak up the sun! Part of the garden features decorative paving, and there’s even a patch of artificial turf. It’s a wonderful place to enjoy a barbecue together and sip a glass of rosé. At the rear, there’s a dock where you can moor your boat. On hot days, you and your family can enjoy the cool shade at the Streekbos or along the small or large canal. You can also choose to head out onto the Markermeer via the canal!
Details:
The property is being sold by sealed bid with an asking price of €550,000.
The team at REMAX real estate agent Han van Wijk would be happy to assist you with a viewing.
The bidding period ends on Monday, August 31, 2026, at 4:00 p.m.
Year built: 1998
Volume: approx. 573 m³
Living area: approx. 150 m²
Outdoor space attached to the building: approx. 14 m²
Additional indoor storage space: approx. 17 m²
Lot area: 213 m²
Contact REMAX Connect
About Middenweg 129
