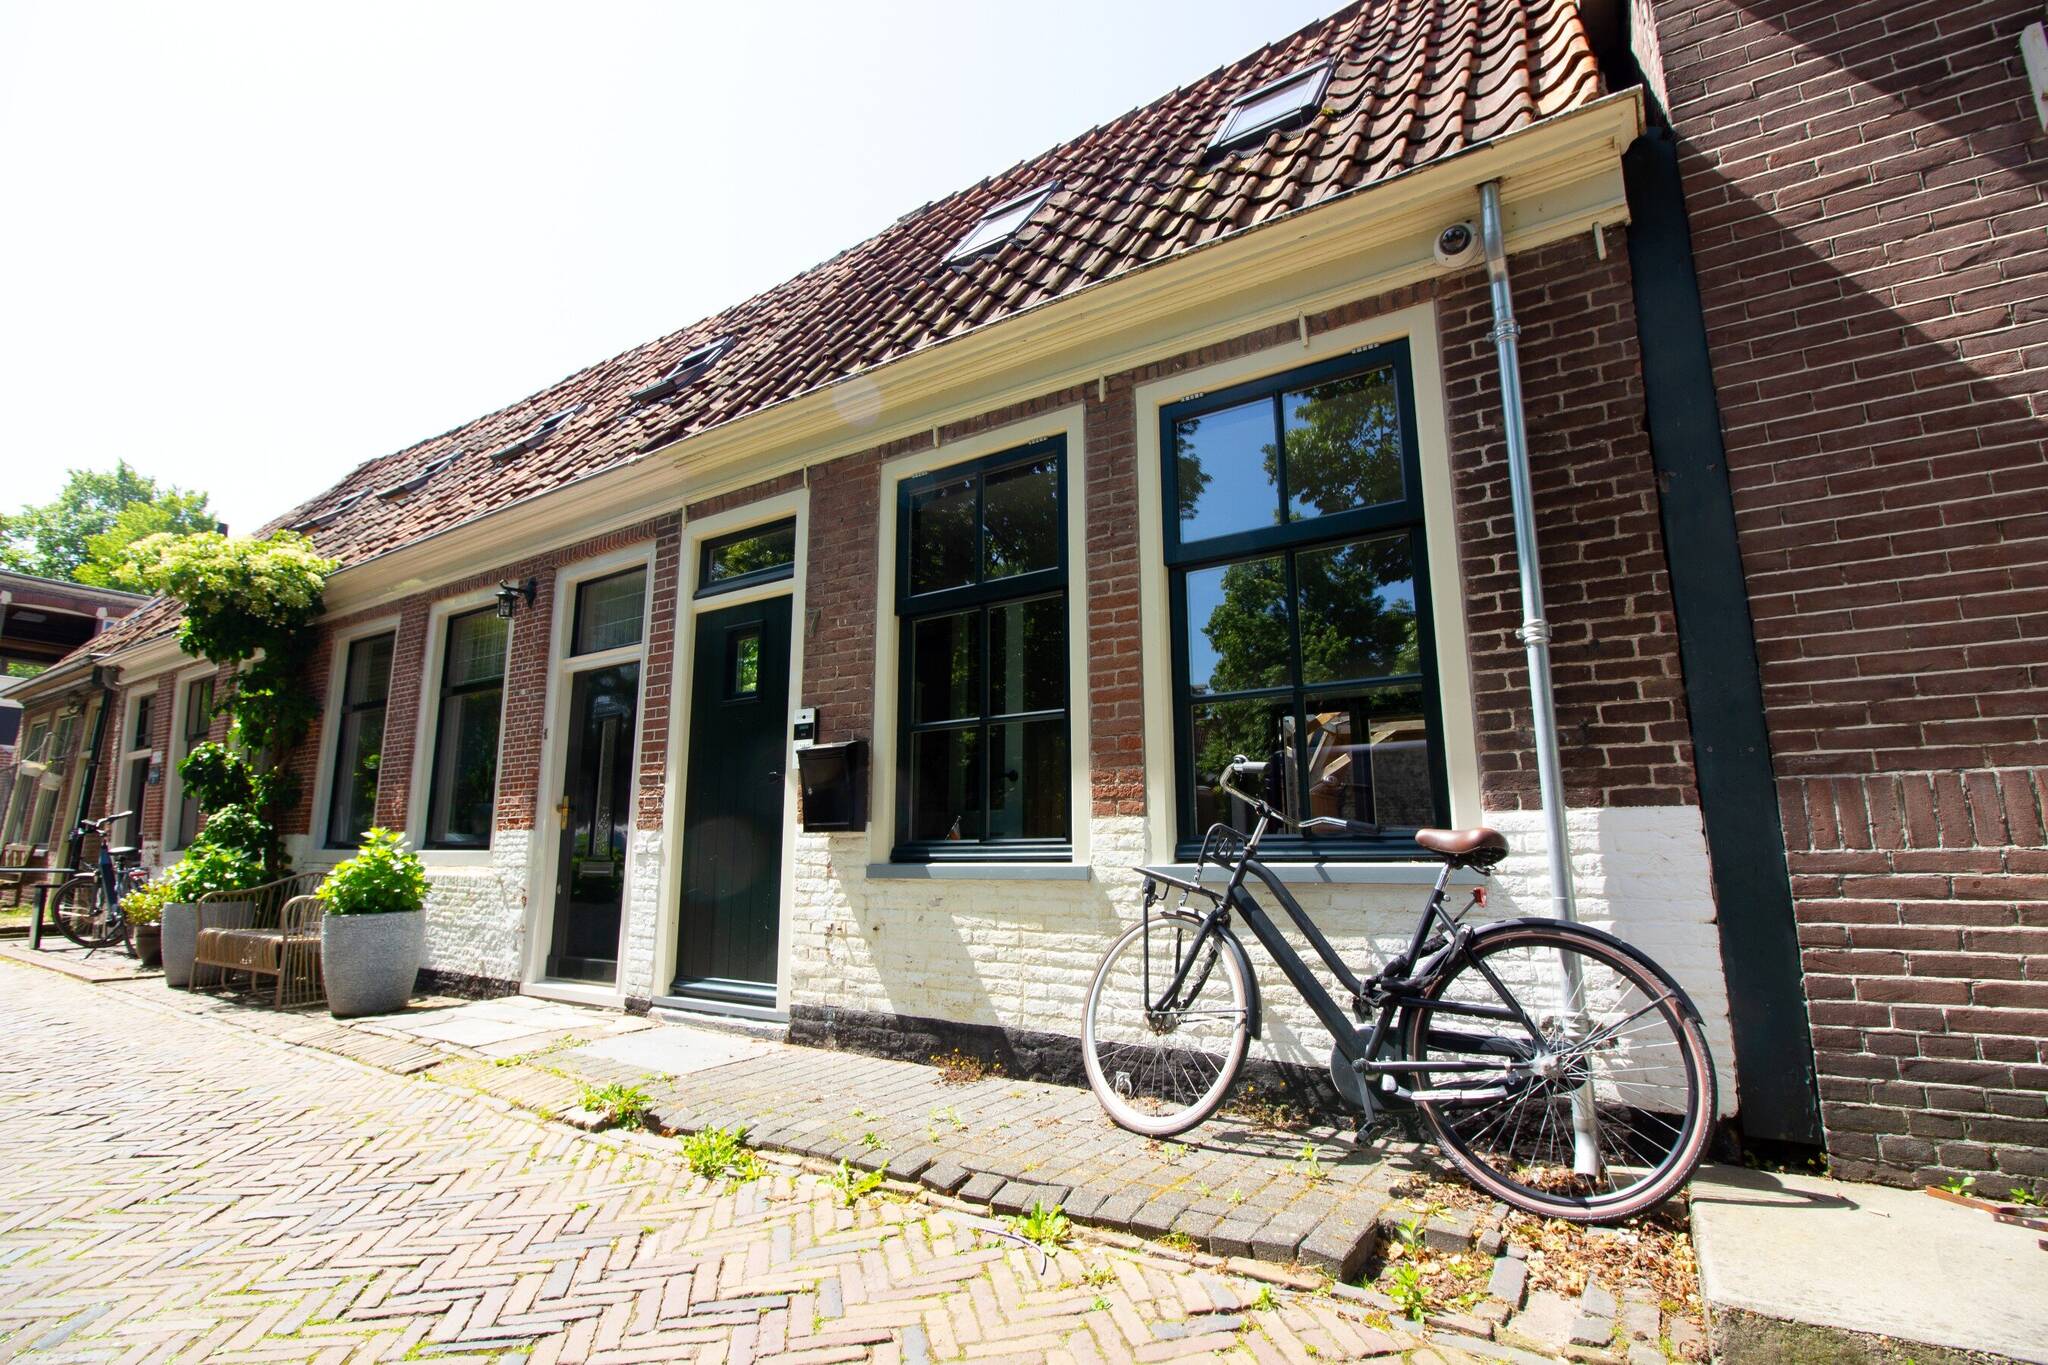

Oude Gracht 7, 1601 RD ENKHUIZEN
Show all photos
ID
realworks-9894780
Oude Gracht 7
ENKHUIZEN
Looking for a fully renovated, yet picturesque downtown home?
Would you like to live in this charming DOWNTOWN HOME with a sunny downtown garden? The home features a functional kitchen, a cozy living room, a modern bathroom, and a bedroom. Behind the house is a lovely garden, perfect for barbecuing with friends! This home with its picturesque facade is perfect for anyone who wants to live right in the heart of Enkhuizen’s charming city center! The home has been completely renovated!
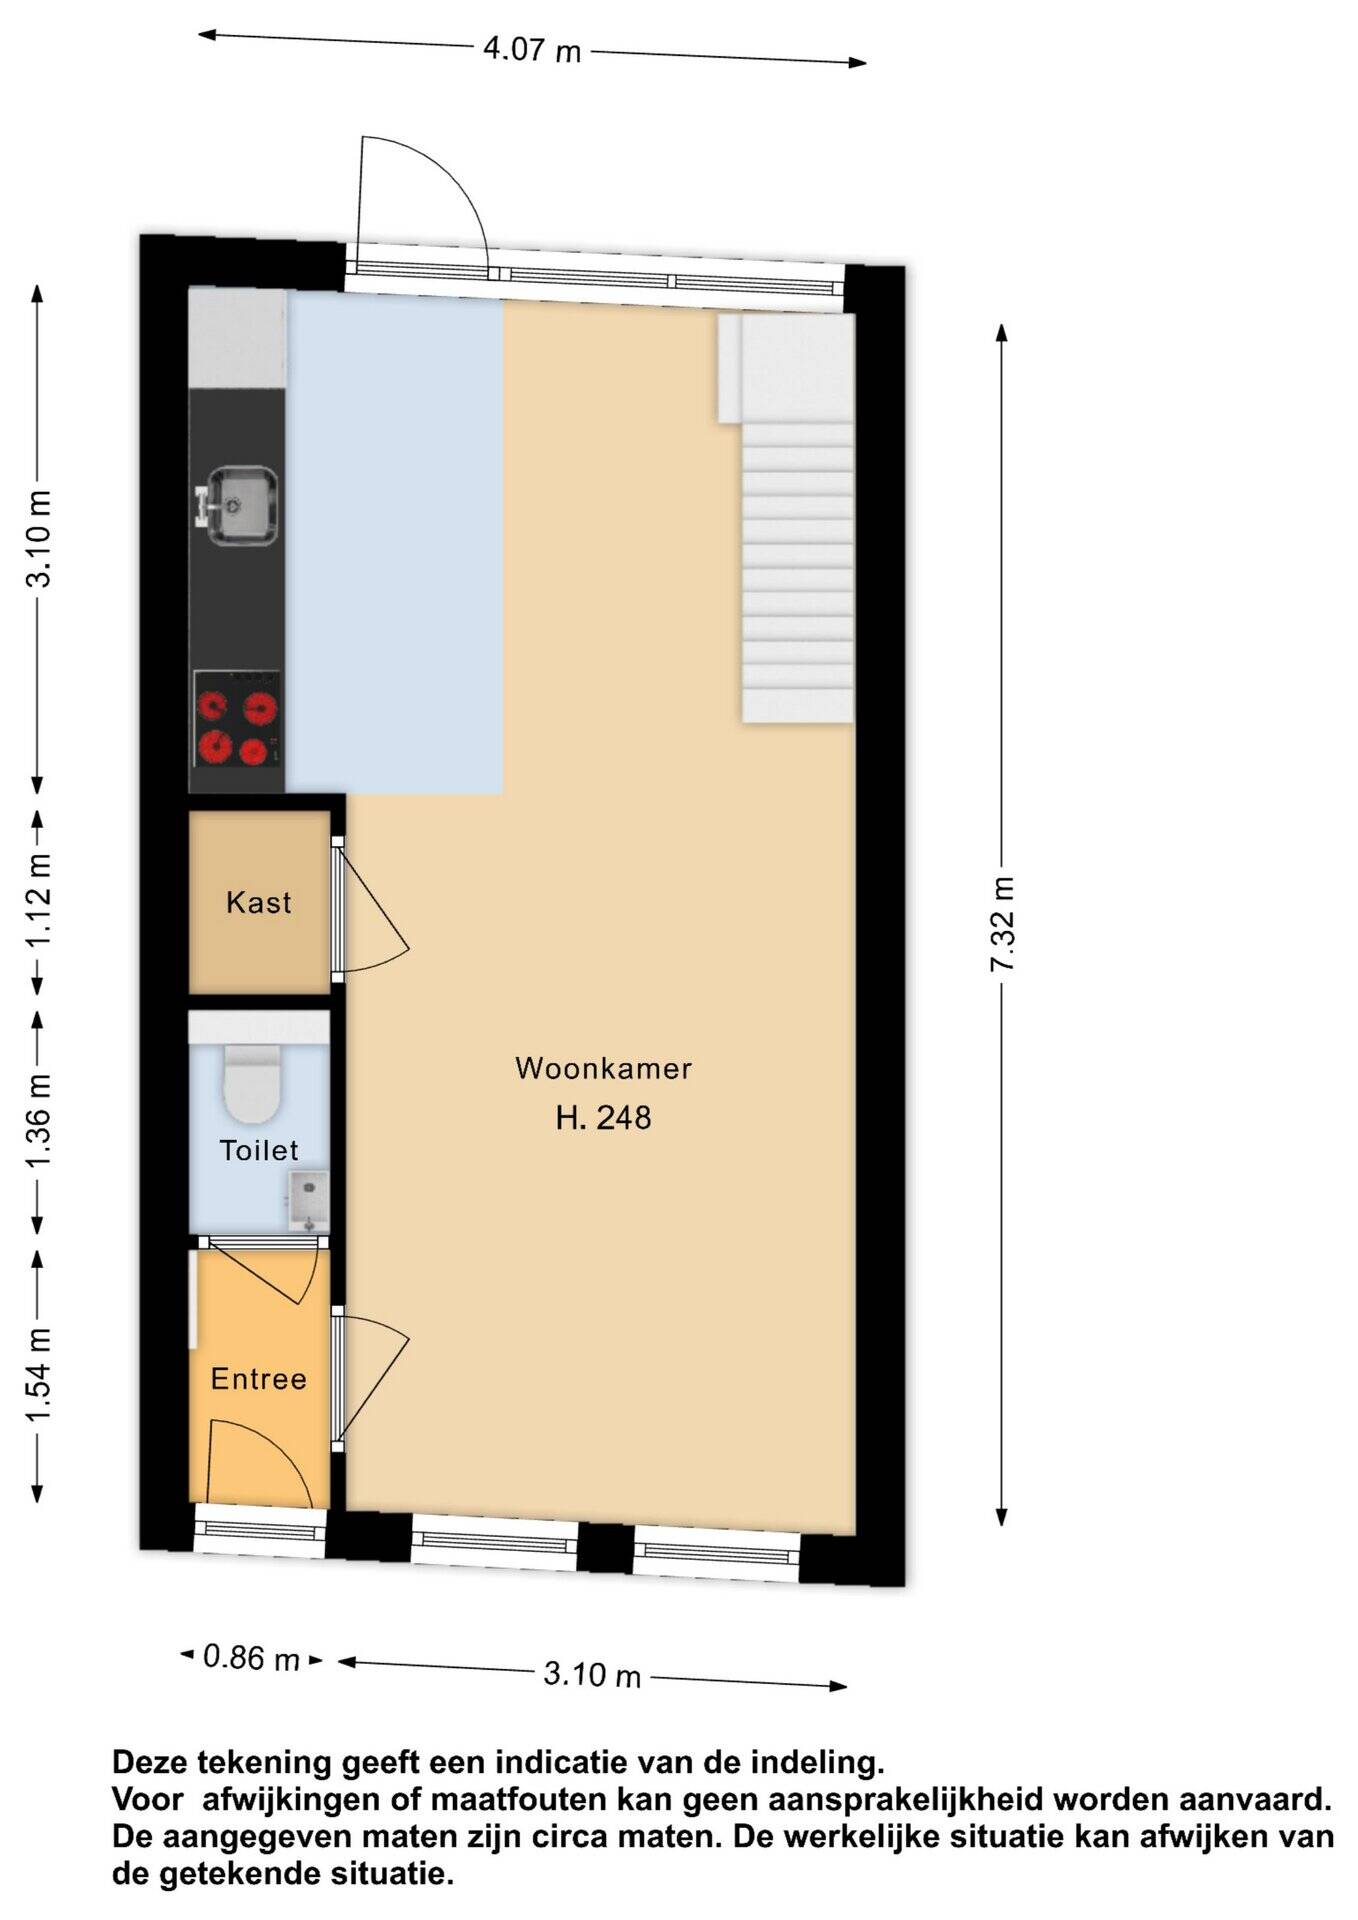
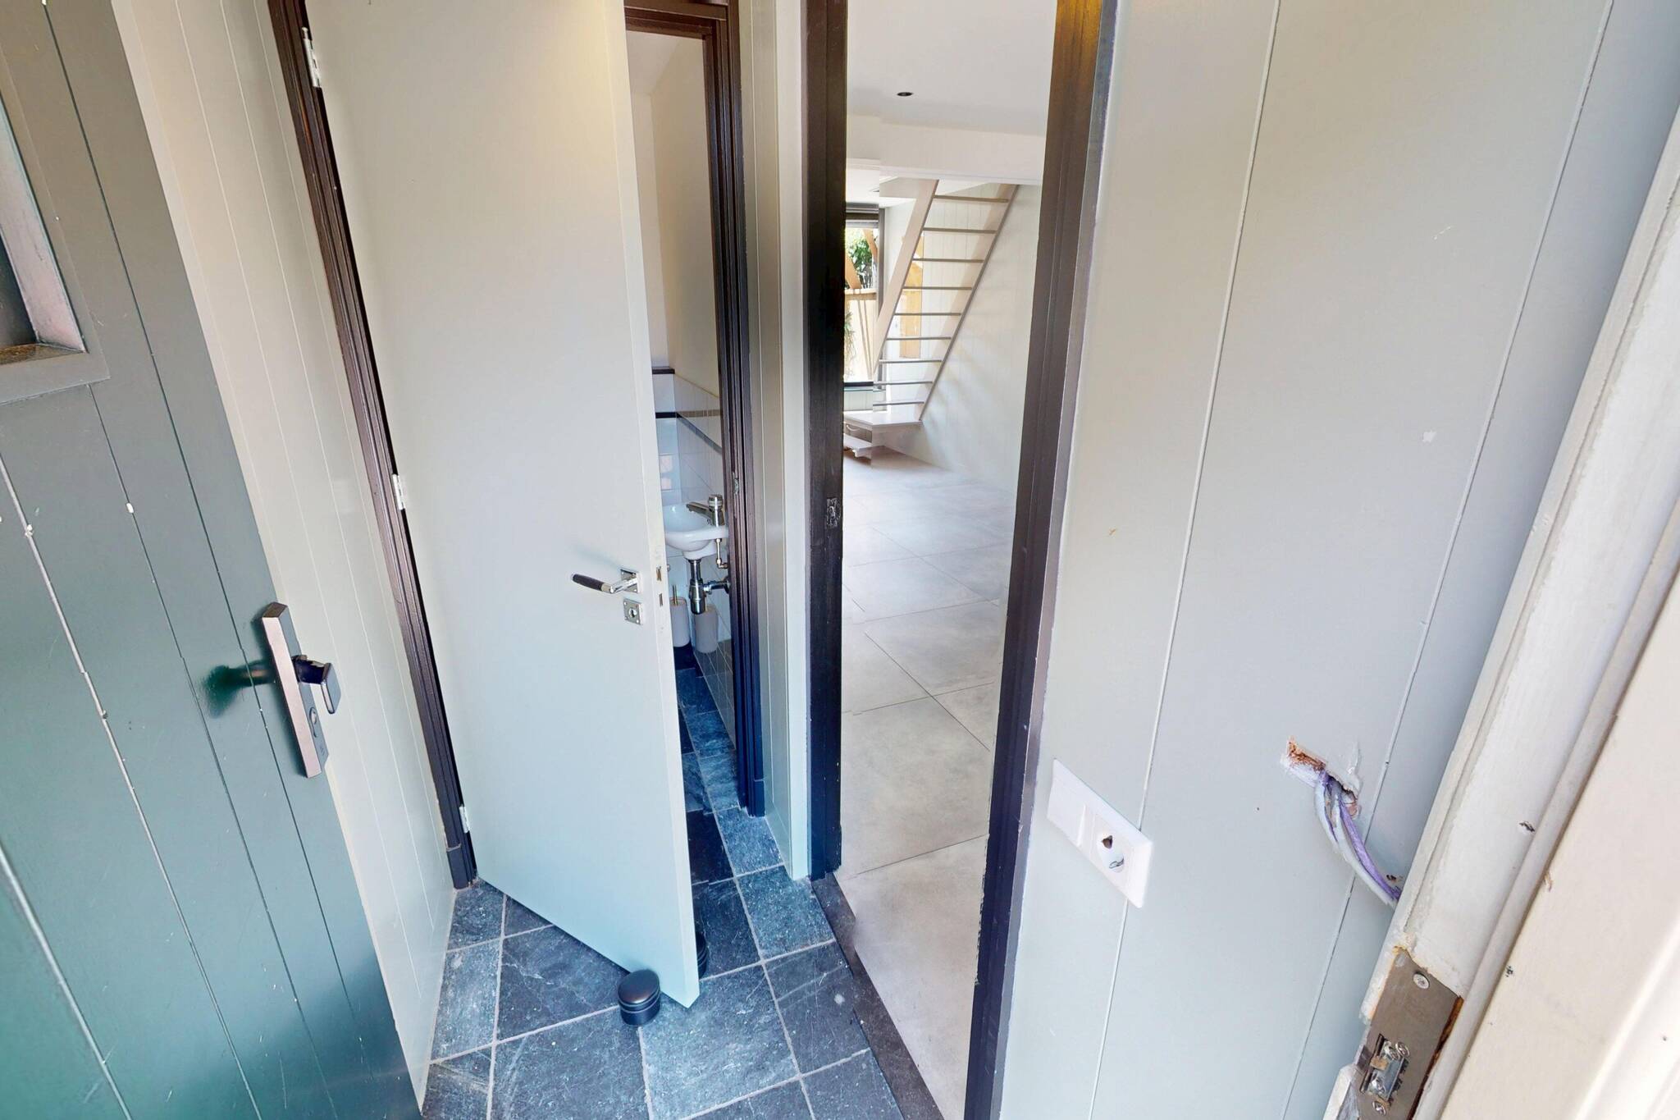
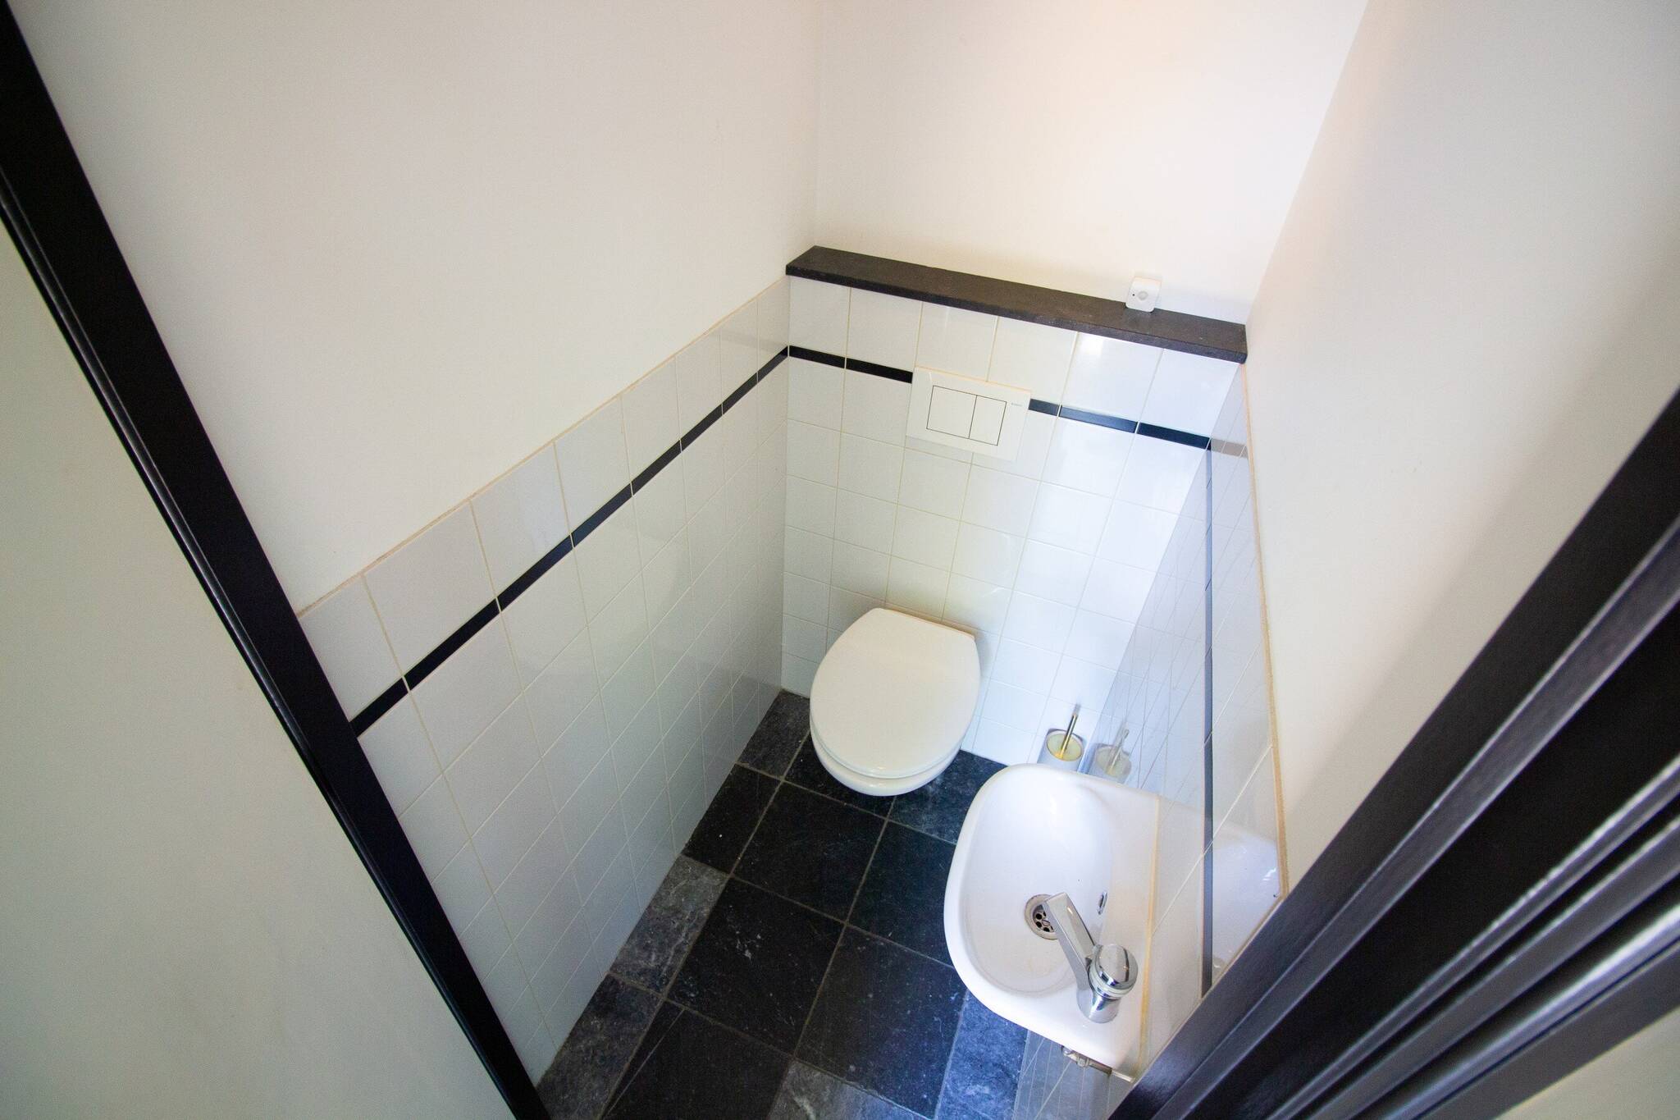
Ground floor: The entryway leads to the hallway with the utility closet. From the hallway, you have access to the living room and a neat powder room with a wall-mounted toilet and a small sink.
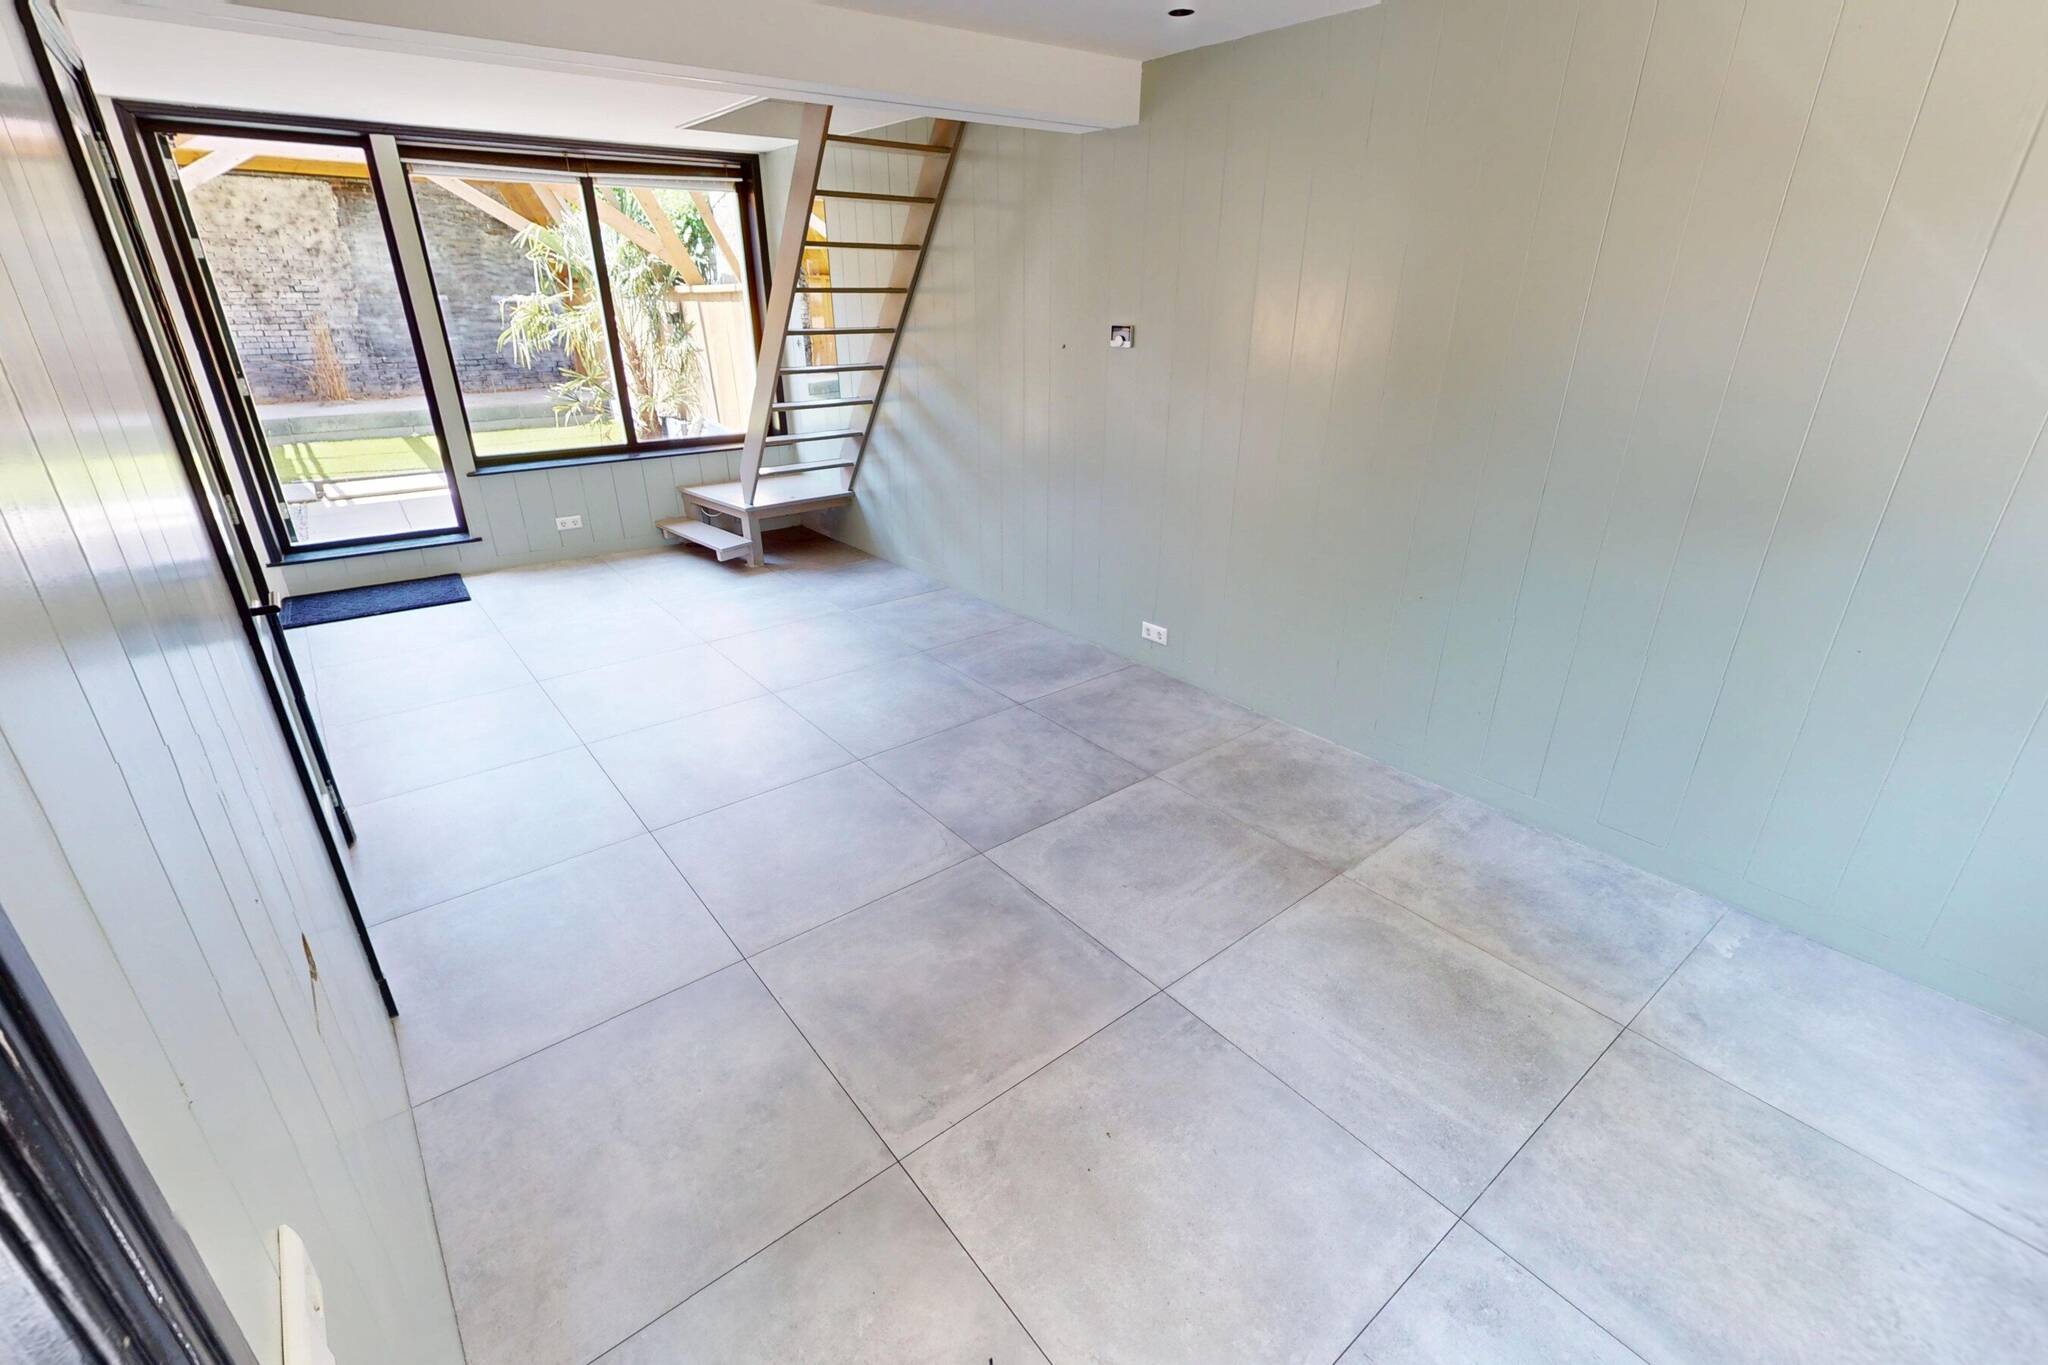
The cozy living room exudes a warm and inviting atmosphere. The wooden walls perfectly complement the home’s style. The concrete floor on the ground floor has been covered with tile flooring featuring central heating underfloor heating. This flooring can be paired with modern, classic, or colonial decor. The ceiling has a sleek finish and is equipped with recessed spotlights and modern LED lighting. The windows at the front and back of the home provide a pleasant, warm glow. From the front of the home, you have a fantastic view of the canal!
The functional kitchen features a light color scheme combined with a laminate countertop. It is equipped with a range hood, a ceramic cooktop, a combination microwave, and a freestanding dishwasher. The kitchen is located at the back of the home and offers more than enough space to place a dining table. The French doors provide a pleasant transition to the private backyard.
The charming inner-city garden features decorative pavers, gravel, and artificial grass, making it virtually maintenance-free. You’ll enjoy plenty of privacy in the garden! You can customize this garden to your own taste and, of course, relax here and soak up the sun. This garden offers more than enough space to host a wonderful barbecue evening with family, friends, or acquaintances. The garden faces west. It’s wonderful to enjoy the sunshine for a while after work!
First floor: The first floor is accessed via the staircase in the living room. On the landing, there’s space to set up your washing machine. From the landing, you’ll find a modern bathroom, followed by a bedroom. This bedroom easily accommodates a double bed.
The modern, very spacious bathroom is fully tiled and features a walk-in shower, a wide vanity, and a wall-mounted toilet in a partially separate area. The wide mirror above the sink is beautifully lit. The bathroom also features a sleek plastered ceiling with recessed spotlights. Of course, it also includes a designer radiator.
Special features: This is a fully renovated home that’s ready for you to move into immediately. The home enjoys a great location in downtown Enkhuizen, within walking distance of various amenities. Of course, as you’ve come to expect from us, we’ve had the property inspected by a structural engineer beforehand. We’d love to show you this cozy downtown home. One thing is certain: the location is perfect!
Year built: 1882
Living area: approx. 57 m²
Volume: approx. 195 m³
Lot area: 68 m²
Features
-
Single-family house
-
68 m² plot
-
57 m² living area
-
195 m³ total volume
-
2 floors
-
2 rooms
-
1 bedroom
-
1 bathroom
-
1882 year of construction
Energy certificate
-
energy label i
In the neighbourhood
2D
3D
Population
1330
Property type
Marital status
Households with children
Properties
Uninhabited:
3%
Ages
Object Description
Looking for a fully renovated, yet picturesque downtown home?
Would you like to live in this charming DOWNTOWN HOME with a sunny downtown garden? The home features a functional kitchen, a cozy living room, a modern bathroom, and a bedroom. Behind the house is a lovely garden, perfect for barbecuing with friends! This home with its picturesque facade is perfect for anyone who wants to live right in the heart of Enkhuizen’s charming city center! The home has been completely renovated!
Ground floor: The entryway leads to the hallway with the utility closet. From the hallway, you have access to the living room and a neat powder room with a wall-mounted toilet and a small sink.
The cozy living room exudes a warm and inviting atmosphere. The wooden walls perfectly complement the home’s style. The concrete floor on the ground floor has been covered with tile flooring featuring central heating underfloor heating. This flooring can be paired with modern, classic, or colonial decor. The ceiling has a sleek finish and is equipped with recessed spotlights and modern LED lighting. The windows at the front and back of the home provide a pleasant, warm glow. From the front of the home, you have a fantastic view of the canal!
The functional kitchen features a light color scheme combined with a laminate countertop. It is equipped with a range hood, a ceramic cooktop, a combination microwave, and a freestanding dishwasher. The kitchen is located at the back of the home and offers more than enough space to place a dining table. The French doors provide a pleasant transition to the private backyard.
The charming inner-city garden features decorative pavers, gravel, and artificial grass, making it virtually maintenance-free. You’ll enjoy plenty of privacy in the garden! You can customize this garden to your own taste and, of course, relax here and soak up the sun. This garden offers more than enough space to host a wonderful barbecue evening with family, friends, or acquaintances. The garden faces west. It’s wonderful to enjoy the sunshine for a while after work!
First floor: The first floor is accessed via the staircase in the living room. On the landing, there’s space to set up your washing machine. From the landing, you’ll find a modern bathroom, followed by a bedroom. This bedroom easily accommodates a double bed.
The modern, very spacious bathroom is fully tiled and features a walk-in shower, a wide vanity, and a wall-mounted toilet in a partially separate area. The wide mirror above the sink is beautifully lit. The bathroom also features a sleek plastered ceiling with recessed spotlights. Of course, it also includes a designer radiator.
Special features: This is a fully renovated home that’s ready for you to move into immediately. The home enjoys a great location in downtown Enkhuizen, within walking distance of various amenities. Of course, as you’ve come to expect from us, we’ve had the property inspected by a structural engineer beforehand. We’d love to show you this cozy downtown home. One thing is certain: the location is perfect!
Year built: 1882
Living area: approx. 57 m²
Volume: approx. 195 m³
Lot area: 68 m²
Contact REMAX Connect
About Oude Gracht 7
