Pandhof 51, 1613 EK GROOTEBROEK
Show all photos
ID
realworks-10266486
Pandhof 51
GROOTEBROEK
A spacious, EXTENDED AND RENOVATED corner (starter) home!
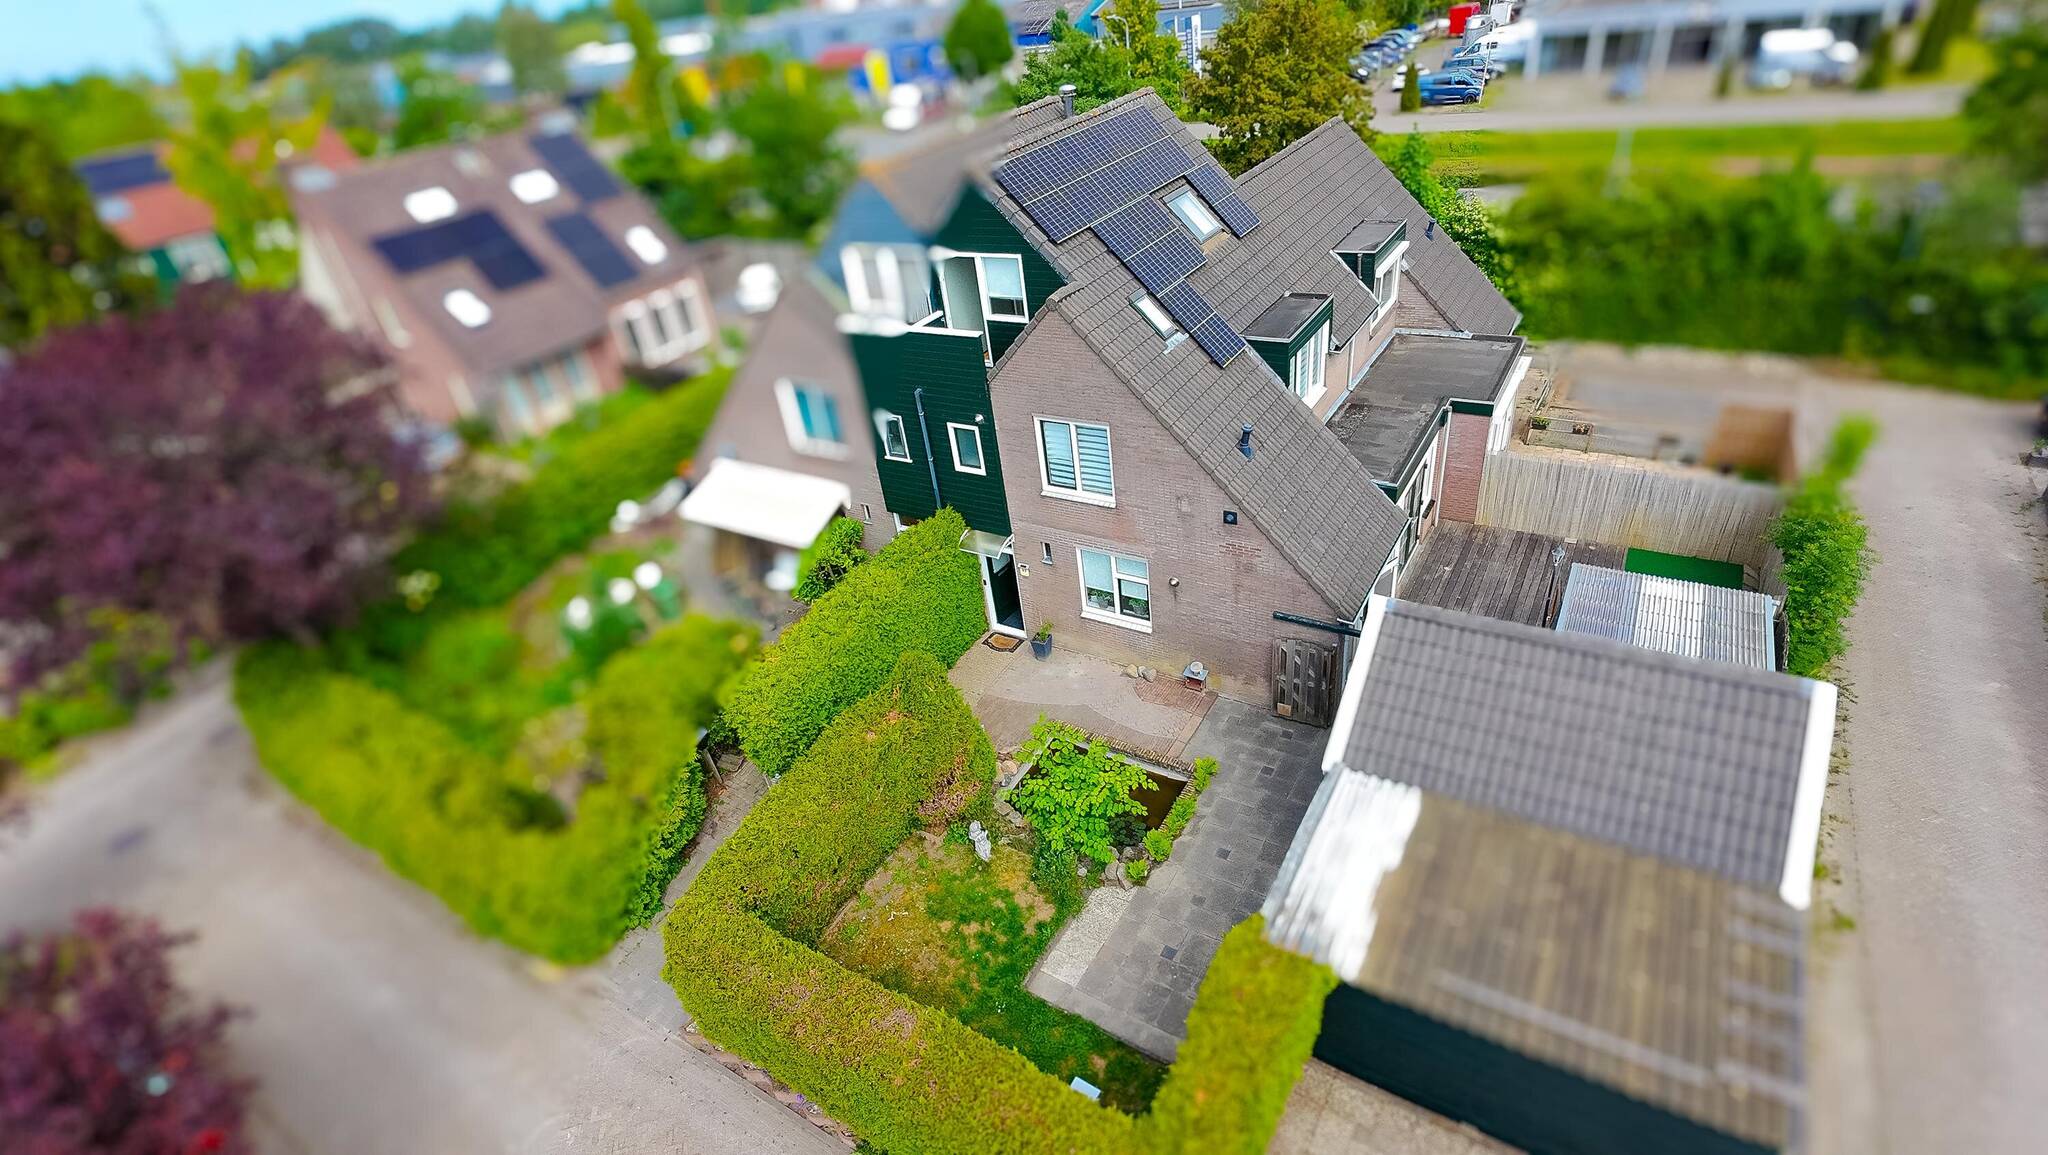
Now is your chance to purchase this expanded and extended CORNER HOME with a STORAGE SHED and PARKING SPACE! The home features a spacious living room, a functional kitchen, and a neat bathroom. Because this home has an additional floor, you now have 4 bedrooms at your disposal, providing extra space on the upper levels. The home has also been extended at the rear on the ground floor, offering pleasant additional living space there as well. Because the home has been expanded and features an additional floor, it’s also ideal for a family with several children! The home is centrally located in the neighborhood, near schools, shops, sports facilities, and the train station. Seize this opportunity now and come view the home during the “come & see” event—with no obligation.
Pictures tell more than words. We therefore invite you to check out our video, the Matterport presentation, and the interactive video on our website. You’ll find a video introduction, a virtual tour around and through the home, and no fewer than 50 photos of the property. You can also take a virtual tour of the home. This can be done with VR glasses, which we’ll provide during the viewing, for the ultimate experience!
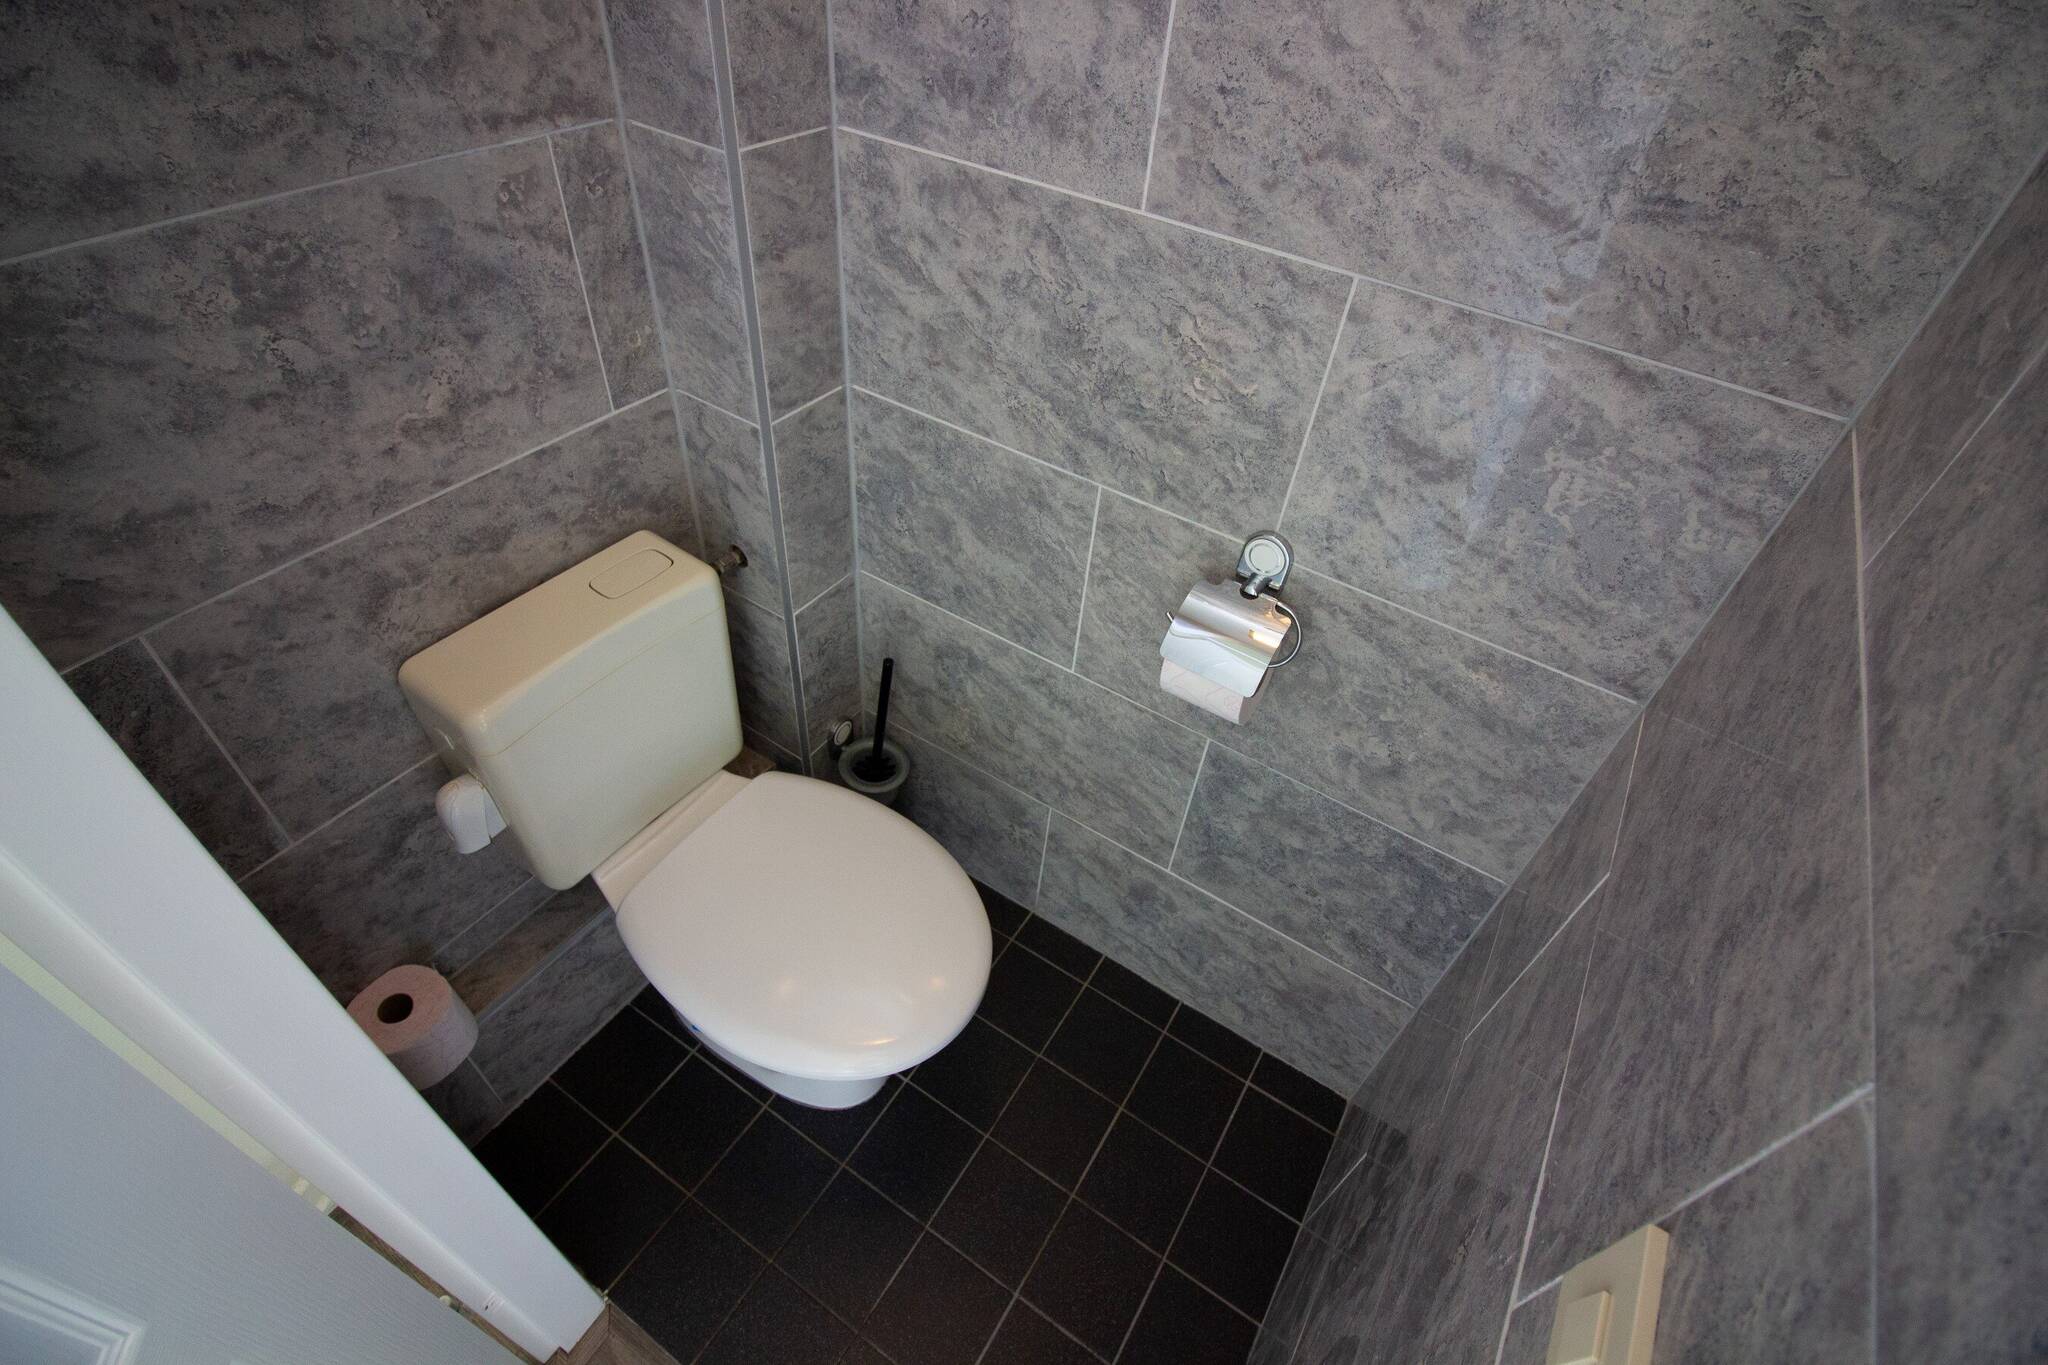
Ground Floor: In the central entryway, you’ll find the meter cabinet, a coat closet, and access to the upper floor, as well as a fully tiled half-bath with a toilet.
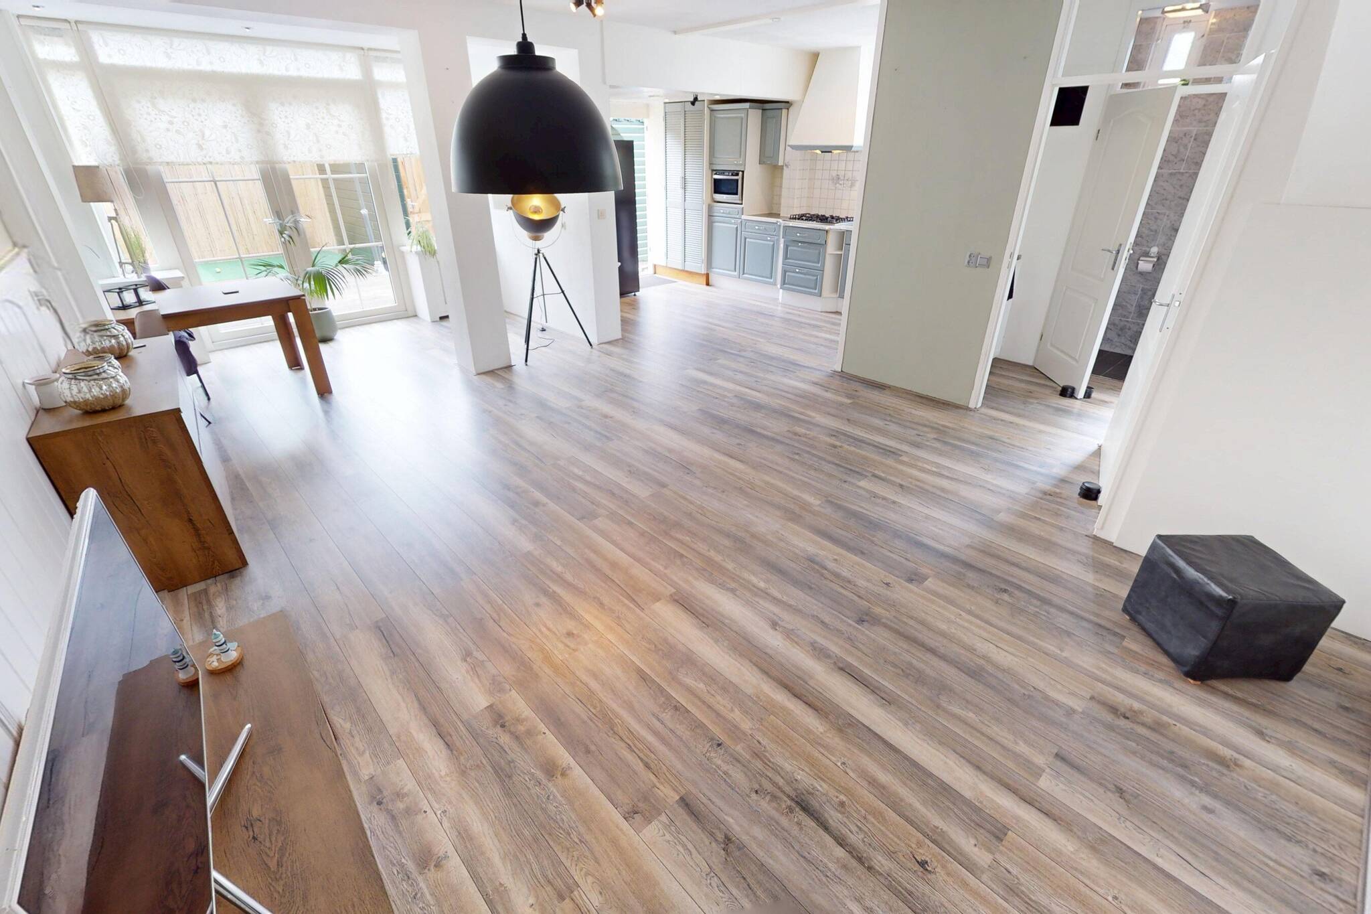
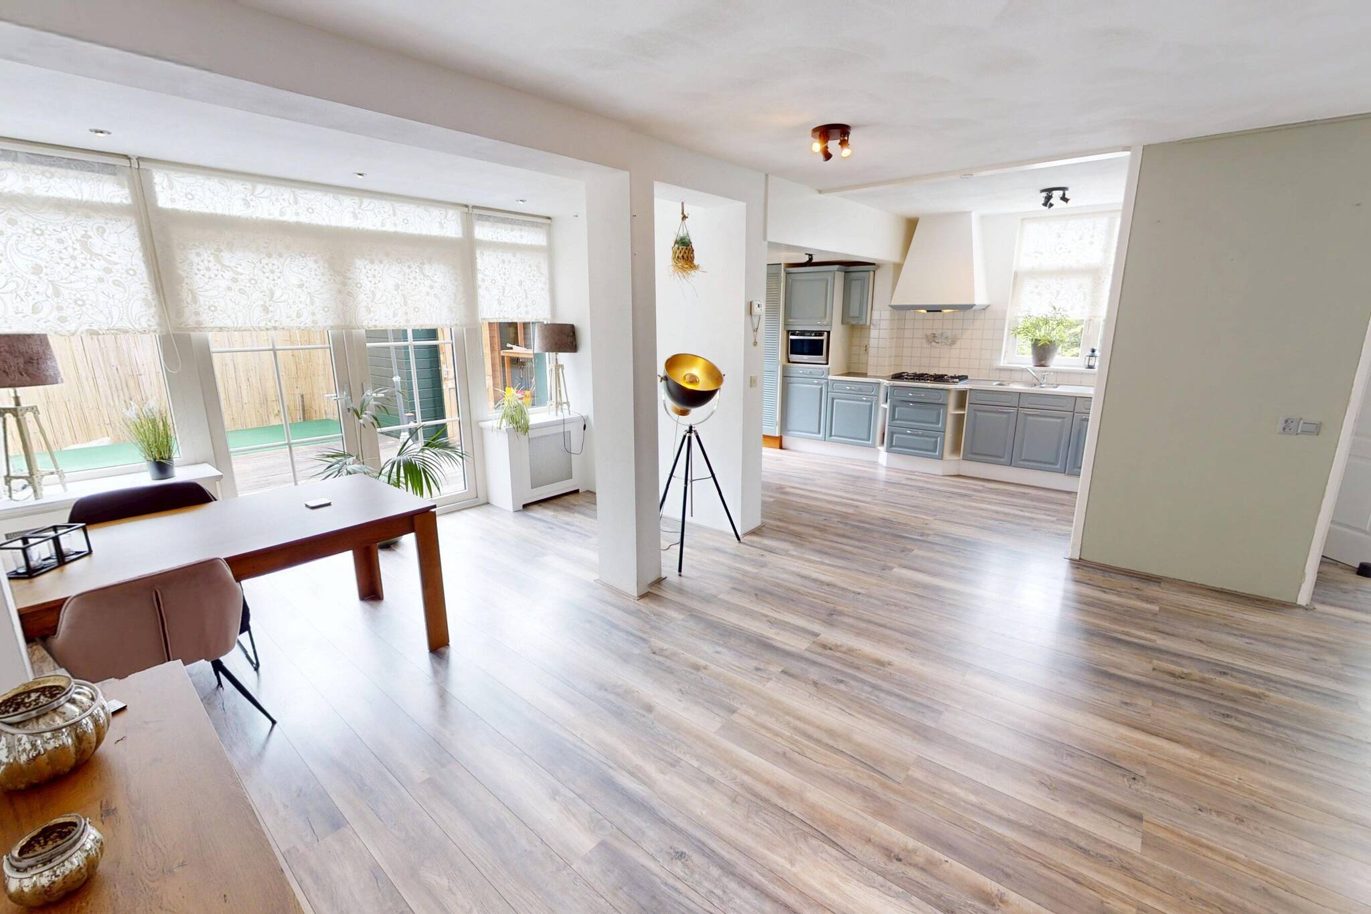
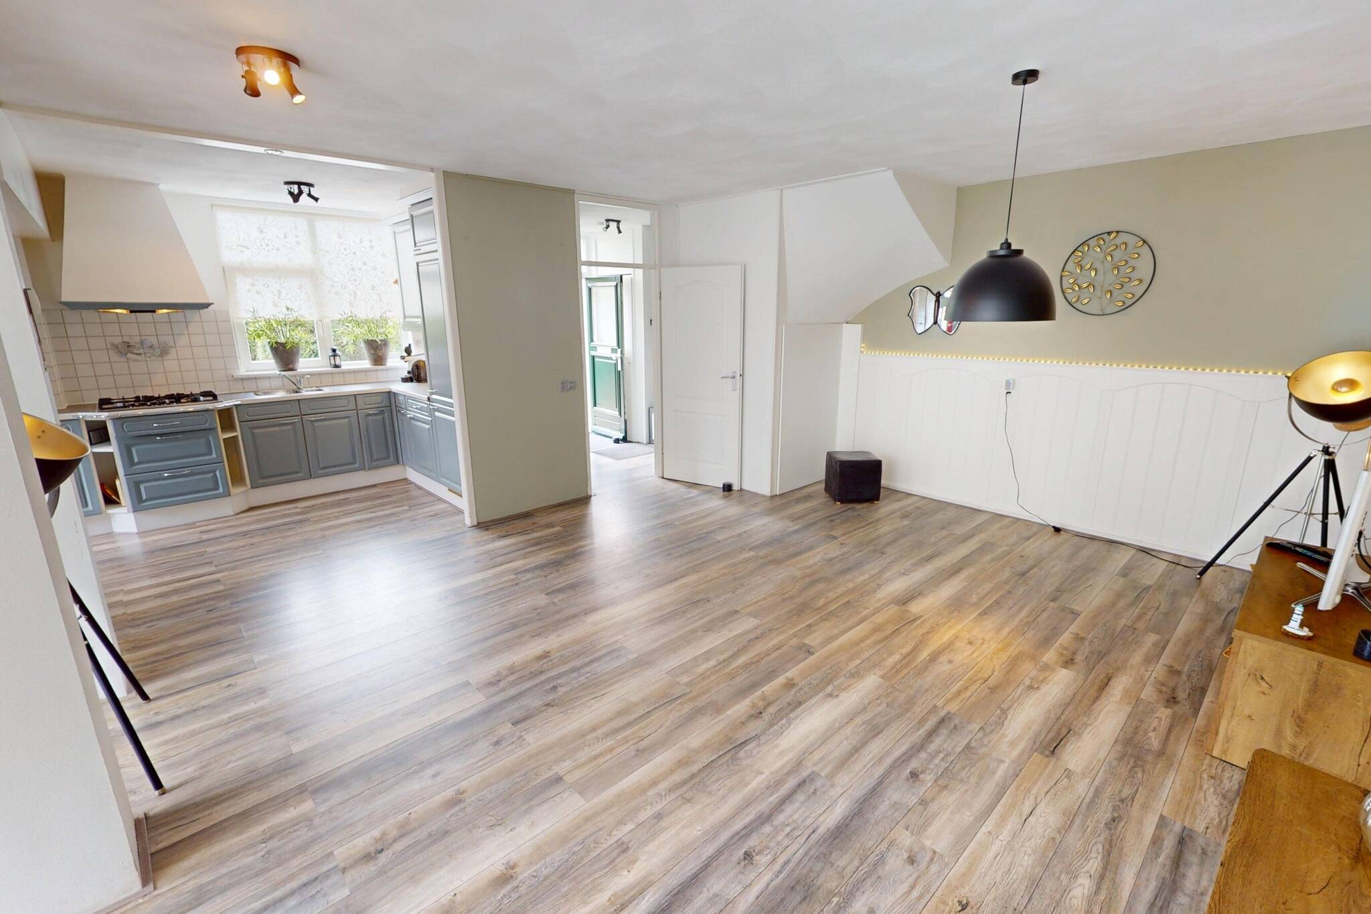
The living room is nice and bright and sunny. This is partly due to the French doors at the rear and the windows on the kitchen side of the home. The practical layout of the living room allows you to arrange your interior in various ways. The floor is covered with laminate flooring, and the walls are neatly finished. The ceiling features a sanded finish. At the rear, there’s plenty of space to place a dining table with a view of the garden. Thanks to the property’s location and its corner layout, you’ll enjoy plenty of privacy in the home.
The open kitchen features a classic design. The functional L-shaped kitchen is equipped with an extractor hood and a 5-burner gas stove. You’ll also find a freestanding American-style refrigerator here. You have plenty of counter space and storage at your disposal, as well as a lovely view of the outdoors.
Garden: The sunny garden in front of and next to the house features decorative paving, flower beds with perennials, a small lawn, and a wooden deck. You can enjoy the sunshine in various spots throughout the garden. The garden faces east and south, but you can also easily catch the evening sun from the west. You’ll also find a small pond here. The surrounding hedges provide plenty of privacy.
Storage shed: This spacious garden features a practical storage shed. The shed is large enough to store your bicycles, garden tools, and patio furniture. It is equipped with concrete tiles and electrical hookups.
Next to the storage shed, you’ll appreciate having your own parking space for your car. If you own motorcycles, no problem! This storage shed provides a great covered spot for them. There’s also an additional shed for storing items like your patio furniture and garden tools.
1st floor: On the 1st floor, there are 2 bedrooms of different sizes. Both bedrooms are spacious enough to accommodate a double bed. With the additional floor, you have a total of 4 bedrooms at your disposal. One of the bedrooms features a dormer window. Both bedrooms are neatly finished. Through a connecting room—which you can also use as a home office—you’ll find a fixed staircase leading to the second floor. All the bedrooms are neatly finished.
The elegant bathroom is fully tiled in a warm color scheme. In addition to a spacious vanity with ample storage, there is also a shower. In addition, the bathroom is equipped with a second toilet. Of course, this space also features a designer radiator.
Second floor: A fixed staircase leads to the second floor of this home. This additional floor provides you with two extra bedrooms. You can, of course, also use this space as a single bedroom with an extra walk-in closet or workspace. Both bedrooms feature a Velux skylight. The bedroom at the front has a small roof terrace, which you can access through a door. It’s a great spot to let a small load of laundry dry in the sun.
Special features:
A solid quadrant-style home with an extension on the ground floor and an additional story, providing plenty of space throughout the home! The home is very conveniently located near schools and shops, and the train station is also easily accessible by bike. We have, of course, had this home inspected, and we’ll provide you with the inspection report during a viewing. We’d love to invite you to come see this home!
Year built: 1982
Volume: approx. 387 m³
Living area: approx. 111 m²
Outdoor storage space: approx. 25 m²
Lot area: 179 m²
Features
-
Single-family house
-
179 m² plot
-
111 m² living area
-
387 m³ total volume
-
3 floors
-
5 rooms
-
4 bedrooms
-
1 bathroom
-
1982 year of construction
Energy certificate
-
energy label i
In the neighbourhood
2D
3D
Population
1635
Property type
Marital status
Households with children
Properties
Uninhabited:
1%
Ages
Object Description
A spacious, EXTENDED AND RENOVATED corner (starter) home!
Now is your chance to purchase this expanded and extended CORNER HOME with a STORAGE SHED and PARKING SPACE! The home features a spacious living room, a functional kitchen, and a neat bathroom. Because this home has an additional floor, you now have 4 bedrooms at your disposal, providing extra space on the upper levels. The home has also been extended at the rear on the ground floor, offering pleasant additional living space there as well. Because the home has been expanded and features an additional floor, it’s also ideal for a family with several children! The home is centrally located in the neighborhood, near schools, shops, sports facilities, and the train station. Seize this opportunity now and come view the home during the “come & see” event—with no obligation.
Pictures tell more than words. We therefore invite you to check out our video, the Matterport presentation, and the interactive video on our website. You’ll find a video introduction, a virtual tour around and through the home, and no fewer than 50 photos of the property. You can also take a virtual tour of the home. This can be done with VR glasses, which we’ll provide during the viewing, for the ultimate experience!
Ground Floor: In the central entryway, you’ll find the meter cabinet, a coat closet, and access to the upper floor, as well as a fully tiled half-bath with a toilet.
The living room is nice and bright and sunny. This is partly due to the French doors at the rear and the windows on the kitchen side of the home. The practical layout of the living room allows you to arrange your interior in various ways. The floor is covered with laminate flooring, and the walls are neatly finished. The ceiling features a sanded finish. At the rear, there’s plenty of space to place a dining table with a view of the garden. Thanks to the property’s location and its corner layout, you’ll enjoy plenty of privacy in the home.
The open kitchen features a classic design. The functional L-shaped kitchen is equipped with an extractor hood and a 5-burner gas stove. You’ll also find a freestanding American-style refrigerator here. You have plenty of counter space and storage at your disposal, as well as a lovely view of the outdoors.
Garden: The sunny garden in front of and next to the house features decorative paving, flower beds with perennials, a small lawn, and a wooden deck. You can enjoy the sunshine in various spots throughout the garden. The garden faces east and south, but you can also easily catch the evening sun from the west. You’ll also find a small pond here. The surrounding hedges provide plenty of privacy.
Storage shed: This spacious garden features a practical storage shed. The shed is large enough to store your bicycles, garden tools, and patio furniture. It is equipped with concrete tiles and electrical hookups.
Next to the storage shed, you’ll appreciate having your own parking space for your car. If you own motorcycles, no problem! This storage shed provides a great covered spot for them. There’s also an additional shed for storing items like your patio furniture and garden tools.
1st floor: On the 1st floor, there are 2 bedrooms of different sizes. Both bedrooms are spacious enough to accommodate a double bed. With the additional floor, you have a total of 4 bedrooms at your disposal. One of the bedrooms features a dormer window. Both bedrooms are neatly finished. Through a connecting room—which you can also use as a home office—you’ll find a fixed staircase leading to the second floor. All the bedrooms are neatly finished.
The elegant bathroom is fully tiled in a warm color scheme. In addition to a spacious vanity with ample storage, there is also a shower. In addition, the bathroom is equipped with a second toilet. Of course, this space also features a designer radiator.
Second floor: A fixed staircase leads to the second floor of this home. This additional floor provides you with two extra bedrooms. You can, of course, also use this space as a single bedroom with an extra walk-in closet or workspace. Both bedrooms feature a Velux skylight. The bedroom at the front has a small roof terrace, which you can access through a door. It’s a great spot to let a small load of laundry dry in the sun.
Special features:
A solid quadrant-style home with an extension on the ground floor and an additional story, providing plenty of space throughout the home! The home is very conveniently located near schools and shops, and the train station is also easily accessible by bike. We have, of course, had this home inspected, and we’ll provide you with the inspection report during a viewing. We’d love to invite you to come see this home!
Year built: 1982
Volume: approx. 387 m³
Living area: approx. 111 m²
Outdoor storage space: approx. 25 m²
Lot area: 179 m²
Contact REMAX Connect
About Pandhof 51
