Peperstraat 33, 1611 CM BOVENKARSPEL
Show all photos
ID
realworks-10315756
Peperstraat 33
BOVENKARSPEL
** CHECK OUT THE DETAILED VIDEO PRESENTATION ON THE REMAX REAL ESTATE AGENT HAN VAN WIJK WEBSITE **
Looking for the perfect MULTI-GENERATIONAL HOME?
This very special VILLA with ANNEX was architecturally designed and offers ideal possibilities if you need OFFICE or PRACTICE SPACE, a CHILL-OUT AREA for the kids, or to live in a room with your parents! It is now OFFICIALLY PERMITTED to use the ANNEX as a MULTI-GENERATIONAL HOME on the first floor!
The playful layout of the main building will provide you with a pleasant living experience! The location is within walking distance of the train station and in the immediate vicinity of schools, an indoor shopping center, sports facilities, and the Streekbos. The direct
location on a main waterway and the Markermeer via Broekerhaven, with its inner and outer harbors and special slipway, completes the picture! The garden, with its beautiful view over the meadows, gives you a permanent vacation feeling! If you stop by for a no-obligation tour, you’ll agree with us that this is truly a wonderful spot! Can we also “convince” you to live on an island?
Images tell you more than words. We therefore invite you to check out our video, the Matterport presentation, and the interactive video on our site. You’ll get a video introduction, a virtual tour around and through the home, and no fewer than 50 photos of the property. You can also view the home virtually. This can be done with VR glasses, which we will provide during the viewing, for the ultimate experience!
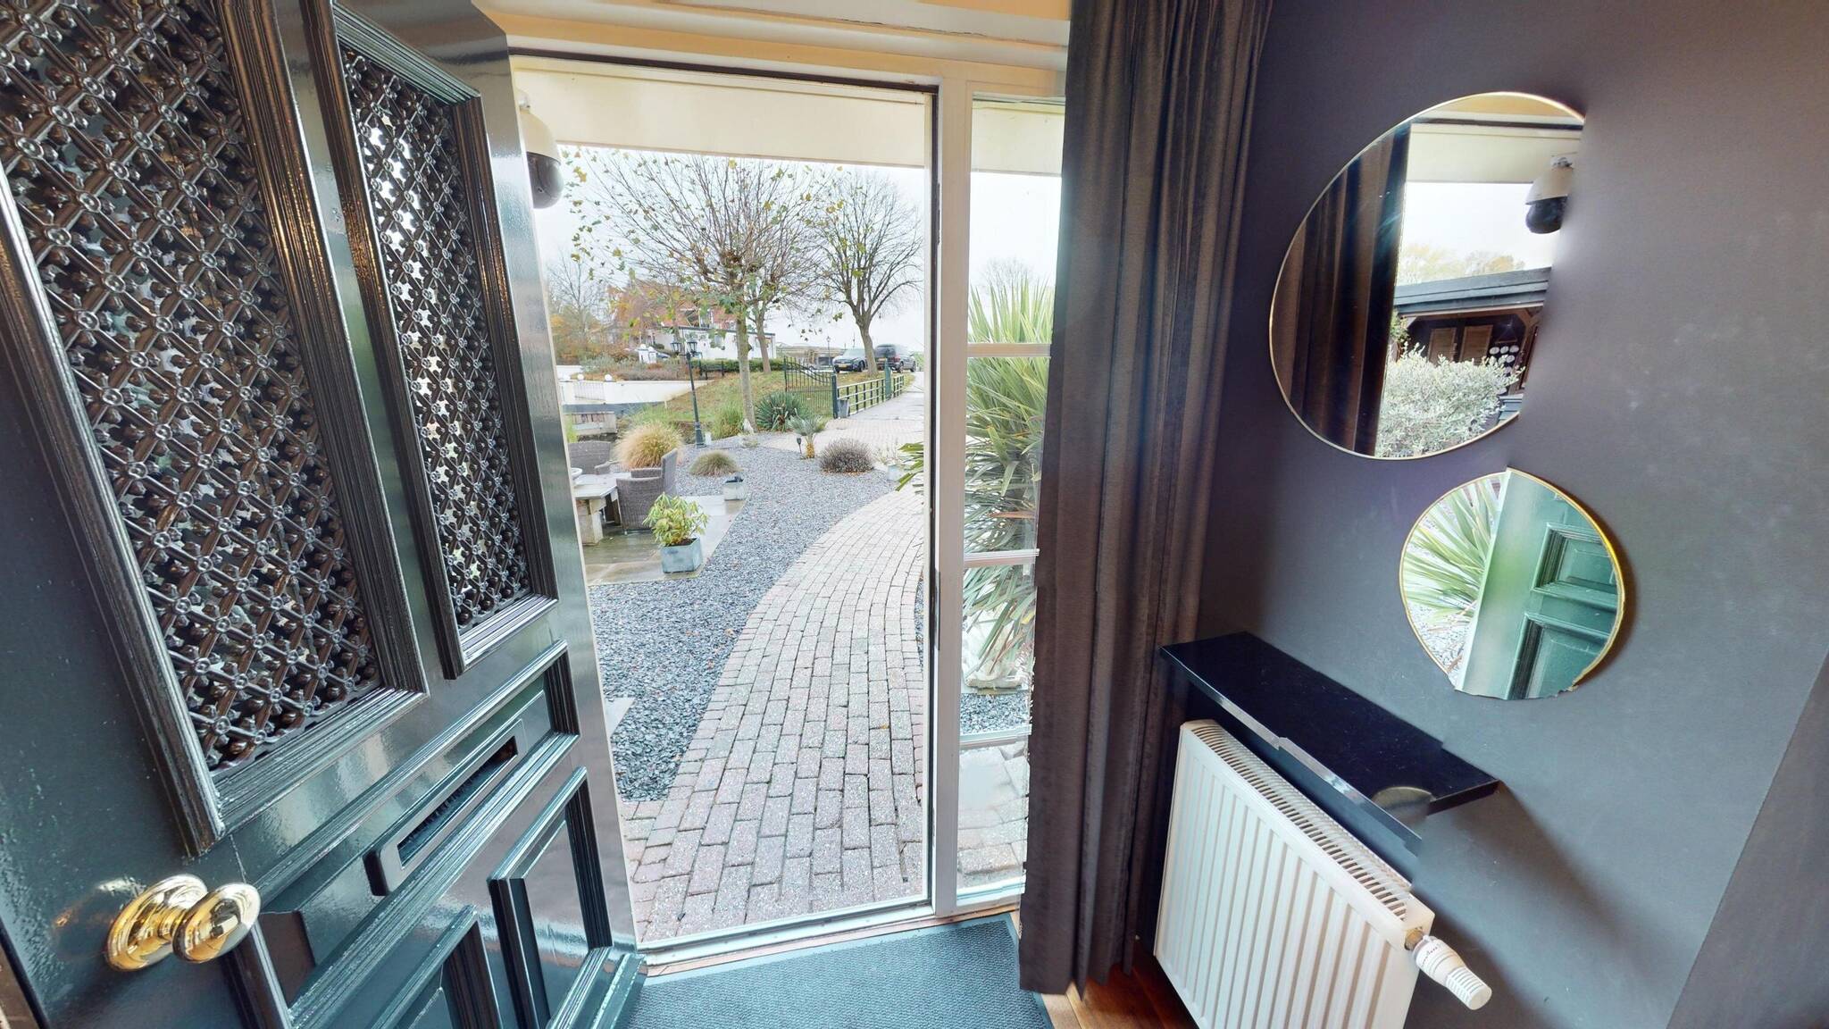
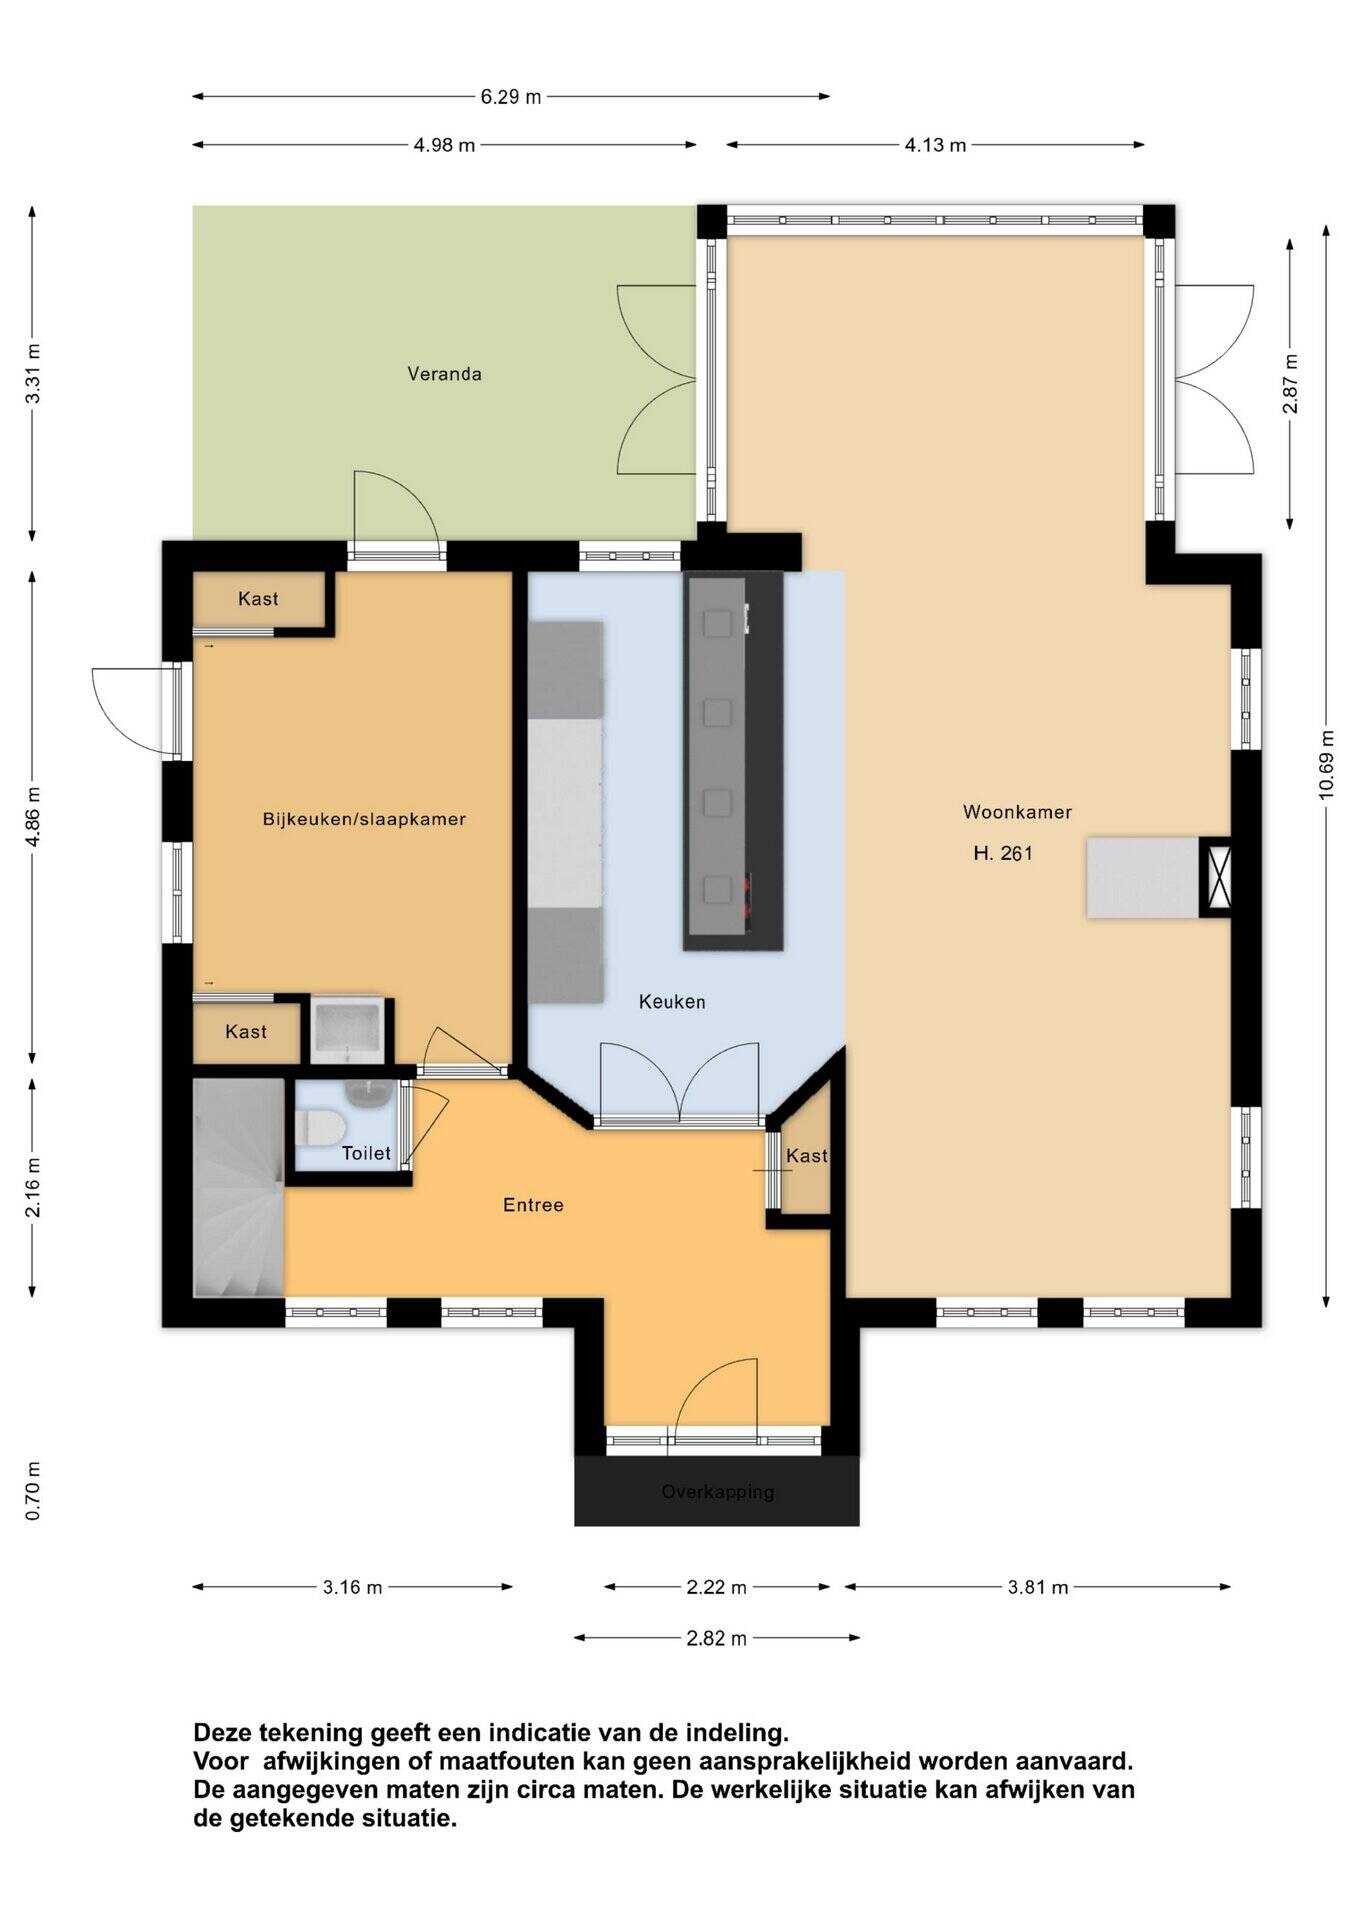
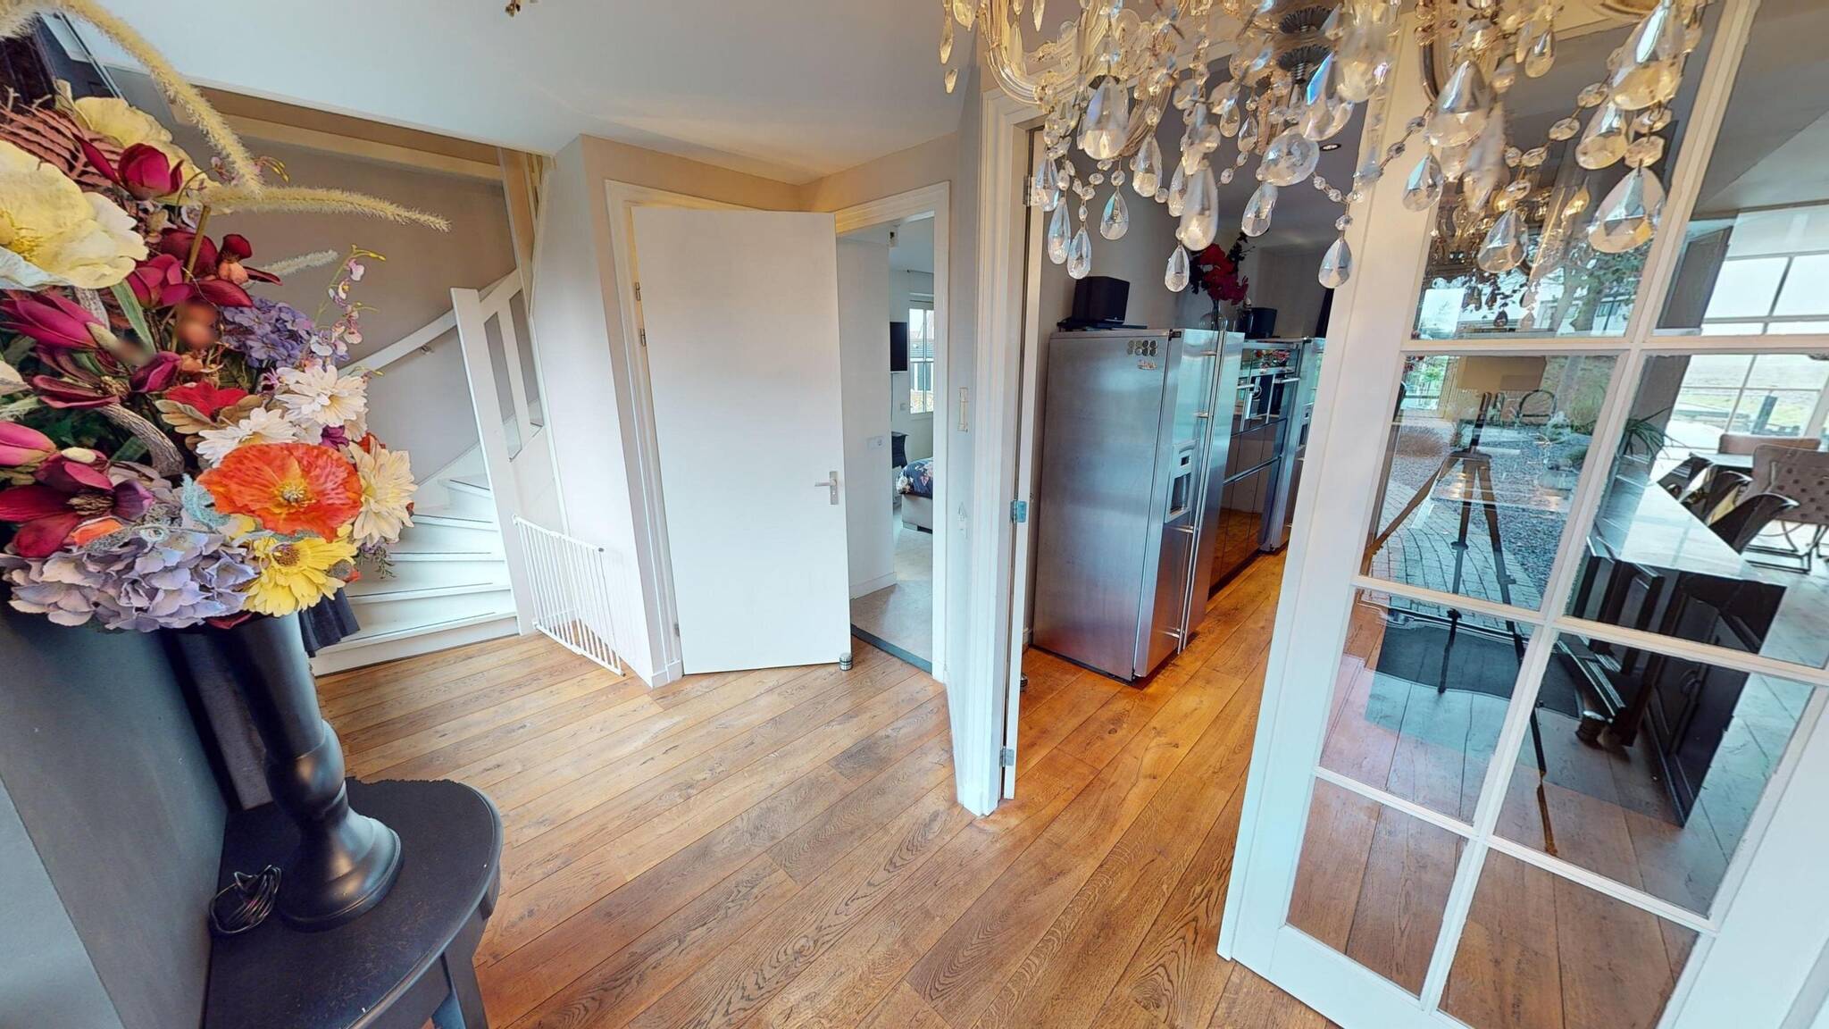
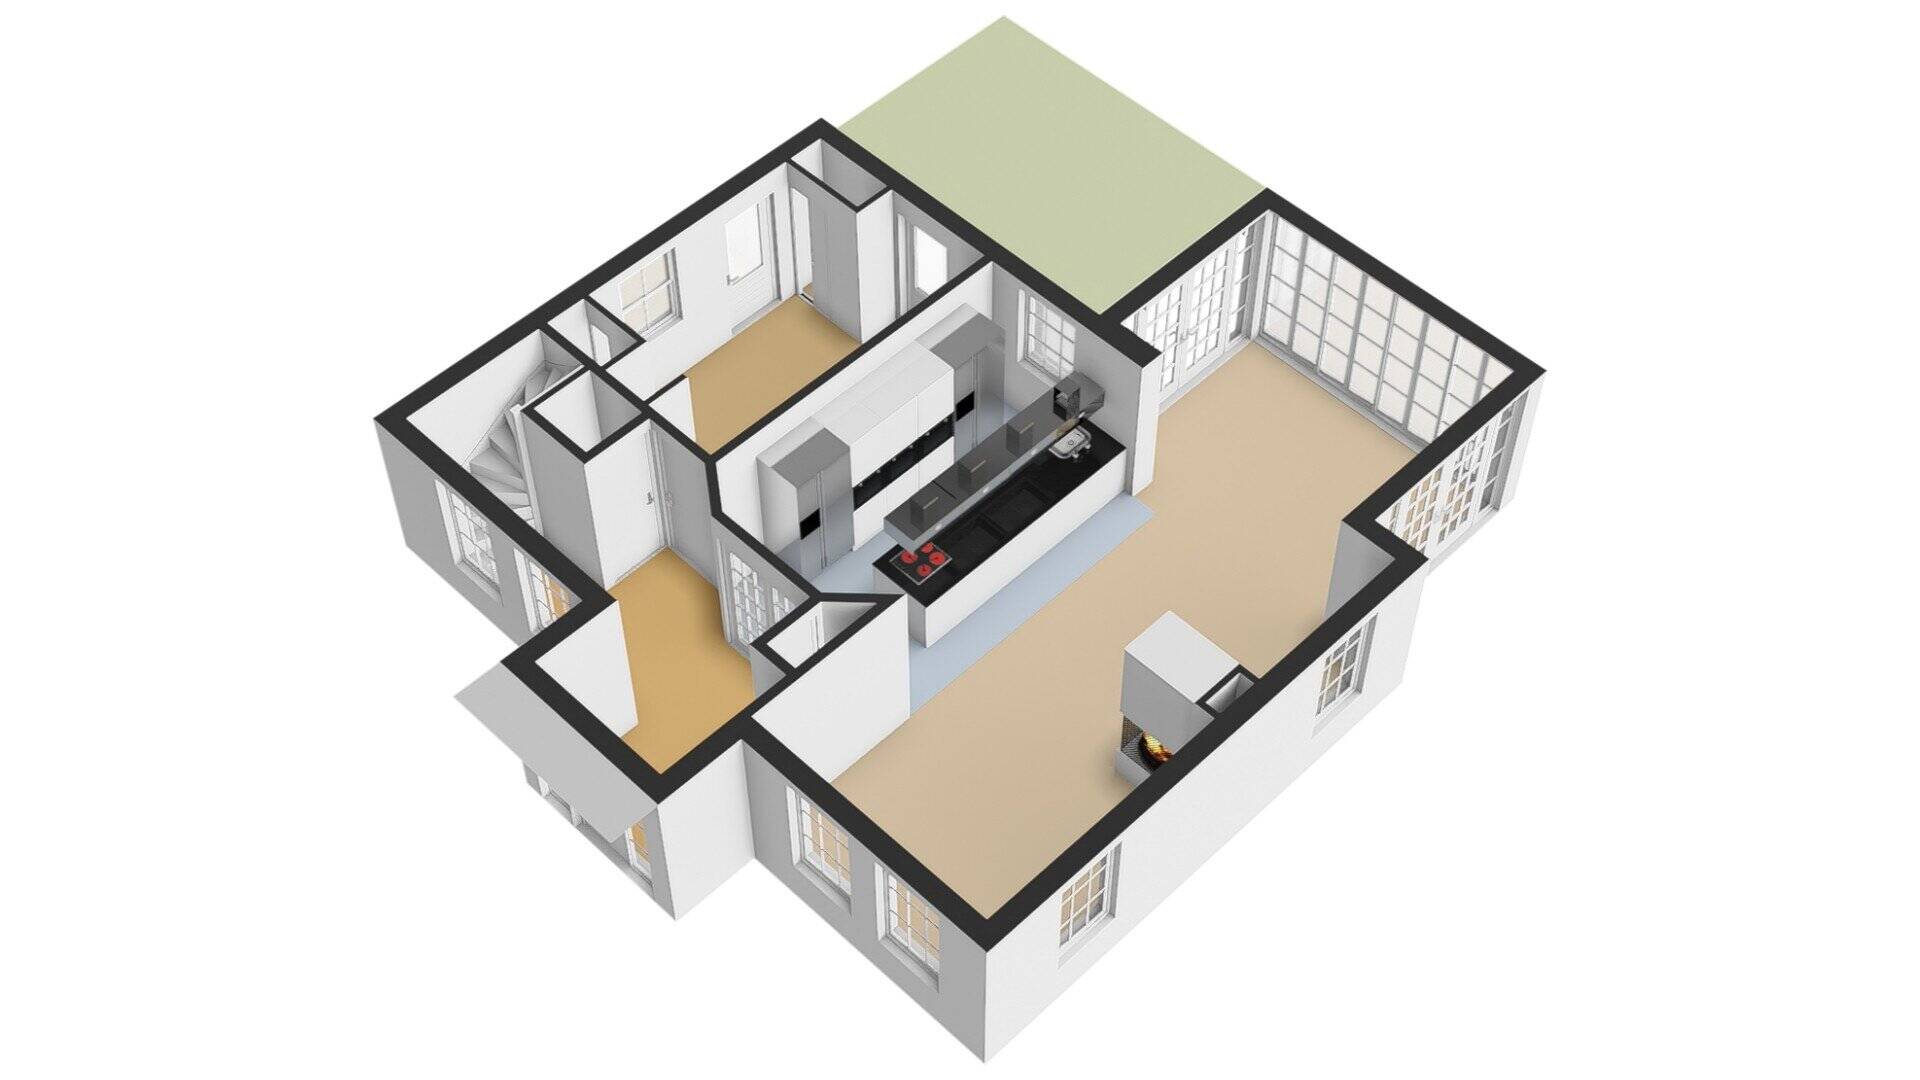
Ground floor of the house: through the front entrance, you enter the spacious entryway with a coat closet, powder room, and utility closet. From this entryway, you can access the first floor and a bedroom/utility room on the ground floor. The modern restroom is fully tiled and equipped with a wall-mounted toilet and a small sink.
The entryway provides access, via French doors, to the spacious living room with a generous seating area at the front. This space is perfect for placing a lounge sofa. For romantic evenings, there’s a lovely, sleekly designed gas fireplace. Put on some nice music or relax on the couch watching Netflix with the surround sound system cranked up (lovely, isn’t it, living in a detached home…) and enjoy! Centrally located in this space is the very spacious luxury kitchen.
The luxurious modern kitchen is the heart of this home and features many stainless steel accents. From this special kitchen, you can easily interact with your housemates or friends and family from all sides while you cook a delicious meal for them. A wonderful spot to catch up with the kids over a cup of tea or to host a lovely dinner party with family or friends. After all, while the next dish is being prepared, the cook won’t have to miss a beat of the conversation at the table! This kitchen is truly equipped with every convenience. The kitchen is laid out in a straight configuration with a convenient breakfast bar. This spacious kitchen is equipped with 4 exhaust systems, an induction cooktop, a Boretti gas/oven combination with a wok burner, an American-style fridge-freezer, a combination microwave, a coffee maker, a steam oven, a cooker, and a dishwasher.
At the rear of the living room, you’ll find a spacious sunroom with plenty of natural light. From this sunroom, you can access the garden on both sides. Here, you can comfortably place a large dining table where you can enjoy meals with family or friends.
From here, you have a beautiful view of the meadows. This sunroom also provides access to the covered porch. It creates a very cozy (vacation-like) atmosphere. You’ll therefore make good use of this “outdoor living room,” especially if you set up a comfortable lounge set here! You can access the backyard through the veranda.
On the ground floor, you can access a utility room, which is currently being used as a bedroom. This room already has a vanity unit. You can, of course, also use this space as a home office or study. This is because you have your own side entrance to this room.
1st floor: on the 1st floor, there are currently 2 bedrooms at your disposal. The floor is so spacious that you could easily convert it into three bedrooms, bringing the total—including the bedroom on the ground floor—to four bedrooms. The master bedroom features a spacious balcony as well as a walk-in closet. You could easily get lost in this walk-in closet. The second bedroom is spacious enough to accommodate a double bed. This bedroom features a dormer window. Both bedrooms are directly connected to the bathroom.
The very spacious and luxurious bathroom is fully tiled and a true relaxation space, where you can unwind after a busy workday. The bathroom features a whirlpool tub, separate walk-in shower, wall-mounted toilet, and a beautiful vanity unit.
2nd floor: via a loft ladder on the landing, you can access the storage attic. This attic is perfect for storing your extra belongings.
Outbuilding: While the outbuilding is naturally perfect for setting up an office or practice space, it is now OFFICIALLY PERMITTED to use the outbuilding as a GENERATION HOME on the ground floor! On the ground floor, there is a spacious living room and an open, modern kitchen with built-in appliances. The modern, bright L-shaped kitchen also features a cooking island. You can access the adjacent office through the kitchen. On the ground floor, you’ll also find a modern bathroom with a walk-in shower, a wall-mounted toilet, and a separate vanity unit. This space also offers the possibility for a washer and dryer setup. The first floor is accessible via a fixed staircase. Here you will find a spacious bedroom. The annex is tastefully finished and equipped with air conditioning.
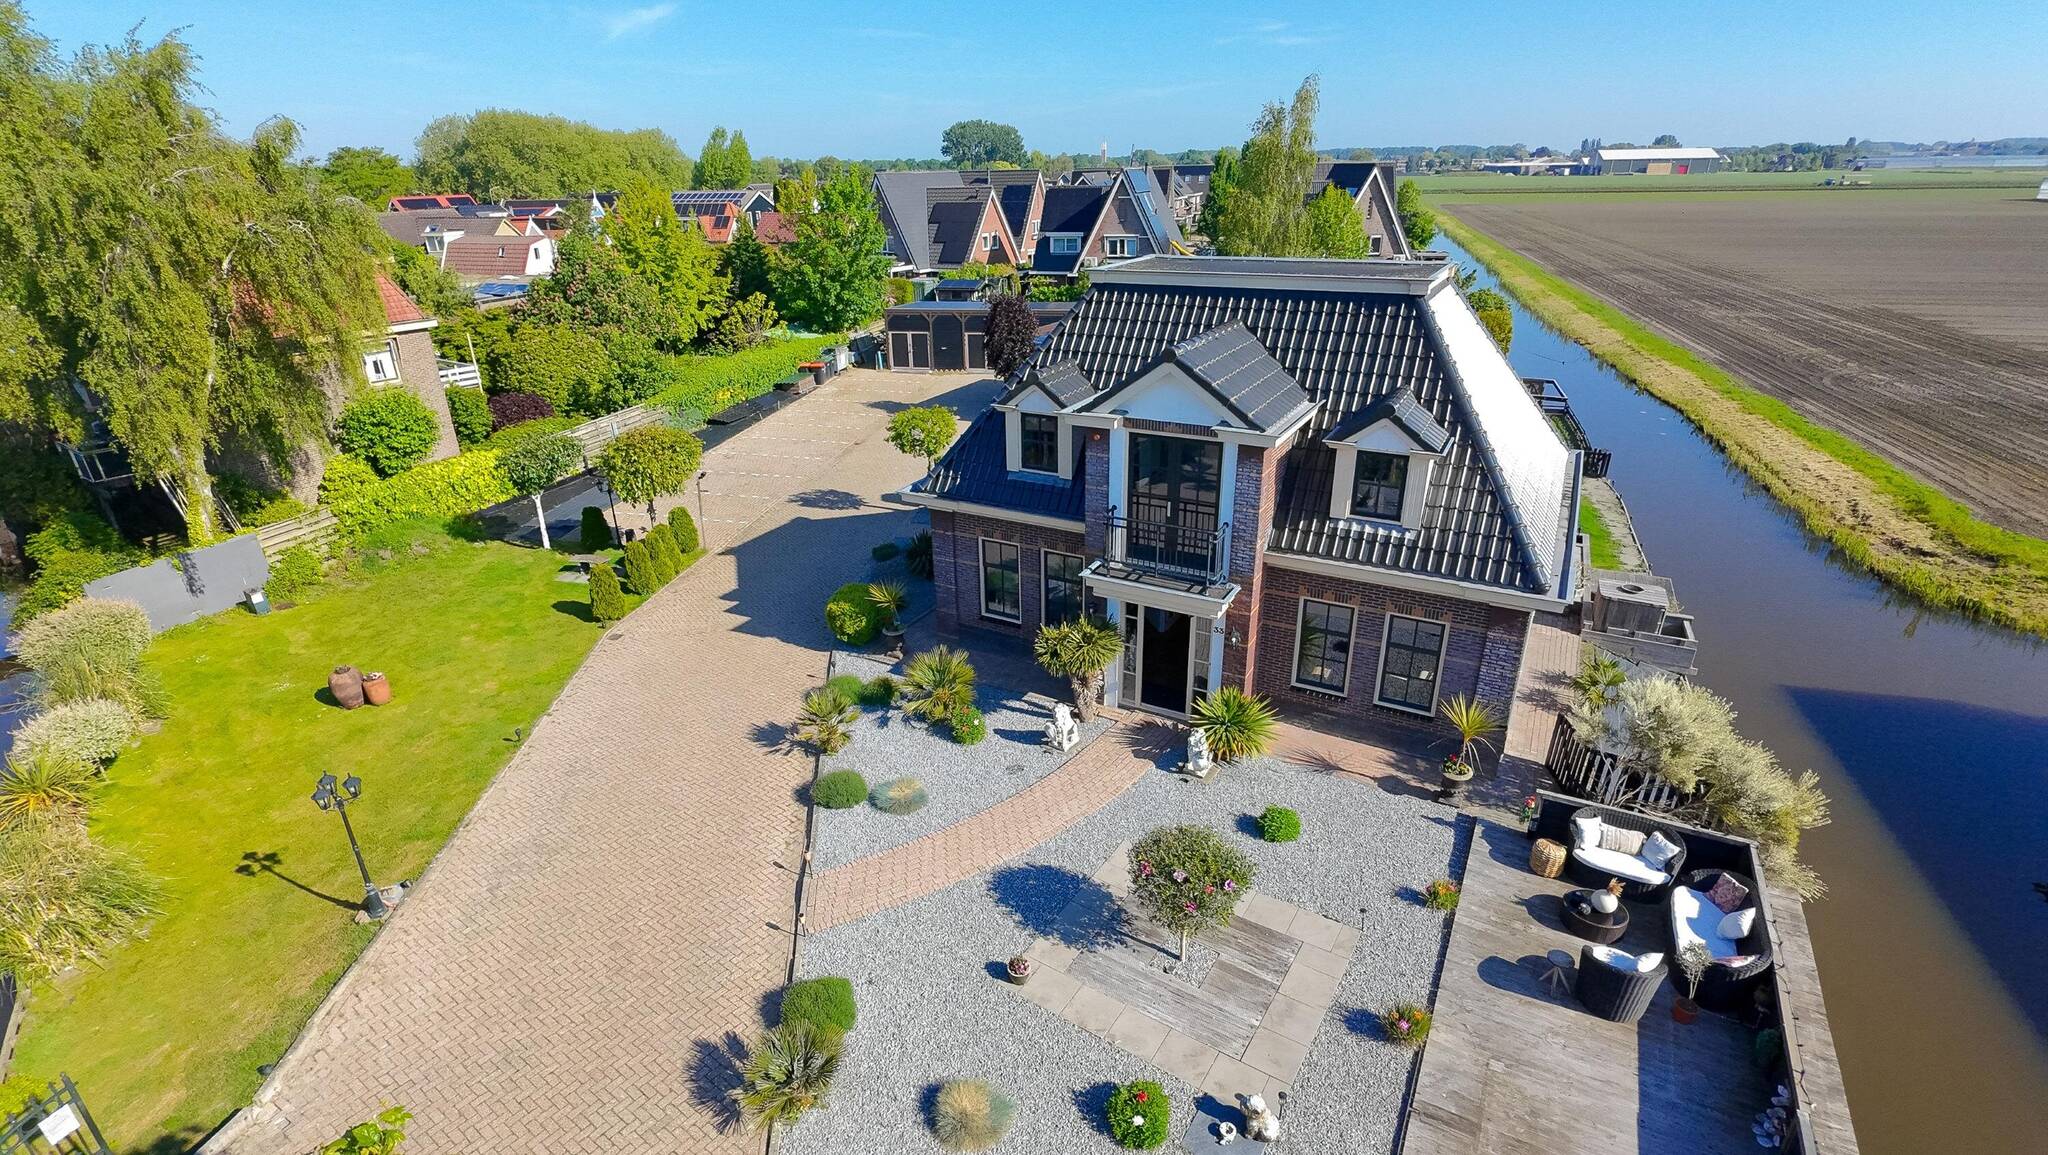
Garden: the property can be accessed via a bridge at the front. You have several terraces at your disposal. Thanks to the size of the garden, you have various options for enjoying the sun. The navigable waterway is, of course, a nice bonus! It’s wonderful to set off from home in a small boat to the city center of Enkhuizen, the regional forest, or the Weelen nature reserve.
In the garden, behind the house, you’ll find a large swim spa, so you can stay in shape. After working up a sweat, relax in the hot tub (also great in the winter!). Enjoying your own garden—what more could you ask for? On your own property, you have space to park several cars, vans, a caravan, and an RV. No problem—there’s plenty of room here.
At the back of the garden is a large garage. The garage features double doors. Additionally, the garage is flooded with natural light. If you enjoy DIY projects, you’ve found the perfect spot. This garage offers ample space to carry out your projects. In addition, the garage is large enough to store your cars, motorcycles, and bicycles. Of course, there is still plenty of room left for your garden tools and outdoor furniture.
Details: The total living area of the property includes the living area of the outbuilding. A structural report has been prepared for the house and the outbuilding. This will give you a good impression of the structural condition of the entire property! You can now also use the outbuilding as a multigenerational home in the front row! This is now officially possible!
Year built: 2010
Living area (incl. outbuilding) approx. 255 m²
Volume (incl. outbuilding) approx. 918 m³
External storage space: approx. 50 m²
Building-related outdoor space: approx. 21 m²
Lot area: 1834 m²
Features
-
Villa
-
1834 m² plot
-
255 m² living area
-
545 m³ total volume
-
2 floors
-
4 rooms
-
3 bedrooms
-
1 bathroom
-
2010 year of construction
Energy certificate
-
energy label i
In the neighbourhood
2D
3D
Population
865
Property type
Marital status
Households with children
Properties
Uninhabited:
2%
Ages
Object Description
** CHECK OUT THE DETAILED VIDEO PRESENTATION ON THE REMAX REAL ESTATE AGENT HAN VAN WIJK WEBSITE **
Looking for the perfect MULTI-GENERATIONAL HOME?
This very special VILLA with ANNEX was architecturally designed and offers ideal possibilities if you need OFFICE or PRACTICE SPACE, a CHILL-OUT AREA for the kids, or to live in a room with your parents! It is now OFFICIALLY PERMITTED to use the ANNEX as a MULTI-GENERATIONAL HOME on the first floor!
The playful layout of the main building will provide you with a pleasant living experience! The location is within walking distance of the train station and in the immediate vicinity of schools, an indoor shopping center, sports facilities, and the Streekbos. The direct
location on a main waterway and the Markermeer via Broekerhaven, with its inner and outer harbors and special slipway, completes the picture! The garden, with its beautiful view over the meadows, gives you a permanent vacation feeling! If you stop by for a no-obligation tour, you’ll agree with us that this is truly a wonderful spot! Can we also “convince” you to live on an island?
Images tell you more than words. We therefore invite you to check out our video, the Matterport presentation, and the interactive video on our site. You’ll get a video introduction, a virtual tour around and through the home, and no fewer than 50 photos of the property. You can also view the home virtually. This can be done with VR glasses, which we will provide during the viewing, for the ultimate experience!
Ground floor of the house: through the front entrance, you enter the spacious entryway with a coat closet, powder room, and utility closet. From this entryway, you can access the first floor and a bedroom/utility room on the ground floor. The modern restroom is fully tiled and equipped with a wall-mounted toilet and a small sink.
The entryway provides access, via French doors, to the spacious living room with a generous seating area at the front. This space is perfect for placing a lounge sofa. For romantic evenings, there’s a lovely, sleekly designed gas fireplace. Put on some nice music or relax on the couch watching Netflix with the surround sound system cranked up (lovely, isn’t it, living in a detached home…) and enjoy! Centrally located in this space is the very spacious luxury kitchen.
The luxurious modern kitchen is the heart of this home and features many stainless steel accents. From this special kitchen, you can easily interact with your housemates or friends and family from all sides while you cook a delicious meal for them. A wonderful spot to catch up with the kids over a cup of tea or to host a lovely dinner party with family or friends. After all, while the next dish is being prepared, the cook won’t have to miss a beat of the conversation at the table! This kitchen is truly equipped with every convenience. The kitchen is laid out in a straight configuration with a convenient breakfast bar. This spacious kitchen is equipped with 4 exhaust systems, an induction cooktop, a Boretti gas/oven combination with a wok burner, an American-style fridge-freezer, a combination microwave, a coffee maker, a steam oven, a cooker, and a dishwasher.
At the rear of the living room, you’ll find a spacious sunroom with plenty of natural light. From this sunroom, you can access the garden on both sides. Here, you can comfortably place a large dining table where you can enjoy meals with family or friends.
From here, you have a beautiful view of the meadows. This sunroom also provides access to the covered porch. It creates a very cozy (vacation-like) atmosphere. You’ll therefore make good use of this “outdoor living room,” especially if you set up a comfortable lounge set here! You can access the backyard through the veranda.
On the ground floor, you can access a utility room, which is currently being used as a bedroom. This room already has a vanity unit. You can, of course, also use this space as a home office or study. This is because you have your own side entrance to this room.
1st floor: on the 1st floor, there are currently 2 bedrooms at your disposal. The floor is so spacious that you could easily convert it into three bedrooms, bringing the total—including the bedroom on the ground floor—to four bedrooms. The master bedroom features a spacious balcony as well as a walk-in closet. You could easily get lost in this walk-in closet. The second bedroom is spacious enough to accommodate a double bed. This bedroom features a dormer window. Both bedrooms are directly connected to the bathroom.
The very spacious and luxurious bathroom is fully tiled and a true relaxation space, where you can unwind after a busy workday. The bathroom features a whirlpool tub, separate walk-in shower, wall-mounted toilet, and a beautiful vanity unit.
2nd floor: via a loft ladder on the landing, you can access the storage attic. This attic is perfect for storing your extra belongings.
Outbuilding: While the outbuilding is naturally perfect for setting up an office or practice space, it is now OFFICIALLY PERMITTED to use the outbuilding as a GENERATION HOME on the ground floor! On the ground floor, there is a spacious living room and an open, modern kitchen with built-in appliances. The modern, bright L-shaped kitchen also features a cooking island. You can access the adjacent office through the kitchen. On the ground floor, you’ll also find a modern bathroom with a walk-in shower, a wall-mounted toilet, and a separate vanity unit. This space also offers the possibility for a washer and dryer setup. The first floor is accessible via a fixed staircase. Here you will find a spacious bedroom. The annex is tastefully finished and equipped with air conditioning.
Garden: the property can be accessed via a bridge at the front. You have several terraces at your disposal. Thanks to the size of the garden, you have various options for enjoying the sun. The navigable waterway is, of course, a nice bonus! It’s wonderful to set off from home in a small boat to the city center of Enkhuizen, the regional forest, or the Weelen nature reserve.
In the garden, behind the house, you’ll find a large swim spa, so you can stay in shape. After working up a sweat, relax in the hot tub (also great in the winter!). Enjoying your own garden—what more could you ask for? On your own property, you have space to park several cars, vans, a caravan, and an RV. No problem—there’s plenty of room here.
At the back of the garden is a large garage. The garage features double doors. Additionally, the garage is flooded with natural light. If you enjoy DIY projects, you’ve found the perfect spot. This garage offers ample space to carry out your projects. In addition, the garage is large enough to store your cars, motorcycles, and bicycles. Of course, there is still plenty of room left for your garden tools and outdoor furniture.
Details: The total living area of the property includes the living area of the outbuilding. A structural report has been prepared for the house and the outbuilding. This will give you a good impression of the structural condition of the entire property! You can now also use the outbuilding as a multigenerational home in the front row! This is now officially possible!
Year built: 2010
Living area (incl. outbuilding) approx. 255 m²
Volume (incl. outbuilding) approx. 918 m³
External storage space: approx. 50 m²
Building-related outdoor space: approx. 21 m²
Lot area: 1834 m²
Contact REMAX Connect
About Peperstraat 33
