Tuinfluiter 19, 1616 HD HOOGKARSPEL
Show all photos
ID
realworks-10484721
Tuinfluiter 19
HOOGKARSPEL
SEE IT AND YOU'LL WANT TO BUY IT!
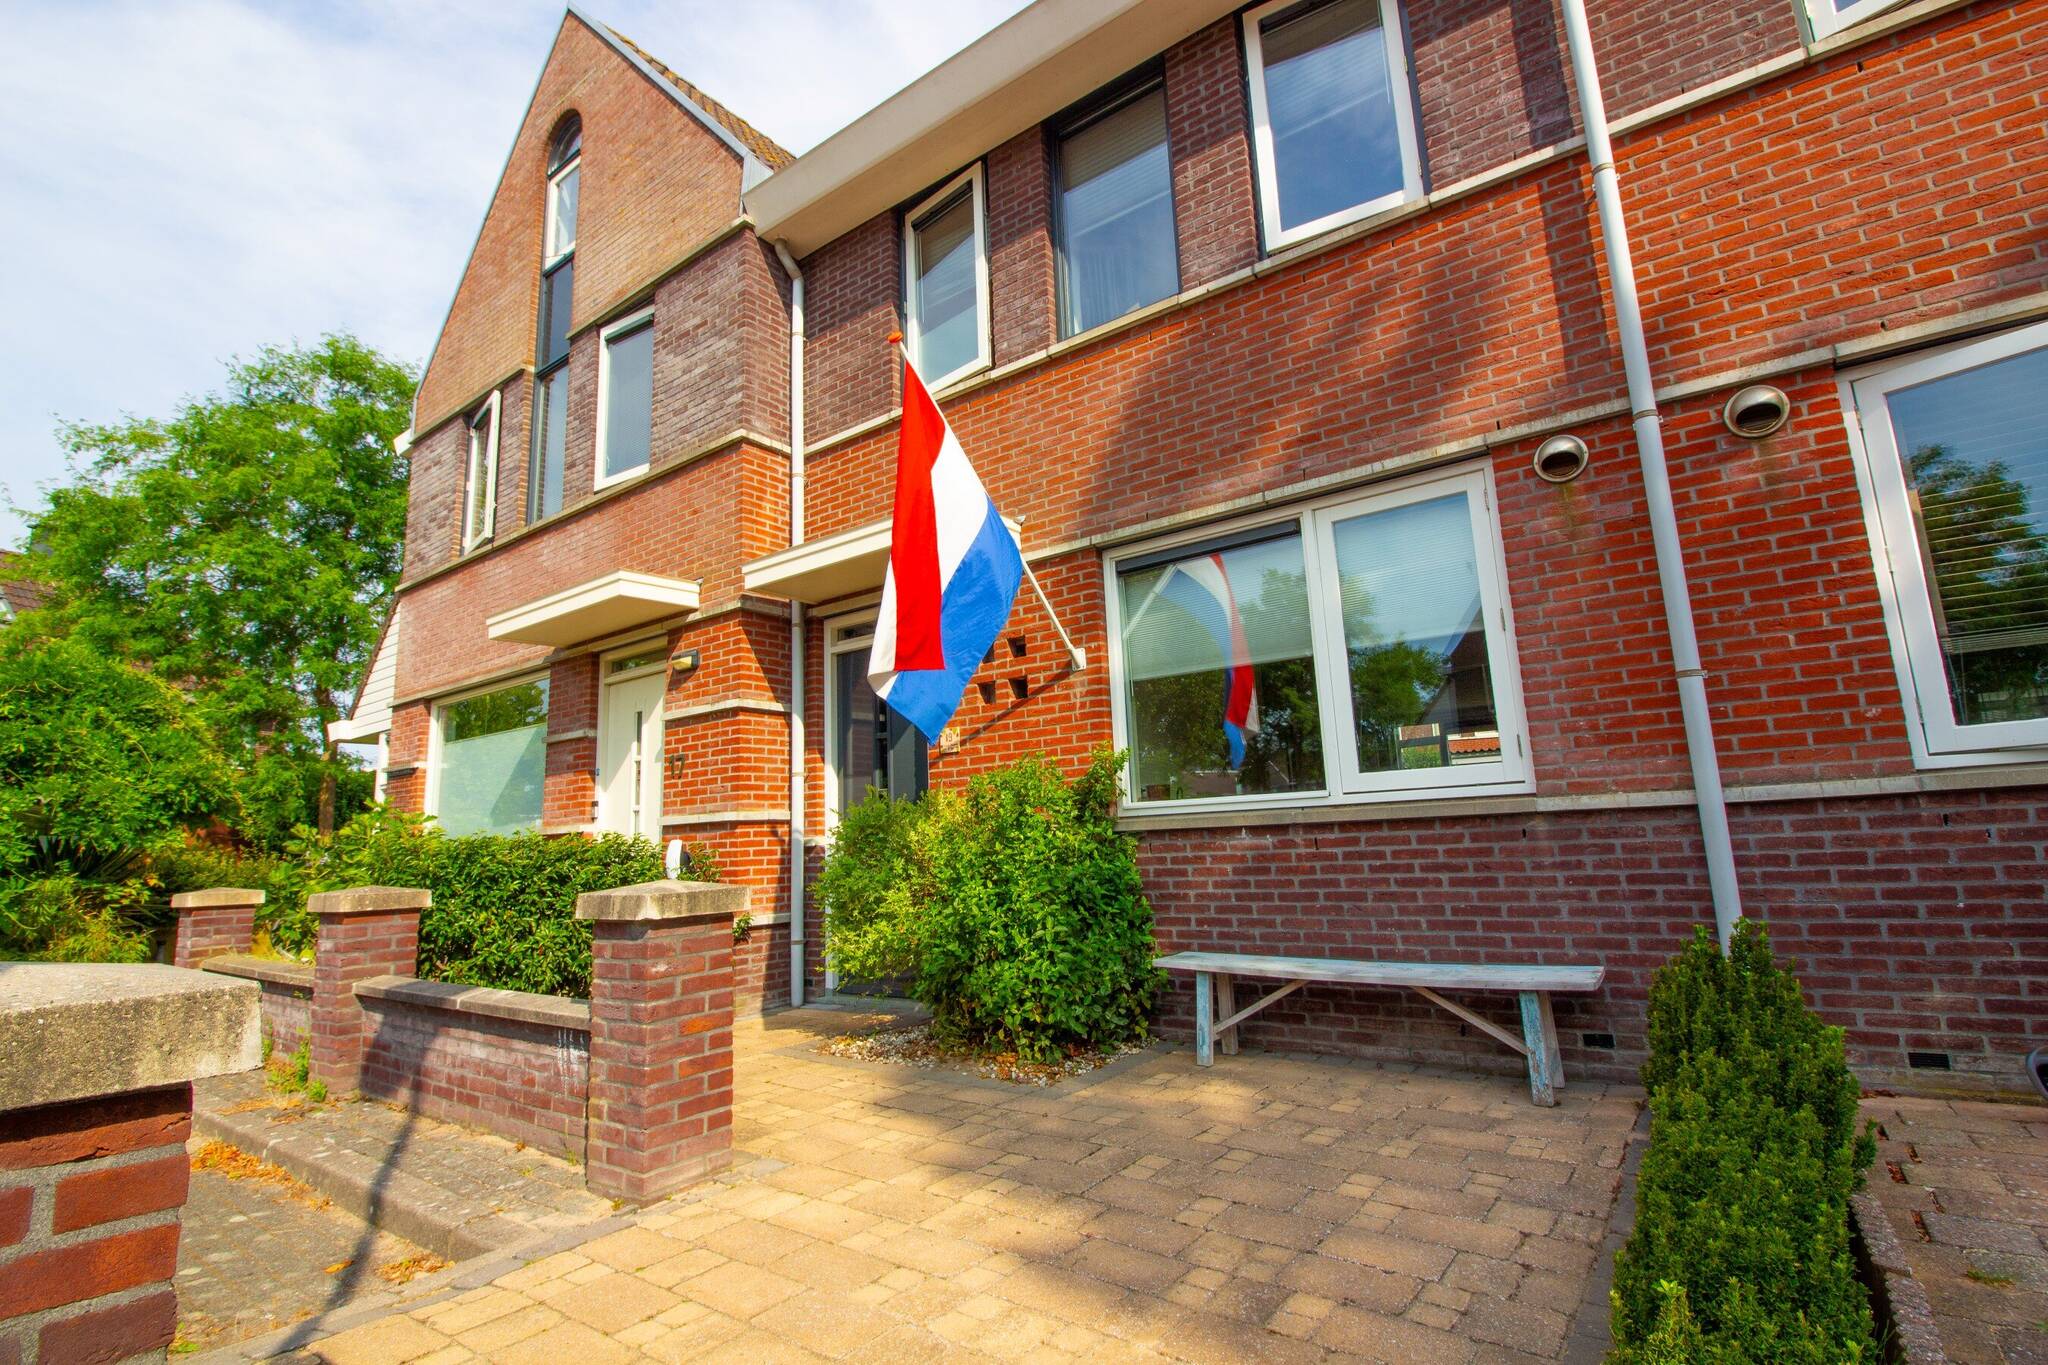
This EXPANDED ROW HOUSE with STORAGE ROOM is the ideal home for anyone who doesn’t want to do any work on a house and just wants to move right in! Virtually new, well-maintained, and fully insulated. The interior finishes are very attractive, and the luxury kitchen and bathroom really tie the whole place together. The home has the potential for 4 bedrooms. The garden enjoys a sunny location! This home is situated on a low-traffic street—a street where children can still play safely outside! Close to schools, a covered shopping center, and a train station!
Tip: If you replace the skylight in the attic with a larger one, the usable living area will increase from the current approx. 97 m² to 119 m².
REMAX agent Han van Wijk will be happy to guide you during the viewing.
Images speak louder than words. We therefore invite you to check out our video, the Matterport presentation, and the interactive video on our website. You’ll find a video introduction, a virtual tour around and through the home, and no fewer than 75 photos of the property. You can also take a virtual tour of the home. This can be done with VR goggles, which we’ll provide during the viewing, for the ultimate experience!
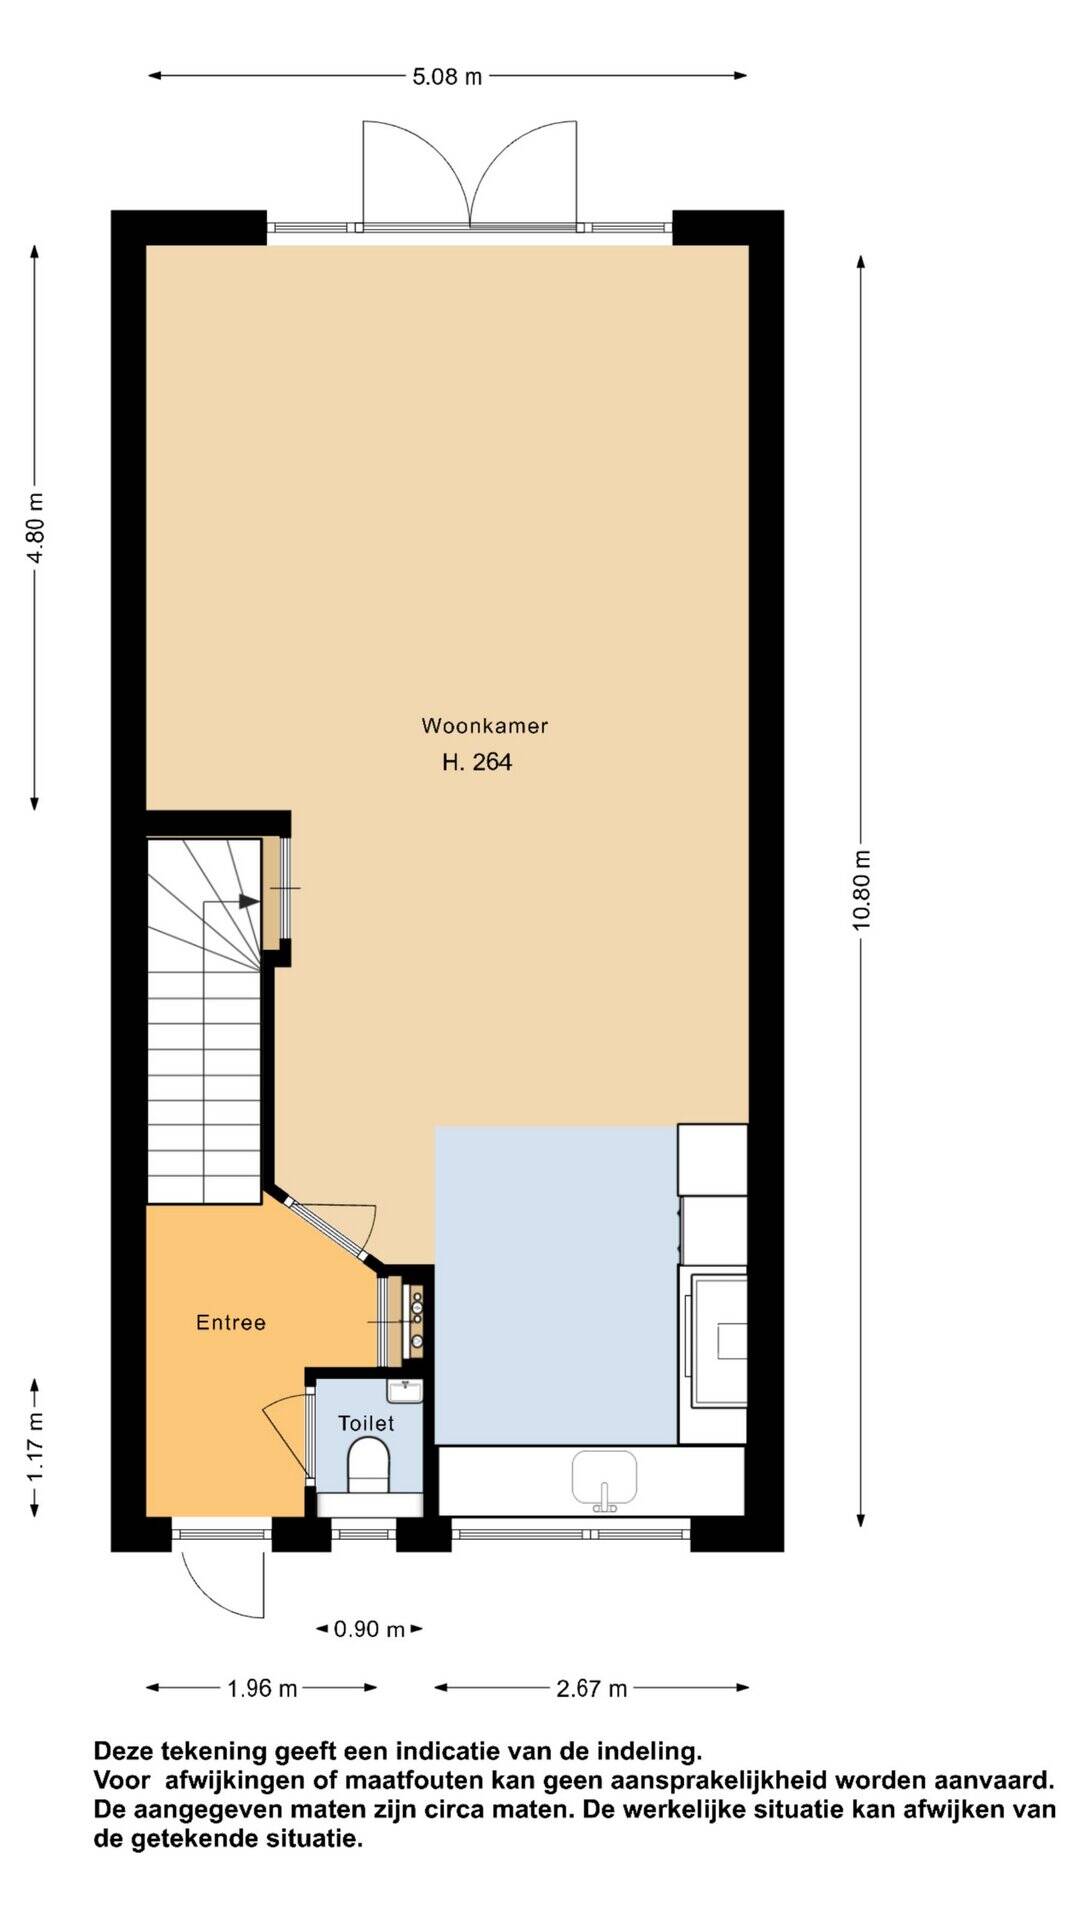
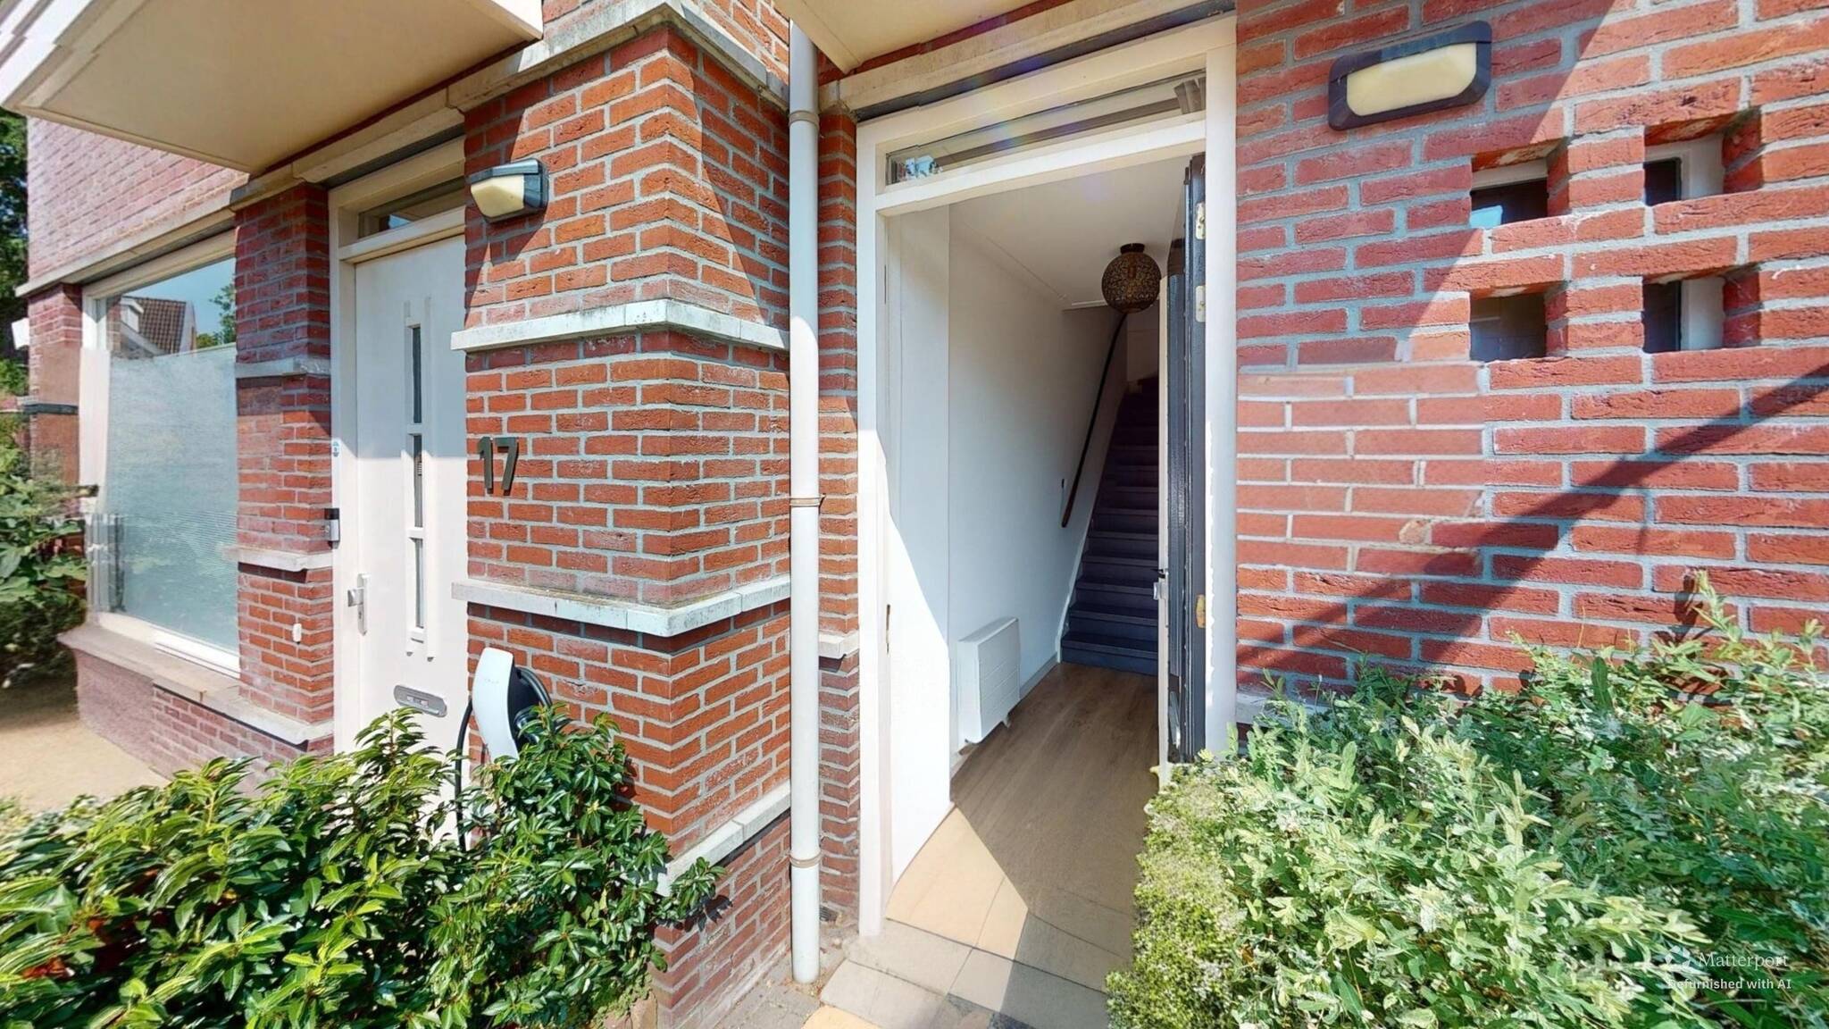
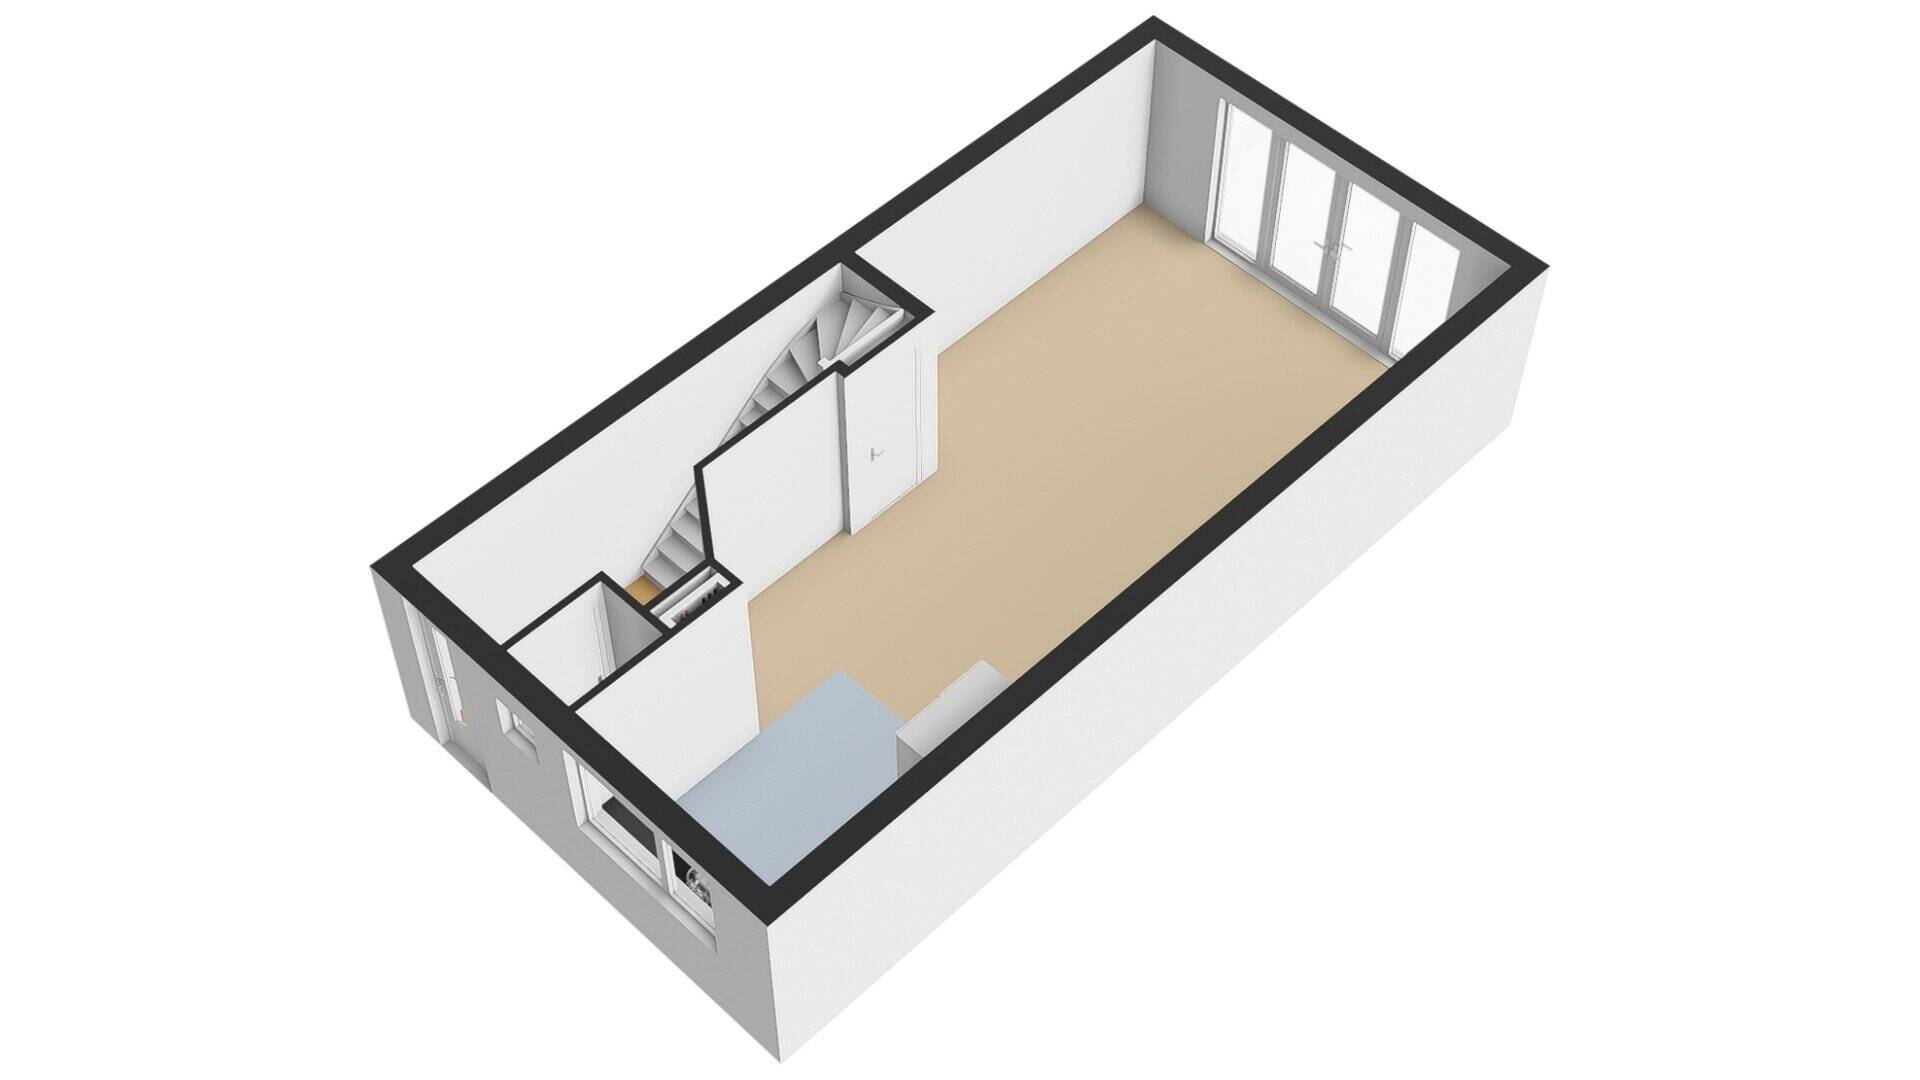
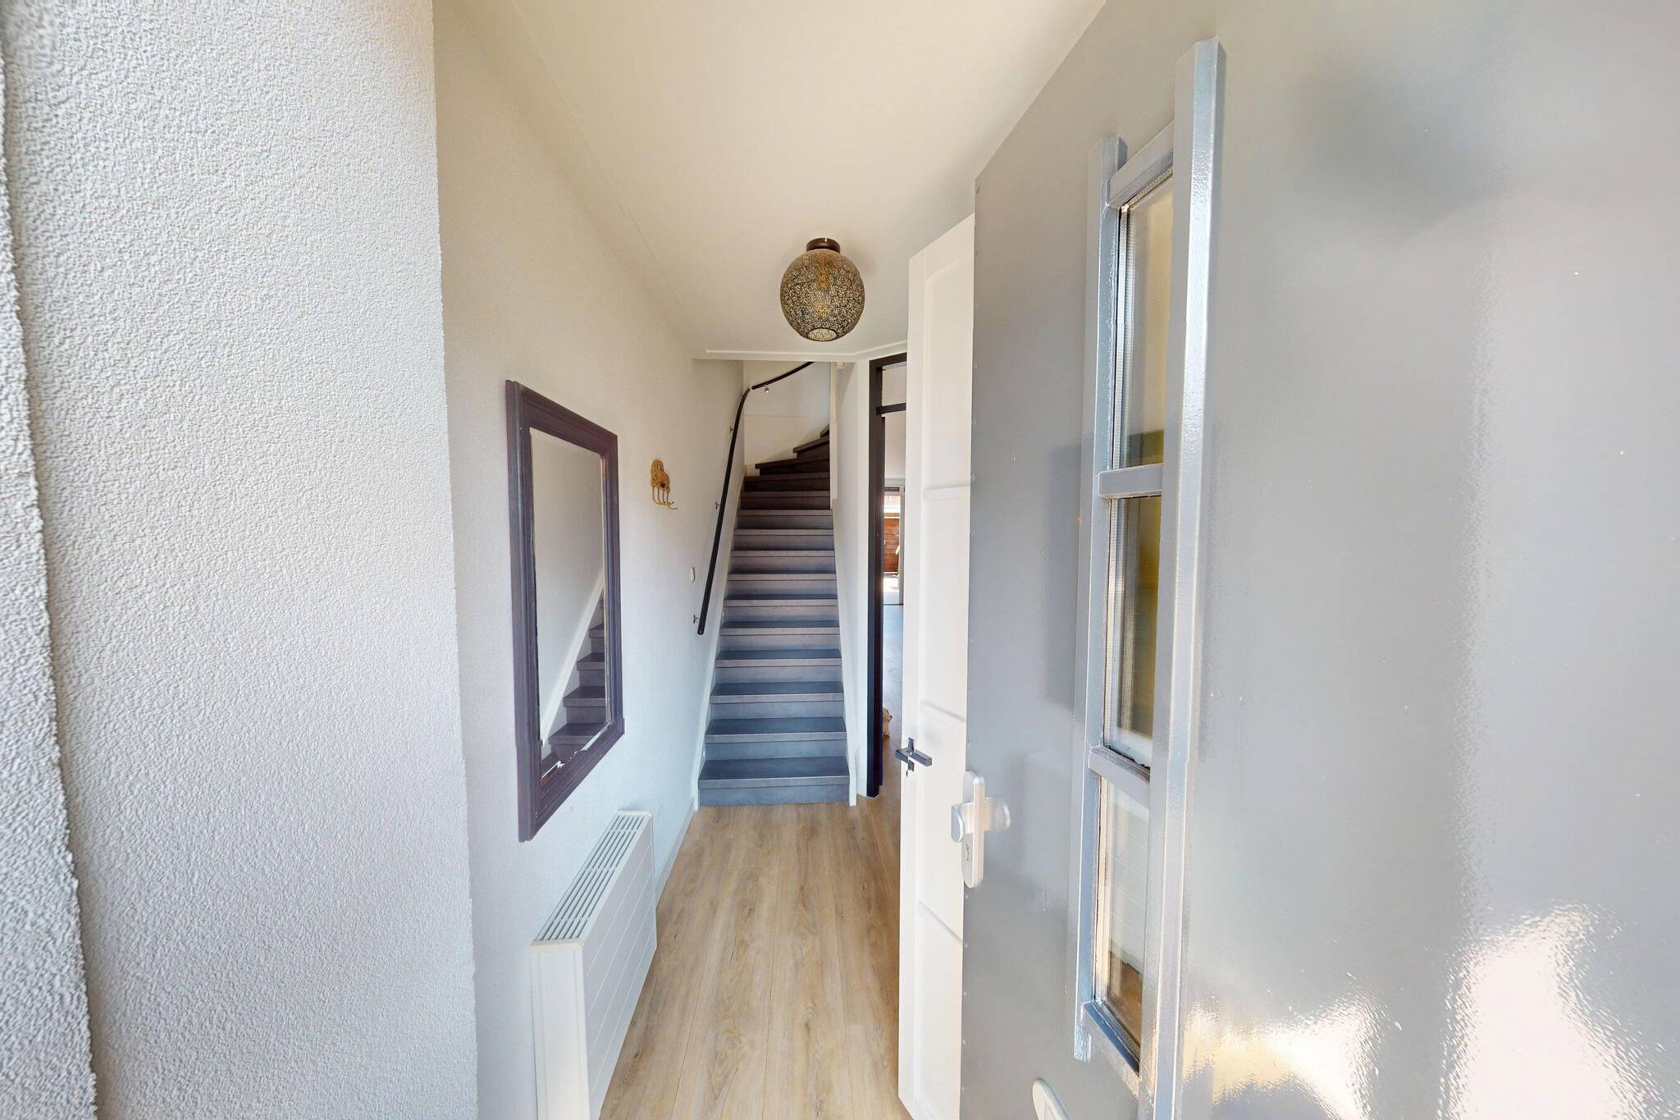
Ground Floor: The entrance at the front of the home immediately makes a great impression. The entryway, with a staircase leading to the upper floors, features a coat closet, a utility closet, and a modern restroom with a wall-mounted toilet and a small sink.
The beautiful finish of the living room immediately catches the eye! The combination of sleek plasterwork on the walls paired with a smoothly plastered ceiling featuring a crown molding, the PVC flooring, and the French doors leading to the garden create a very tasteful overall look. Moreover, because the kitchen is located at the front and the living room has been expanded, the living area has become very spacious! At the back, you can easily place a lounge sofa and enjoy your garden to the fullest!
The beautiful, luxurious kitchen features a high-gloss white color scheme paired with a composite countertop. It is equipped with an induction cooktop, a range hood with a direct vent to the outside, a dishwasher, a combination microwave, a stove, and a refrigerator. The kitchen has ample storage space and is a wonderful place to cook! The window at the front provides plenty of natural light on your countertop, as well as a lovely view of the street!
Garden: The garden enjoys a lovely, sunny location. This means you’ll enjoy sunshine practically all day long! The garden is fully paved with decorative pavers, features a flower bed with perennials, and includes a small area of artificial grass. At the back of the garden, there’s a shed with storage space. On hot days, you can enjoy some cool relief here. You can also access the garden from the back through a gate under the canopy.
Storage shed: The storage shed is a convenient place to store your belongings and offers plenty of space for your bicycles, tools, and patio furniture. The storage shed is equipped with a convenient sliding door.
First floor: On the first floor, there are three bedrooms of varying sizes. Thanks to the high ceilings, you have plenty of space here. Two of the three bedrooms are spacious enough to accommodate a double bed. The three bedrooms are neatly and tastefully finished, featuring smooth stucco walls and modern laminate flooring.
You’ll have access to a spacious and fully equipped bathroom! The luxurious bathroom is fully tiled with wall tiles in a warm color scheme, and the floor features matching tiles. The bathroom also features a beautifully finished vanity, a walk-in shower, and a wall-hung toilet. In addition, you’ll also enjoy a plastic dual-seater bathtub. It’s a wonderful way to relax after a long day at work.
2nd floor: On the 2nd floor, you have the option to create a 4th bedroom. Currently, there is more than enough storage space. On this floor, you’ll find the connections for a washing machine setup. The central heating system is also located here. This space is heated, making it ideal for an extra bedroom or home office.
Special Features:
Tip: If you replace the skylight in the attic with a larger one, the usable living area will increase from the current approximately 97 m² to 119 m².
REMAX agent Han van Wijk will be happy to assist you during the viewing.
Year built: 2006
Volume: approx. 423 m³
Living area: approx. 97 m²
Outdoor storage space: approx. 4 m²
Additional indoor storage space: approx. 22 m²
Lot area: 125 m²
Features
-
Single-family home
-
125 m² plot
-
97 m² living area
-
423 m³ total volume
-
3 floors
-
4 rooms
-
3 bedrooms
-
1 bathroom
-
2006 year of construction
Energy certificate
-
energy label i
In the neighbourhood
Population
1105
Property type
Marital status
Households with children
Properties
Uninhabited:
%
Ages
Object Description
SEE IT AND YOU'LL WANT TO BUY IT!
This EXPANDED ROW HOUSE with STORAGE ROOM is the ideal home for anyone who doesn’t want to do any work on a house and just wants to move right in! Virtually new, well-maintained, and fully insulated. The interior finishes are very attractive, and the luxury kitchen and bathroom really tie the whole place together. The home has the potential for 4 bedrooms. The garden enjoys a sunny location! This home is situated on a low-traffic street—a street where children can still play safely outside! Close to schools, a covered shopping center, and a train station!
Tip: If you replace the skylight in the attic with a larger one, the usable living area will increase from the current approx. 97 m² to 119 m².
REMAX agent Han van Wijk will be happy to guide you during the viewing.
Images speak louder than words. We therefore invite you to check out our video, the Matterport presentation, and the interactive video on our website. You’ll find a video introduction, a virtual tour around and through the home, and no fewer than 75 photos of the property. You can also take a virtual tour of the home. This can be done with VR goggles, which we’ll provide during the viewing, for the ultimate experience!
Ground Floor: The entrance at the front of the home immediately makes a great impression. The entryway, with a staircase leading to the upper floors, features a coat closet, a utility closet, and a modern restroom with a wall-mounted toilet and a small sink.
The beautiful finish of the living room immediately catches the eye! The combination of sleek plasterwork on the walls paired with a smoothly plastered ceiling featuring a crown molding, the PVC flooring, and the French doors leading to the garden create a very tasteful overall look. Moreover, because the kitchen is located at the front and the living room has been expanded, the living area has become very spacious! At the back, you can easily place a lounge sofa and enjoy your garden to the fullest!
The beautiful, luxurious kitchen features a high-gloss white color scheme paired with a composite countertop. It is equipped with an induction cooktop, a range hood with a direct vent to the outside, a dishwasher, a combination microwave, a stove, and a refrigerator. The kitchen has ample storage space and is a wonderful place to cook! The window at the front provides plenty of natural light on your countertop, as well as a lovely view of the street!
Garden: The garden enjoys a lovely, sunny location. This means you’ll enjoy sunshine practically all day long! The garden is fully paved with decorative pavers, features a flower bed with perennials, and includes a small area of artificial grass. At the back of the garden, there’s a shed with storage space. On hot days, you can enjoy some cool relief here. You can also access the garden from the back through a gate under the canopy.
Storage shed: The storage shed is a convenient place to store your belongings and offers plenty of space for your bicycles, tools, and patio furniture. The storage shed is equipped with a convenient sliding door.
First floor: On the first floor, there are three bedrooms of varying sizes. Thanks to the high ceilings, you have plenty of space here. Two of the three bedrooms are spacious enough to accommodate a double bed. The three bedrooms are neatly and tastefully finished, featuring smooth stucco walls and modern laminate flooring.
You’ll have access to a spacious and fully equipped bathroom! The luxurious bathroom is fully tiled with wall tiles in a warm color scheme, and the floor features matching tiles. The bathroom also features a beautifully finished vanity, a walk-in shower, and a wall-hung toilet. In addition, you’ll also enjoy a plastic dual-seater bathtub. It’s a wonderful way to relax after a long day at work.
2nd floor: On the 2nd floor, you have the option to create a 4th bedroom. Currently, there is more than enough storage space. On this floor, you’ll find the connections for a washing machine setup. The central heating system is also located here. This space is heated, making it ideal for an extra bedroom or home office.
Special Features:
Tip: If you replace the skylight in the attic with a larger one, the usable living area will increase from the current approximately 97 m² to 119 m².
REMAX agent Han van Wijk will be happy to assist you during the viewing.
Year built: 2006
Volume: approx. 423 m³
Living area: approx. 97 m²
Outdoor storage space: approx. 4 m²
Additional indoor storage space: approx. 22 m²
Lot area: 125 m²
Contact REMAX Connect
About Tuinfluiter 19
