
Tureluurshof 15, 1602 ENKHUIZEN, Netherlands
Show all photos
ID
realworks-10227312
Tureluurshof 15
ENKHUIZEN
SPACIOUS END-OF-ROW HOME near downtown!
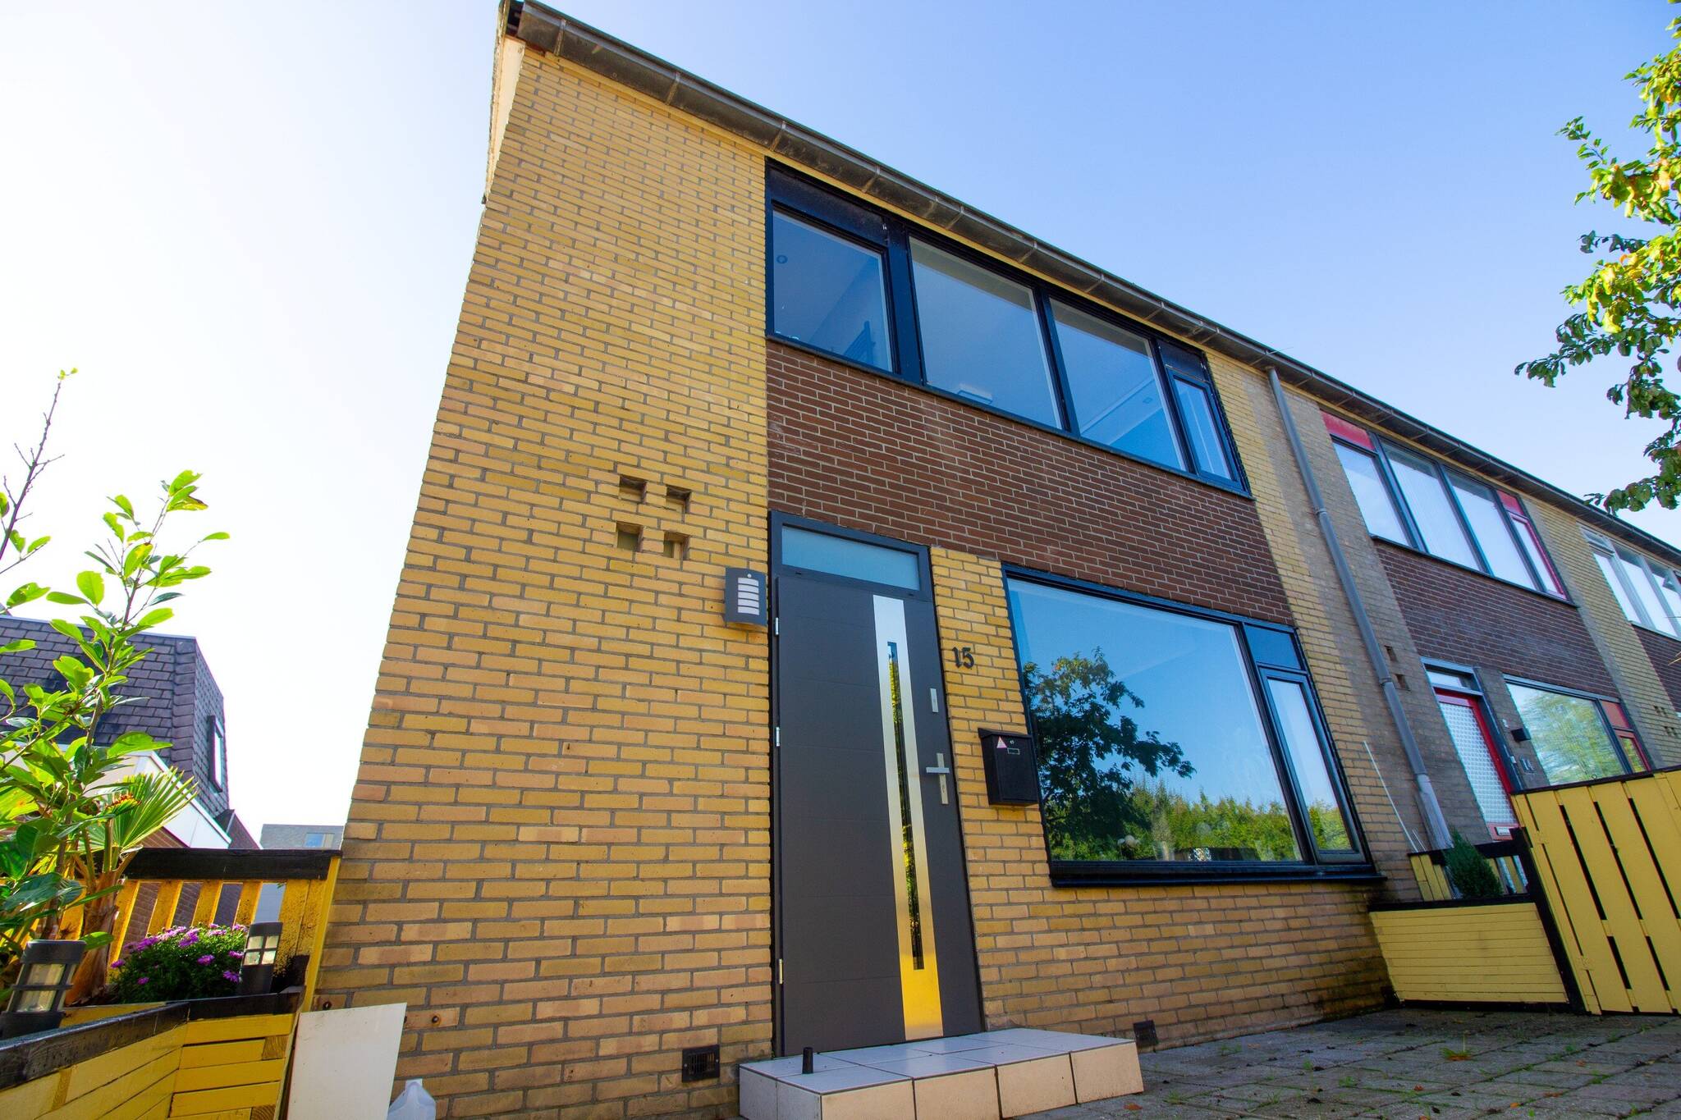
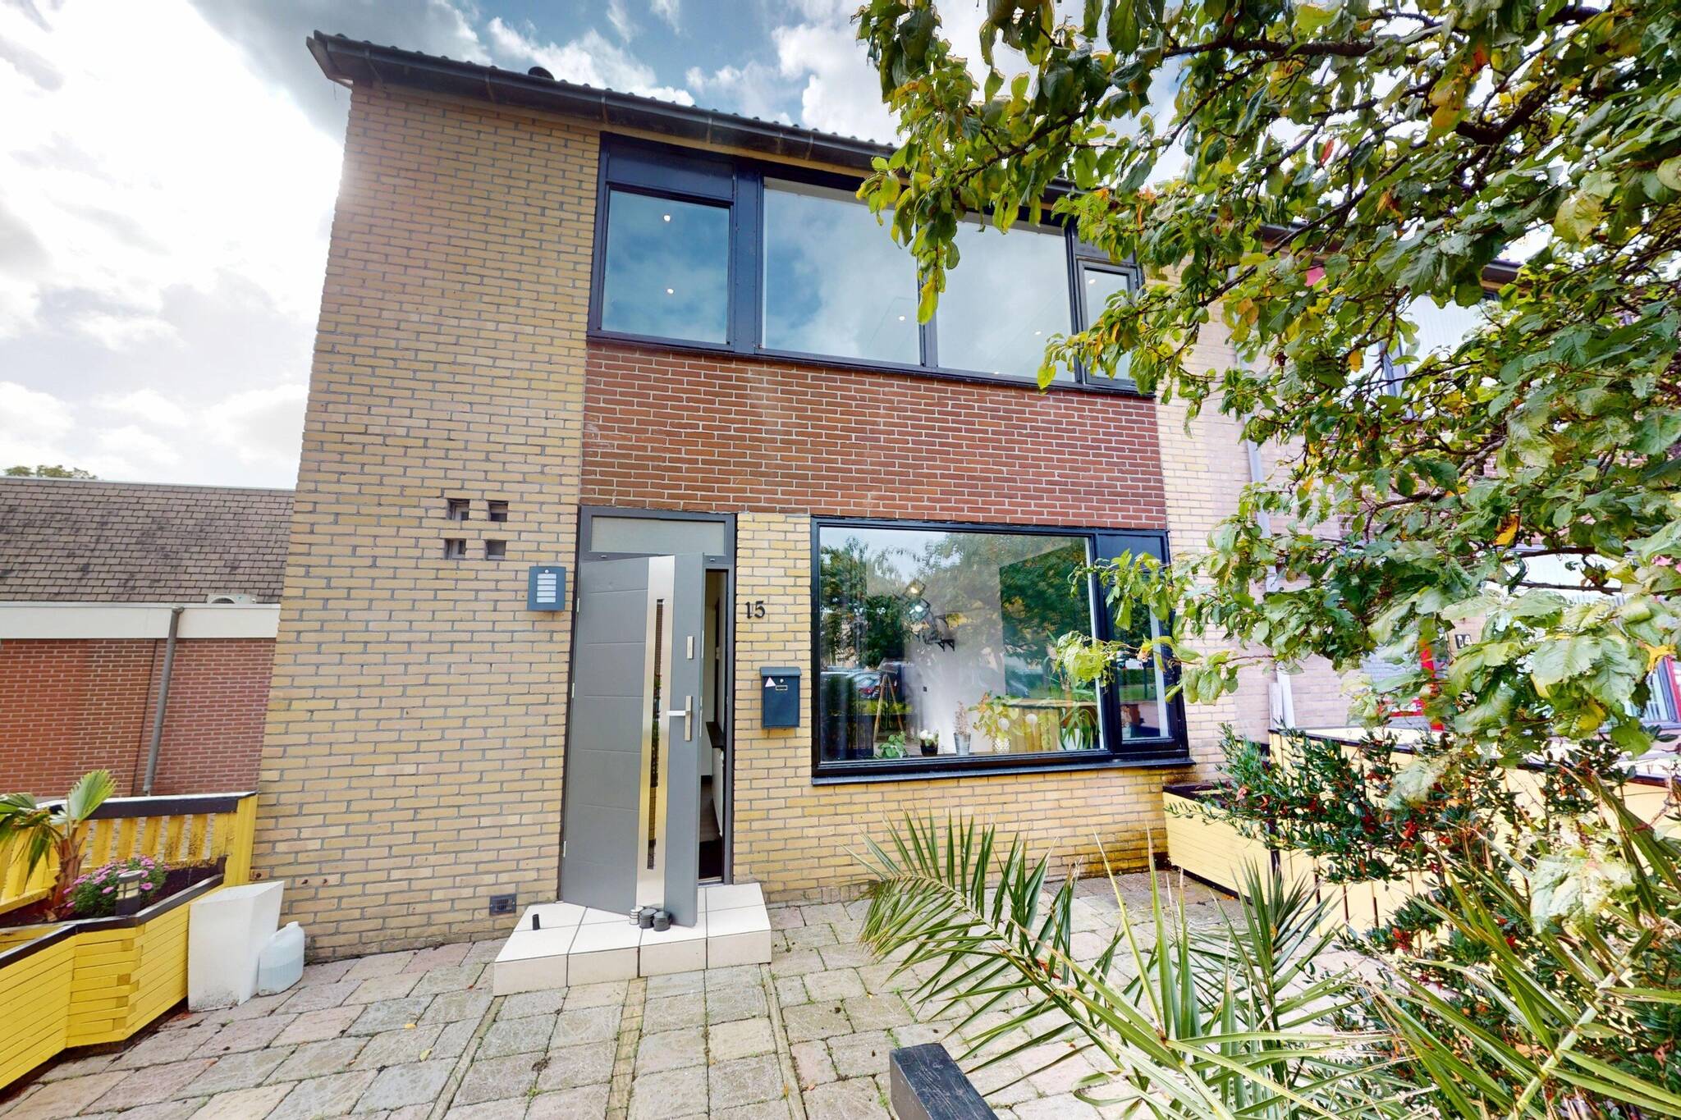
This neat and spacious END-OF-ROW HOME with a STORAGE SHED is the perfect place for those looking for a home with plenty of space and enough bedrooms. The home features an open, modern kitchen, a modern bathroom, 4 bedrooms, a spacious living room, a south-facing garden, and its location near downtown—all of which make it the perfect choice! Plus, with its location on Koperwiekplein, you can easily run your errands!
The property is being sold by sealed bid with an asking price of €299,000.
REMAX agent Han van Wijk will be happy to assist you with a viewing.
The bidding period ends on Monday, October 12, at 10:00 a.m.
This process ensures that everyone has the opportunity to submit a bid.
Pictures tell you more than words. We therefore invite you to check out our video, the Matterport presentation, and the interactive video on our website. You’ll find a video introduction, a virtual tour around and through the home, and no fewer than 75 photos of the property. You can also take a virtual tour of the home. This can be done with VR goggles, which we’ll provide during the viewing, for the ultimate experience!
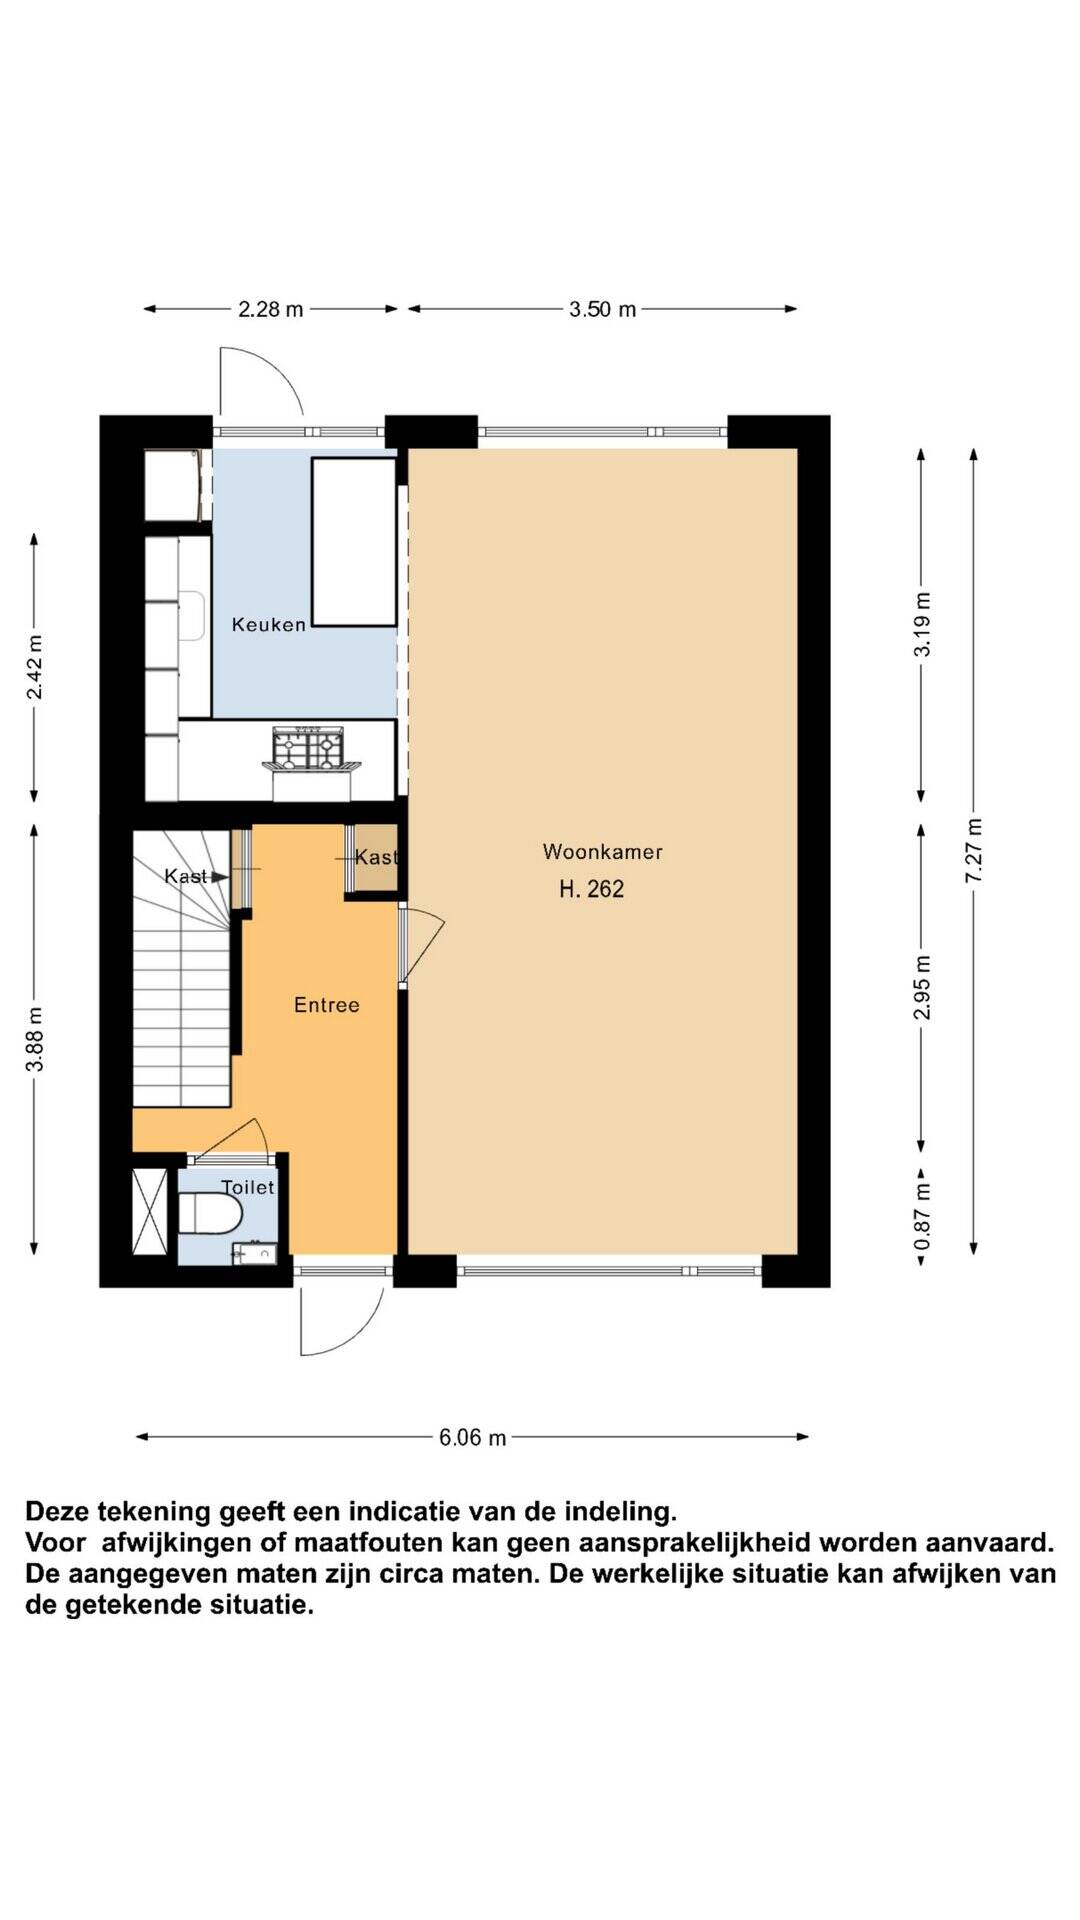
Ground Floor: At the front of the home, you’ll find a cozy front yard with flower beds and perennial plants. Through this front yard, you’ll reach the entry hall, which features a utility closet, a half-bath with a wall-mounted toilet and a small sink, a coat closet, and access to the upper floors and the living room.
The living room faces the street, and its layout offers you the flexibility to arrange your interior in various ways. The room features laminate flooring, and the walls are finished with stucco. The ceiling is also stuccoed. At the front of the home, you can comfortably set up a seating area with a lovely view of your own front yard. The dining area is located at the rear of the home and offers a lovely view of the low-maintenance backyard. Thanks to the home’s orientation, you’ll enjoy wonderful afternoon sun in the living room at the rear of the home.
There is a lovely open kitchen at the back. The open layout allows you to easily interact with your housemates. The modern L-shaped kitchen features a white and gray color scheme and is equipped with an exhaust hood, a 4-burner gas stove, a dishwasher, a fridge-freezer, and a convection oven. The entire kitchen looks very neat and tidy. You’ll have plenty of counter space and cabinet storage at your disposal. You can quickly grab breakfast in the morning at the convenient breakfast bar. From this kitchen, you can access the backyard.
Backyard: The backyard faces south and gets plenty of sun! The decorative paving is neatly laid, and the garden is large enough for a fun garden party! A particularly nice feature is the canopy at the back near the shed, which ensures you can find some cool shade even on hot summer days. What’s more, you can still enjoy the garden here even during a summer shower. The garden also features flower beds with perennials. You can also access this garden from the back. This leads directly to the parking lot at Koperwiekplein, making it very easy to carry your groceries to the house. It doesn’t get much more ideal than this!
The garden also features a spacious storage shed with a concrete floor. It’s the perfect place to store your patio furniture, tools, and bicycles. The shed is equipped with electrical outlets and natural light, making it a great spot for DIY projects.
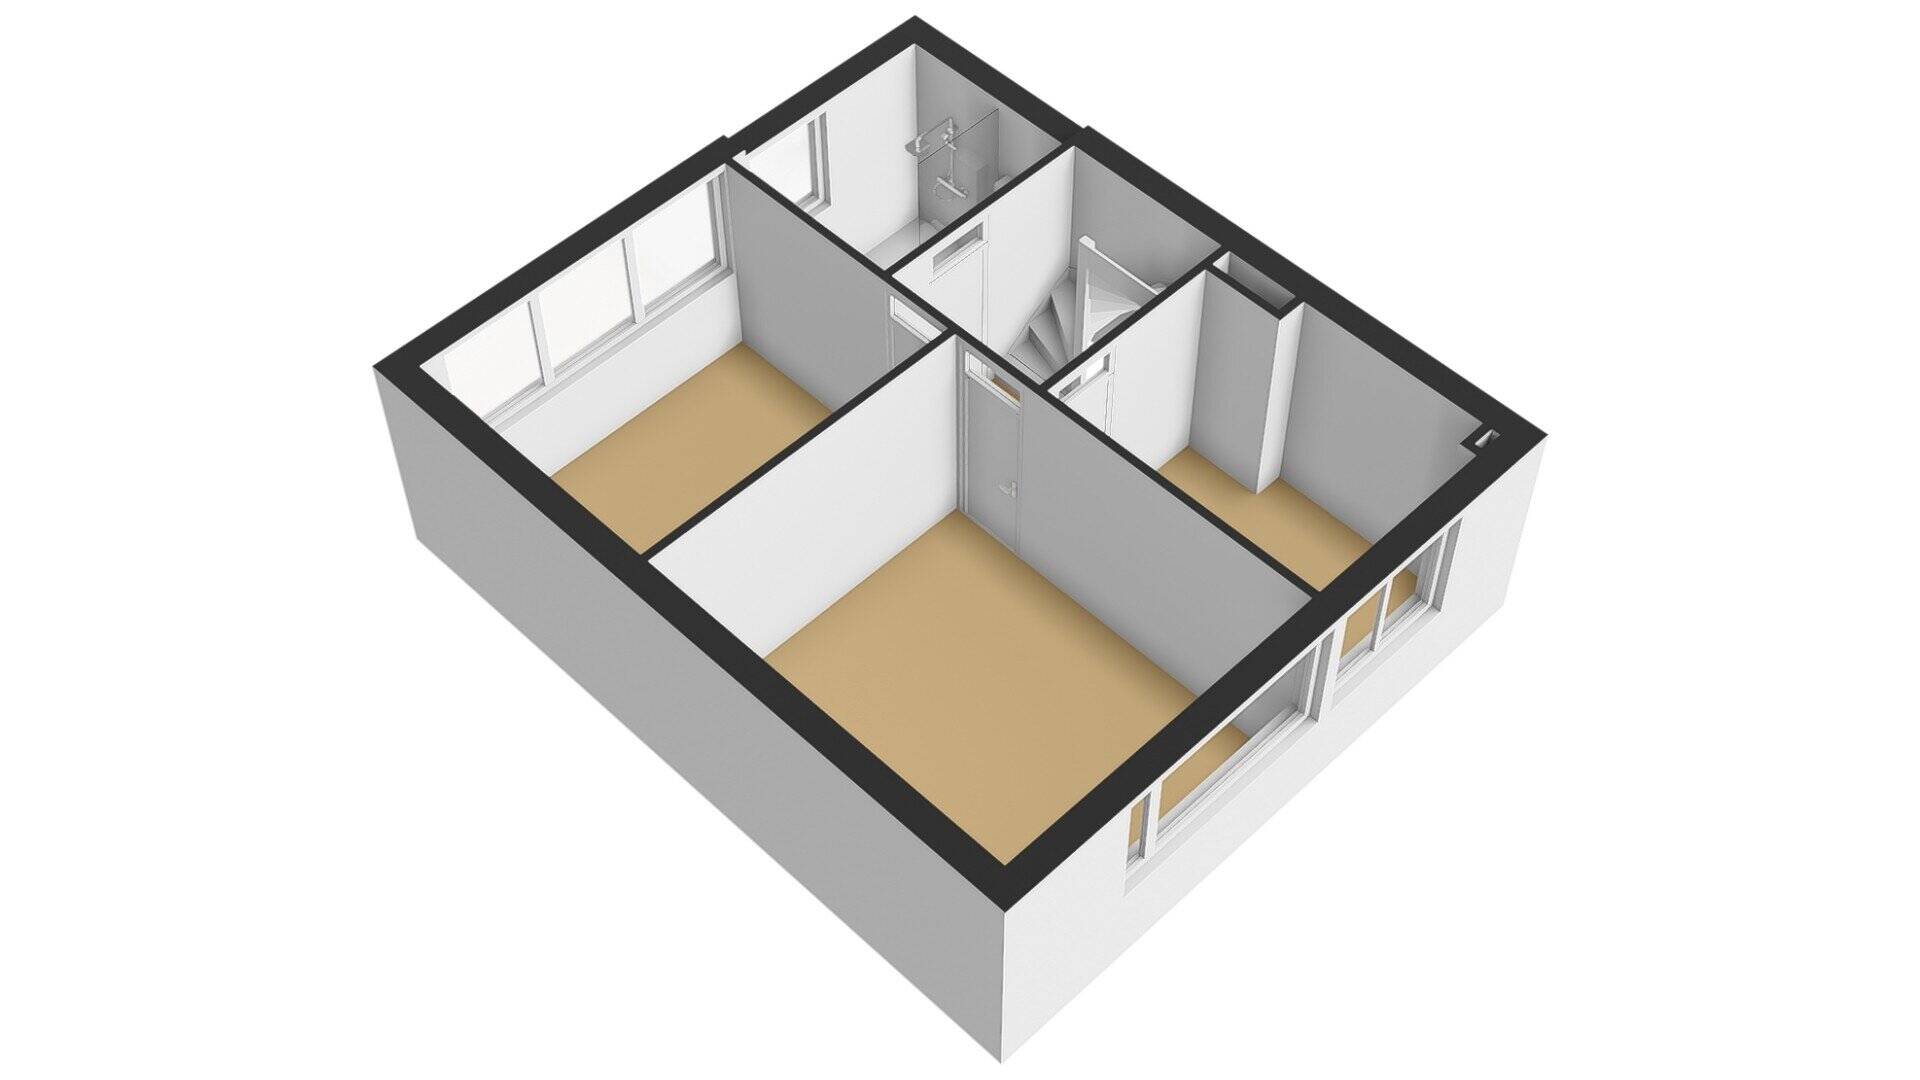
1st Floor: The first floor features three spacious bedrooms. You can access these bedrooms via the spacious landing. Typical of homes in this architectural style are the straight, vertical walls, which provide plenty of practical space in the bedrooms. Thanks to the flexible layout of the bedrooms, you can fit a double bed in every room. Furthermore, the rooms are beautifully finished with laminate flooring throughout, along with plastered walls and a plastered ceiling.
The spacious bathroom is partially tiled in a white color scheme and partially plastered. The floor features gray mottled tiles. The bathroom features a spacious walk-in shower with a rain showerhead, handheld shower, and drain, as well as a vanity and a second wall-mounted toilet.
Second floor: When you reach the second floor via the fixed staircase, you’ll enter the attic, where you’ll find access to the boiler room; you can also place your washing machine or dryer here. In addition, there is a lovely fourth bedroom. It’s an ideal teen bedroom and features a large skylight. Here, your teenage son or daughter can comfortably have a friend stay over for the night! Behind the knee walls is a spacious storage area where you can easily store any extra belongings.
Details:
The property is being sold by sealed bid with an asking price of €299,000.
REMAX agent Han van Wijk will be happy to assist you with the viewing.
The bidding period ends on Monday, October 12, at 10:00 a.m.
This is a neat corner/end-of-row home with a storage shed, just a short drive from the “Koperwiekplein” shopping center and within walking or biking distance of downtown Enkhuizen. There is ample parking available in front of the home.
Year built: 1972
Volume: approx. 396 m³
Living area: approx. 106 m²
Outdoor storage space: approx. 10 m²
Lot area: 139 m²
Features
-
Single-family home
-
139 m² plot
-
106 m² living area
-
396 m³ total volume
-
3 floors
-
5 rooms
-
4 bedrooms
-
1 bathroom
-
1972 year of construction
Energy certificate
-
energy label i
In the neighbourhood
2D
3D
Population
2710
Property type
Marital status
Households with children
Properties
Uninhabited:
%
Ages
Object Description
SPACIOUS END-OF-ROW HOME near downtown!
This neat and spacious END-OF-ROW HOME with a STORAGE SHED is the perfect place for those looking for a home with plenty of space and enough bedrooms. The home features an open, modern kitchen, a modern bathroom, 4 bedrooms, a spacious living room, a south-facing garden, and its location near downtown—all of which make it the perfect choice! Plus, with its location on Koperwiekplein, you can easily run your errands!
The property is being sold by sealed bid with an asking price of €299,000.
REMAX agent Han van Wijk will be happy to assist you with a viewing.
The bidding period ends on Monday, October 12, at 10:00 a.m.
This process ensures that everyone has the opportunity to submit a bid.
Pictures tell you more than words. We therefore invite you to check out our video, the Matterport presentation, and the interactive video on our website. You’ll find a video introduction, a virtual tour around and through the home, and no fewer than 75 photos of the property. You can also take a virtual tour of the home. This can be done with VR goggles, which we’ll provide during the viewing, for the ultimate experience!
Ground Floor: At the front of the home, you’ll find a cozy front yard with flower beds and perennial plants. Through this front yard, you’ll reach the entry hall, which features a utility closet, a half-bath with a wall-mounted toilet and a small sink, a coat closet, and access to the upper floors and the living room.
The living room faces the street, and its layout offers you the flexibility to arrange your interior in various ways. The room features laminate flooring, and the walls are finished with stucco. The ceiling is also stuccoed. At the front of the home, you can comfortably set up a seating area with a lovely view of your own front yard. The dining area is located at the rear of the home and offers a lovely view of the low-maintenance backyard. Thanks to the home’s orientation, you’ll enjoy wonderful afternoon sun in the living room at the rear of the home.
There is a lovely open kitchen at the back. The open layout allows you to easily interact with your housemates. The modern L-shaped kitchen features a white and gray color scheme and is equipped with an exhaust hood, a 4-burner gas stove, a dishwasher, a fridge-freezer, and a convection oven. The entire kitchen looks very neat and tidy. You’ll have plenty of counter space and cabinet storage at your disposal. You can quickly grab breakfast in the morning at the convenient breakfast bar. From this kitchen, you can access the backyard.
Backyard: The backyard faces south and gets plenty of sun! The decorative paving is neatly laid, and the garden is large enough for a fun garden party! A particularly nice feature is the canopy at the back near the shed, which ensures you can find some cool shade even on hot summer days. What’s more, you can still enjoy the garden here even during a summer shower. The garden also features flower beds with perennials. You can also access this garden from the back. This leads directly to the parking lot at Koperwiekplein, making it very easy to carry your groceries to the house. It doesn’t get much more ideal than this!
The garden also features a spacious storage shed with a concrete floor. It’s the perfect place to store your patio furniture, tools, and bicycles. The shed is equipped with electrical outlets and natural light, making it a great spot for DIY projects.
1st Floor: The first floor features three spacious bedrooms. You can access these bedrooms via the spacious landing. Typical of homes in this architectural style are the straight, vertical walls, which provide plenty of practical space in the bedrooms. Thanks to the flexible layout of the bedrooms, you can fit a double bed in every room. Furthermore, the rooms are beautifully finished with laminate flooring throughout, along with plastered walls and a plastered ceiling.
The spacious bathroom is partially tiled in a white color scheme and partially plastered. The floor features gray mottled tiles. The bathroom features a spacious walk-in shower with a rain showerhead, handheld shower, and drain, as well as a vanity and a second wall-mounted toilet.
Second floor: When you reach the second floor via the fixed staircase, you’ll enter the attic, where you’ll find access to the boiler room; you can also place your washing machine or dryer here. In addition, there is a lovely fourth bedroom. It’s an ideal teen bedroom and features a large skylight. Here, your teenage son or daughter can comfortably have a friend stay over for the night! Behind the knee walls is a spacious storage area where you can easily store any extra belongings.
Details:
The property is being sold by sealed bid with an asking price of €299,000.
REMAX agent Han van Wijk will be happy to assist you with the viewing.
The bidding period ends on Monday, October 12, at 10:00 a.m.
This is a neat corner/end-of-row home with a storage shed, just a short drive from the “Koperwiekplein” shopping center and within walking or biking distance of downtown Enkhuizen. There is ample parking available in front of the home.
Year built: 1972
Volume: approx. 396 m³
Living area: approx. 106 m²
Outdoor storage space: approx. 10 m²
Lot area: 139 m²
Contact REMAX Connect
About Tureluurshof 15