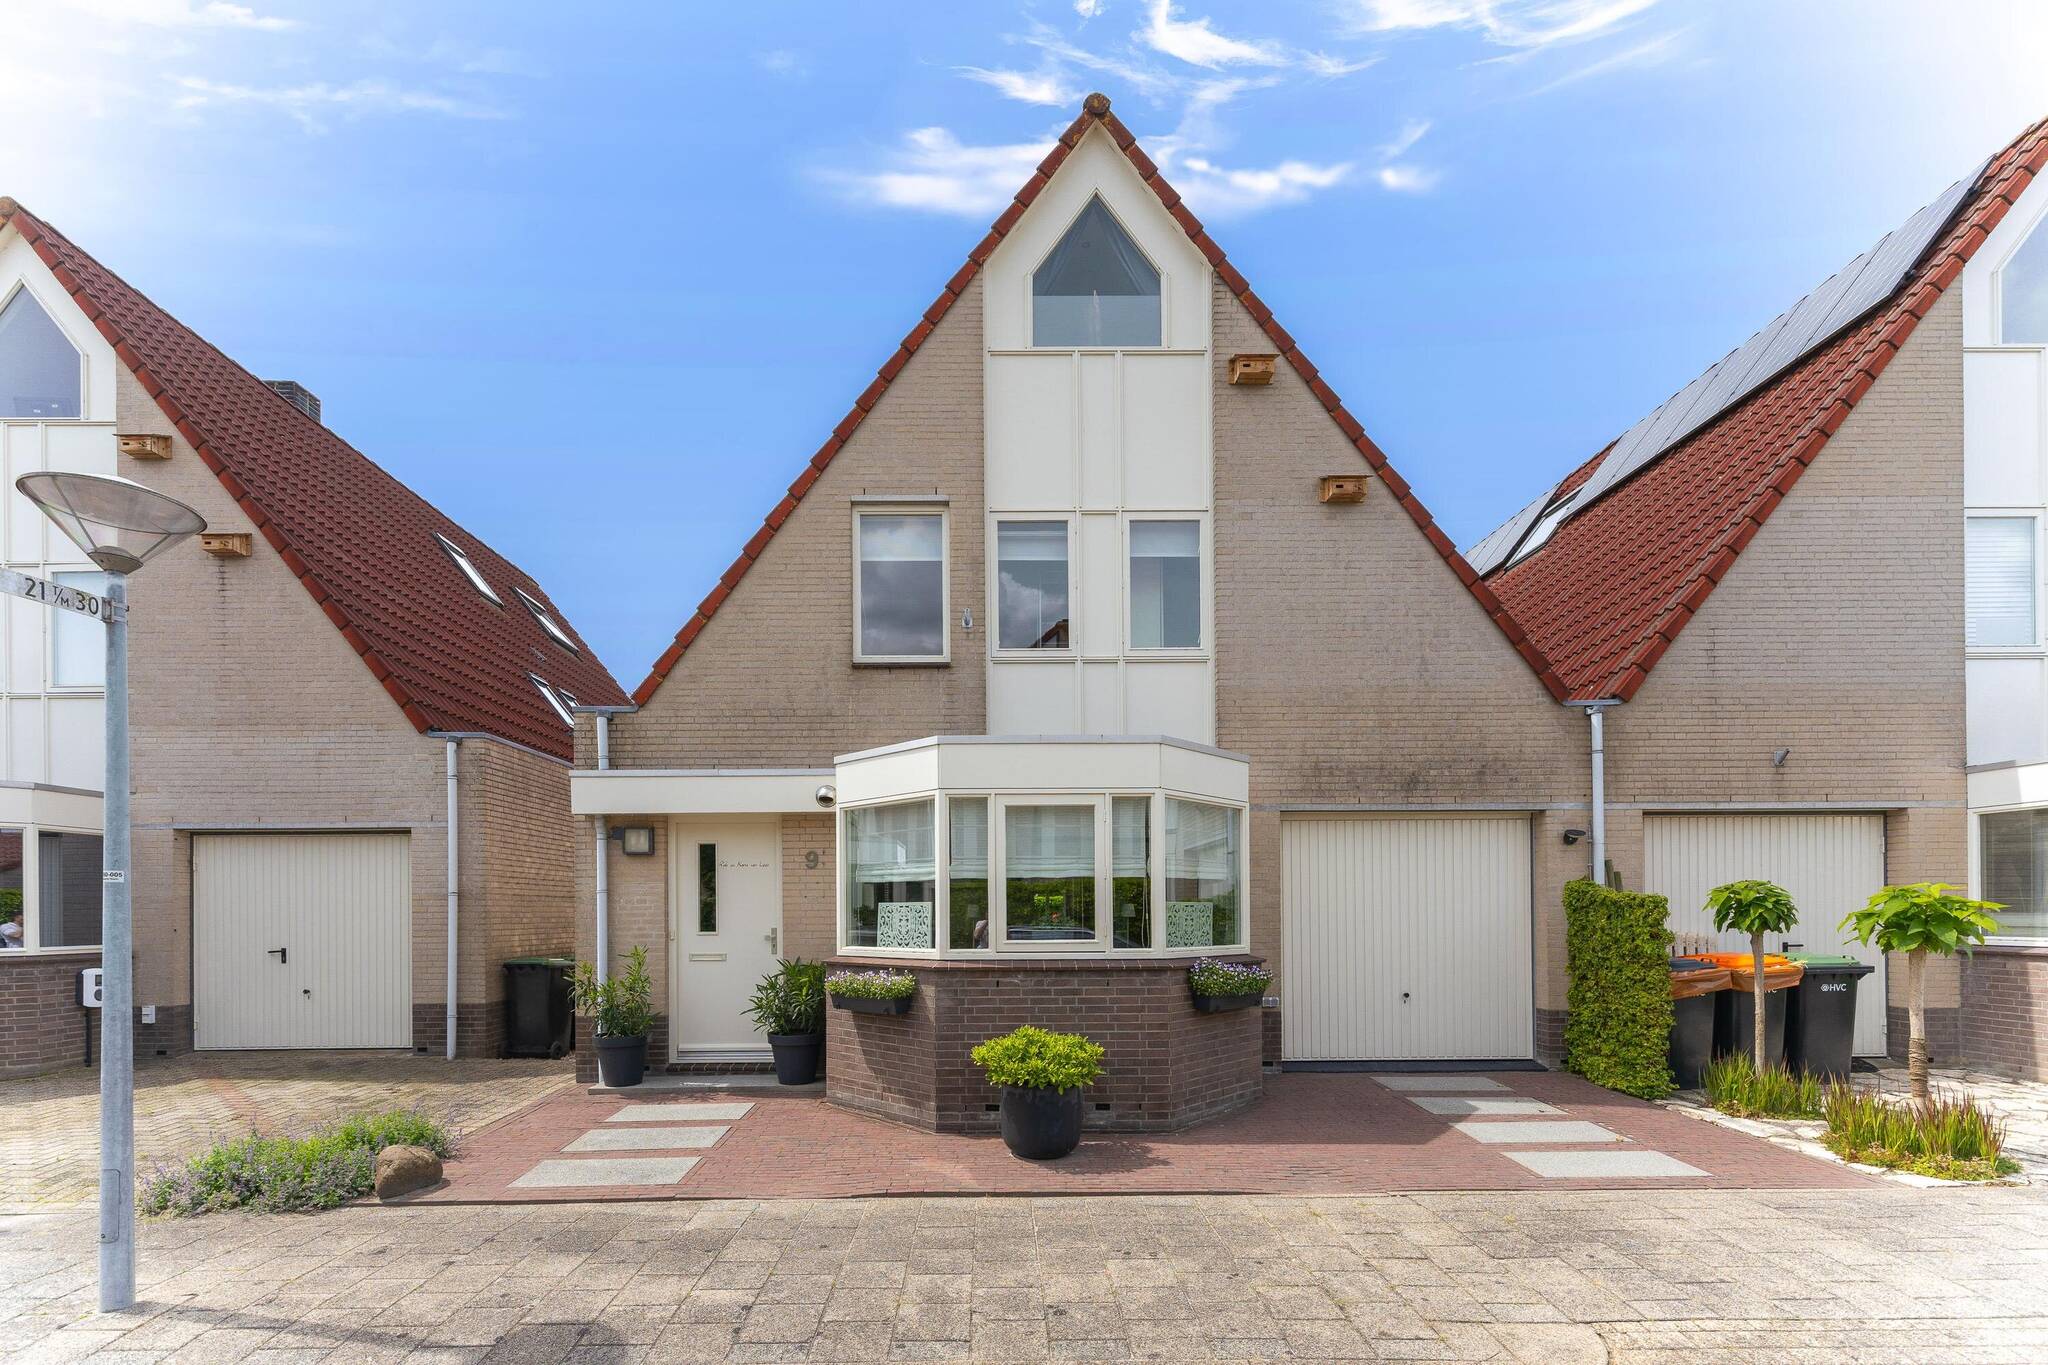


Welcome to Amethyst 9 in Hoorn! Space, tranquility, and comfortable living in a surprisingly spacious semi-detached house with a cross-gable roof.
Located on a quiet, low-traffic street in Hoorn, this spacious semi-detached home—a rarity on this street—features an in-home garage and a sunny southwest-facing backyard, situated on the waterfront and surrounded by greenery. A place offering plenty of privacy, while amenities, schools, and major roads are located in the immediate vicinity.
With approximately 163 m² of living space, multiple (bed)rooms, and a practical layout, this home offers plenty of usable space and possibilities.
LAYOUT
Ground Floor
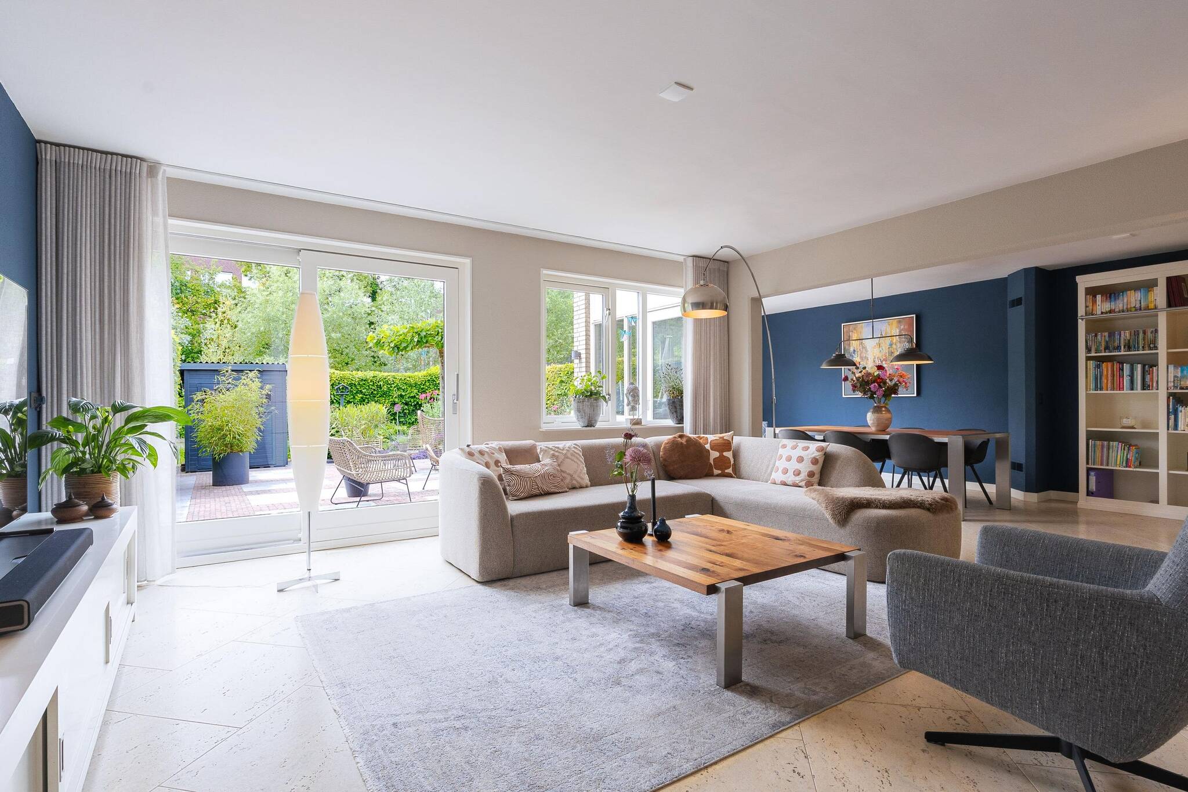
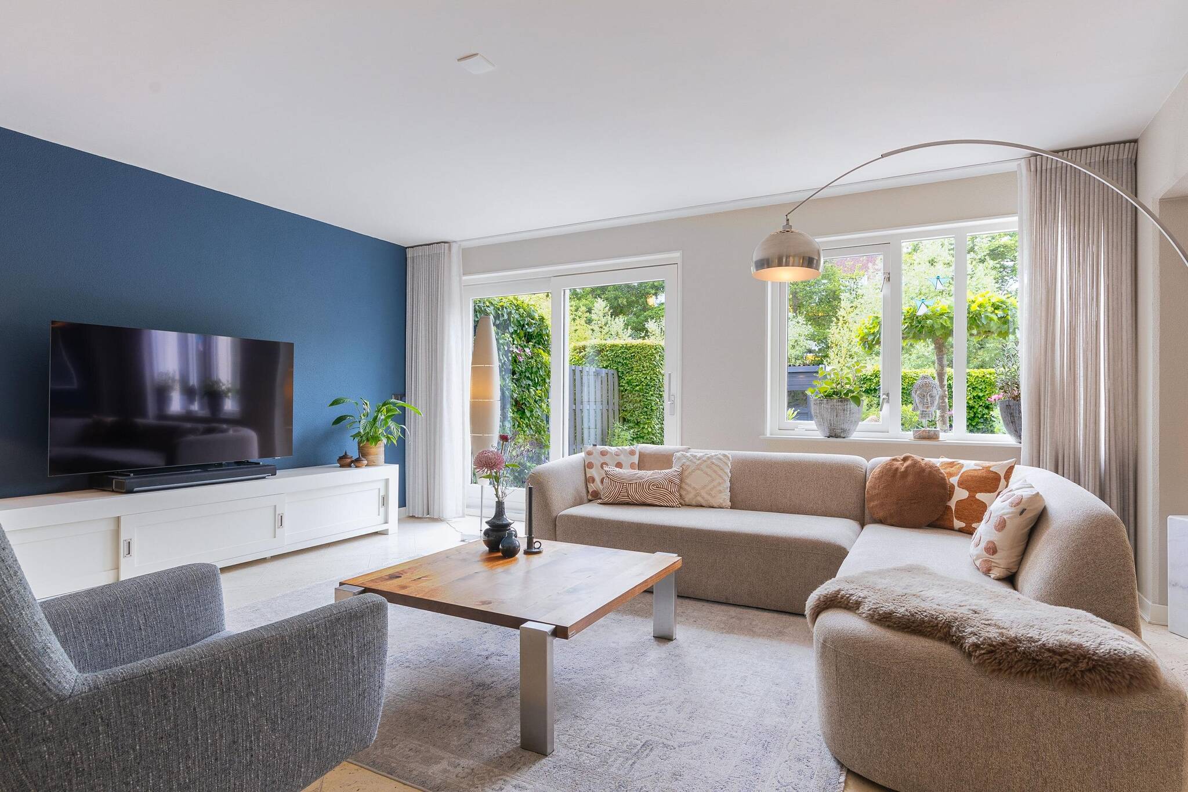
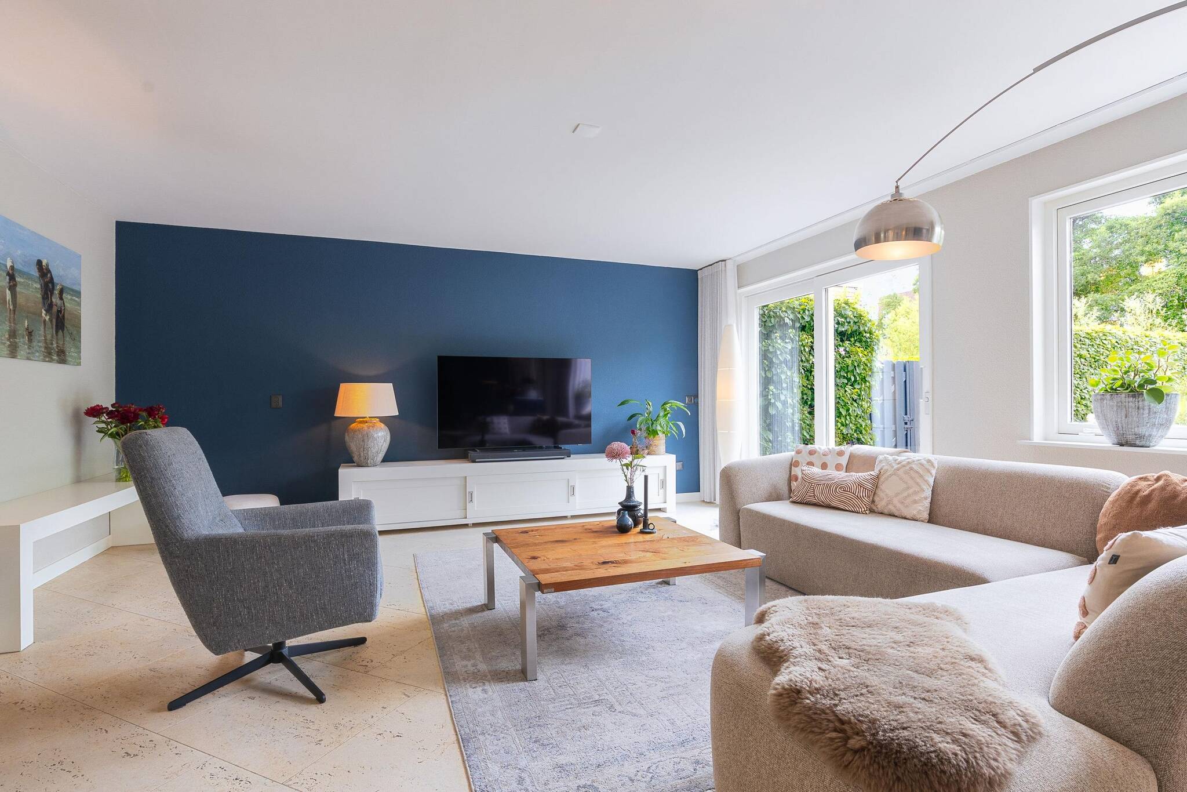
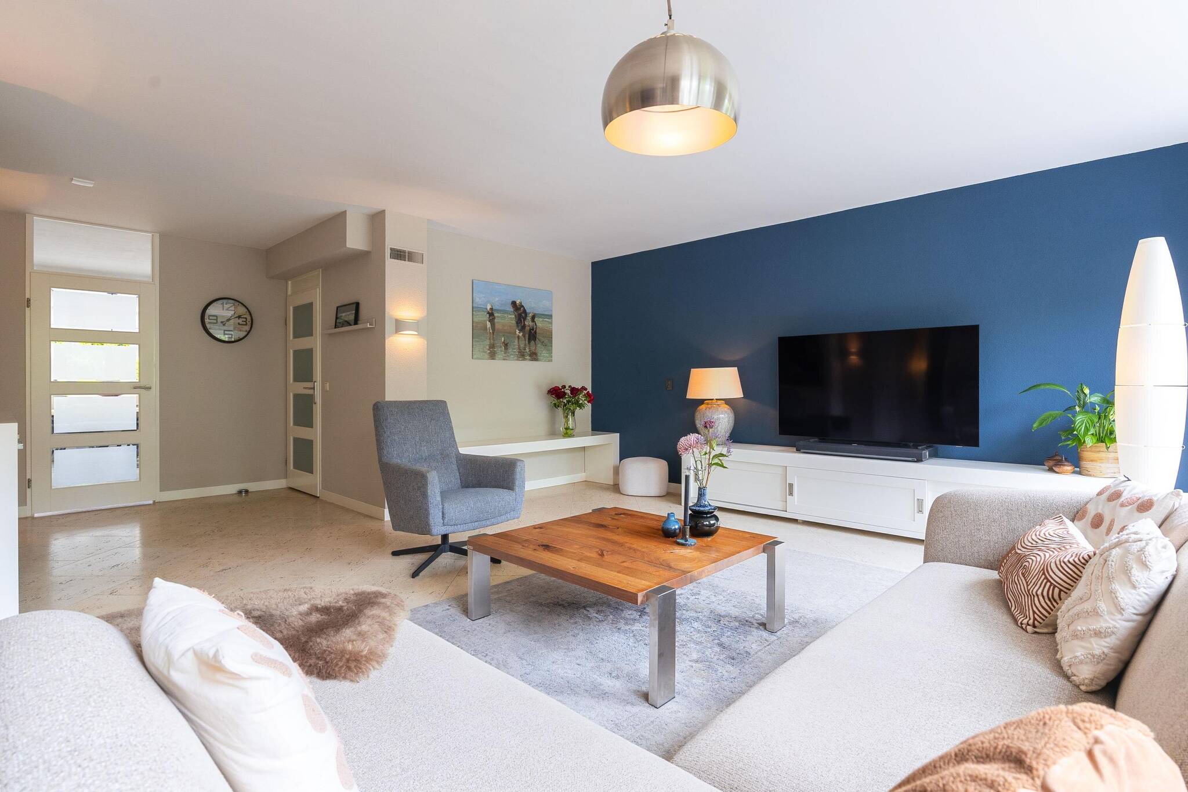
The entrance leads to the foyer at the front of the home. Here you’ll find the restroom, the utility closet, and the staircase to the first floor. The living room is also accessible from the foyer. The spacious living room is characterized by plenty of natural light thanks to the large windows and its favorable southwest-facing orientation. This ensures a pleasant amount of natural light in the room throughout the day. From this part of the living room, there is direct access to the backyard, creating a natural connection between the indoors and outdoors.
The layout is practical and offers plenty of possibilities for creating both a comfortable sitting area and a spacious dining room. The garden is also accessible from the dining room—the perfect spot for dining with a large group.
The kitchen is located at the front of the house. It is equipped with various built-in appliances, plenty of cabinet space, and an additional seating area by the bay window. A cozy and practical spot to sit at the front of the house.
The indoor garage is accessible through the living room and is suitable for storage, a hobby room, or parking a car. Additionally, there is parking available on the property in front of the garage.
First Floor
The first floor features three spacious bedrooms. The master bedroom is generously sized and can be divided back into two rooms if desired.
The bathroom features a walk-in shower, a wide sink, and a toilet. There is also a separate laundry room on the landing, which adds to the convenience and keeps the floor layout neat and organized.
Second floor
The second floor spans the entire length of the home, offering plenty of usable space. Here you’ll find a bedroom with a skylight and ample storage space thanks to the various built-in closets running the full depth of the room. The utility room, where the hot-air heating unit is located, is also here. Thanks to its size and natural light, this floor is suitable for a variety of uses.
Outdoor Living
The backyard faces southwest and therefore enjoys plenty of sun during the afternoon and evening. The garden is surrounded by greenery, providing privacy without being completely enclosed. The garden features an awning, several seating areas, and a small staircase leading down to a lower section by the water. On the side of the house, there is a back entrance via a gate and alley (right of way), providing access to the front of the house—a unique feature on this street.
Location
The home is located in a quiet and sought-after residential neighborhood in Hoorn. Amenities such as shops, schools, public transportation, and major roads are easily and quickly accessible.
The location offers a combination of tranquility in the immediate neighborhood and convenient access to the city center.
Features
• Approx. 163 m² of living space
• In-house garage + parking on private property
• Sunny, southwest-facing garden located on the waterfront
• Semi-detached home with plenty of privacy
• Bright living room
• Kitchen with bay window and seating area
• 4 bedrooms
• Bathroom with walk-in shower and wide sink
• Separate laundry room
• Back entrance via the side of the house
• Quiet, low-traffic location in Hoorn
Are you interested in this home? Please contact us to schedule a viewing. We’d love to show it to you!
ID
realworks-10081368
Amethyst 9
HOORN
Features
-
Single-family home
-
234 m² plot
-
163 m² living area
-
609 m³ total volume
-
3 floors
-
5 rooms
-
4 bedrooms
-
1 bathroom
-
1990 year of construction
Energy certificate
-
energy label i
In the neighbourhood
2D
3D
Population
1145
Average salary
€k
Average value
€439k
Property type
Marital status
Households with children
Properties
Uninhabited:
%
Ages
Object Description
Welcome to Amethyst 9 in Hoorn! Space, tranquility, and comfortable living in a surprisingly spacious semi-detached house with a cross-gable roof.
Located on a quiet, low-traffic street in Hoorn, this spacious semi-detached home—a rarity on this street—features an in-home garage and a sunny southwest-facing backyard, situated on the waterfront and surrounded by greenery. A place offering plenty of privacy, while amenities, schools, and major roads are located in the immediate vicinity.
With approximately 163 m² of living space, multiple (bed)rooms, and a practical layout, this home offers plenty of usable space and possibilities.
LAYOUT
Ground Floor
The entrance leads to the foyer at the front of the home. Here you’ll find the restroom, the utility closet, and the staircase to the first floor. The living room is also accessible from the foyer. The spacious living room is characterized by plenty of natural light thanks to the large windows and its favorable southwest-facing orientation. This ensures a pleasant amount of natural light in the room throughout the day. From this part of the living room, there is direct access to the backyard, creating a natural connection between the indoors and outdoors.
The layout is practical and offers plenty of possibilities for creating both a comfortable sitting area and a spacious dining room. The garden is also accessible from the dining room—the perfect spot for dining with a large group.
The kitchen is located at the front of the house. It is equipped with various built-in appliances, plenty of cabinet space, and an additional seating area by the bay window. A cozy and practical spot to sit at the front of the house.
The indoor garage is accessible through the living room and is suitable for storage, a hobby room, or parking a car. Additionally, there is parking available on the property in front of the garage.
First Floor
The first floor features three spacious bedrooms. The master bedroom is generously sized and can be divided back into two rooms if desired.
The bathroom features a walk-in shower, a wide sink, and a toilet. There is also a separate laundry room on the landing, which adds to the convenience and keeps the floor layout neat and organized.
Second floor
The second floor spans the entire length of the home, offering plenty of usable space. Here you’ll find a bedroom with a skylight and ample storage space thanks to the various built-in closets running the full depth of the room. The utility room, where the hot-air heating unit is located, is also here. Thanks to its size and natural light, this floor is suitable for a variety of uses.
Outdoor Living
The backyard faces southwest and therefore enjoys plenty of sun during the afternoon and evening. The garden is surrounded by greenery, providing privacy without being completely enclosed. The garden features an awning, several seating areas, and a small staircase leading down to a lower section by the water. On the side of the house, there is a back entrance via a gate and alley (right of way), providing access to the front of the house—a unique feature on this street.
Location
The home is located in a quiet and sought-after residential neighborhood in Hoorn. Amenities such as shops, schools, public transportation, and major roads are easily and quickly accessible.
The location offers a combination of tranquility in the immediate neighborhood and convenient access to the city center.
Features
• Approx. 163 m² of living space
• In-house garage + parking on private property
• Sunny, southwest-facing garden located on the waterfront
• Semi-detached home with plenty of privacy
• Bright living room
• Kitchen with bay window and seating area
• 4 bedrooms
• Bathroom with walk-in shower and wide sink
• Separate laundry room
• Back entrance via the side of the house
• Quiet, low-traffic location in Hoorn
Are you interested in this home? Please contact us to schedule a viewing. We’d love to show it to you!
Located on a quiet, low-traffic street in Hoorn, this spacious semi-detached home—a rarity on this street—features an in-home garage and a sunny southwest-facing backyard, situated on the waterfront and surrounded by greenery. A place offering plenty of privacy, while amenities, schools, and major roads are located in the immediate vicinity.
With approximately 163 m² of living space, multiple (bed)rooms, and a practical layout, this home offers plenty of usable space and possibilities.
LAYOUT
Ground Floor
The entrance leads to the foyer at the front of the home. Here you’ll find the restroom, the utility closet, and the staircase to the first floor. The living room is also accessible from the foyer. The spacious living room is characterized by plenty of natural light thanks to the large windows and its favorable southwest-facing orientation. This ensures a pleasant amount of natural light in the room throughout the day. From this part of the living room, there is direct access to the backyard, creating a natural connection between the indoors and outdoors.
The layout is practical and offers plenty of possibilities for creating both a comfortable sitting area and a spacious dining room. The garden is also accessible from the dining room—the perfect spot for dining with a large group.
The kitchen is located at the front of the house. It is equipped with various built-in appliances, plenty of cabinet space, and an additional seating area by the bay window. A cozy and practical spot to sit at the front of the house.
The indoor garage is accessible through the living room and is suitable for storage, a hobby room, or parking a car. Additionally, there is parking available on the property in front of the garage.
First Floor
The first floor features three spacious bedrooms. The master bedroom is generously sized and can be divided back into two rooms if desired.
The bathroom features a walk-in shower, a wide sink, and a toilet. There is also a separate laundry room on the landing, which adds to the convenience and keeps the floor layout neat and organized.
Second floor
The second floor spans the entire length of the home, offering plenty of usable space. Here you’ll find a bedroom with a skylight and ample storage space thanks to the various built-in closets running the full depth of the room. The utility room, where the hot-air heating unit is located, is also here. Thanks to its size and natural light, this floor is suitable for a variety of uses.
Outdoor Living
The backyard faces southwest and therefore enjoys plenty of sun during the afternoon and evening. The garden is surrounded by greenery, providing privacy without being completely enclosed. The garden features an awning, several seating areas, and a small staircase leading down to a lower section by the water. On the side of the house, there is a back entrance via a gate and alley (right of way), providing access to the front of the house—a unique feature on this street.
Location
The home is located in a quiet and sought-after residential neighborhood in Hoorn. Amenities such as shops, schools, public transportation, and major roads are easily and quickly accessible.
The location offers a combination of tranquility in the immediate neighborhood and convenient access to the city center.
Features
• Approx. 163 m² of living space
• In-house garage + parking on private property
• Sunny, southwest-facing garden located on the waterfront
• Semi-detached home with plenty of privacy
• Bright living room
• Kitchen with bay window and seating area
• 4 bedrooms
• Bathroom with walk-in shower and wide sink
• Separate laundry room
• Back entrance via the side of the house
• Quiet, low-traffic location in Hoorn
Are you interested in this home? Please contact us to schedule a viewing. We’d love to show it to you!