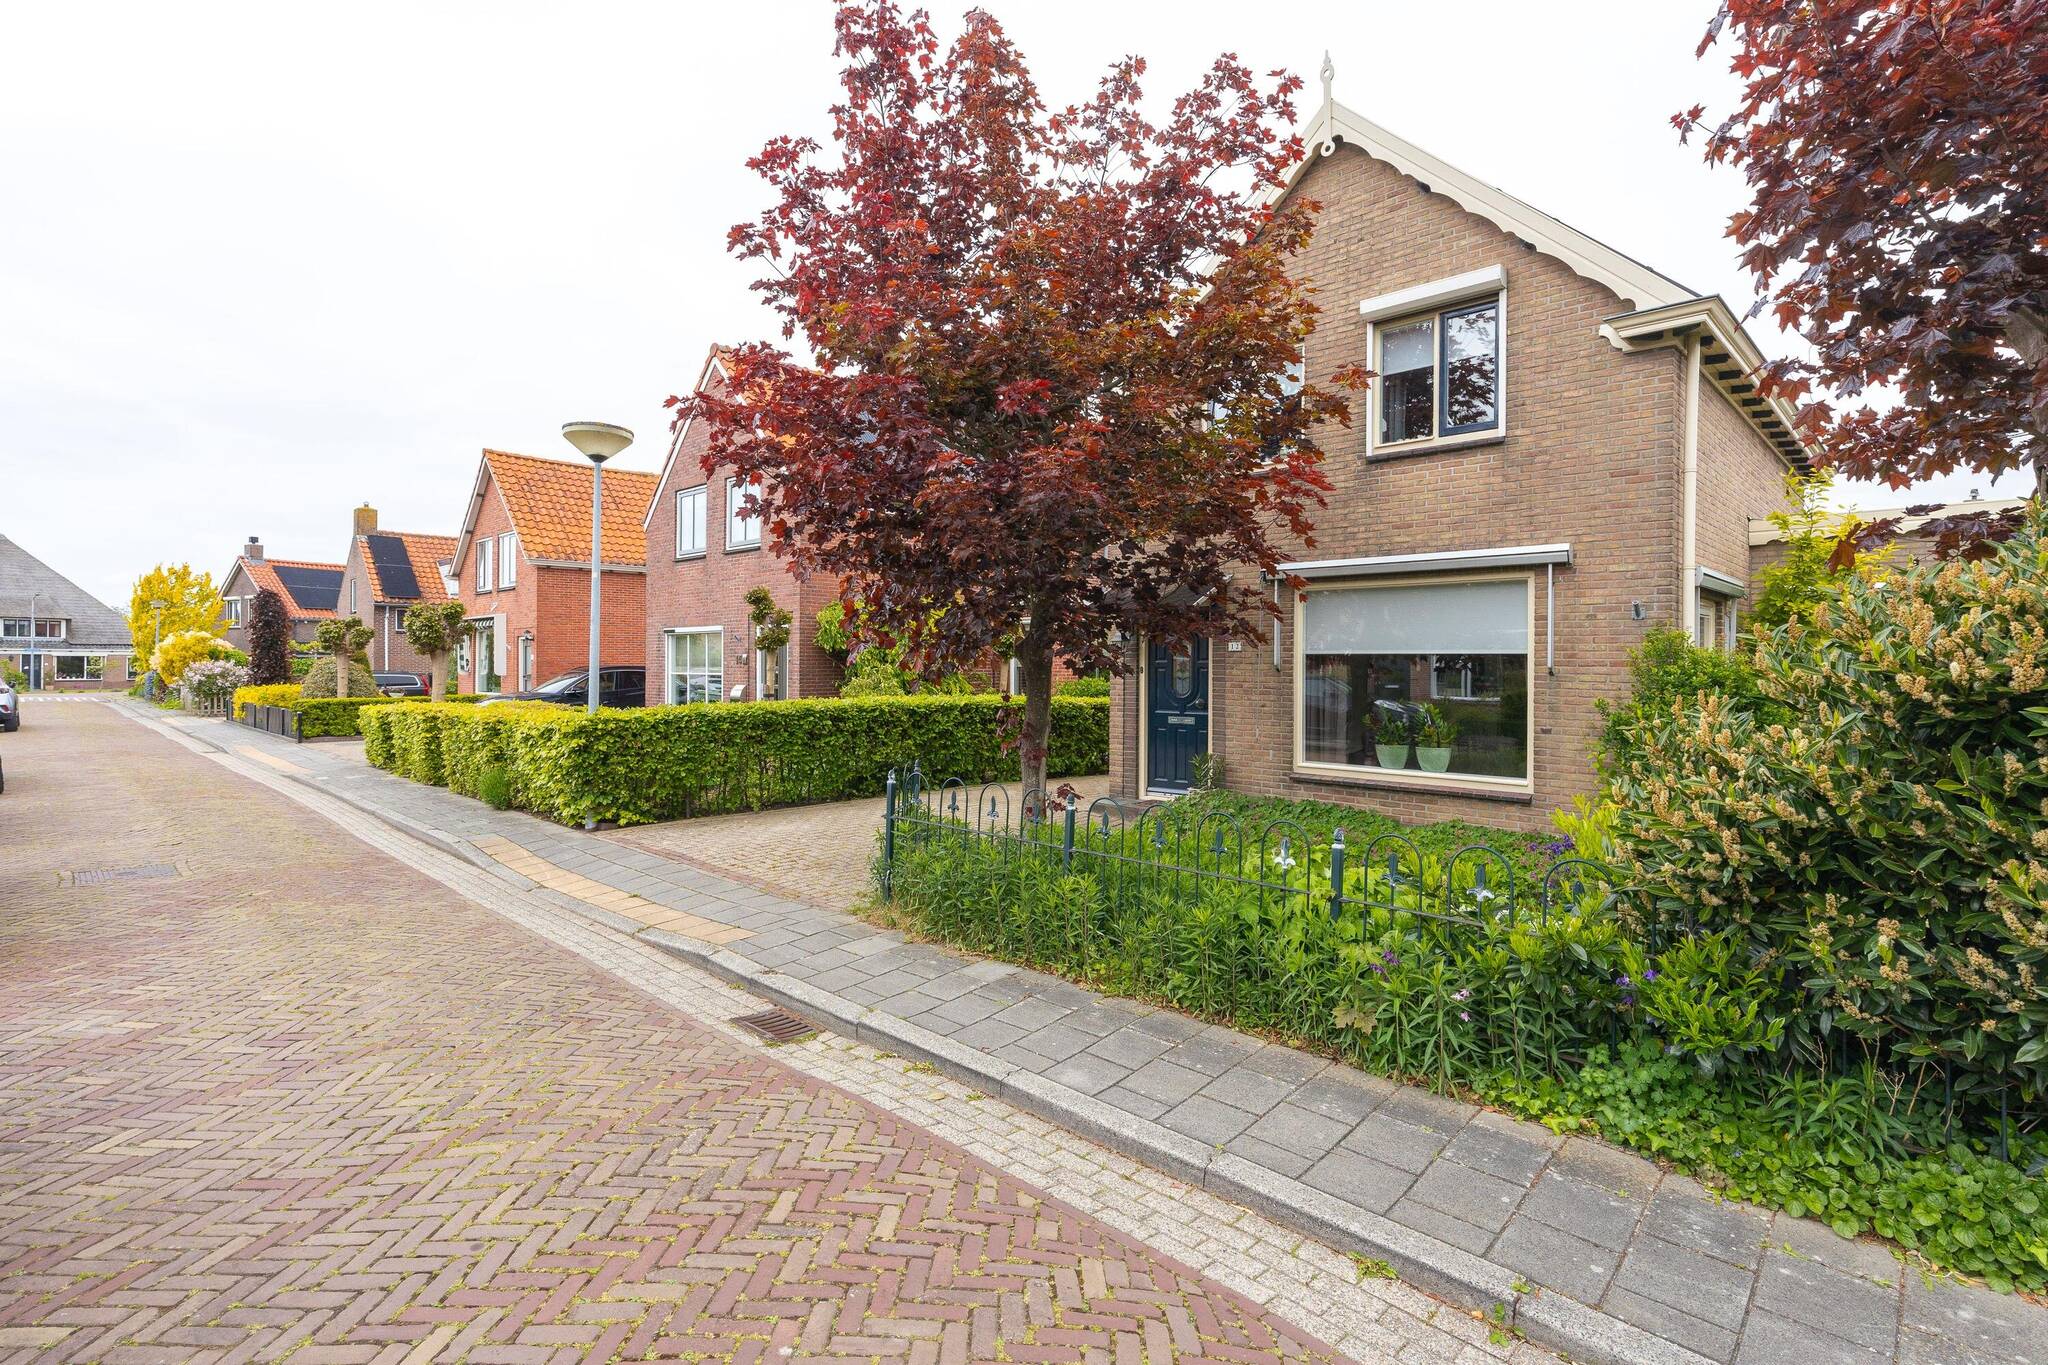
Bernhardstraat 12, 1633 JJ AVENHORN
Show all photos

ID
realworks-10246786
Bernhardstraat 12
AVENHORN
Detached house with space, privacy and possibilities - Bernhardstraat 12 in Avenhorn
On a quiet street in Avenhorn stands this surprisingly spacious detached house with approximately 120 m² living space, four bedrooms and a beautifully landscaped garden all around. Here you live freely, with plenty of space in and around the house, combined with practical extras such as a garage, an insulated outbuilding and on-site parking.
The house has been modernized in recent years on important points. For example, in 2022 no less than 14 solar panels were installed, the kitchen was renovated and the house is equipped with a 2021 Intergas central heating boiler. This provides a comfortable and future-proof base.
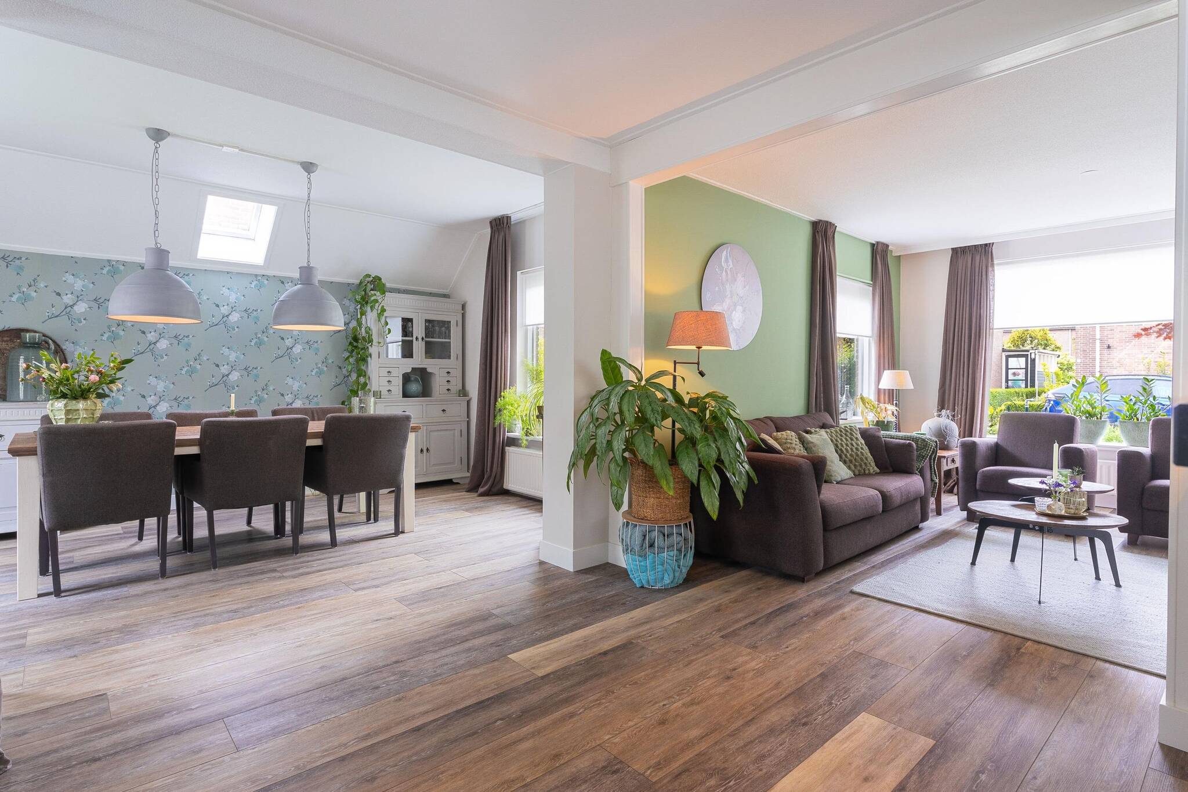
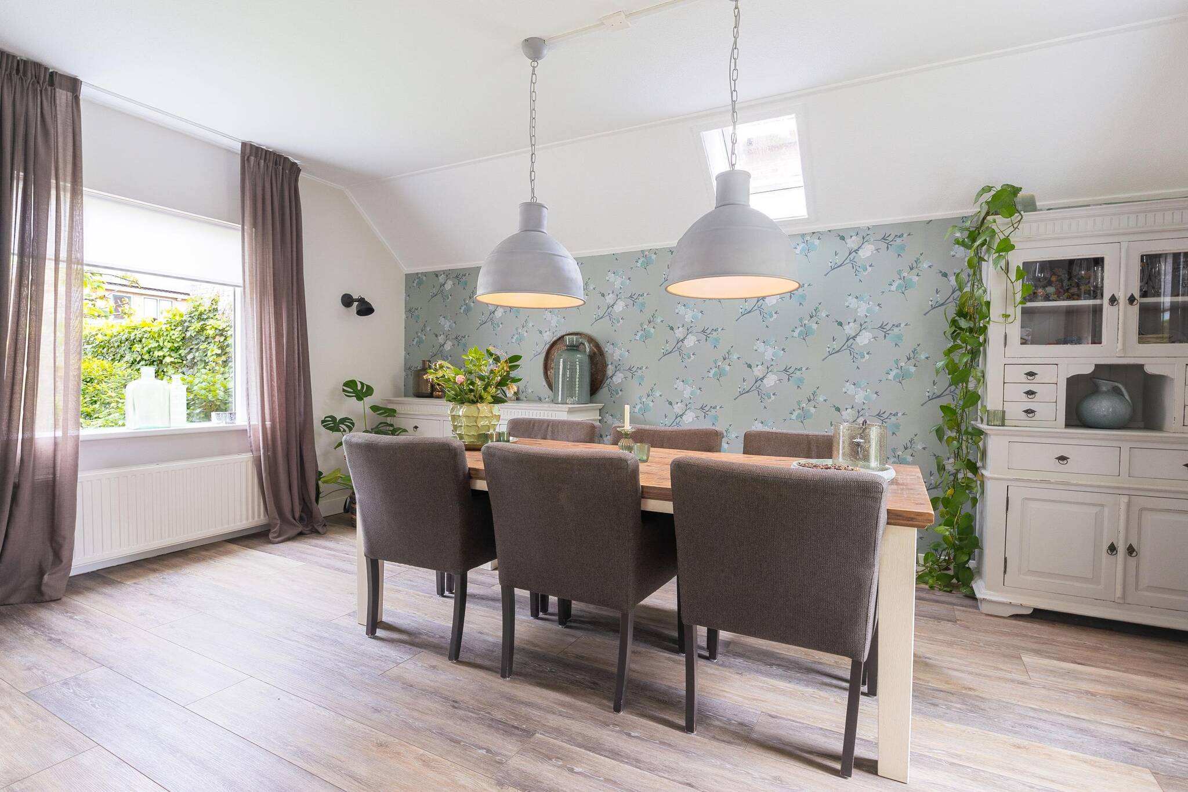
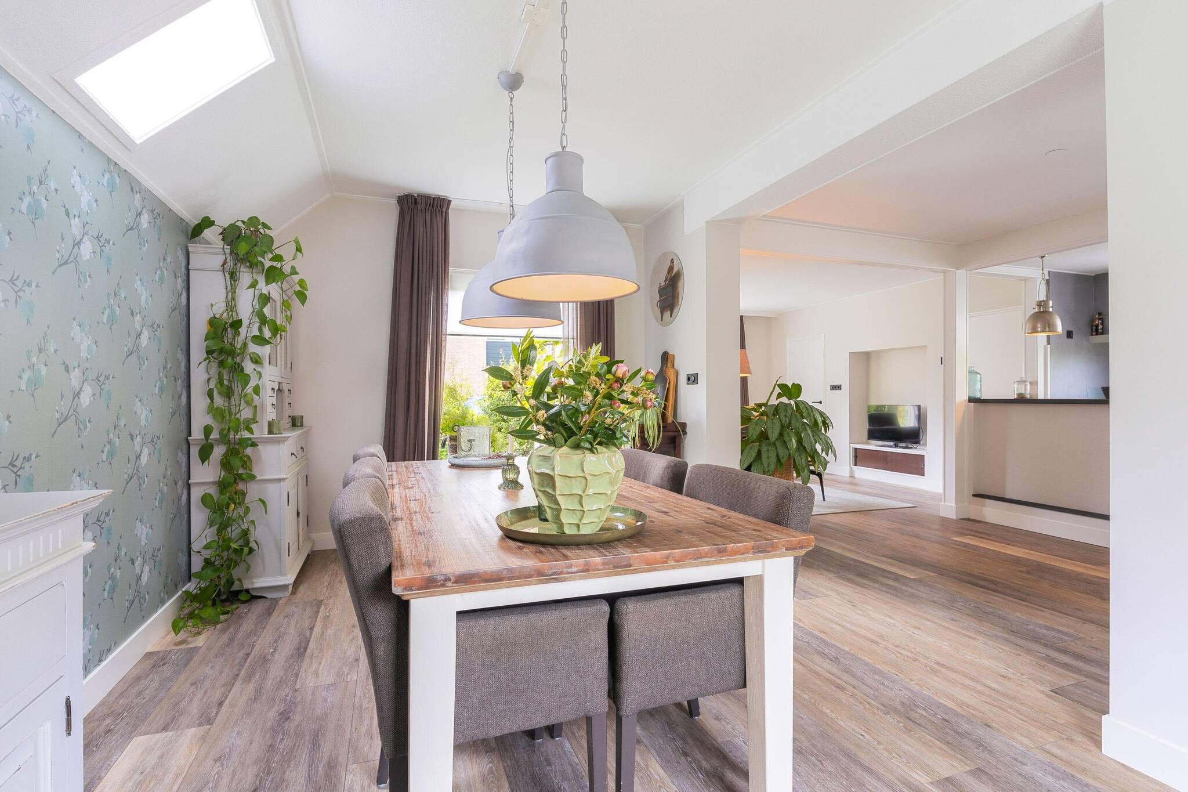
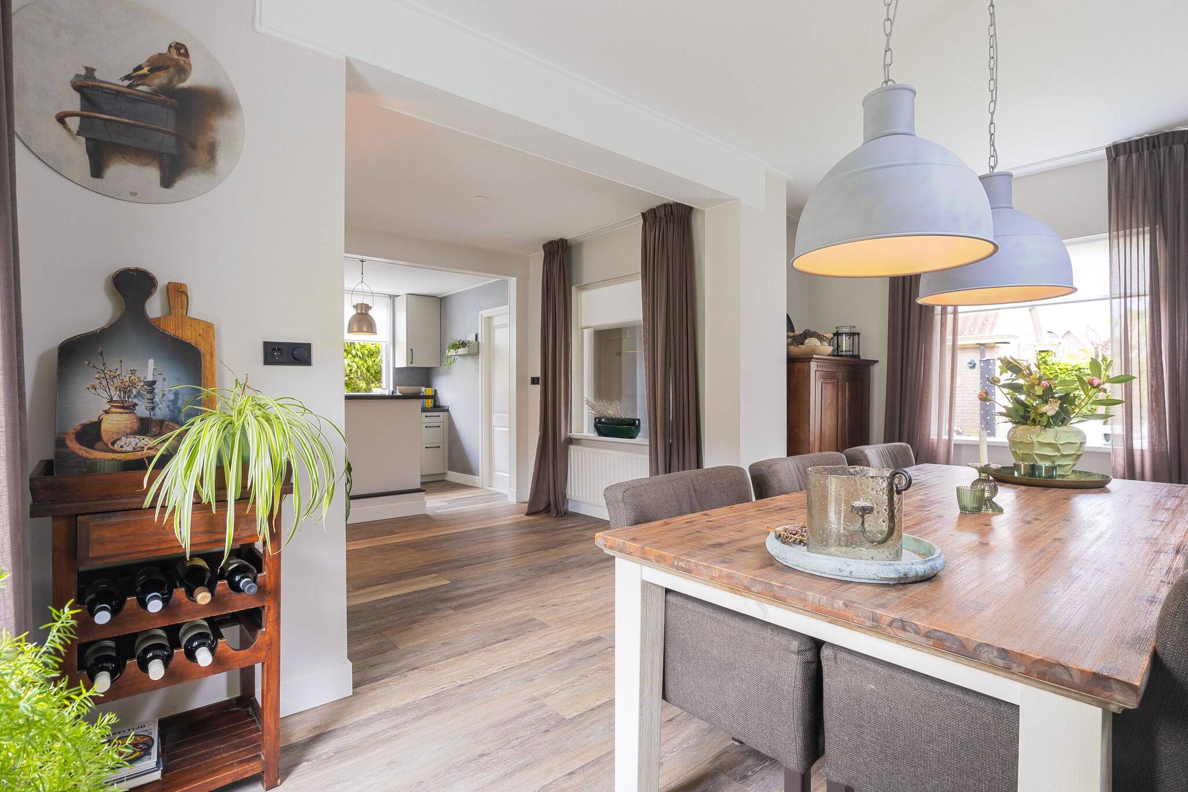
Through the well-kept front garden you reach the entrance. Inside you immediately notice the pleasant layout: the living room, dining room and kitchen are in open connection with each other, which makes for a spacious and light whole. There is plenty of room for a spacious seating area and a large dining table, ideal for families or lovers of cozy dining. The kitchen is the heart of the house and is modern, practical and fully equipped.
Adjacent is the utility room with connections for washer and dryer. From here you also reach the toilet and bathroom on the first floor, which makes the living program extra complete.
On the second floor there are four well-sized bedrooms, two of which have built-in closets. Ideal for families, but also perfect to use as a home office or hobby room. In addition, there is a separate toilet on the floor and an additional hot water supply.
The house also features a practical attic, ideal for storing seasonal items.
Around the house is a nicely landscaped garden with various types of greenery. Thanks to the surrounding location you will always find a place in the sun or shade, with plenty of privacy. The garden is accessible in several ways and offers plenty of space to enjoy the outdoors.
At the back of the plot is the spacious garage with an attached insulated outbuilding. This multifunctional space is perfect as a home office, practice room or hobby room and makes this home extra versatile.
Parking is easy on private property.
In short: a detached house with space, privacy and surprisingly many possibilities, situated in a nice and quiet location in Avenhorn. A place where you can live immediately and at the same time have all the freedom to shape it according to your own wishes.
Features
-
Single-family house
-
303 m² plot
-
120 m² living area
-
398 m³ total volume
-
3 floors
-
5 rooms
-
4 bedrooms
-
1 bathroom
-
1956 year of construction
Energy certificate
-
energy label i
In the neighbourhood
2D
3D
Population
460
Average salary
€38.9k
Average value
€456k
Property type
Marital status
Households with children
Properties
Uninhabited:
2%
Ages
Object Description
Detached house with space, privacy and possibilities - Bernhardstraat 12 in Avenhorn
On a quiet street in Avenhorn stands this surprisingly spacious detached house with approximately 120 m² living space, four bedrooms and a beautifully landscaped garden all around. Here you live freely, with plenty of space in and around the house, combined with practical extras such as a garage, an insulated outbuilding and on-site parking.
The house has been modernized in recent years on important points. For example, in 2022 no less than 14 solar panels were installed, the kitchen was renovated and the house is equipped with a 2021 Intergas central heating boiler. This provides a comfortable and future-proof base.
Through the well-kept front garden you reach the entrance. Inside you immediately notice the pleasant layout: the living room, dining room and kitchen are in open connection with each other, which makes for a spacious and light whole. There is plenty of room for a spacious seating area and a large dining table, ideal for families or lovers of cozy dining. The kitchen is the heart of the house and is modern, practical and fully equipped.
Adjacent is the utility room with connections for washer and dryer. From here you also reach the toilet and bathroom on the first floor, which makes the living program extra complete.
On the second floor there are four well-sized bedrooms, two of which have built-in closets. Ideal for families, but also perfect to use as a home office or hobby room. In addition, there is a separate toilet on the floor and an additional hot water supply.
The house also features a practical attic, ideal for storing seasonal items.
Around the house is a nicely landscaped garden with various types of greenery. Thanks to the surrounding location you will always find a place in the sun or shade, with plenty of privacy. The garden is accessible in several ways and offers plenty of space to enjoy the outdoors.
At the back of the plot is the spacious garage with an attached insulated outbuilding. This multifunctional space is perfect as a home office, practice room or hobby room and makes this home extra versatile.
Parking is easy on private property.
In short: a detached house with space, privacy and surprisingly many possibilities, situated in a nice and quiet location in Avenhorn. A place where you can live immediately and at the same time have all the freedom to shape it according to your own wishes.