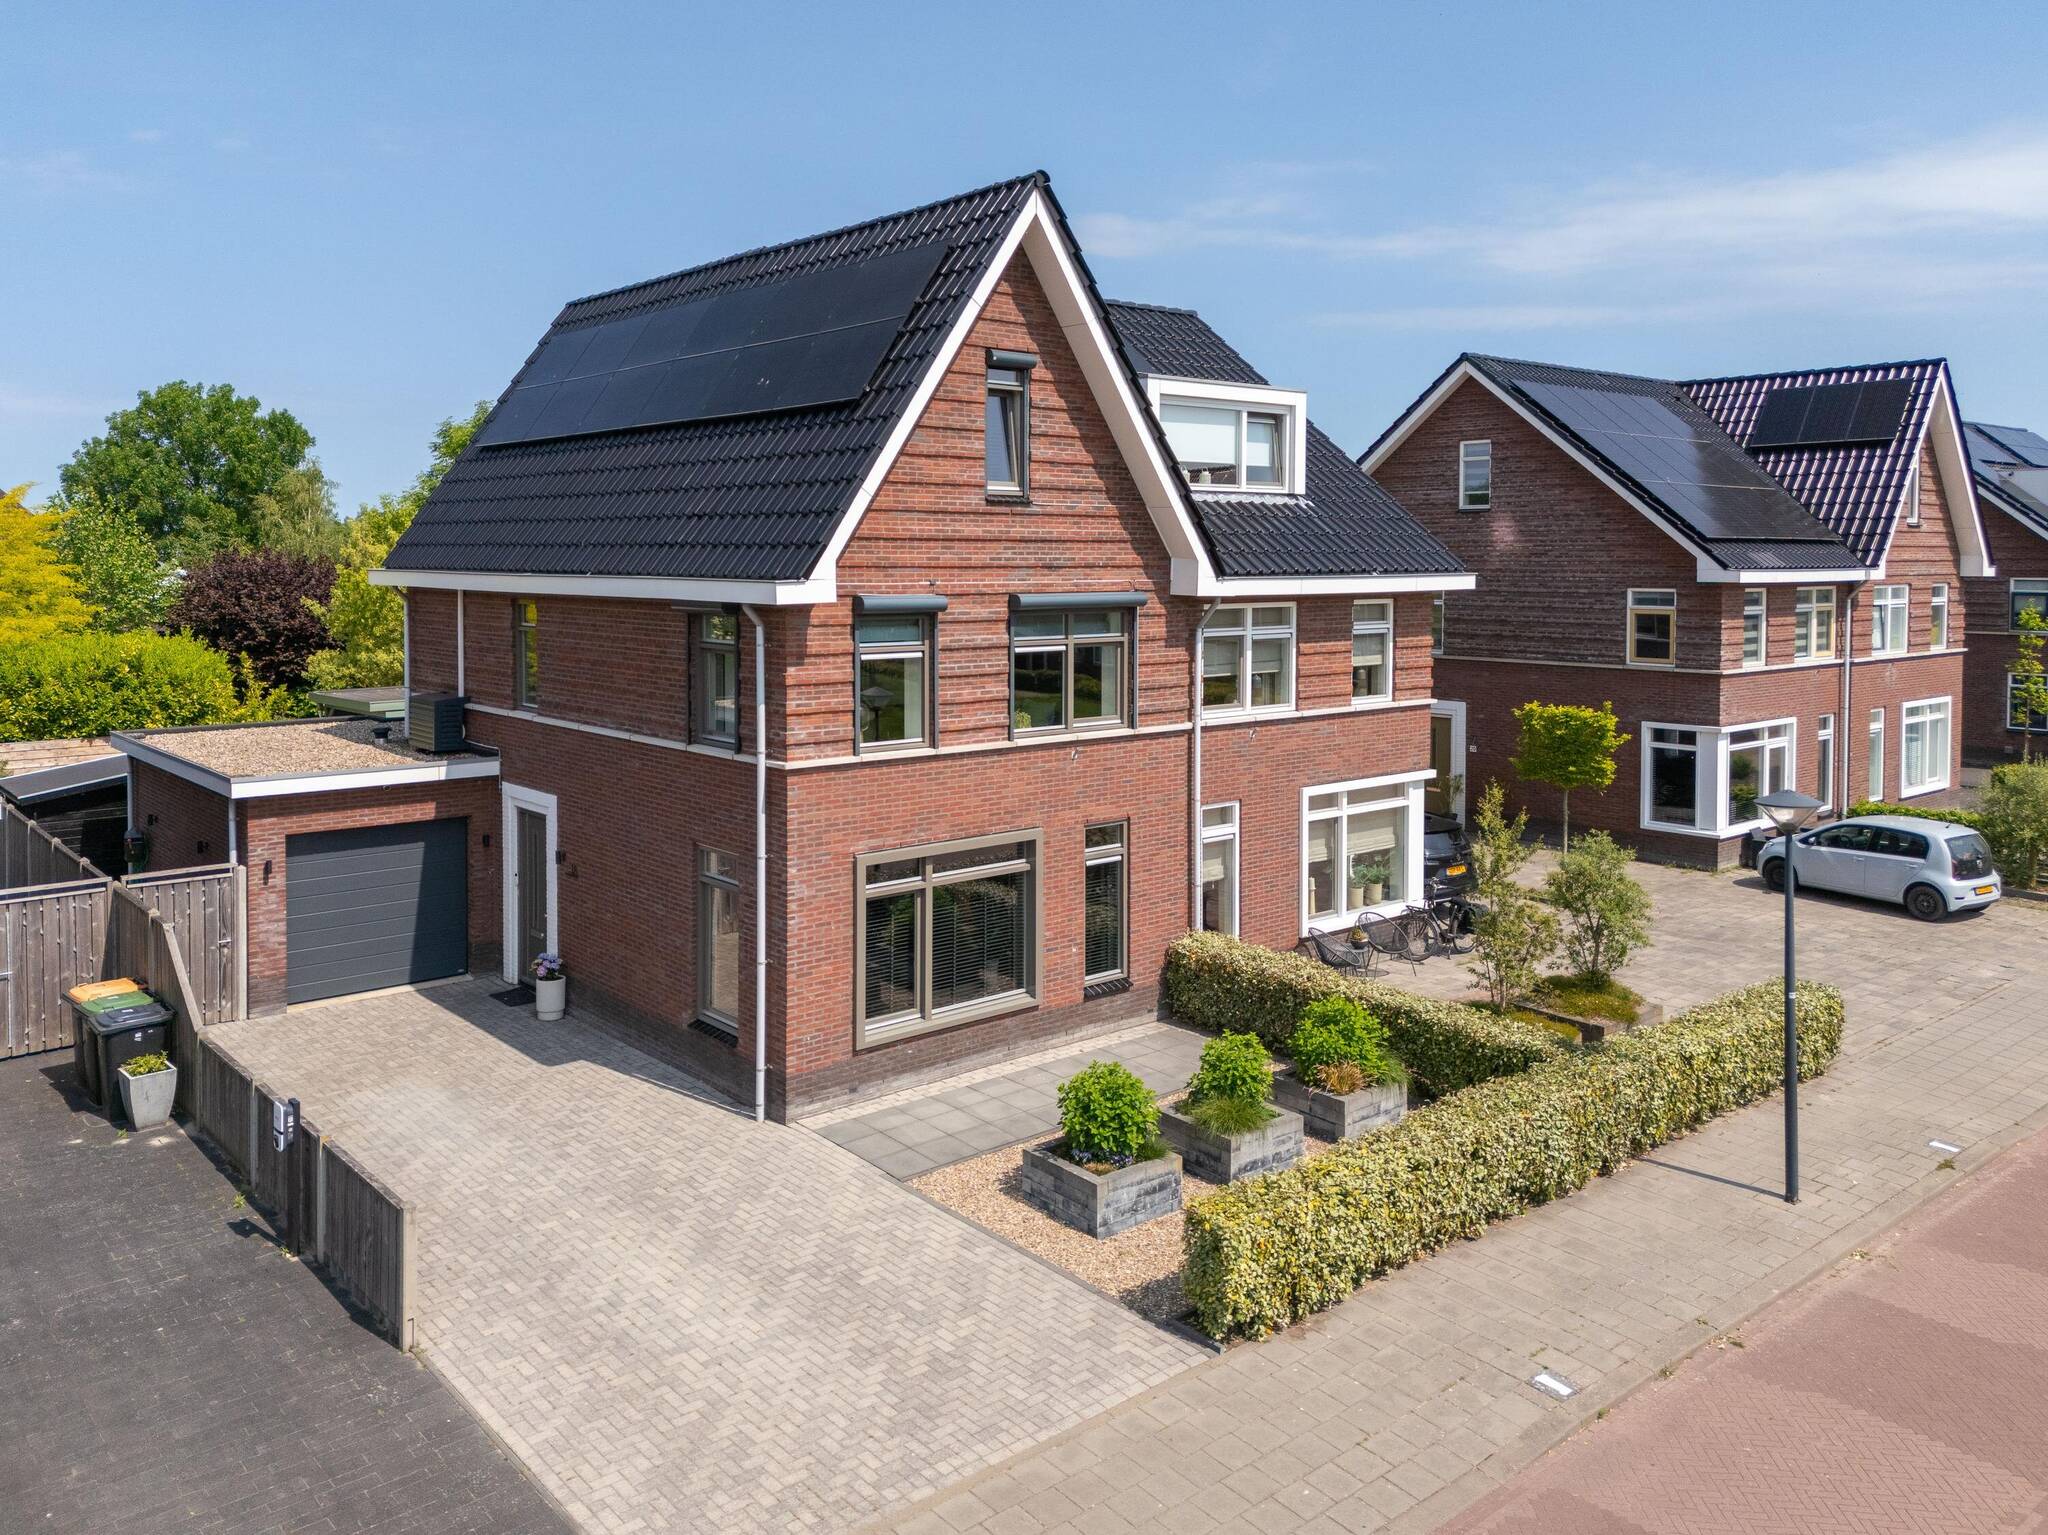

18 Binnenpolder, 1689 CN ZWAAG
Show all photos

ID
realworks-10346080
Binnenpolder 18
ZWAAG
We are pleased to offer for sale this beautifully situated semi-detached home (built in 2017) with an extension and a garage. The home is situated on a 312 m² lot of private land. The entire property features high-quality finishes, including a luxury kitchen, a beautiful bathroom, and an inviting covered area and porch. In particular, the location in the popular “Bangert & Oosterpolder” neighborhood on a “dead-end street” is exceptional, with a children’s playground featuring a soccer field and other play equipment right out front. In the immediate vicinity, you’ll find a shopping center with a supermarket and stores for daily necessities. Other amenities, such as elementary schools and sports facilities, are also nearby. The charming downtown area of Hoorn is within cycling distance, and the A7 highway toward Amsterdam and Den Oever is just a four-minute drive away.
Layout:
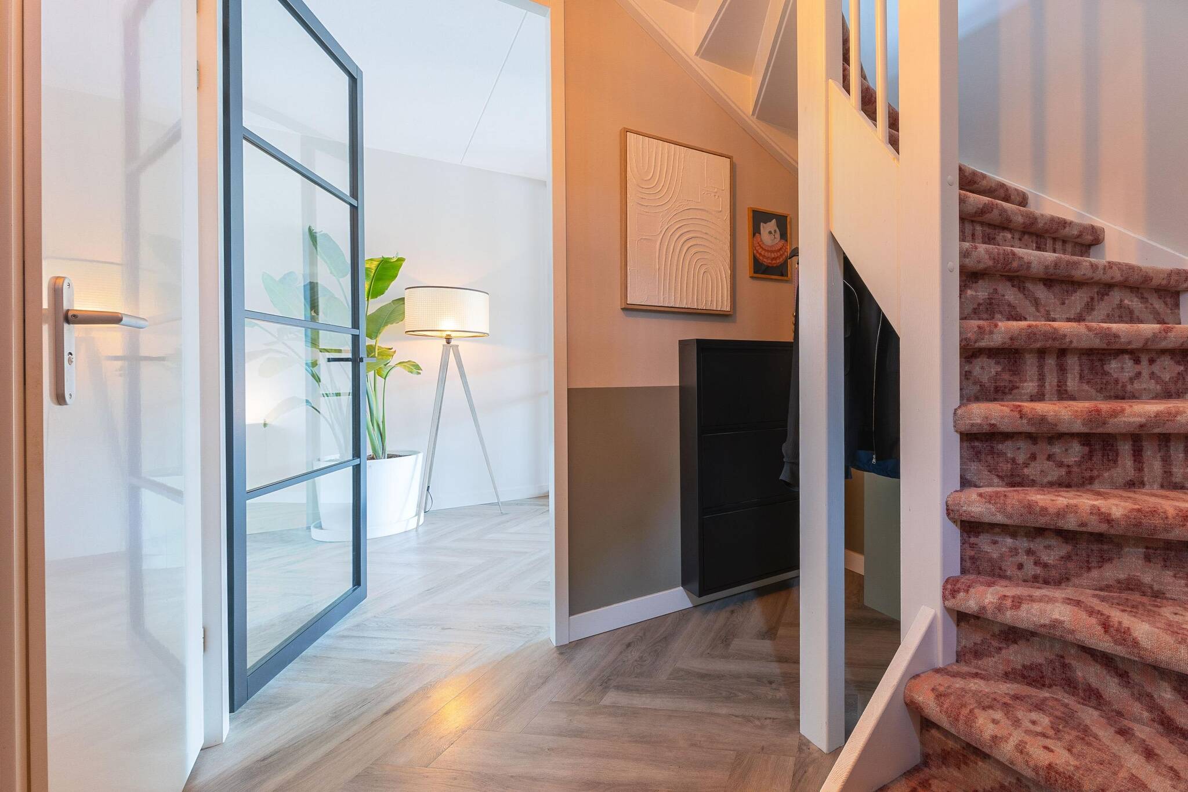
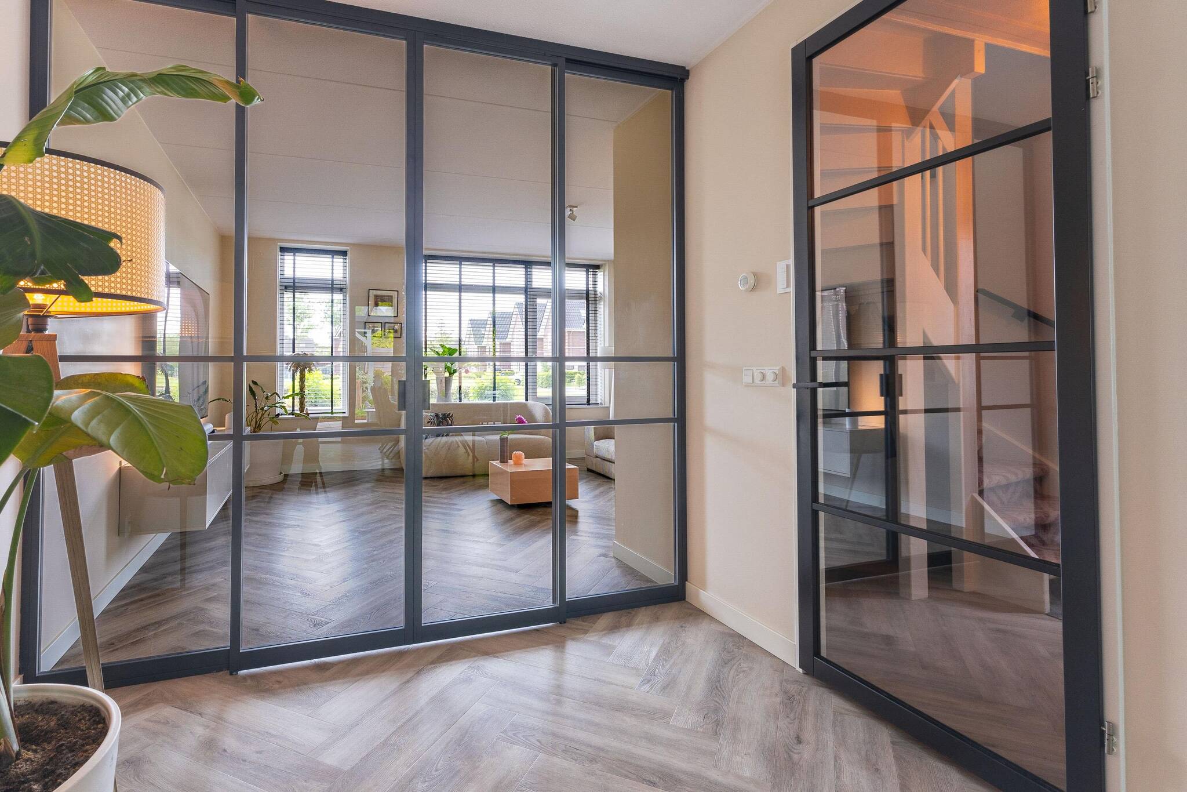
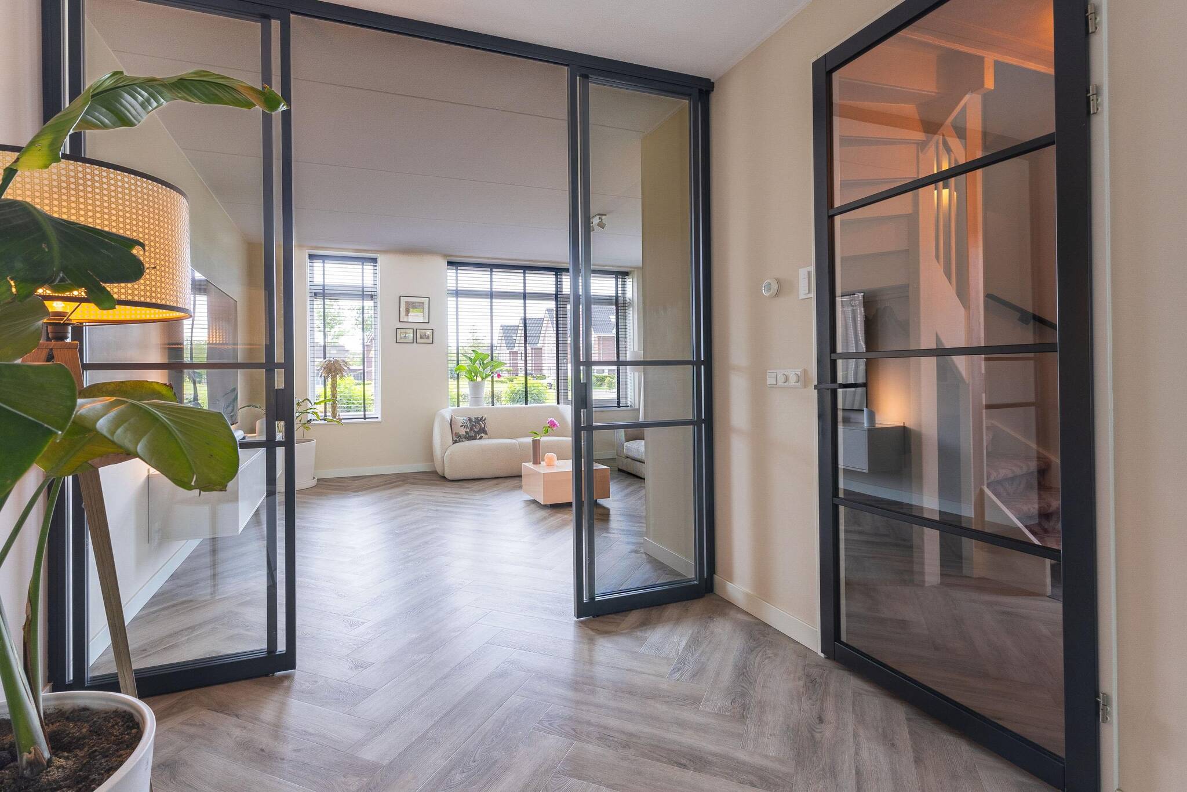
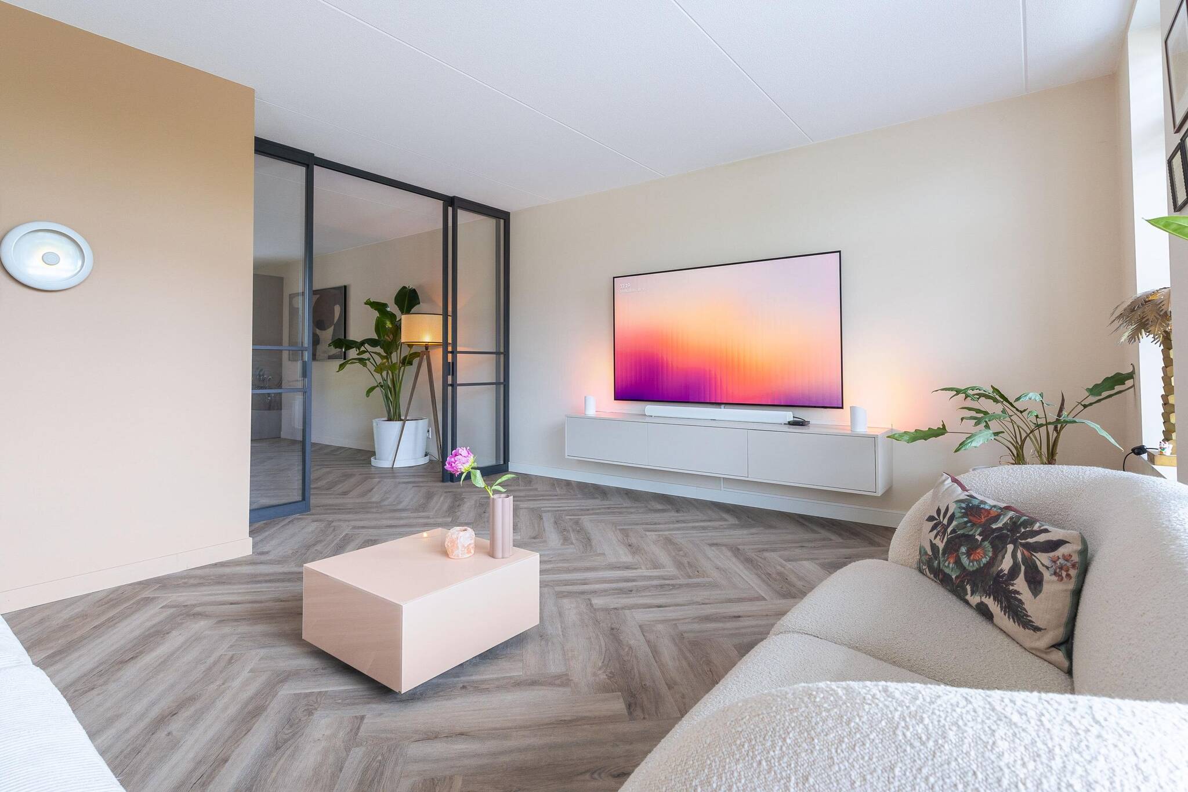
Ground floor: entryway, hallway, utility closet, guest bathroom with a wall-mounted toilet and a sink, staircase, bright living room facing the street, luxury kitchen with high-end appliances (renovated in 2025) in an L-shaped layout featuring a dishwasher, induction cooktop with range hood, oven, refrigerator, and a wine climate cabinet, an insulated garage accessible from inside, and French doors leading to the backyard and the sunroom. The backyard has recently been landscaped and features a charming veranda; it is accessible via a private alley on the side. There is ample parking for multiple cars on the property. The ground floor features practical PVC flooring with underfloor heating.
First floor: bright landing with a fixed staircase to the second floor. A large bedroom at the front (previously 2 bedrooms); at the rear, you will find the other bedroom and the neat bathroom with toilet, shower corner, and a double sink with vanity. The entire first floor features straight walls.
Second floor: the second floor is accessible via a fixed staircase. It is a spacious floor with an attic, a storage closet housing the central heating boiler (Intergas, 2017), and connections for the washer and dryer. Adjacent to this is a spacious bedroom with a luxurious open bathroom featuring a bathtub.
Special features:
- Extended at the rear;
- Well-insulated;
- Porch and canopy in the backyard;
- On-site parking;
- Child-friendly location;
- Ground floor features PVC flooring with underfloor heating;
- Backyard recently landscaped;
- 12 solar panels;
- Very high-quality finishes;
- Air conditioning units installed.
In short, move in and start living!
Closing date: to be agreed upon.
Asking price: €775,000 (costs payable by buyer).
Features
-
Single-family home
-
312 m² plot
-
148 m² living area
-
553 m³ total volume
-
3 floors
-
6 rooms
-
3 bedrooms
-
2 bathrooms
-
2017 year of construction
Energy certificate
-
energy label i
In the neighbourhood
2D
3D
Population
1885
Average salary
€46.8k
Average value
€492k
Property type
Marital status
Households with children
Properties
Uninhabited:
1%
Ages
Object Description
We are pleased to offer for sale this beautifully situated semi-detached home (built in 2017) with an extension and a garage. The home is situated on a 312 m² lot of private land. The entire property features high-quality finishes, including a luxury kitchen, a beautiful bathroom, and an inviting covered area and porch. In particular, the location in the popular “Bangert & Oosterpolder” neighborhood on a “dead-end street” is exceptional, with a children’s playground featuring a soccer field and other play equipment right out front. In the immediate vicinity, you’ll find a shopping center with a supermarket and stores for daily necessities. Other amenities, such as elementary schools and sports facilities, are also nearby. The charming downtown area of Hoorn is within cycling distance, and the A7 highway toward Amsterdam and Den Oever is just a four-minute drive away.
Layout:
Ground floor: entryway, hallway, utility closet, guest bathroom with a wall-mounted toilet and a sink, staircase, bright living room facing the street, luxury kitchen with high-end appliances (renovated in 2025) in an L-shaped layout featuring a dishwasher, induction cooktop with range hood, oven, refrigerator, and a wine climate cabinet, an insulated garage accessible from inside, and French doors leading to the backyard and the sunroom. The backyard has recently been landscaped and features a charming veranda; it is accessible via a private alley on the side. There is ample parking for multiple cars on the property. The ground floor features practical PVC flooring with underfloor heating.
First floor: bright landing with a fixed staircase to the second floor. A large bedroom at the front (previously 2 bedrooms); at the rear, you will find the other bedroom and the neat bathroom with toilet, shower corner, and a double sink with vanity. The entire first floor features straight walls.
Second floor: the second floor is accessible via a fixed staircase. It is a spacious floor with an attic, a storage closet housing the central heating boiler (Intergas, 2017), and connections for the washer and dryer. Adjacent to this is a spacious bedroom with a luxurious open bathroom featuring a bathtub.
Special features:
- Extended at the rear;
- Well-insulated;
- Porch and canopy in the backyard;
- On-site parking;
- Child-friendly location;
- Ground floor features PVC flooring with underfloor heating;
- Backyard recently landscaped;
- 12 solar panels;
- Very high-quality finishes;
- Air conditioning units installed.
In short, move in and start living!
Closing date: to be agreed upon.
Asking price: €775,000 (costs payable by buyer).