Cornelis Haringhuizenlaan 22 B, 1679 XW MIDWOUD
Show all photos
ID
realworks-10178208
Cornelis Haringhuizenlaan 22 B
MIDWOUD
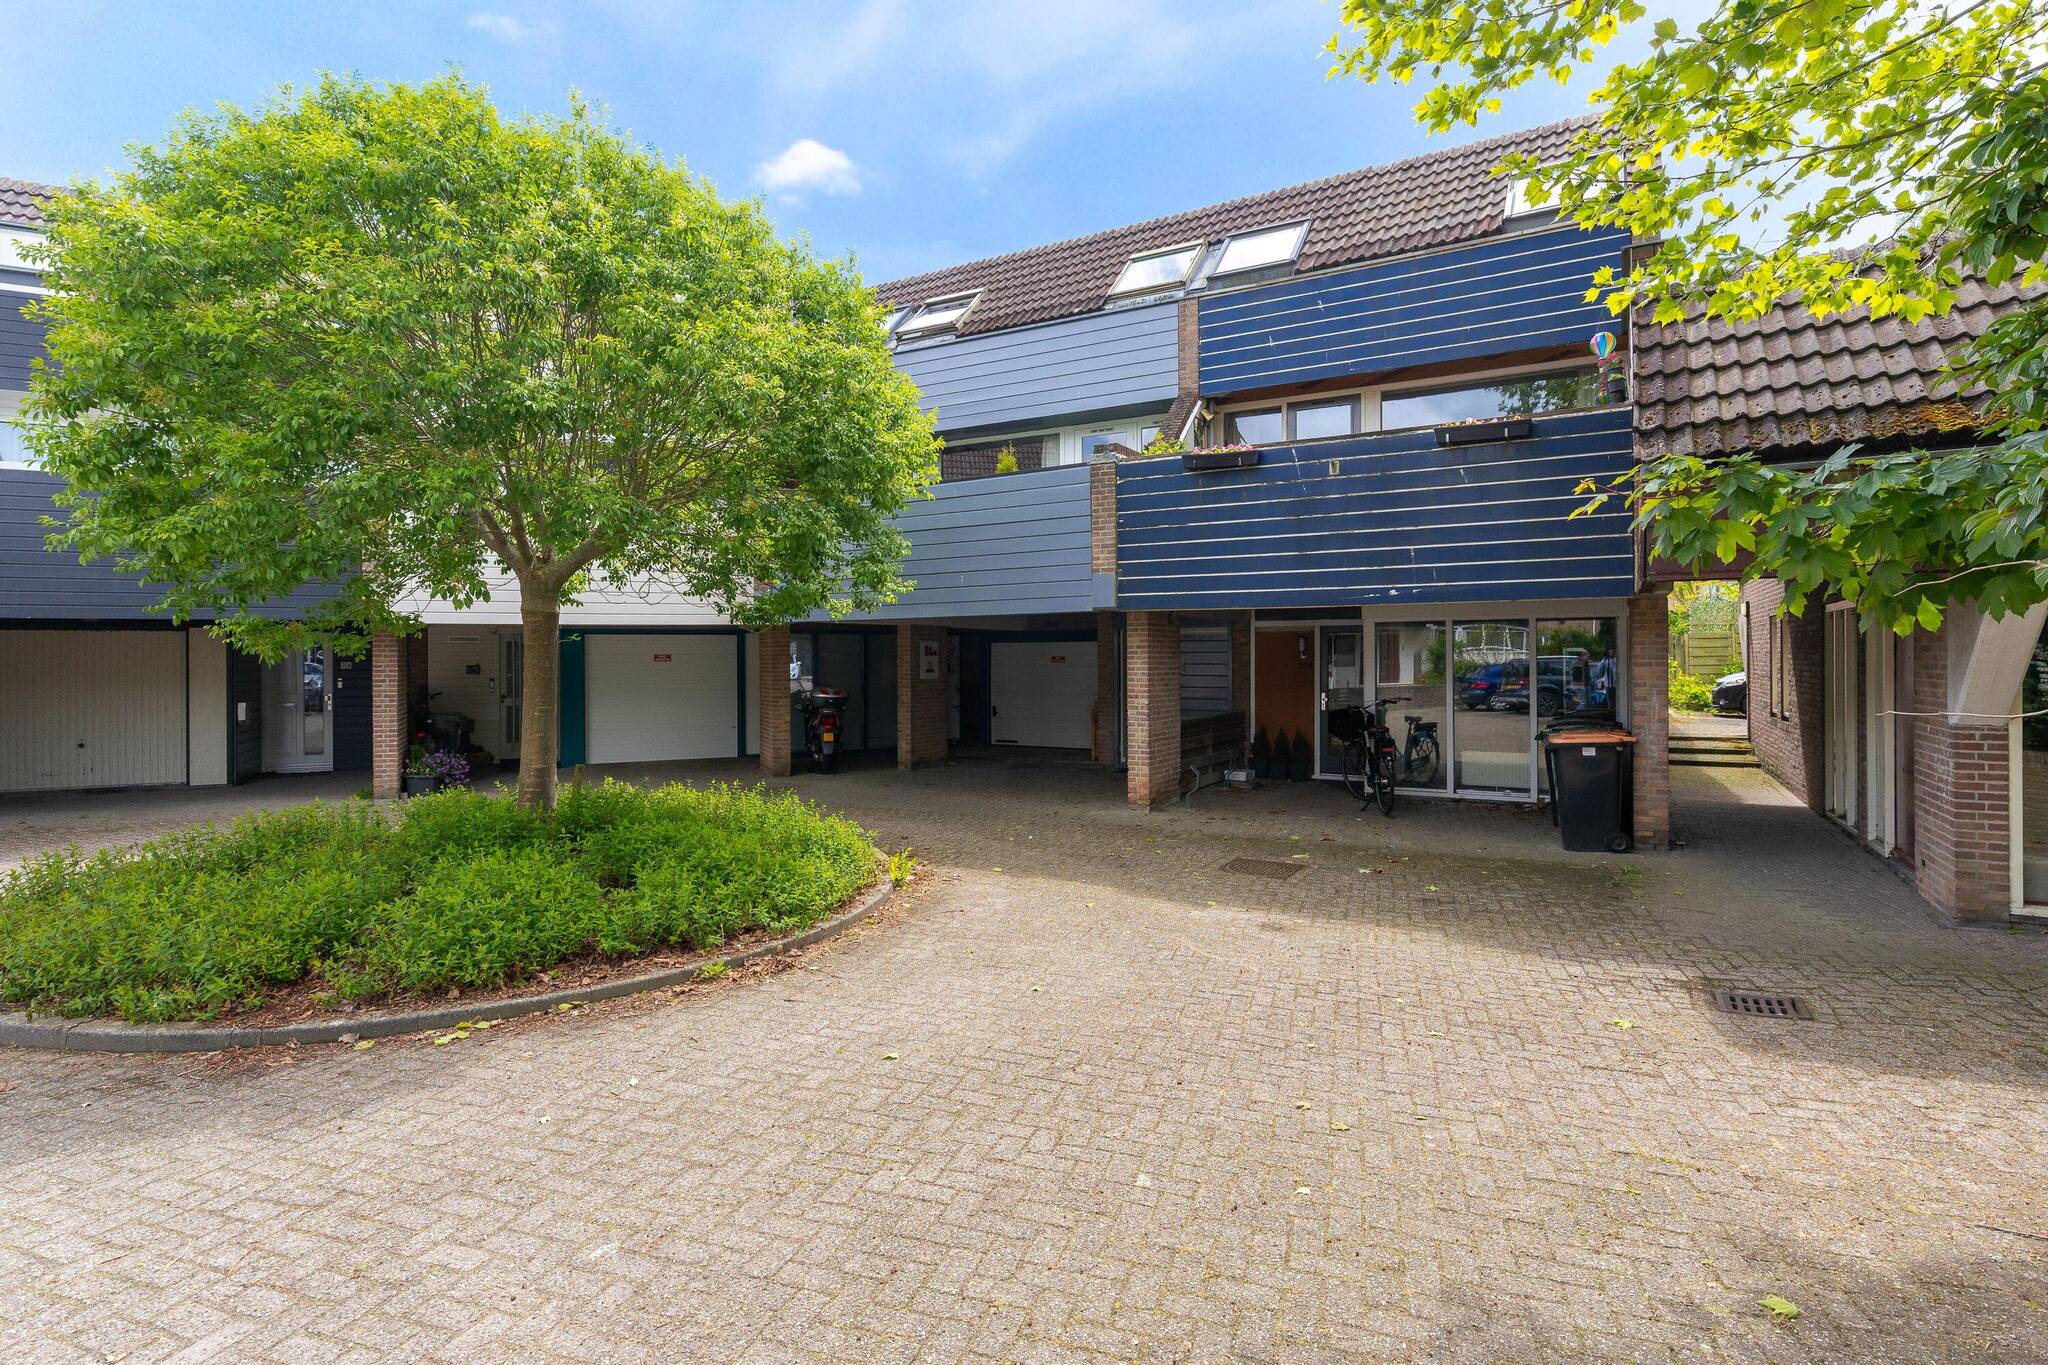
Spacious split level middle house with a kitchen, a spacious and private living room, three bedrooms, a sunny southwest facing garden and a lovely terrace balcony!
This surprisingly spacious house is divided over four levels and a first floor, which ensures a playful layout and a pleasant living comfort.
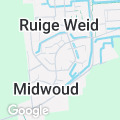
The house is quietly situated on a car-free square in Midwoud and is a short distance from all daily amenities such as supermarket, elementary school, bus stop, swimming pool, sports hall and various sports clubs. In addition, you can reach the A7 towards Amsterdam and Leeuwarden within about ten minutes by car.
Ground Floor
Through the quiet square at the front you reach the entrance of the house. In the hall you will find the toilet room with hand basin, the meter cupboard, access to the half-height cellar and the stairs to the first level. The toilet room is equipped with half-height tiling and natural ventilation.
1st level - Kitchen diner
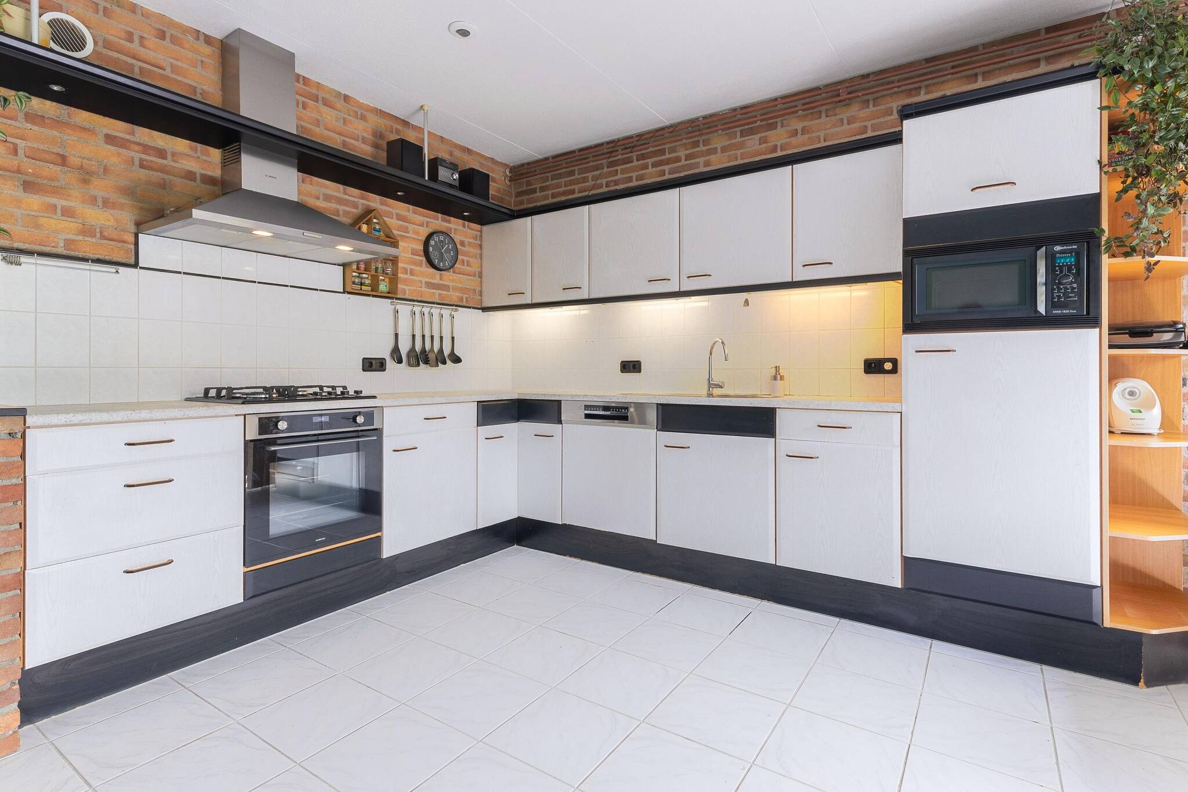
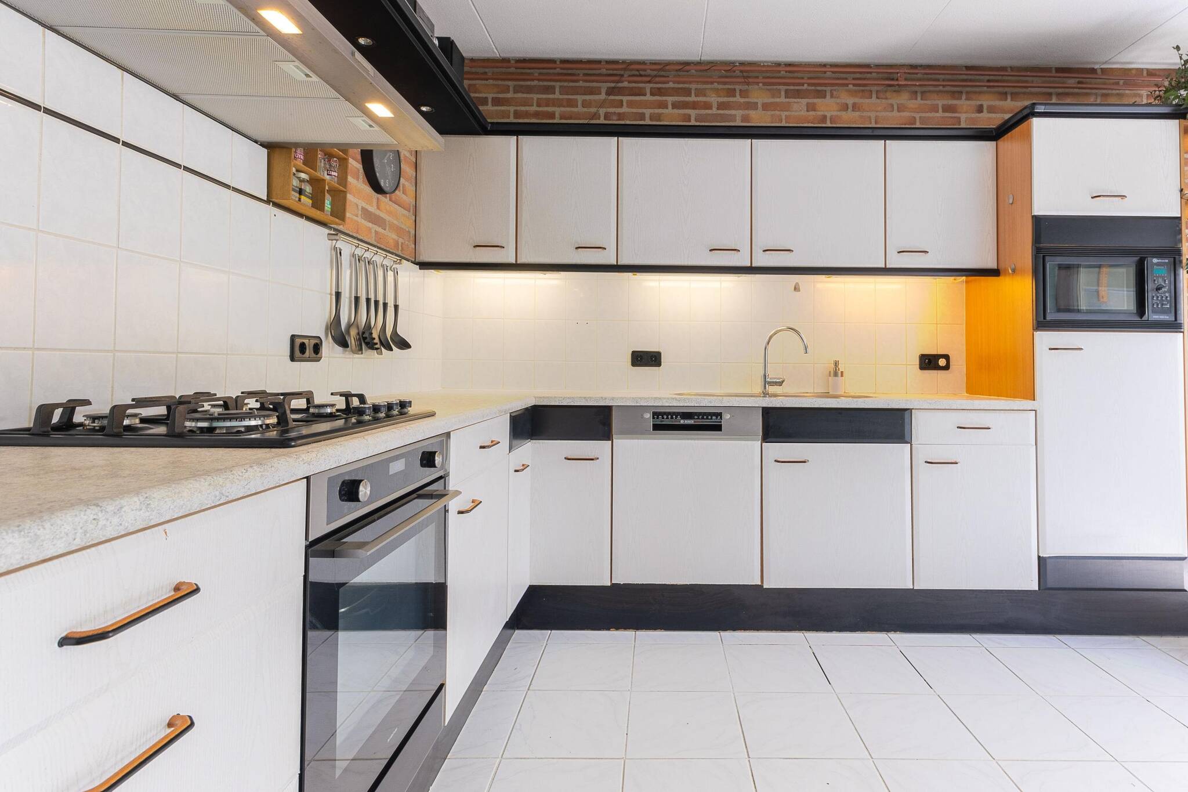
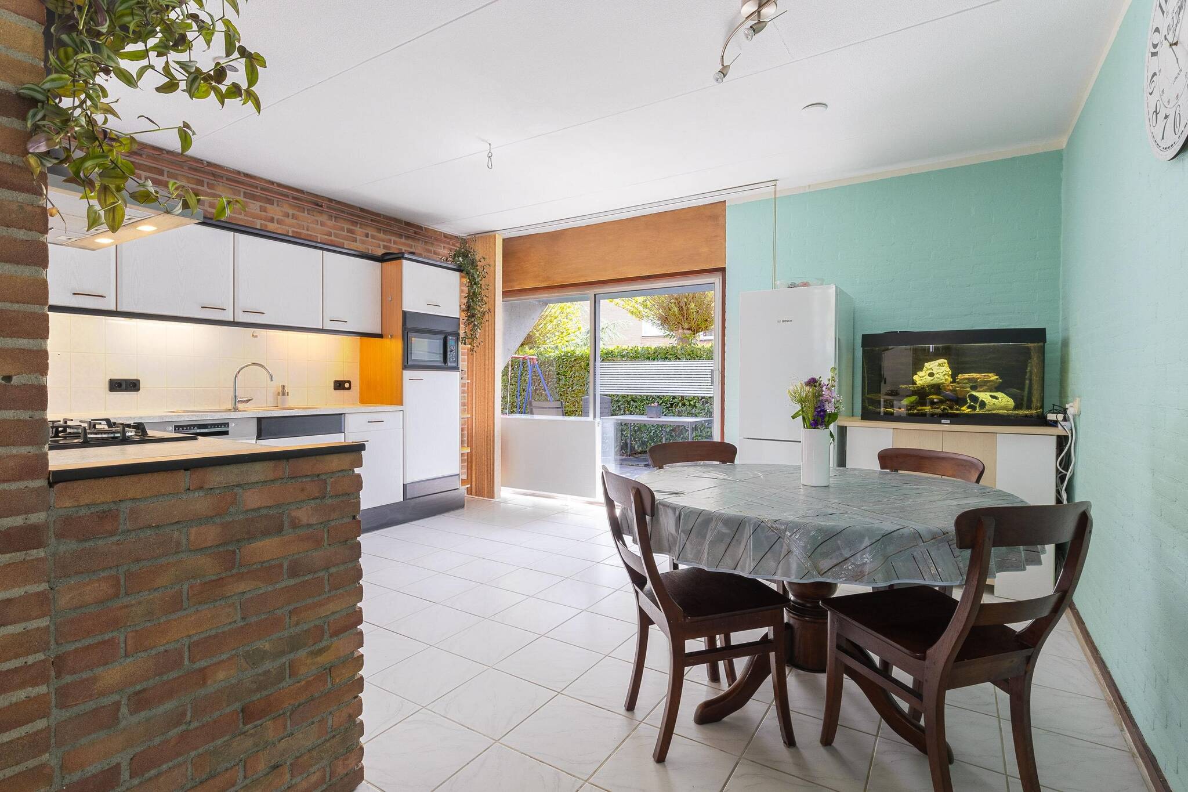
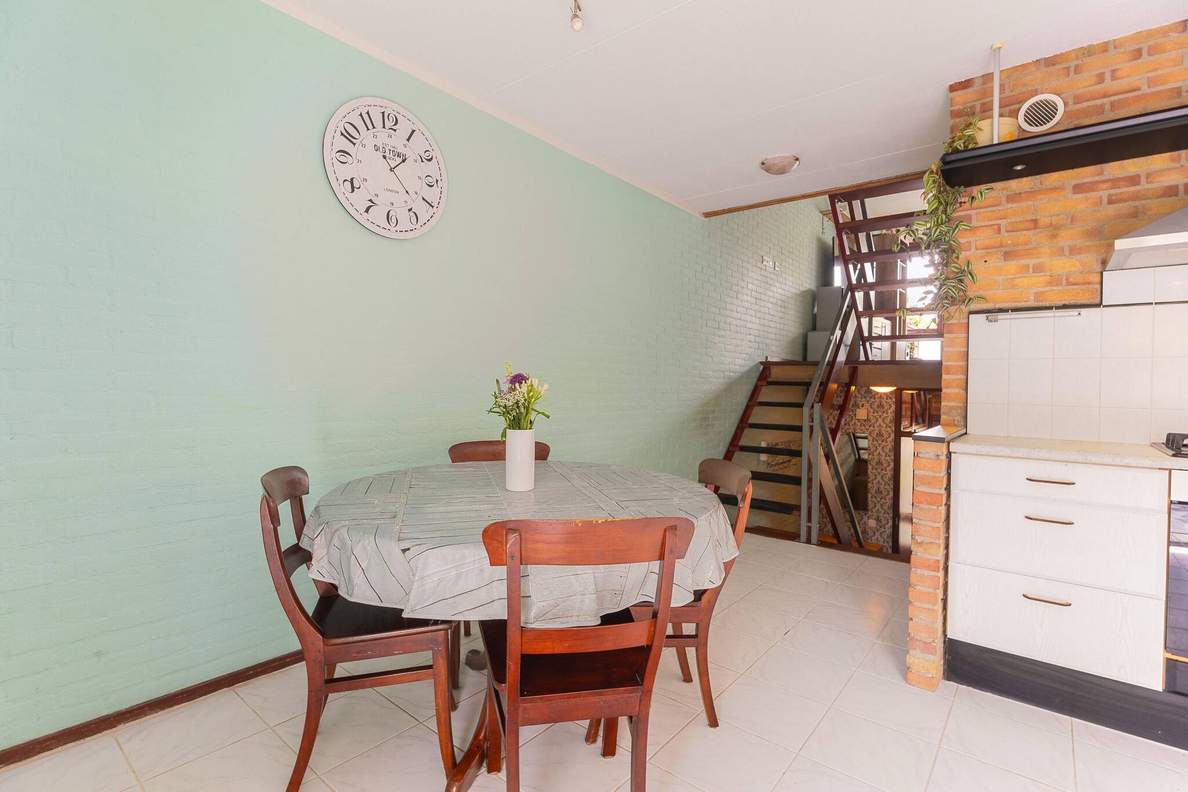
The bright and spacious living kitchen is the heart of the house. Thanks to the sliding door, this room is in direct connection with the sunny backyard. The kitchen is arranged in a practical corner arrangement and equipped with various appliances, including a 4-burner gas hob, oven, extractor hood, dishwasher, refrigerator and microwave. The kitchen appliances were renewed between 2023 and 2025. The kitchen diner offers plenty of room for a generous dining table, making it a wonderful place for extensive dining, coffee or socializing.
Garden
The sunny backyard is located on the southwest and offers a fine combination of terrace and greenery. Thanks to the convenient location you can fully enjoy the afternoon and evening sun. In front of the garden is a wooden shed and via a staircase there is a practical back present.
2nd level - Living room
The spacious living room is located at the front of the house and offers a lot of privacy thanks to its elevated position. The room has a characterful mosaic parquet floor and gives direct access to the generous terrace balcony. This terrace forms a wonderful additional outdoor space where you can enjoy the surroundings in peace. Also located here is a practical indoor storage closet.
3rd level - Bathroom and bedroom
On the third level you will find the bathroom and the first spacious bedroom. The bathroom is in light colors and has a bath with shower, second toilet and radiator. The rear bedroom has laminate flooring, two skylights, closet and characteristic walls with clean masonry.
4th level - Bedrooms and utility room
The fourth level features two more bedrooms, both located at the front of the house and equipped with large Velux skylights that provide plenty of natural light. Also located on this floor is the technical room with the white goods connection, the mechanical ventilation system and the Vaillant combi central heating system.
General
The house has double glazing and roof insulation. The complete paintwork was done in 2025 so the house is well maintained.
Details
- Spacious split-level middle house spread over four levels;
- Playful and practical layout;
- Spacious kitchen with direct access to the garden;
- Private living room with terrace balcony;
- Three bedrooms;
- Sunny garden on the southwest;
- Bathroom with bath and second toilet;
- Quiet location on pedestrian square;
- Supermarket, elementary school, bus stop, swimming pool and sports clubs on short distance;
- Kitchen appliances renewed between 2023 and 2025;
- Complete paintwork done in 2025;
- Good accessibility towards A7.
Features
-
Single-family house
-
100 m² plot
-
110 m² living area
-
387 m³ total volume
-
5 floors
-
6 rooms
-
3 bedrooms
-
1 bathroom
-
1978 year of construction
Energy certificate
-
energy label i
In the neighbourhood
Object Description
Spacious split level middle house with a kitchen, a spacious and private living room, three bedrooms, a sunny southwest facing garden and a lovely terrace balcony!
This surprisingly spacious house is divided over four levels and a first floor, which ensures a playful layout and a pleasant living comfort.
The house is quietly situated on a car-free square in Midwoud and is a short distance from all daily amenities such as supermarket, elementary school, bus stop, swimming pool, sports hall and various sports clubs. In addition, you can reach the A7 towards Amsterdam and Leeuwarden within about ten minutes by car.
Ground Floor
Through the quiet square at the front you reach the entrance of the house. In the hall you will find the toilet room with hand basin, the meter cupboard, access to the half-height cellar and the stairs to the first level. The toilet room is equipped with half-height tiling and natural ventilation.
1st level - Kitchen diner
The bright and spacious living kitchen is the heart of the house. Thanks to the sliding door, this room is in direct connection with the sunny backyard. The kitchen is arranged in a practical corner arrangement and equipped with various appliances, including a 4-burner gas hob, oven, extractor hood, dishwasher, refrigerator and microwave. The kitchen appliances were renewed between 2023 and 2025. The kitchen diner offers plenty of room for a generous dining table, making it a wonderful place for extensive dining, coffee or socializing.
Garden
The sunny backyard is located on the southwest and offers a fine combination of terrace and greenery. Thanks to the convenient location you can fully enjoy the afternoon and evening sun. In front of the garden is a wooden shed and via a staircase there is a practical back present.
2nd level - Living room
The spacious living room is located at the front of the house and offers a lot of privacy thanks to its elevated position. The room has a characterful mosaic parquet floor and gives direct access to the generous terrace balcony. This terrace forms a wonderful additional outdoor space where you can enjoy the surroundings in peace. Also located here is a practical indoor storage closet.
3rd level - Bathroom and bedroom
On the third level you will find the bathroom and the first spacious bedroom. The bathroom is in light colors and has a bath with shower, second toilet and radiator. The rear bedroom has laminate flooring, two skylights, closet and characteristic walls with clean masonry.
4th level - Bedrooms and utility room
The fourth level features two more bedrooms, both located at the front of the house and equipped with large Velux skylights that provide plenty of natural light. Also located on this floor is the technical room with the white goods connection, the mechanical ventilation system and the Vaillant combi central heating system.
General
The house has double glazing and roof insulation. The complete paintwork was done in 2025 so the house is well maintained.
Details
- Spacious split-level middle house spread over four levels;
- Playful and practical layout;
- Spacious kitchen with direct access to the garden;
- Private living room with terrace balcony;
- Three bedrooms;
- Sunny garden on the southwest;
- Bathroom with bath and second toilet;
- Quiet location on pedestrian square;
- Supermarket, elementary school, bus stop, swimming pool and sports clubs on short distance;
- Kitchen appliances renewed between 2023 and 2025;
- Complete paintwork done in 2025;
- Good accessibility towards A7.
Contact REMAX Direct
About Cornelis Haringhuizenlaan 22 B