

ID
realworks-8491347
Schepenen 19
HOORN
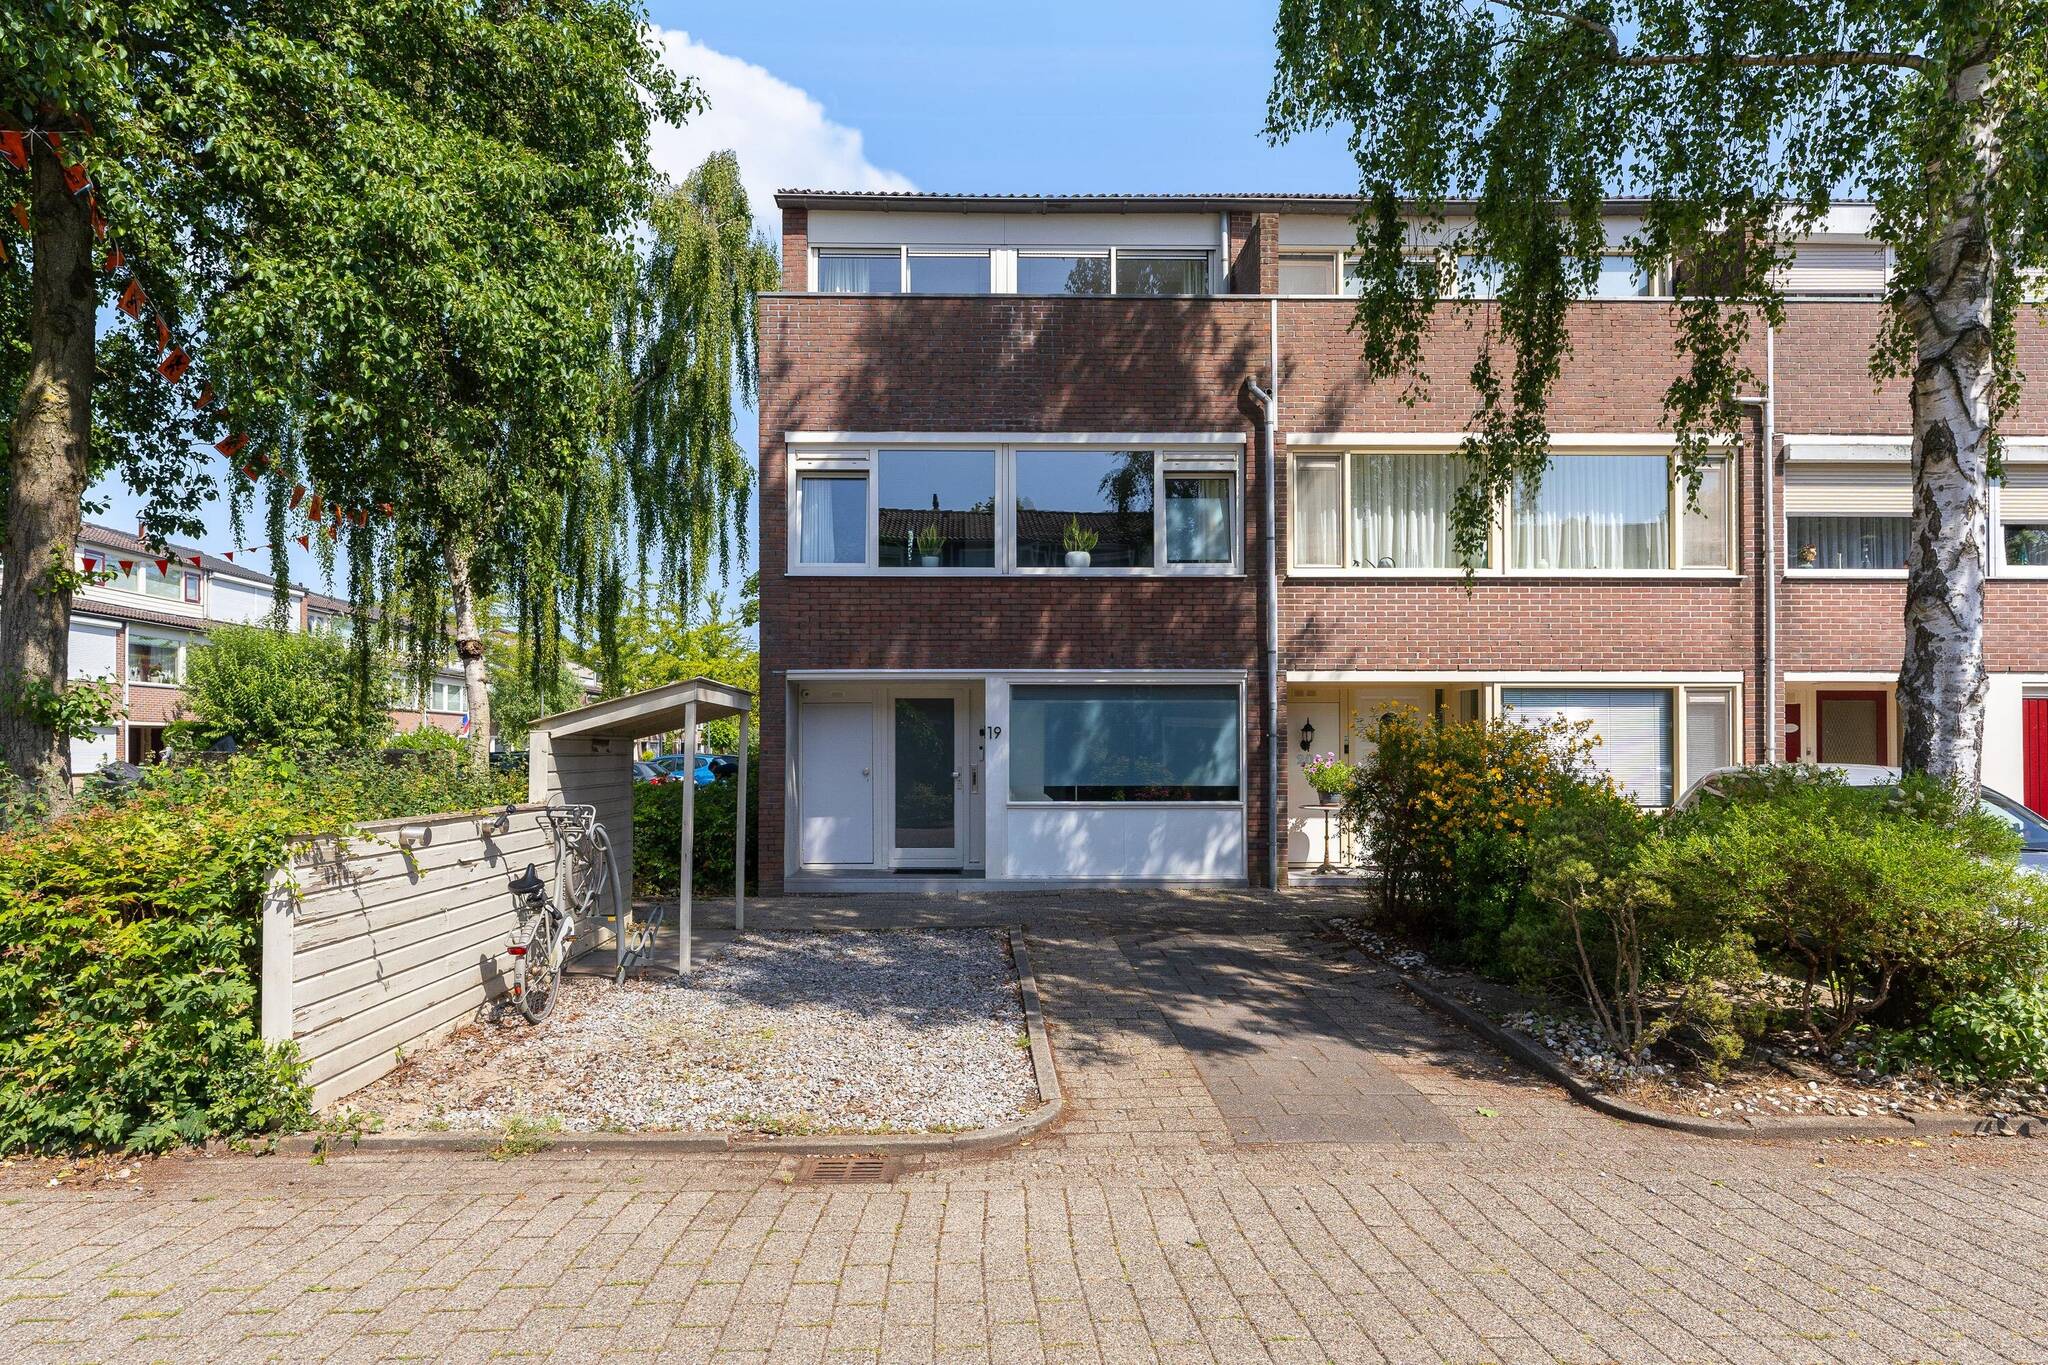
Welcome to Schepenen 19 in Hoorn. A home that stands out for its unique split-level layout with no fewer than six living levels, high-quality finishes, and a surprising amount of living space. With approximately 500 m³ of optimally utilized living space, four spacious bedrooms, a multifunctional office/workspace, a luxurious kitchen-diner, and a spacious master suite with an en suite bathroom, this home offers everything a modern family or remote worker could wish for. The different levels create a playful layout, while each floor features straight walls and optimally usable space. As a result, the home not only feels special but also surprisingly spacious and practical.
Layout
Entrance
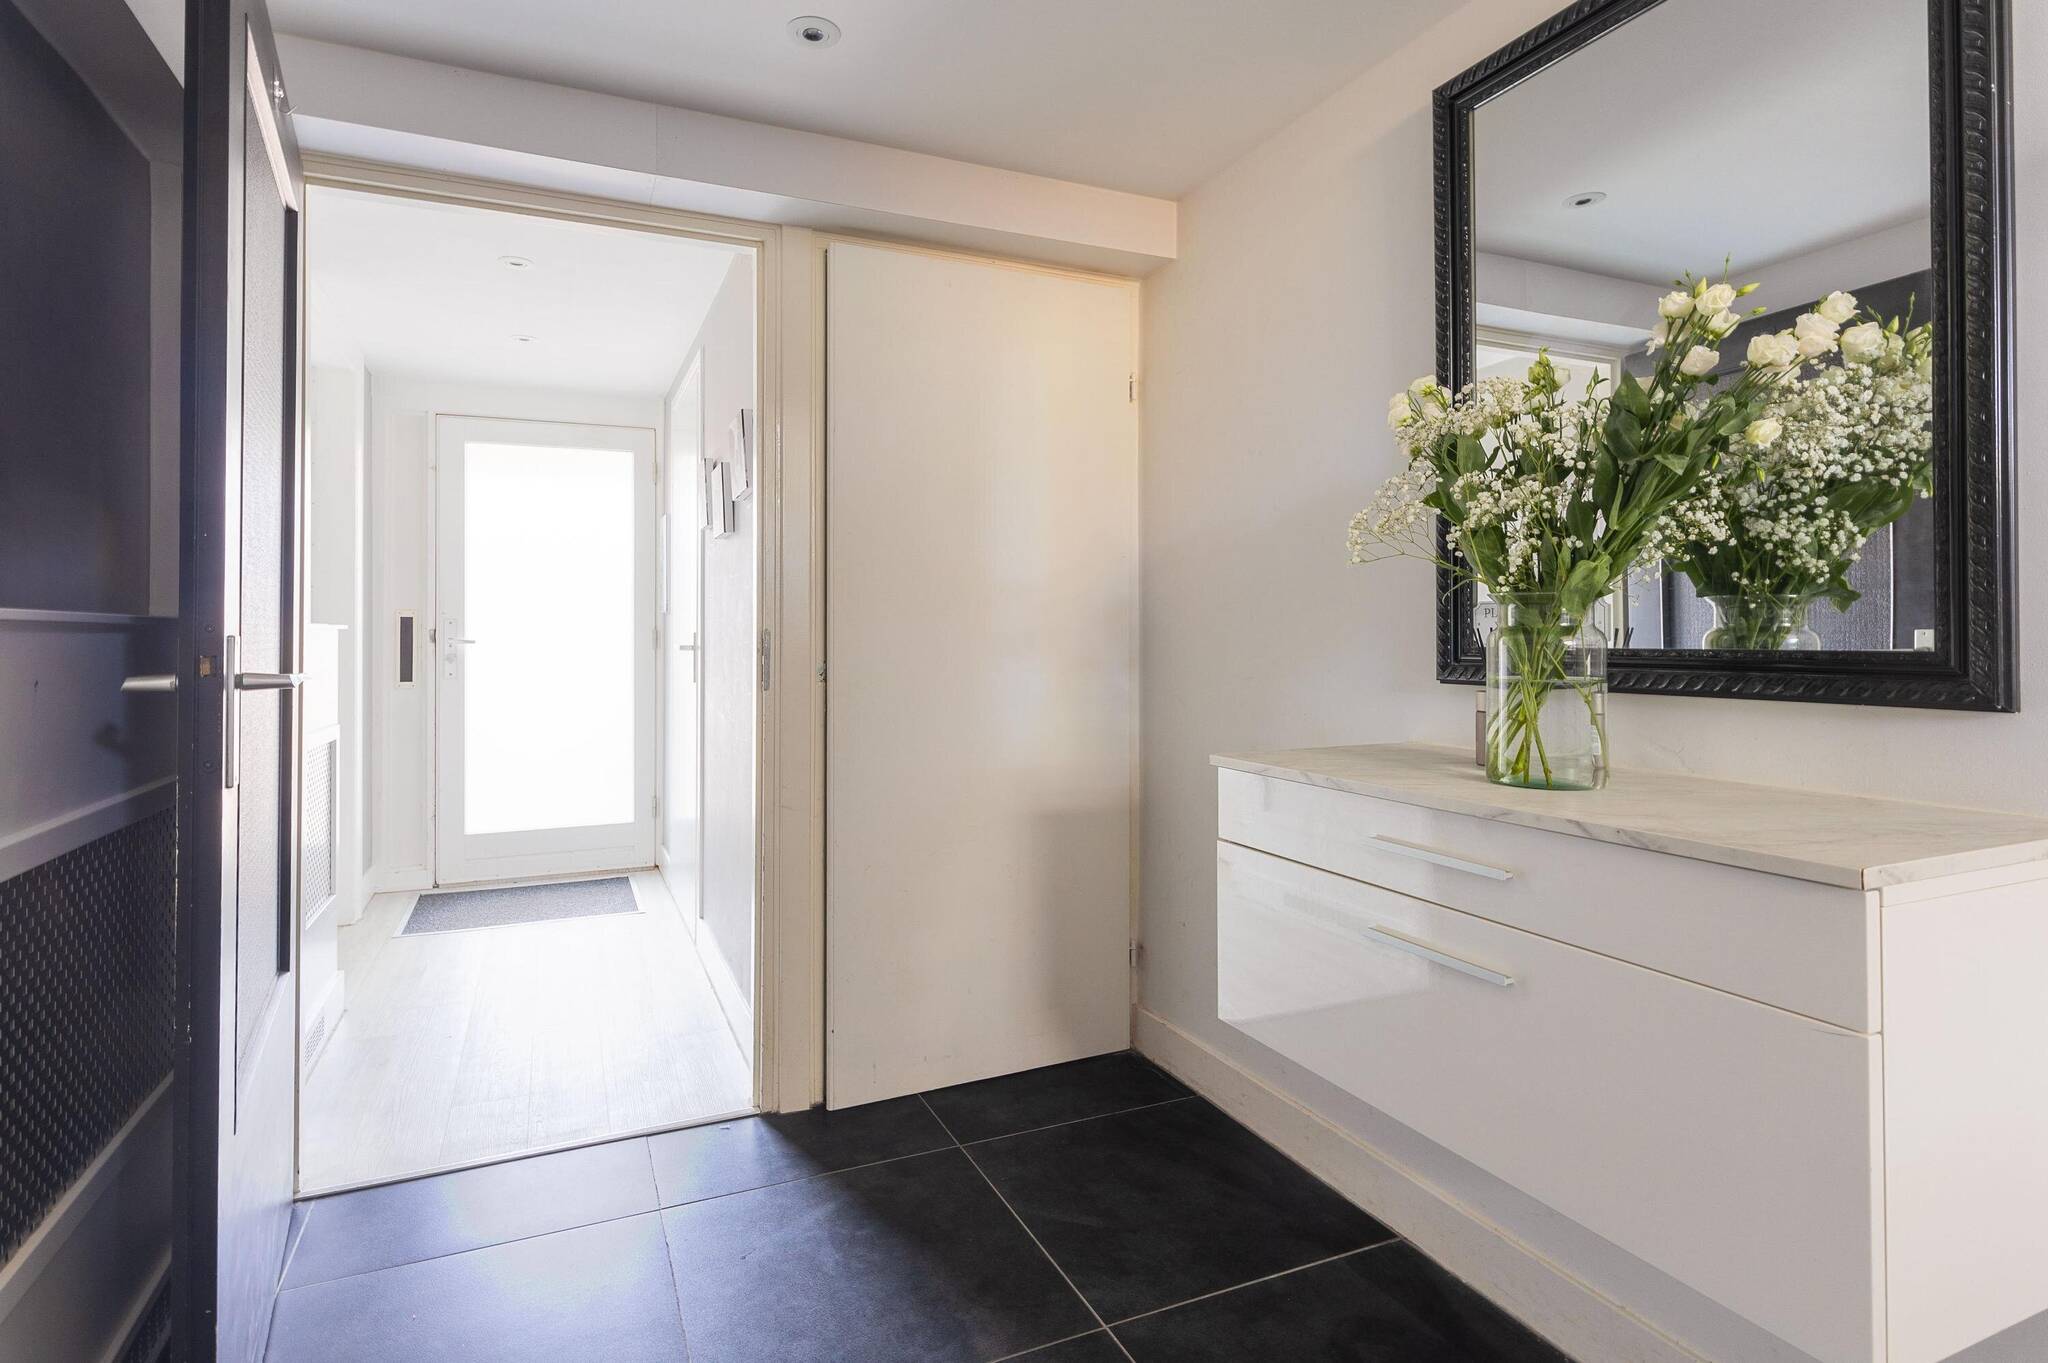
Parking is convenient on the property. The covered entrance leads into the sleekly finished entryway. The beautiful PVC flooring extends throughout nearly the entire home and is complemented by plastered walls, a sleek ceiling with recessed spotlights, and a modern half-bath.
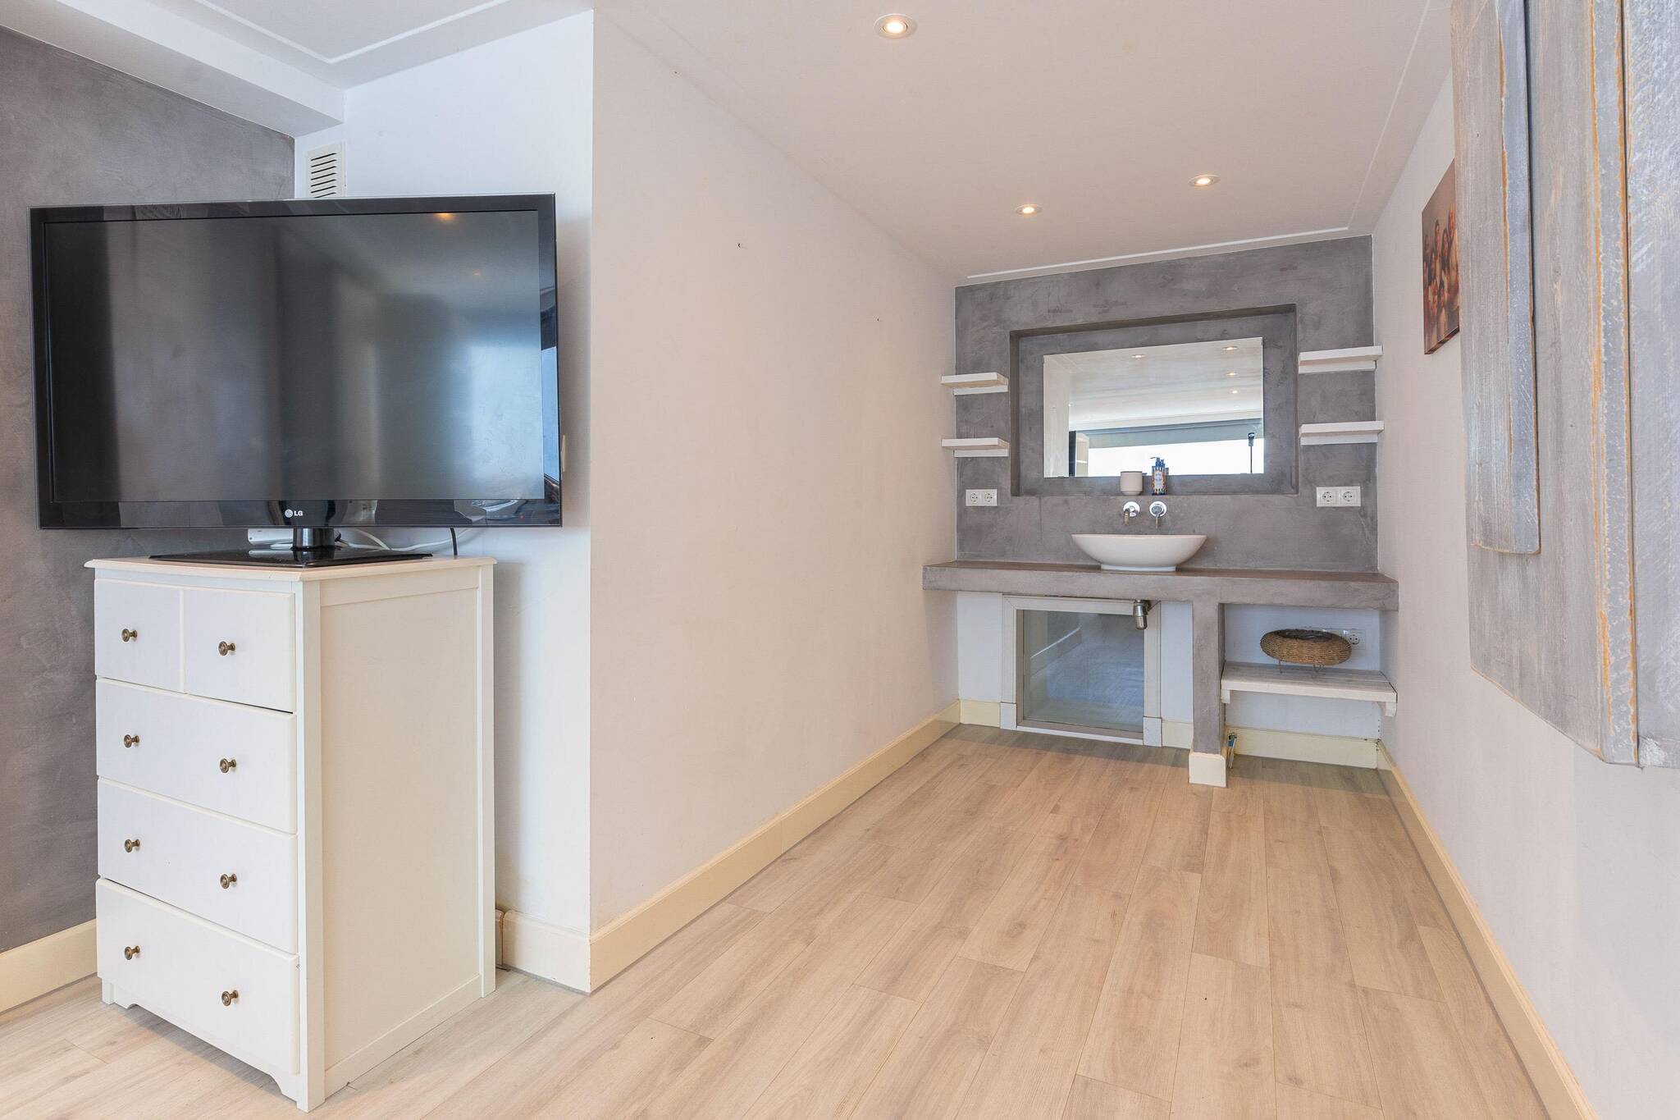
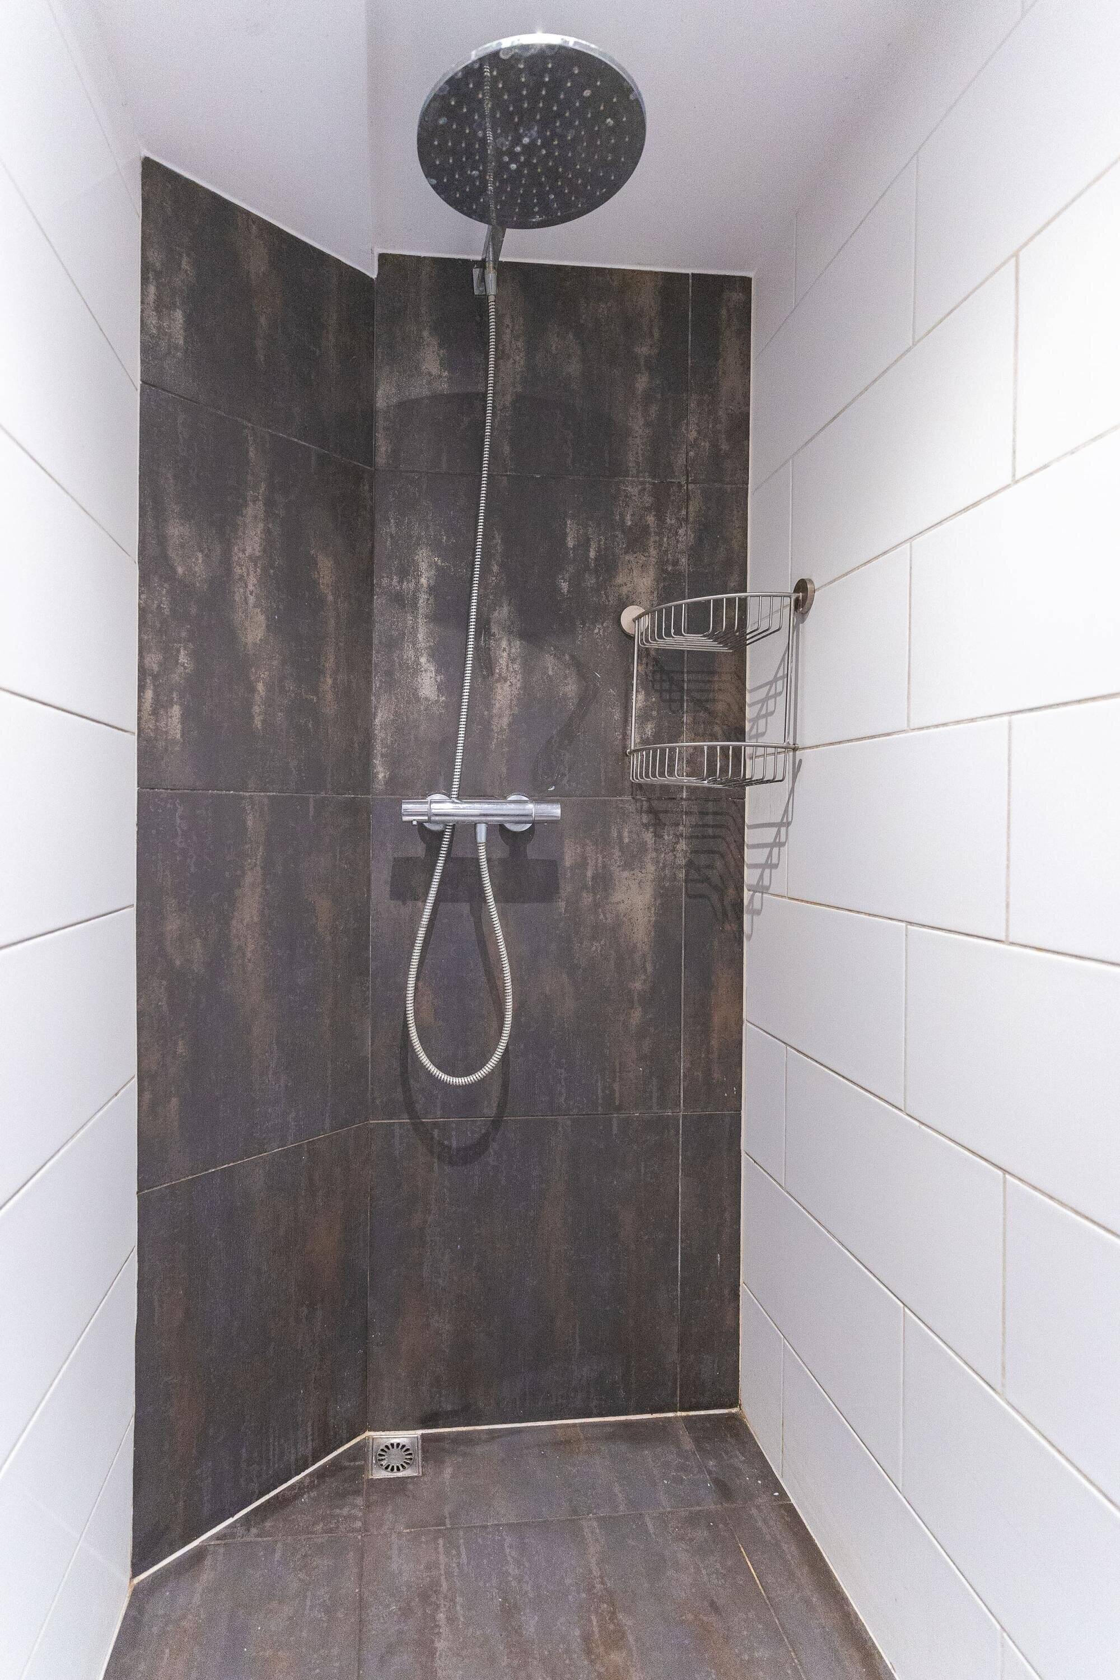
This level also features a practical shower room with a sink and a spacious multifunctional room. This room is ideal as a bedroom, guest room, home office, or practice space and even includes a pantry. Thanks to its private location, this space is perfectly suited for working or hosting clients at home.
Basement
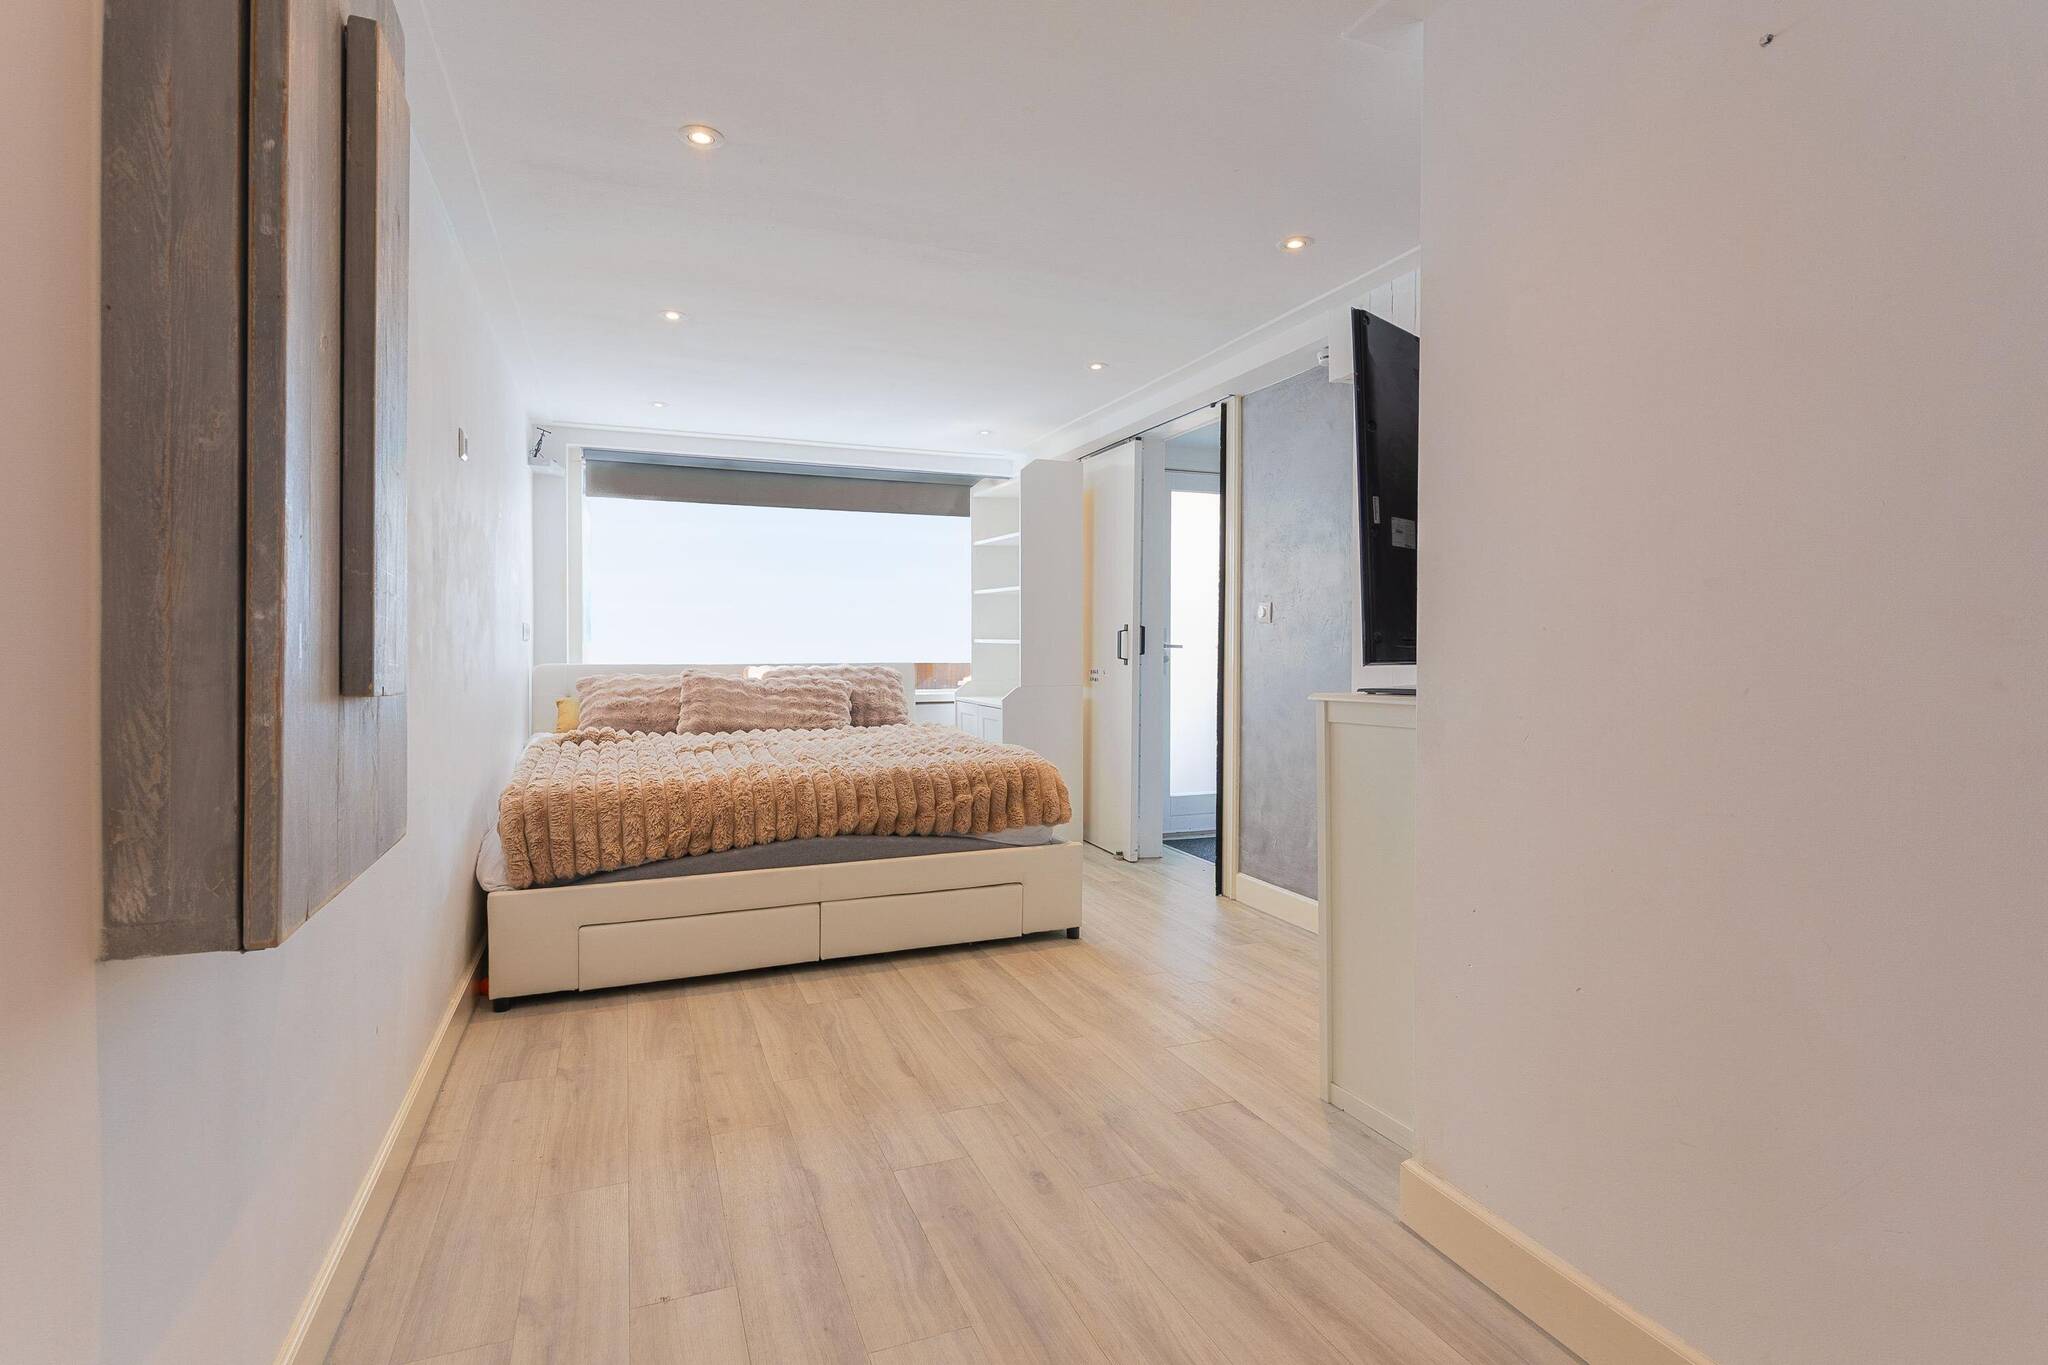
A few steps down is a surprisingly spacious bedroom. Thanks to the underfloor heating, the wide side window, and the quiet location, this is a comfortable room that serves perfectly as a bedroom, hobby room, or teenager’s room. The nearby shower room makes this level especially practical.
Kitchen-Diner
The spacious kitchen-diner forms the heart of the home. Thanks to the large windows, the side window, and the French doors leading to the garden, you can enjoy plenty of natural light here all day long.
The modern kitchen features a cooking island with a natural stone countertop, sink, dishwasher, and plenty of storage space. In addition, the kitchen features a wide wall of cabinets with a fridge-freezer, plenty of cabinet space, and a built-in microwave. The spacious six-burner gas stove with a large oven rounds out the setup.
A wonderful place to cook, eat, and enjoy time together.
Garden
French doors lead to the low-maintenance backyard. The garden is on the same level as the kitchen-diner, making it a natural extension of the living space.
The glass canopy creates a cozy lounge area where you can relax almost year-round. The garden also features a back entrance, an outdoor faucet, outdoor electrical outlets, and a well-maintained property boundary.
Living Room
Half a floor up is the spacious living room. This inviting living space is characterized by large windows, plenty of natural light, and modern finishes, including PVC flooring, smoothly plastered walls with a concrete look (Pandomo), and a sleek ceiling with recessed spotlights.
The living room features a playful connection to the kitchen, while the glass doors create a sense of tranquility and an open feel. The gas fireplace adds extra ambiance during the colder months.
Bedroom Floor
On the next floor, there are two spacious bedrooms with high ceilings and high-quality finishes. Thanks to the straight walls, both rooms can be optimally furnished. One of the rooms features a built-in sink and is currently set up as a dressing room.
Bedroom and Bathroom
The top floor is fully furnished as a luxurious private suite. Here you’ll find the spacious master bedroom with air conditioning, direct access to the spacious balcony, and a stylish en-suite bathroom. The modern bathroom features concrete ciré flooring, a spacious walk-in shower with dual rain showerheads, a stainless steel seating area, a designer sink, a Velux skylight, and charming niches for towels and accessories. A space where luxury and comfort come together perfectly.
Location
Schepenen 19 is located in a quiet and child-friendly residential neighborhood. A shopping center, schools, sports facilities, and a park are all within a short distance. Behind the house is a playground, ideal for children and dog owners alike.
Special Features
- Unique split-level home with 6 living levels
- Approximately 500 m³ of optimally utilized living space
- Four to five spacious bedrooms
- Multifunctional home office/practice space
- Luxury kitchen with an island
- Spacious master suite with an en suite bathroom and balcony
- Low-maintenance garden with a glass canopy
- On-site parking
- Air conditioning available
- Quiet and central residential neighborhood
***ENGLISH
Welcome to Schepenen 19 in Hoorn, a truly distinctive home featuring a unique split-level design with no fewer than six interconnected living levels, high-quality finishes, and an impressive amount of living space. Offering approximately 500 m³ of efficiently designed living space, four generous bedrooms, a versatile home office/practice room, a luxurious open-plan kitchen, and a spacious master suite with an en-suite bathroom, this home provides everything a modern family or remote professional could wish for. The split-level layout creates a playful and dynamic living environment, while every floor benefits from straight walls and fully usable space. The result is a home that is not only unique in character but also surprisingly spacious and highly practical.
Layout
Entrance
Park comfortably on your private driveway before entering the stylish covered entrance. The welcoming hallway has been finished to a high standard and features a beautiful PVC floor that extends throughout almost the entire home, complemented by smooth plastered walls, a sleek ceiling with recessed lighting, and a modern guest bathroom. This level also features a practical shower room with laundry facilities and a spacious multifunctional room. Ideal as an additional bedroom, guest suite, home office, or professional practice space, this room even includes a pantry. Thanks to its location within the home, it is perfectly suited for working from home or meeting with clients in a professional setting.
Basement
A few steps down lead to a surprisingly spacious bedroom. Underfloor heating, a wide side window, and its quiet location make this a comfortable room that is equally suitable as a bedroom, hobby room, or teenager’s retreat. The adjacent shower room adds further convenience to this level.
Kitchen
The spacious open-plan kitchen forms the heart of the home. Large windows, a side window, and French doors opening onto the garden flood the space with natural daylight throughout the day. The contemporary kitchen features a cooking island with a natural stone countertop, sink, built-in dishwasher, and ample storage. A full-height cabinet wall houses a fridge-freezer, generous cupboard space, and a built-in microwave. Rounding out the kitchen is an impressive six-burner gas range with a wide oven. A wonderful place to cook, dine, and spend time together.
Garden
French doors open onto the low-maintenance rear garden, which is on the same level as the kitchen, creating a seamless extension of the living space. The glass-enclosed terrace provides a stylish outdoor lounge where you can relax and entertain throughout much of the year. The garden also features rear access, an outdoor faucet, outdoor electrical outlets, and attractive boundary fencing.
Living Room
Half a level above the kitchen is the spacious living room. This inviting living area features large windows, an abundance of natural light, and a contemporary design that includes PVC flooring, sleek Pandomo concrete-look walls, and a smooth ceiling with recessed lighting. A playful visual connection to the kitchen enhances the open feel, while elegant glass doors offer the perfect balance between openness and privacy. The gel fireplace creates a warm and cozy atmosphere during the colder months.
Bedroom Level
The next level features two generously sized bedrooms with high ceilings and a neat finish. Thanks to the straight walls, both rooms are easy to furnish and highly functional. One of the rooms features a built-in sink and is currently set up as a walk-in closet.
Master Bedroom & En-suite Bathroom
The top floor has been entirely dedicated to a luxurious private suite. Here you’ll find the spacious master bedroom with air conditioning, direct access to the generous balcony, and a stylish en-suite bathroom. Finished in elegant polished concrete (beton ciré), the contemporary bathroom features a spacious walk-in shower with dual rainfall showerheads, a stainless-steel bench seat, a designer sink, a Velux skylight, and beautifully integrated niches for towels and toiletries. A space where luxury and comfort come together perfectly.
Location
Schepenen 19 is situated in a quiet, family-friendly residential neighborhood. A shopping center, schools, sports facilities, and a park are all within easy reach. Behind the property is a playground, making this an ideal location for families with children as well as dog owners.
Key Features
- Unique split-level home with six living levels
- Approximately 500 m³ of efficiently designed living space
- Four to five spacious bedrooms
- Versatile home office or business practice room
- Luxurious open-plan kitchen with a cooking island
- Spacious master suite with an en-suite bathroom and a balcony
- Low-maintenance backyard with a glass-covered terrace
- Private off-street parking
- Air conditioning
- Quiet yet convenient residential location
Features
-
Single-family home
-
110 m² plot
-
131 m² living area
-
494 m³ total volume
-
6 floors
-
7 rooms
-
5 bedrooms
-
2 bathrooms
-
1974 year of construction
Energy certificate
-
energy label i
In the neighbourhood
2D
3D
Population
905
Average salary
€k
Average value
€431k
Property type
Marital status
Households with children
Properties
Uninhabited:
%
Ages
Object Description
Welcome to Schepenen 19 in Hoorn. A home that stands out for its unique split-level layout with no fewer than six living levels, high-quality finishes, and a surprising amount of living space. With approximately 500 m³ of optimally utilized living space, four spacious bedrooms, a multifunctional office/workspace, a luxurious kitchen-diner, and a spacious master suite with an en suite bathroom, this home offers everything a modern family or remote worker could wish for. The different levels create a playful layout, while each floor features straight walls and optimally usable space. As a result, the home not only feels special but also surprisingly spacious and practical.
Layout
Entrance
Parking is convenient on the property. The covered entrance leads into the sleekly finished entryway. The beautiful PVC flooring extends throughout nearly the entire home and is complemented by plastered walls, a sleek ceiling with recessed spotlights, and a modern half-bath.
This level also features a practical shower room with a sink and a spacious multifunctional room. This room is ideal as a bedroom, guest room, home office, or practice space and even includes a pantry. Thanks to its private location, this space is perfectly suited for working or hosting clients at home.
Basement
A few steps down is a surprisingly spacious bedroom. Thanks to the underfloor heating, the wide side window, and the quiet location, this is a comfortable room that serves perfectly as a bedroom, hobby room, or teenager’s room. The nearby shower room makes this level especially practical.
Kitchen-Diner
The spacious kitchen-diner forms the heart of the home. Thanks to the large windows, the side window, and the French doors leading to the garden, you can enjoy plenty of natural light here all day long.
The modern kitchen features a cooking island with a natural stone countertop, sink, dishwasher, and plenty of storage space. In addition, the kitchen features a wide wall of cabinets with a fridge-freezer, plenty of cabinet space, and a built-in microwave. The spacious six-burner gas stove with a large oven rounds out the setup.
A wonderful place to cook, eat, and enjoy time together.
Garden
French doors lead to the low-maintenance backyard. The garden is on the same level as the kitchen-diner, making it a natural extension of the living space.
The glass canopy creates a cozy lounge area where you can relax almost year-round. The garden also features a back entrance, an outdoor faucet, outdoor electrical outlets, and a well-maintained property boundary.
Living Room
Half a floor up is the spacious living room. This inviting living space is characterized by large windows, plenty of natural light, and modern finishes, including PVC flooring, smoothly plastered walls with a concrete look (Pandomo), and a sleek ceiling with recessed spotlights.
The living room features a playful connection to the kitchen, while the glass doors create a sense of tranquility and an open feel. The gas fireplace adds extra ambiance during the colder months.
Bedroom Floor
On the next floor, there are two spacious bedrooms with high ceilings and high-quality finishes. Thanks to the straight walls, both rooms can be optimally furnished. One of the rooms features a built-in sink and is currently set up as a dressing room.
Bedroom and Bathroom
The top floor is fully furnished as a luxurious private suite. Here you’ll find the spacious master bedroom with air conditioning, direct access to the spacious balcony, and a stylish en-suite bathroom. The modern bathroom features concrete ciré flooring, a spacious walk-in shower with dual rain showerheads, a stainless steel seating area, a designer sink, a Velux skylight, and charming niches for towels and accessories. A space where luxury and comfort come together perfectly.
Location
Schepenen 19 is located in a quiet and child-friendly residential neighborhood. A shopping center, schools, sports facilities, and a park are all within a short distance. Behind the house is a playground, ideal for children and dog owners alike.
Special Features
- Unique split-level home with 6 living levels
- Approximately 500 m³ of optimally utilized living space
- Four to five spacious bedrooms
- Multifunctional home office/practice space
- Luxury kitchen with an island
- Spacious master suite with an en suite bathroom and balcony
- Low-maintenance garden with a glass canopy
- On-site parking
- Air conditioning available
- Quiet and central residential neighborhood
***ENGLISH
Welcome to Schepenen 19 in Hoorn, a truly distinctive home featuring a unique split-level design with no fewer than six interconnected living levels, high-quality finishes, and an impressive amount of living space. Offering approximately 500 m³ of efficiently designed living space, four generous bedrooms, a versatile home office/practice room, a luxurious open-plan kitchen, and a spacious master suite with an en-suite bathroom, this home provides everything a modern family or remote professional could wish for. The split-level layout creates a playful and dynamic living environment, while every floor benefits from straight walls and fully usable space. The result is a home that is not only unique in character but also surprisingly spacious and highly practical.
Layout
Entrance
Park comfortably on your private driveway before entering the stylish covered entrance. The welcoming hallway has been finished to a high standard and features a beautiful PVC floor that extends throughout almost the entire home, complemented by smooth plastered walls, a sleek ceiling with recessed lighting, and a modern guest bathroom. This level also features a practical shower room with laundry facilities and a spacious multifunctional room. Ideal as an additional bedroom, guest suite, home office, or professional practice space, this room even includes a pantry. Thanks to its location within the home, it is perfectly suited for working from home or meeting with clients in a professional setting.
Basement
A few steps down lead to a surprisingly spacious bedroom. Underfloor heating, a wide side window, and its quiet location make this a comfortable room that is equally suitable as a bedroom, hobby room, or teenager’s retreat. The adjacent shower room adds further convenience to this level.
Kitchen
The spacious open-plan kitchen forms the heart of the home. Large windows, a side window, and French doors opening onto the garden flood the space with natural daylight throughout the day. The contemporary kitchen features a cooking island with a natural stone countertop, sink, built-in dishwasher, and ample storage. A full-height cabinet wall houses a fridge-freezer, generous cupboard space, and a built-in microwave. Rounding out the kitchen is an impressive six-burner gas range with a wide oven. A wonderful place to cook, dine, and spend time together.
Garden
French doors open onto the low-maintenance rear garden, which is on the same level as the kitchen, creating a seamless extension of the living space. The glass-enclosed terrace provides a stylish outdoor lounge where you can relax and entertain throughout much of the year. The garden also features rear access, an outdoor faucet, outdoor electrical outlets, and attractive boundary fencing.
Living Room
Half a level above the kitchen is the spacious living room. This inviting living area features large windows, an abundance of natural light, and a contemporary design that includes PVC flooring, sleek Pandomo concrete-look walls, and a smooth ceiling with recessed lighting. A playful visual connection to the kitchen enhances the open feel, while elegant glass doors offer the perfect balance between openness and privacy. The gel fireplace creates a warm and cozy atmosphere during the colder months.
Bedroom Level
The next level features two generously sized bedrooms with high ceilings and a neat finish. Thanks to the straight walls, both rooms are easy to furnish and highly functional. One of the rooms features a built-in sink and is currently set up as a walk-in closet.
Master Bedroom & En-suite Bathroom
The top floor has been entirely dedicated to a luxurious private suite. Here you’ll find the spacious master bedroom with air conditioning, direct access to the generous balcony, and a stylish en-suite bathroom. Finished in elegant polished concrete (beton ciré), the contemporary bathroom features a spacious walk-in shower with dual rainfall showerheads, a stainless-steel bench seat, a designer sink, a Velux skylight, and beautifully integrated niches for towels and toiletries. A space where luxury and comfort come together perfectly.
Location
Schepenen 19 is situated in a quiet, family-friendly residential neighborhood. A shopping center, schools, sports facilities, and a park are all within easy reach. Behind the property is a playground, making this an ideal location for families with children as well as dog owners.
Key Features
- Unique split-level home with six living levels
- Approximately 500 m³ of efficiently designed living space
- Four to five spacious bedrooms
- Versatile home office or business practice room
- Luxurious open-plan kitchen with a cooking island
- Spacious master suite with an en-suite bathroom and a balcony
- Low-maintenance backyard with a glass-covered terrace
- Private off-street parking
- Air conditioning
- Quiet yet convenient residential location