ID
realworks-9219126
Dortherweg 39
EPSE
Enjoy peace, space, and luxury in the countryside near Epse
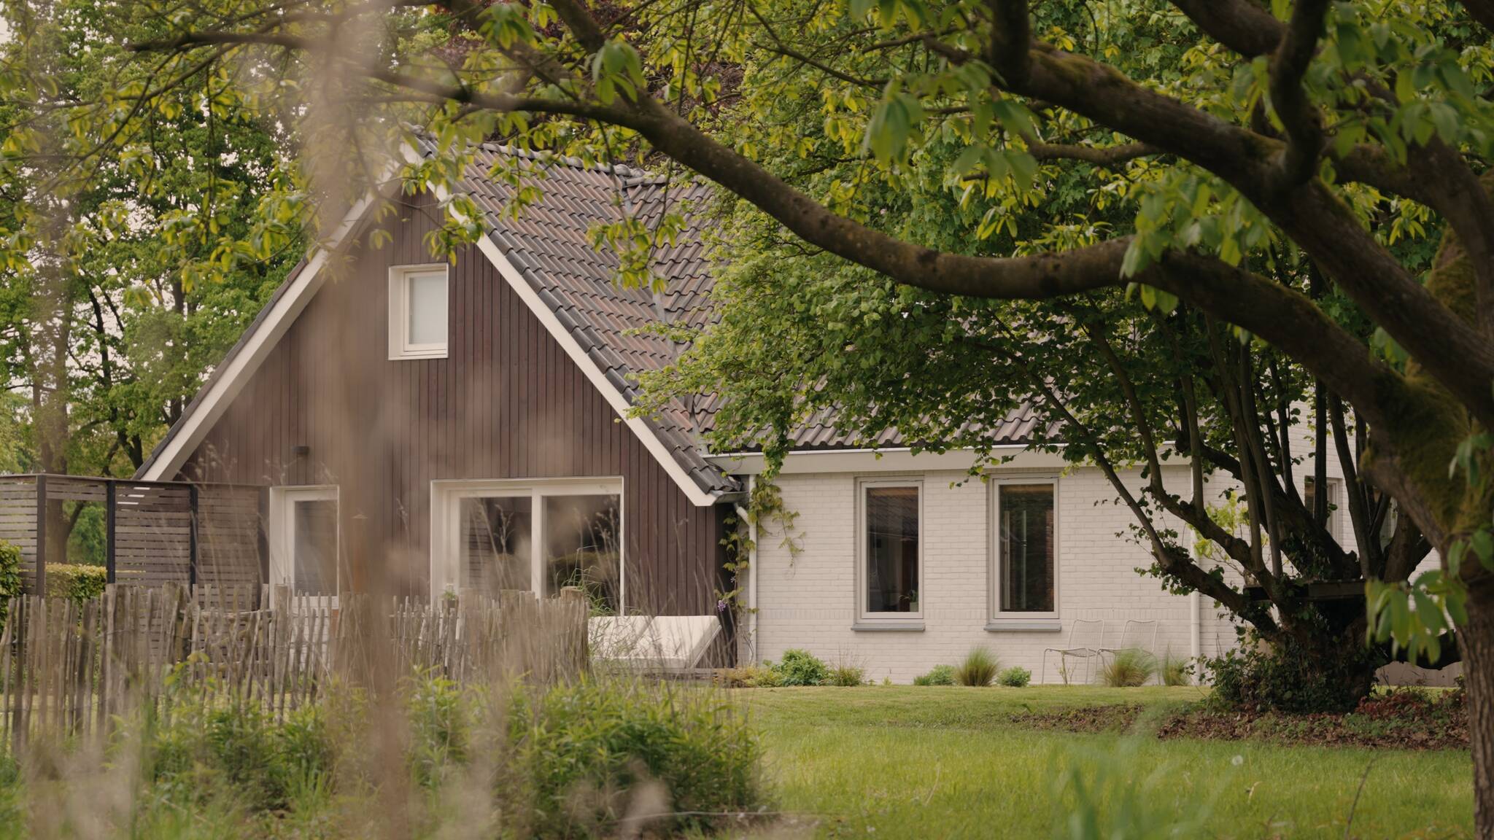
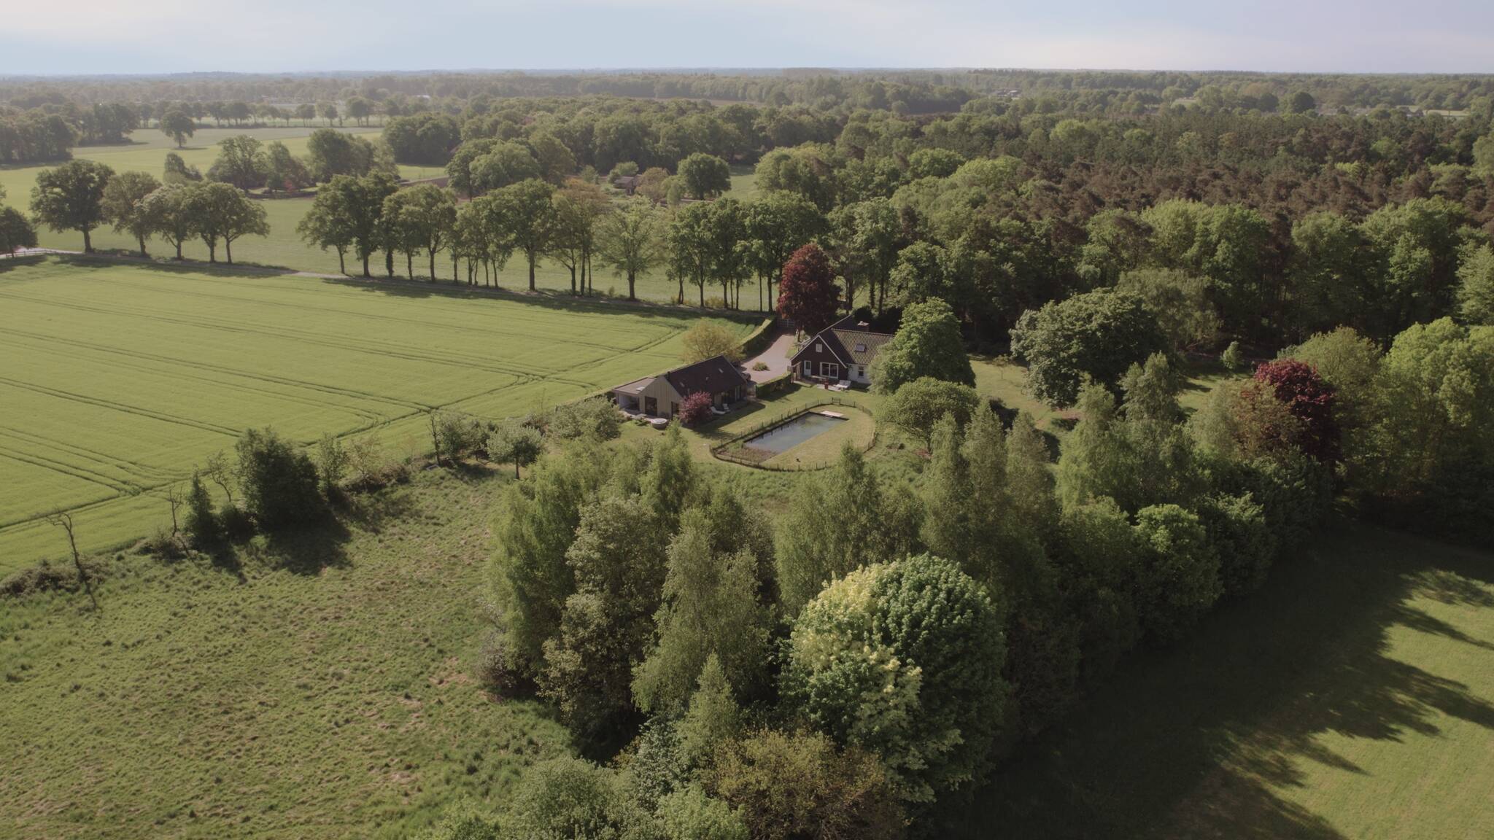
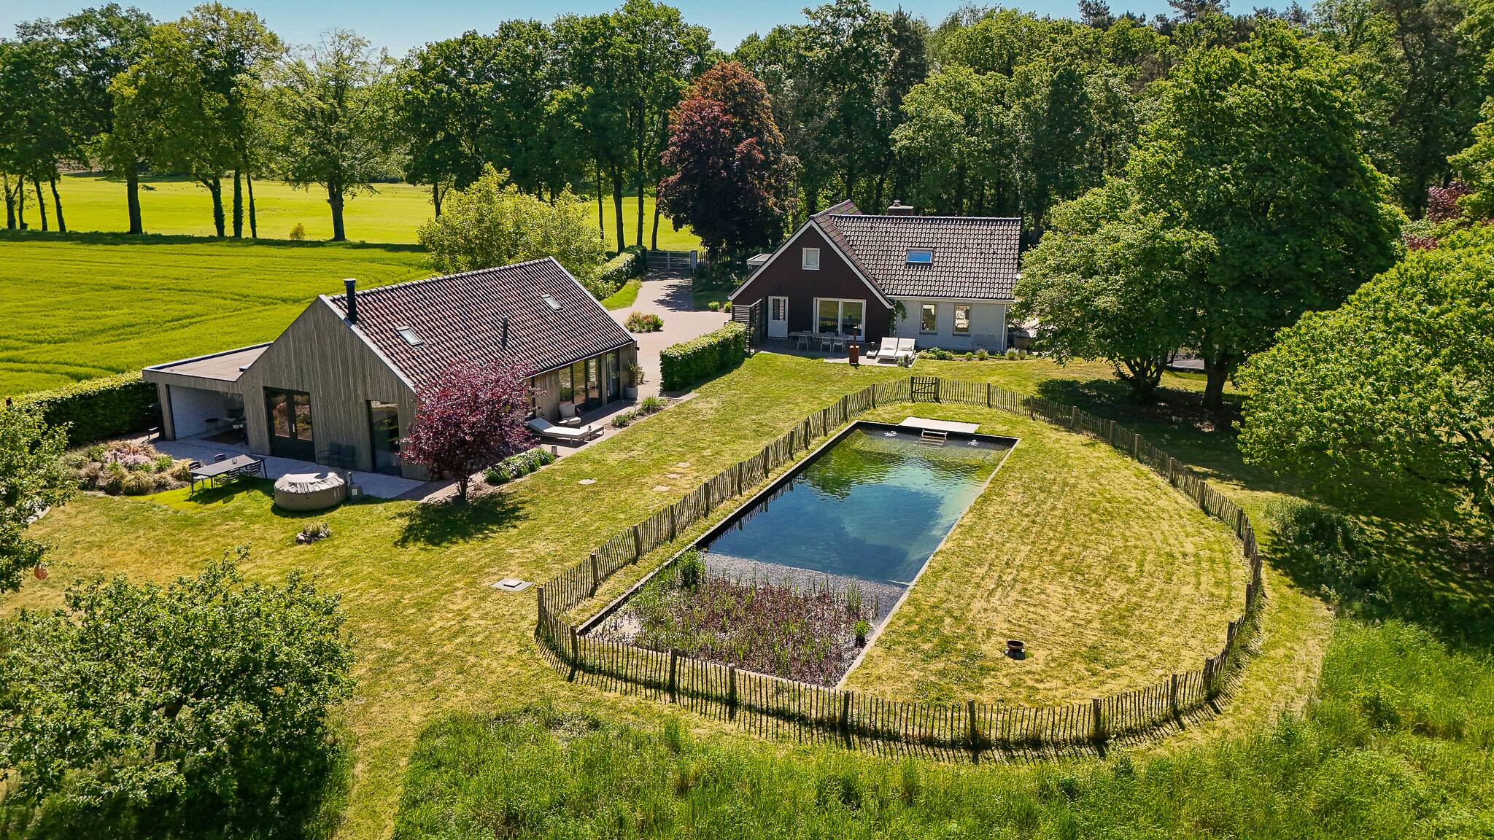
Welcome to Dortherweg 39 in Epse, where you can experience the ultimate in outdoor living every day. At this unique location, surrounded by nature and offering unobstructed views, you’ll find not one but two modern homes: a stylish main villa and a spacious outbuilding. Ideal for dual occupancy, a care home, a guesthouse, or a home studio—the possibilities are endless. At the same time, you’re just a 10-minute drive from historic Deventer and the IJssel River. Take a quick look at this beautiful home at Dortherweg 39.
A serene place with endless possibilities
As soon as you step onto the property—spanning over 7,340 m²—you’ll immediately feel the peace and privacy. The large windows and French doors create a seamless transition between indoors and outdoors, allowing light and nature to fill every space. On sunny days, you can relax on one of the many terraces or in the shaded verandas while looking out over the natural swimming pool and the surrounding greenery. In winter, it’s wonderful to unwind by the crackling fireplace with a good book and a view of the countryside.
Stylish and Comfortable Living
The main residence features a modern design with natural materials, warm tones, and hardwood floors. The open kitchen is a real showstopper, equipped with high-quality built-in appliances, a steam oven, an induction cooktop with integrated range hood, a Quooker, and a gunmetal sink. The large oak built-in cabinets offer plenty of storage space, and the kitchen flows seamlessly into the bright living room.
The four bedrooms and two bathrooms in the main house offer plenty of space for the whole family. The luxurious bathrooms feature a dual-seater bathtub, a spacious rain shower, and a double sink—perfect for unwinding completely.
The annex: flexible and luxurious
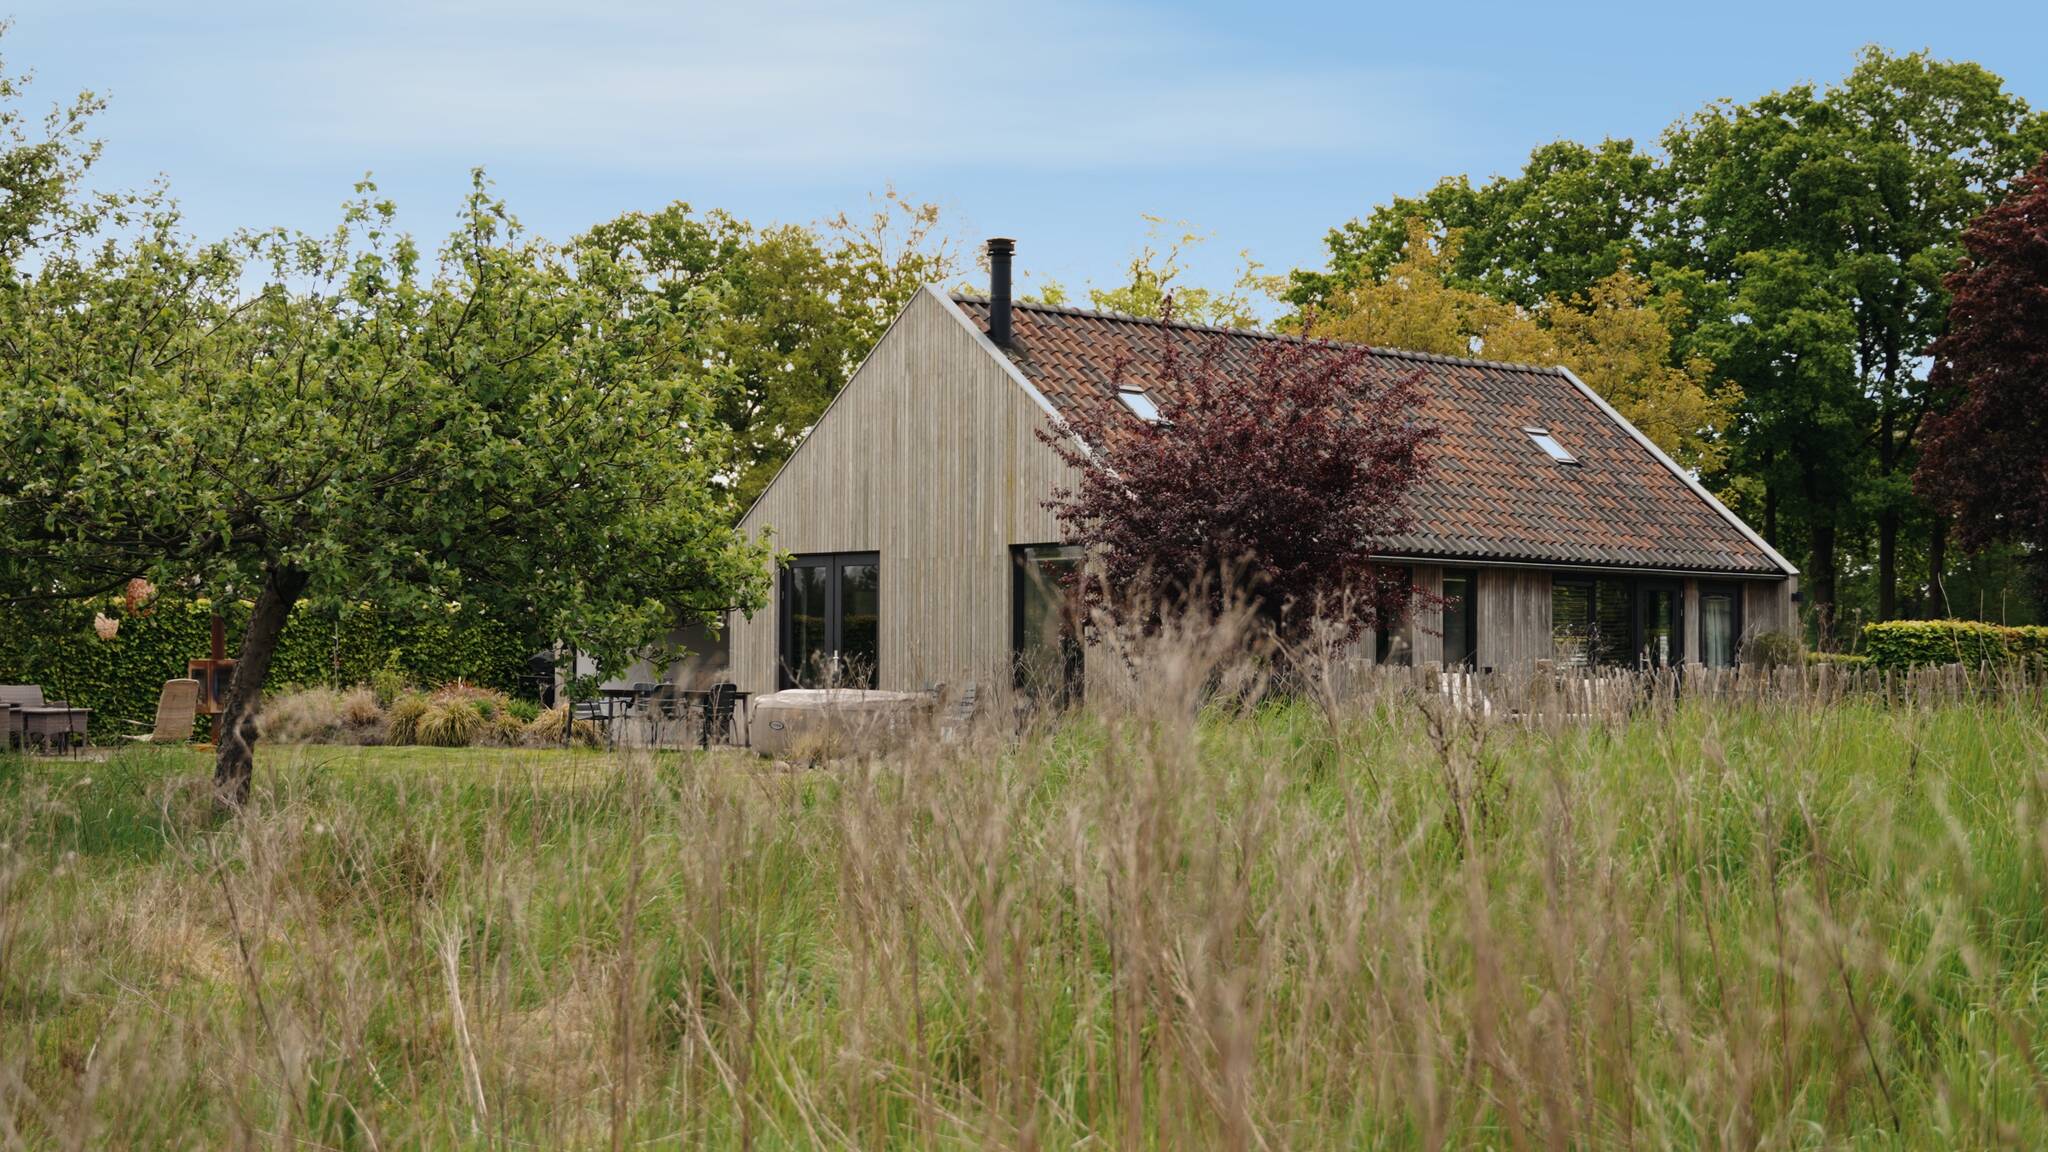
The annex has its own entrance and features three bedrooms, a modern open kitchen with VT Wonen tilework, and a stylish en-suite bathroom. The dark color scheme and luxurious finishes give the space a chic look. Thanks to its ground-floor layout, the annex is ideal as a care home, studio, or guesthouse.
Outdoor living like a country estate
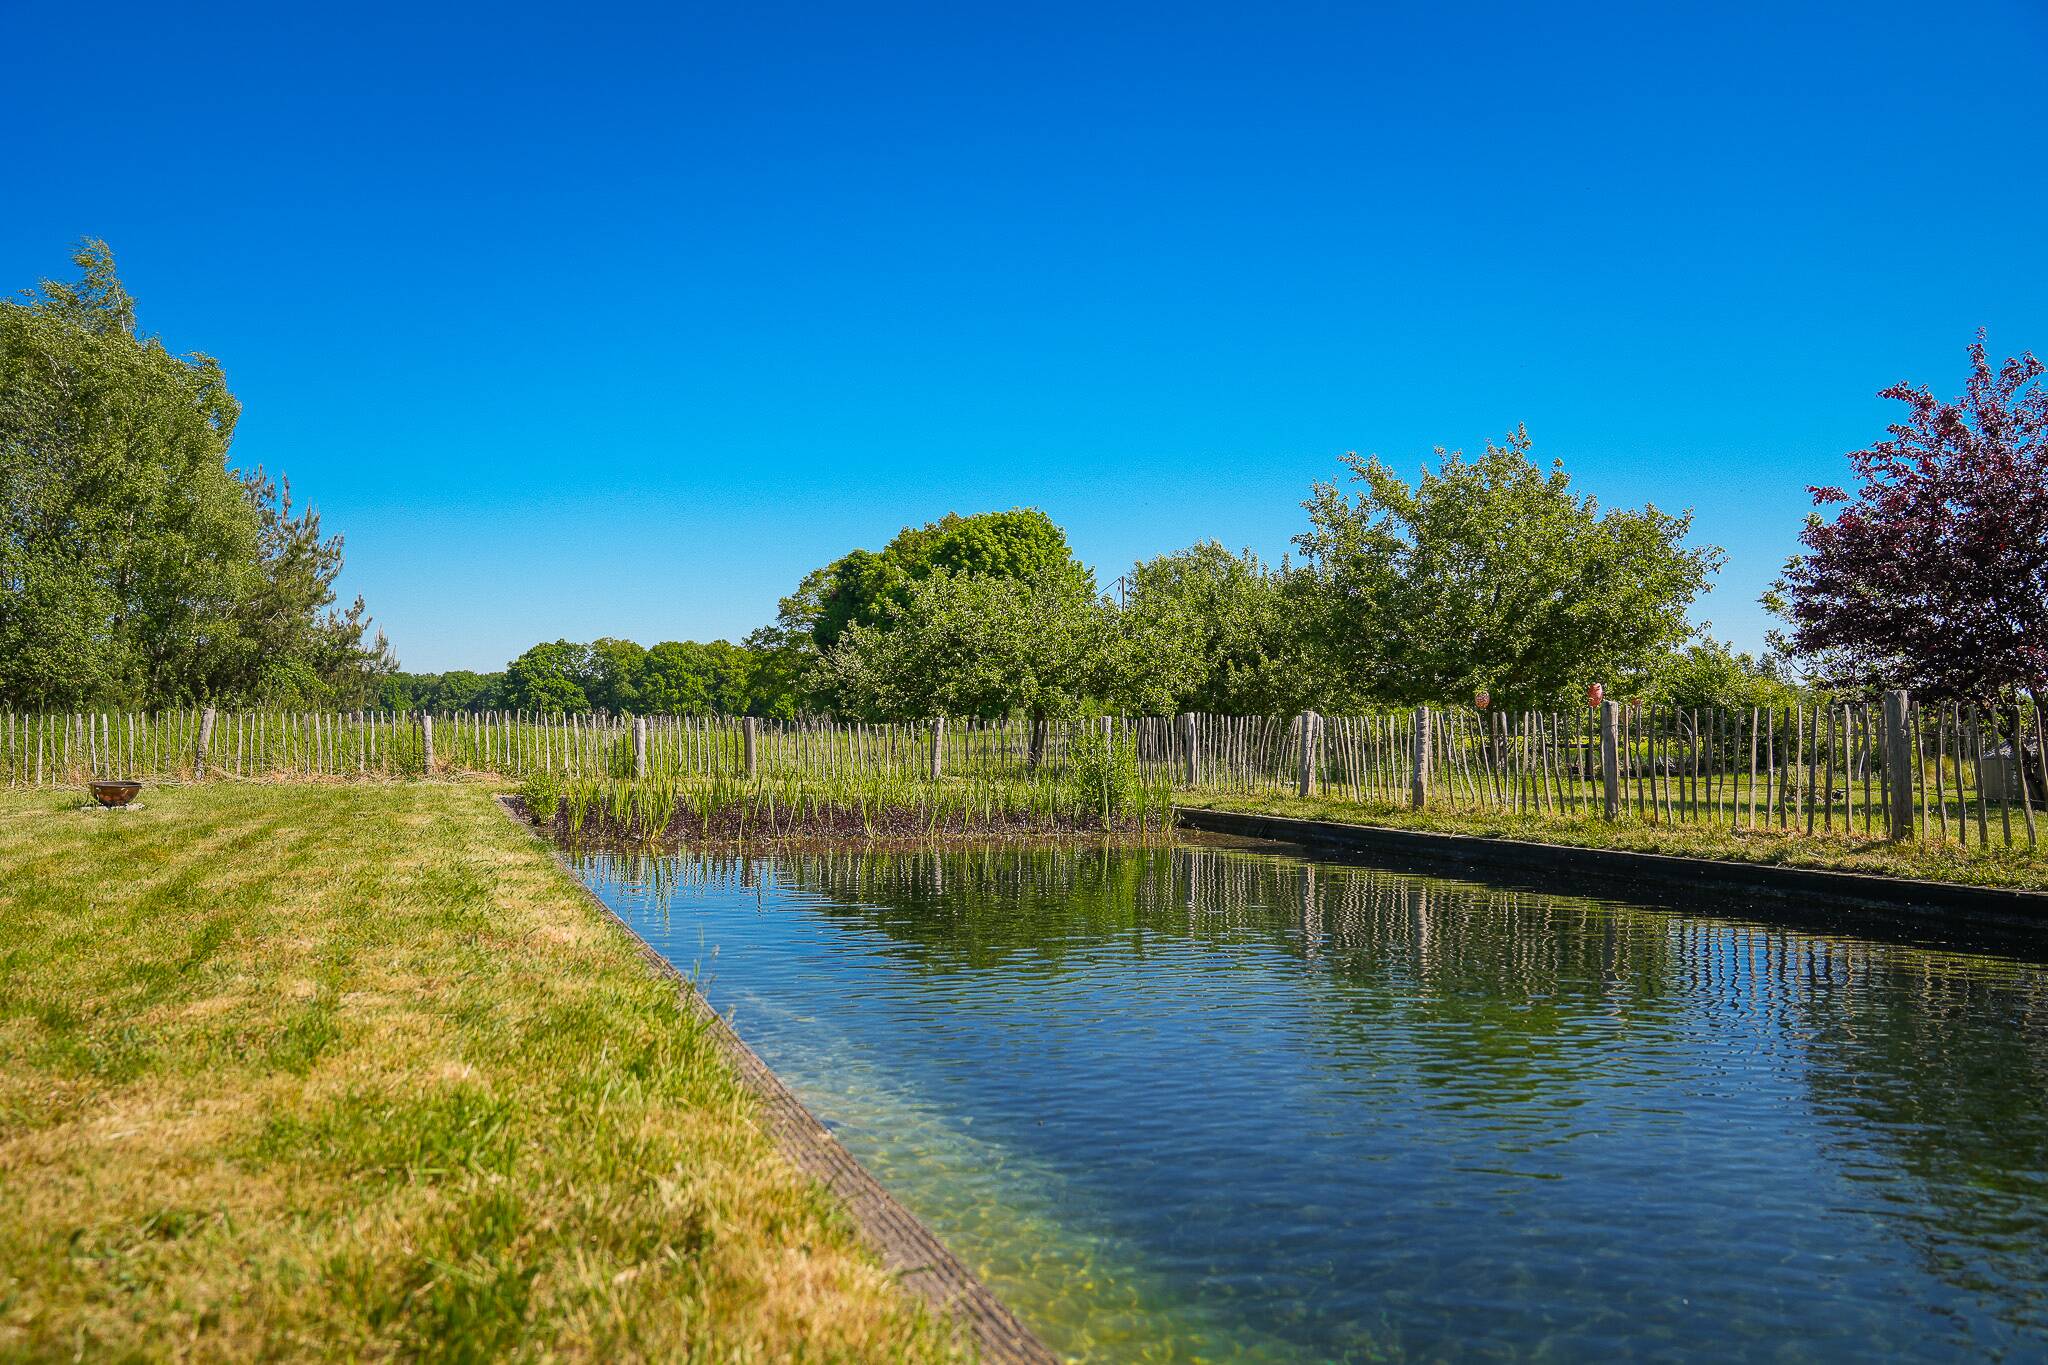
The garden is a true country estate: a natural swimming pond with a self-cleaning system, mature trees, a greenhouse for your own vegetable garden, and plenty of space for children to play. Whether you want to relax on the porch, take a dip in the pool, or gather with friends and family on the patio—here you’ll experience the best of outdoor living.
Sustainable and Future-Oriented
Sustainability is a given: the home features solar panels and a hybrid heat pump. With an energy efficiency rating of B, you’ll live here comfortably and energy-efficiently.
Perfect location
Although you’ll be living in the heart of nature here, historic Deventer and the IJssel River are just a 10-minute drive away. The best of both worlds: peace and privacy, yet with all amenities nearby.
Lot Expansion
For those who long for even more freedom around the house and garden: an adjacent lot of approximately 4,840 m² is optionally available. This would increase the total lot size from over 7,340 m² to approximately 12,180 m², creating a landscape where you can experience the seasons in complete peace and privacy. Imagine a blossoming orchard, a spacious vegetable garden with a greenhouse, winding grass paths, and quiet seating areas on the edge of the romantic forest.
Experience this unique place for yourself and schedule a viewing. This is the kind of living you’ve always envisioned: stylish, spacious, and in harmony with nature.
Features
-
Villa
-
7340 m² plot
-
276 m² living area
-
1235 m³ total volume
-
5 floors
-
11 rooms
-
6 bedrooms
-
3 bathrooms
-
1965 year of construction
Energy certificate
-
energy label i
In the neighbourhood
2D
3D
Population
470
Average salary
€k
Average value
€778k
Property type
Marital status
Households with children
Properties
Uninhabited:
%
Ages
Object Description
Enjoy peace, space, and luxury in the countryside near Epse
Welcome to Dortherweg 39 in Epse, where you can experience the ultimate in outdoor living every day. At this unique location, surrounded by nature and offering unobstructed views, you’ll find not one but two modern homes: a stylish main villa and a spacious outbuilding. Ideal for dual occupancy, a care home, a guesthouse, or a home studio—the possibilities are endless. At the same time, you’re just a 10-minute drive from historic Deventer and the IJssel River. Take a quick look at this beautiful home at Dortherweg 39.
A serene place with endless possibilities
As soon as you step onto the property—spanning over 7,340 m²—you’ll immediately feel the peace and privacy. The large windows and French doors create a seamless transition between indoors and outdoors, allowing light and nature to fill every space. On sunny days, you can relax on one of the many terraces or in the shaded verandas while looking out over the natural swimming pool and the surrounding greenery. In winter, it’s wonderful to unwind by the crackling fireplace with a good book and a view of the countryside.
Stylish and Comfortable Living
The main residence features a modern design with natural materials, warm tones, and hardwood floors. The open kitchen is a real showstopper, equipped with high-quality built-in appliances, a steam oven, an induction cooktop with integrated range hood, a Quooker, and a gunmetal sink. The large oak built-in cabinets offer plenty of storage space, and the kitchen flows seamlessly into the bright living room.
The four bedrooms and two bathrooms in the main house offer plenty of space for the whole family. The luxurious bathrooms feature a dual-seater bathtub, a spacious rain shower, and a double sink—perfect for unwinding completely.
The annex: flexible and luxurious
The annex has its own entrance and features three bedrooms, a modern open kitchen with VT Wonen tilework, and a stylish en-suite bathroom. The dark color scheme and luxurious finishes give the space a chic look. Thanks to its ground-floor layout, the annex is ideal as a care home, studio, or guesthouse.
Outdoor living like a country estate
The garden is a true country estate: a natural swimming pond with a self-cleaning system, mature trees, a greenhouse for your own vegetable garden, and plenty of space for children to play. Whether you want to relax on the porch, take a dip in the pool, or gather with friends and family on the patio—here you’ll experience the best of outdoor living.
Sustainable and Future-Oriented
Sustainability is a given: the home features solar panels and a hybrid heat pump. With an energy efficiency rating of B, you’ll live here comfortably and energy-efficiently.
Perfect location
Although you’ll be living in the heart of nature here, historic Deventer and the IJssel River are just a 10-minute drive away. The best of both worlds: peace and privacy, yet with all amenities nearby.
Lot Expansion
For those who long for even more freedom around the house and garden: an adjacent lot of approximately 4,840 m² is optionally available. This would increase the total lot size from over 7,340 m² to approximately 12,180 m², creating a landscape where you can experience the seasons in complete peace and privacy. Imagine a blossoming orchard, a spacious vegetable garden with a greenhouse, winding grass paths, and quiet seating areas on the edge of the romantic forest.
Experience this unique place for yourself and schedule a viewing. This is the kind of living you’ve always envisioned: stylish, spacious, and in harmony with nature.
Contact REMAX Optimus Makelaars
About Dortherweg 39

