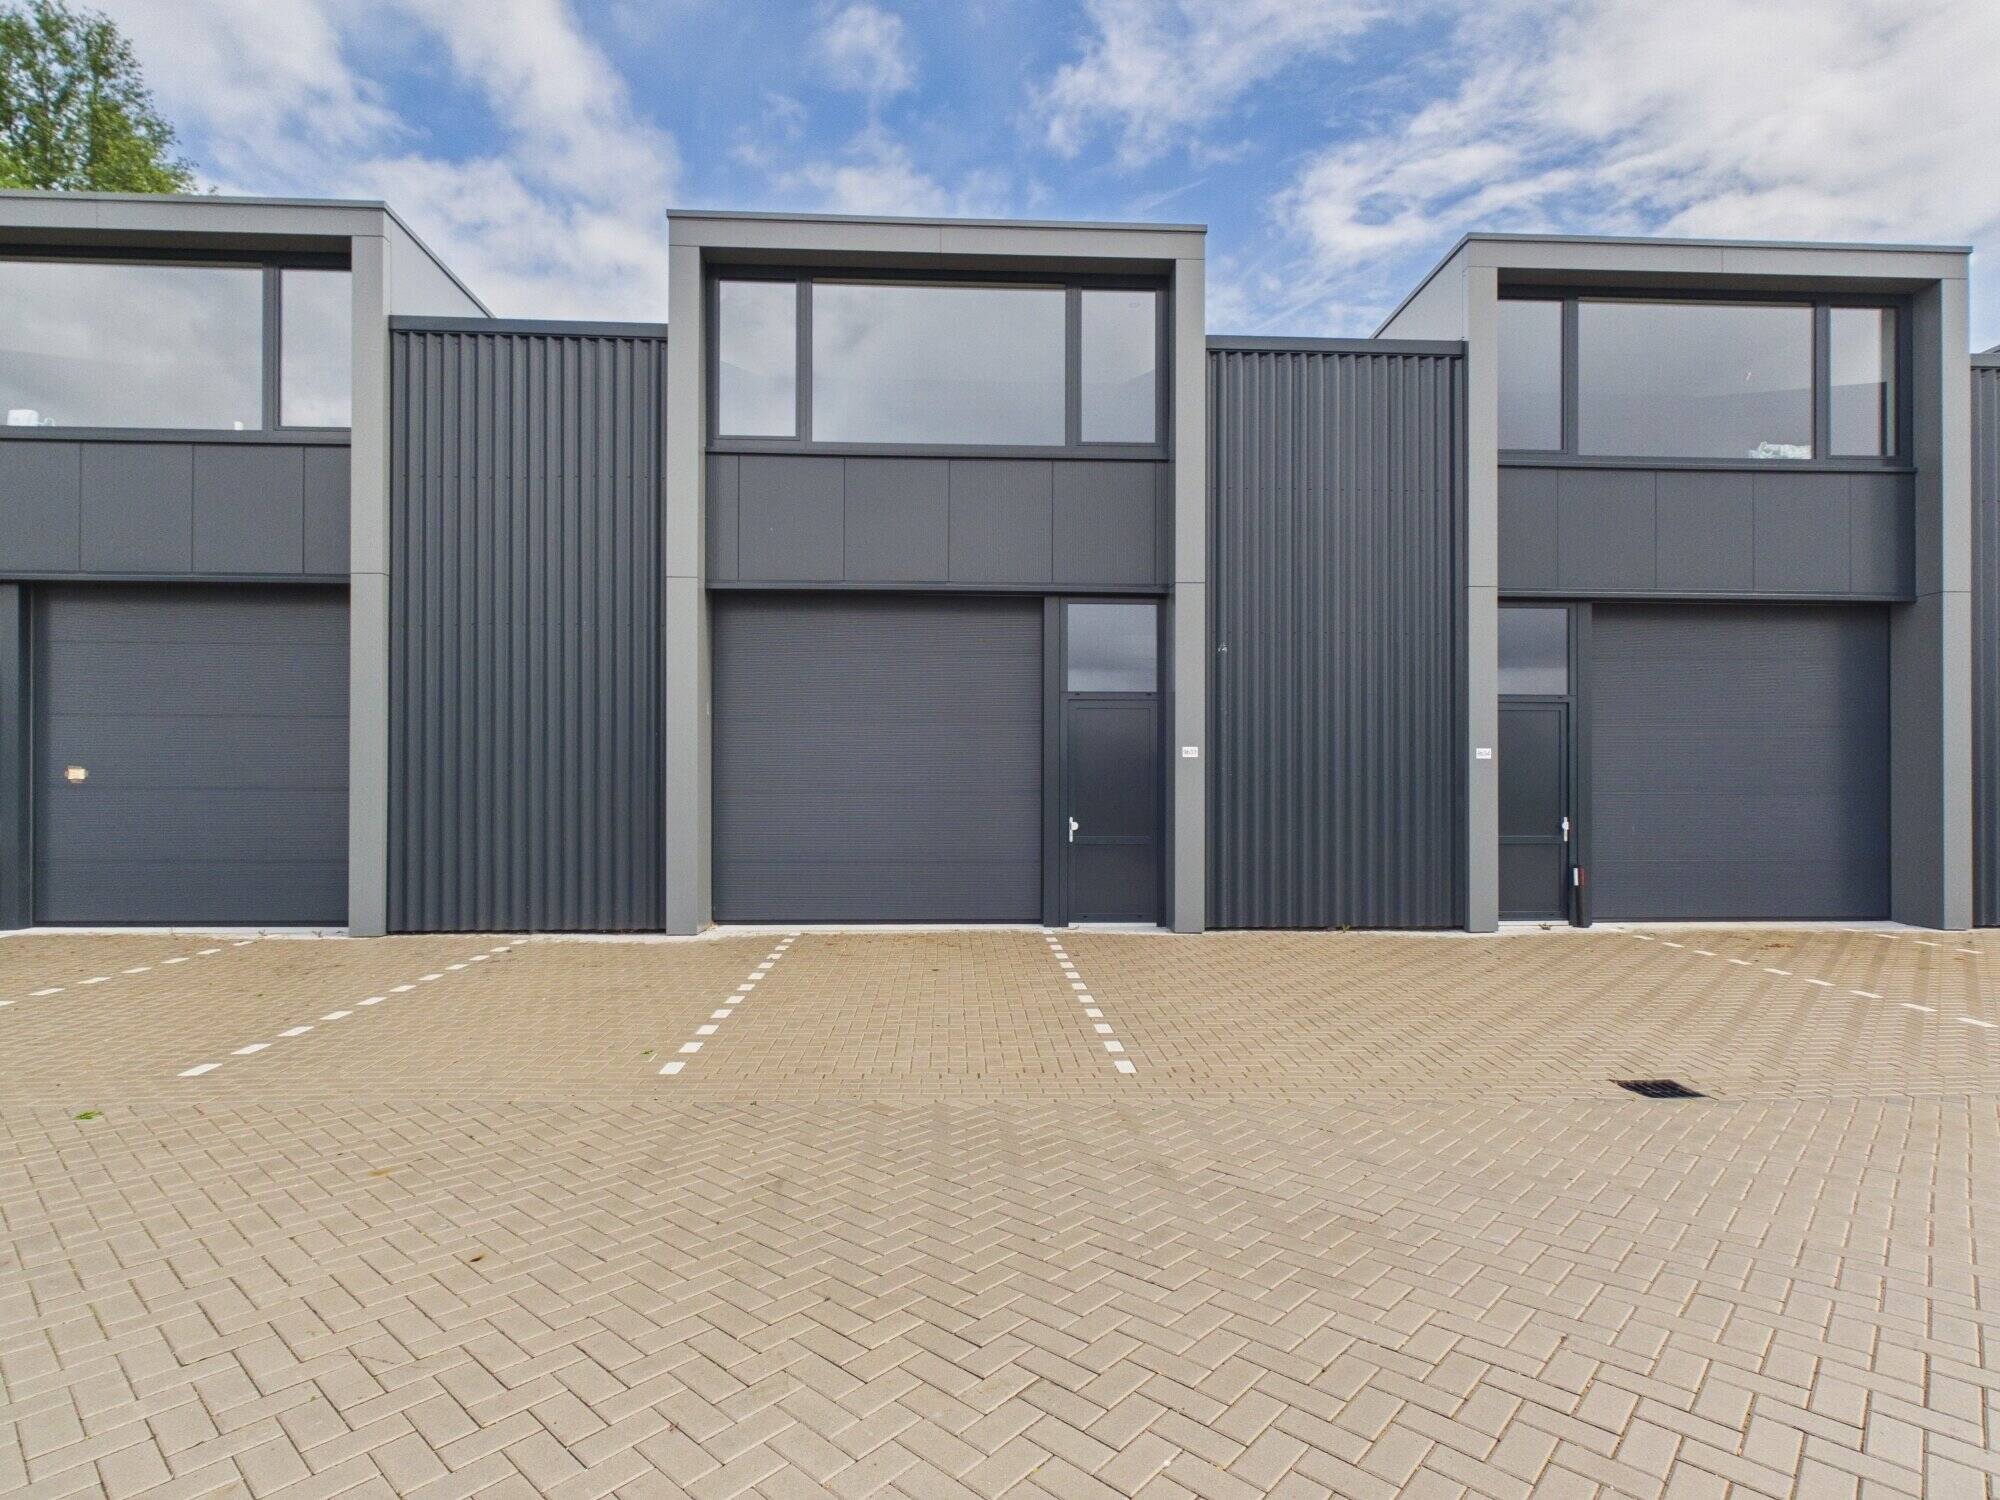

Upon entering, you step into the home through the entrance, which has space for a coat closet and leads into the central hallway. From here, the rest of the living areas open up, with a logical layout that keeps daily routines organized.
The living area forms the heart of the home and offers ample space for a comfortable sitting area and a dining area. Adjacent to this is the kitchen, conveniently positioned to minimize walking distances while cooking and serving. The layout is well-suited for both daily use and entertaining guests.
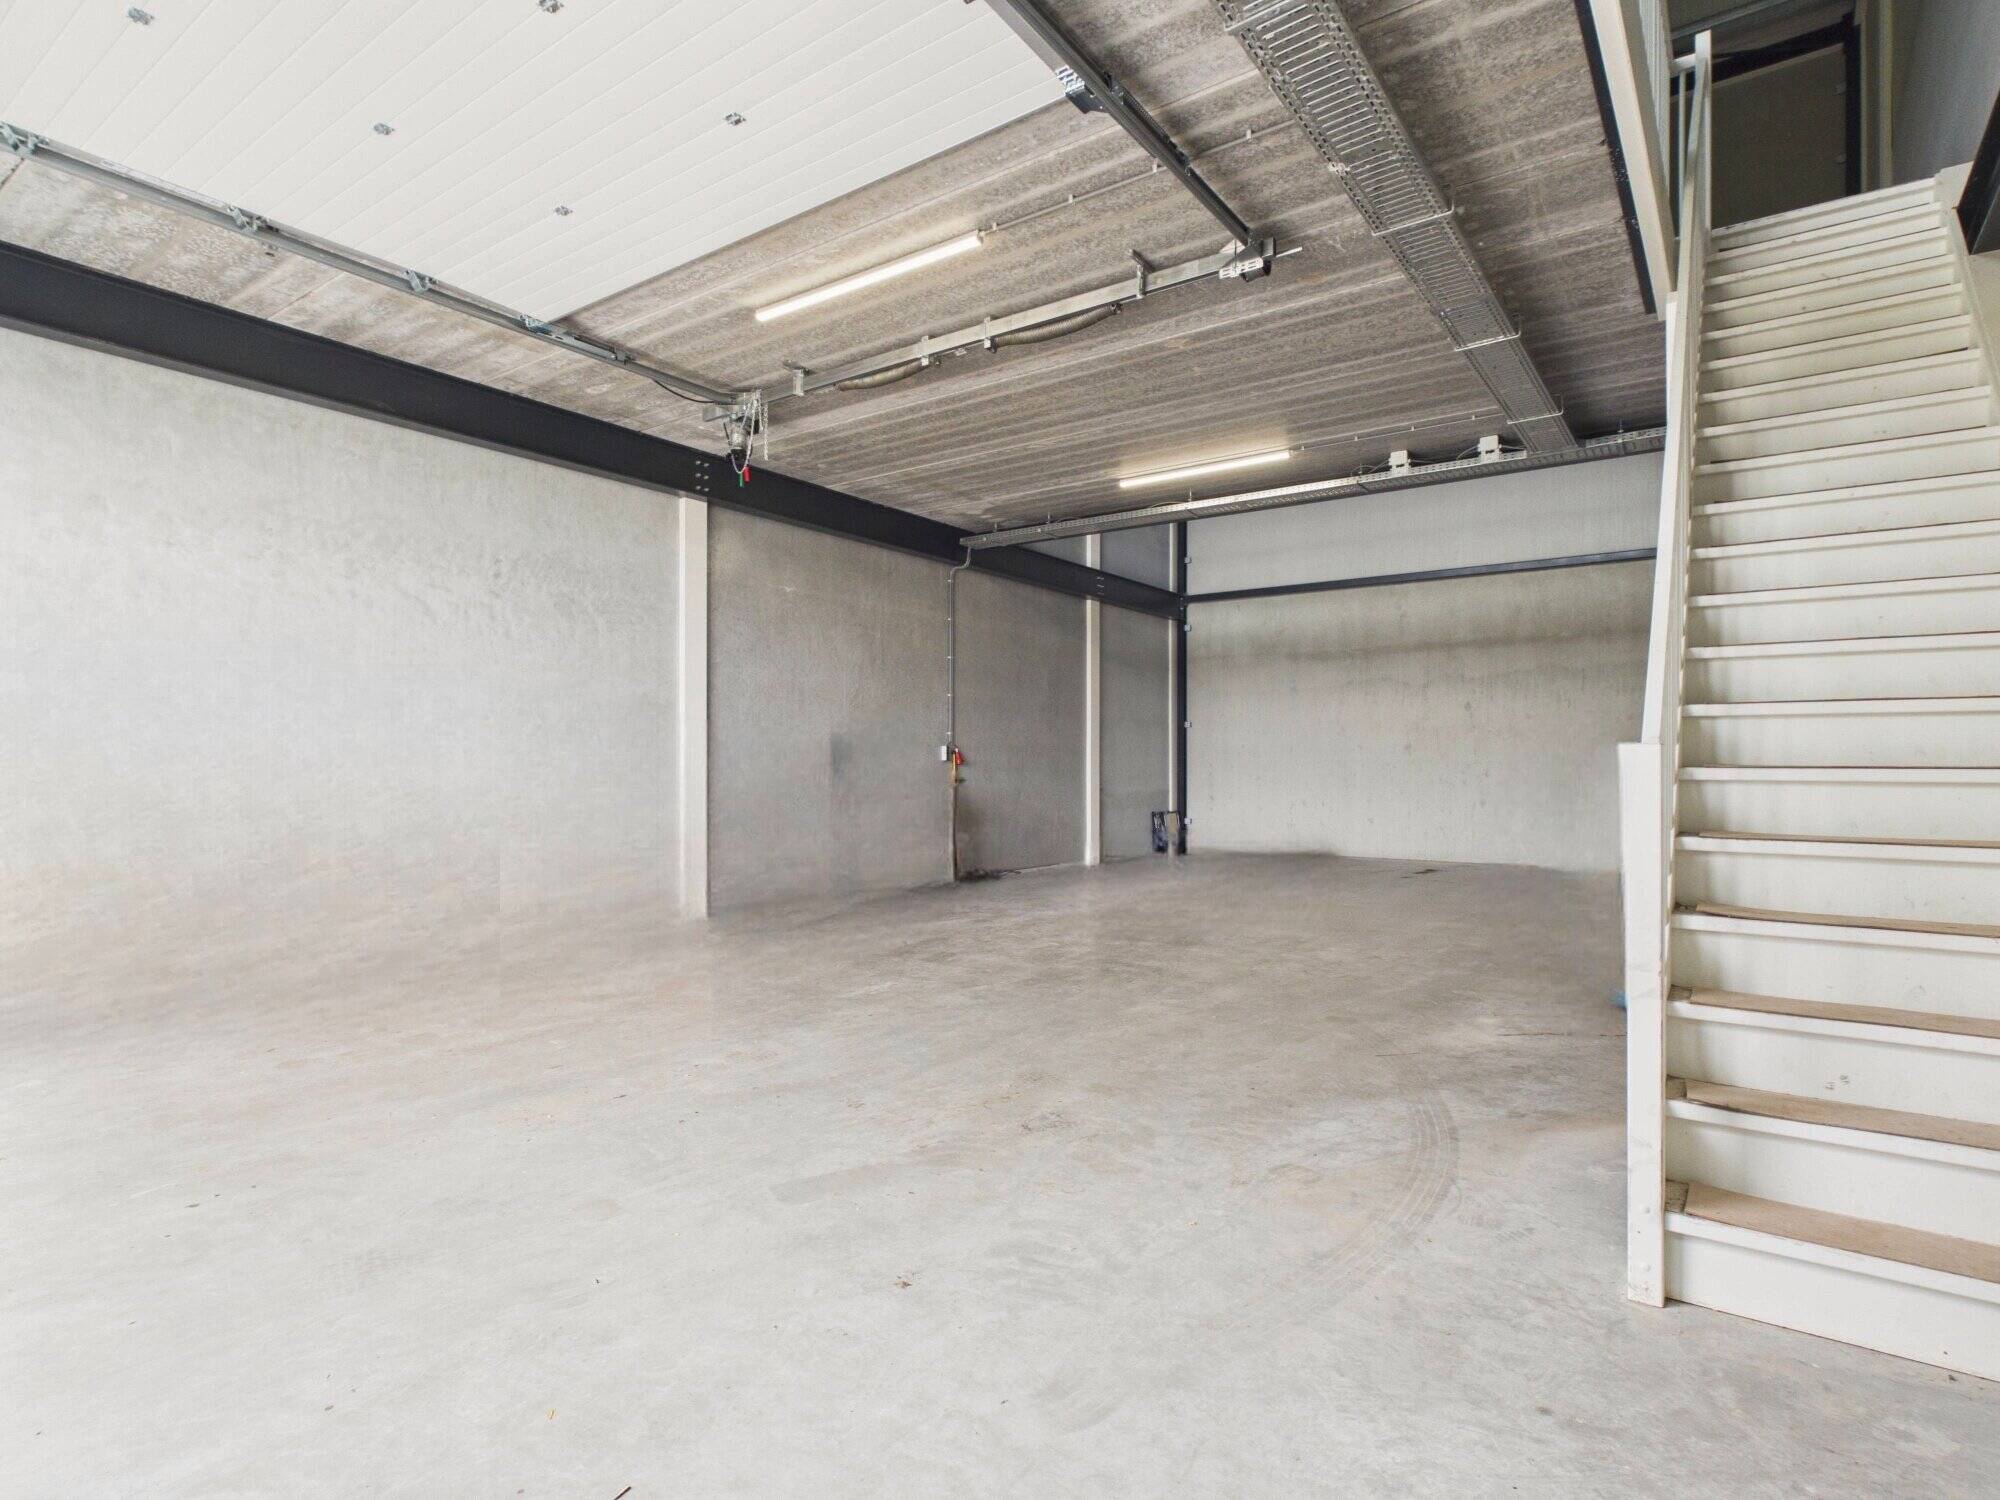
The staircase leads to the upper floor(s), where the private areas are located. There is space here for multiple bedrooms, suitable as a master bedroom, children’s room, home office, or guest room. The bathroom is functionally designed and provides the foundation for a pleasant daily routine.
Additional storage space is available, allowing you to neatly stow household items and seasonal belongings out of sight. This contributes to a tidy and practical living environment.
This home offers a solid foundation for those looking for a house with a clear layout and the flexibility to customize it to their own taste.
Olmendreef 9B33
Steenbergen
Features
-
2024 year of construction
Environment
The home is located in a quiet area with convenient, practical amenities just around the corner. The exact address is not explicitly stated, but the neighborhood surrounding the specified location offers a great combination of accessibility and everyday convenience.
Accessibility and Transportation
For those who prefer to use public transportation, the Olmendreef bus stop is approximately 350 meters away, which is about a 5- to 10-minute walk. This provides easy access to bus service in the immediate vicinity.
It’s also convenient to get here by car. Parking is available nearby; a public parking lot is about 400 meters away, roughly a 5- to 10-minute walk. This is handy for visitors or if you prefer to have some extra space around the home.
Amenities in the immediate vicinity
For daily commutes and refueling on the go, there are several options nearby. The Sakko gas station is about 400 meters away, and a Shell gas station is about 600 meters away. This makes it easy to get back on the road quickly without having to take a detour.
In summary
This location is particularly appealing due to its immediate convenience: a bus stop within walking distance, nearby parking, and several gas stations close by. A practical base for those who want to live comfortably with the most important amenities nearby.
Important to Know
The provided data lacks specific information about the distance to a highway on-ramp and an airport. Once that information is available, accessibility in that regard can be described in even greater detail.
Accessibility and Transportation
For those who prefer to use public transportation, the Olmendreef bus stop is approximately 350 meters away, which is about a 5- to 10-minute walk. This provides easy access to bus service in the immediate vicinity.
It’s also convenient to get here by car. Parking is available nearby; a public parking lot is about 400 meters away, roughly a 5- to 10-minute walk. This is handy for visitors or if you prefer to have some extra space around the home.
Amenities in the immediate vicinity
For daily commutes and refueling on the go, there are several options nearby. The Sakko gas station is about 400 meters away, and a Shell gas station is about 600 meters away. This makes it easy to get back on the road quickly without having to take a detour.
In summary
This location is particularly appealing due to its immediate convenience: a bus stop within walking distance, nearby parking, and several gas stations close by. A practical base for those who want to live comfortably with the most important amenities nearby.
Important to Know
The provided data lacks specific information about the distance to a highway on-ramp and an airport. Once that information is available, accessibility in that regard can be described in even greater detail.
In the neighbourhood
Object Description
Upon entering, you step into the home through the entrance, which has space for a coat closet and leads into the central hallway. From here, the rest of the living areas open up, with a logical layout that keeps daily routines organized.
The living area forms the heart of the home and offers ample space for a comfortable sitting area and a dining area. Adjacent to this is the kitchen, conveniently positioned to minimize walking distances while cooking and serving. The layout is well-suited for both daily use and entertaining guests.
The staircase leads to the upper floor(s), where the private areas are located. There is space here for multiple bedrooms, suitable as a master bedroom, children’s room, home office, or guest room. The bathroom is functionally designed and provides the foundation for a pleasant daily routine.
Additional storage space is available, allowing you to neatly stow household items and seasonal belongings out of sight. This contributes to a tidy and practical living environment.
This home offers a solid foundation for those looking for a house with a clear layout and the flexibility to customize it to their own taste.
The living area forms the heart of the home and offers ample space for a comfortable sitting area and a dining area. Adjacent to this is the kitchen, conveniently positioned to minimize walking distances while cooking and serving. The layout is well-suited for both daily use and entertaining guests.
The staircase leads to the upper floor(s), where the private areas are located. There is space here for multiple bedrooms, suitable as a master bedroom, children’s room, home office, or guest room. The bathroom is functionally designed and provides the foundation for a pleasant daily routine.
Additional storage space is available, allowing you to neatly stow household items and seasonal belongings out of sight. This contributes to a tidy and practical living environment.
This home offers a solid foundation for those looking for a house with a clear layout and the flexibility to customize it to their own taste.
Contact REMAX WoonWens Makelaars
About Olmendreef 9B33