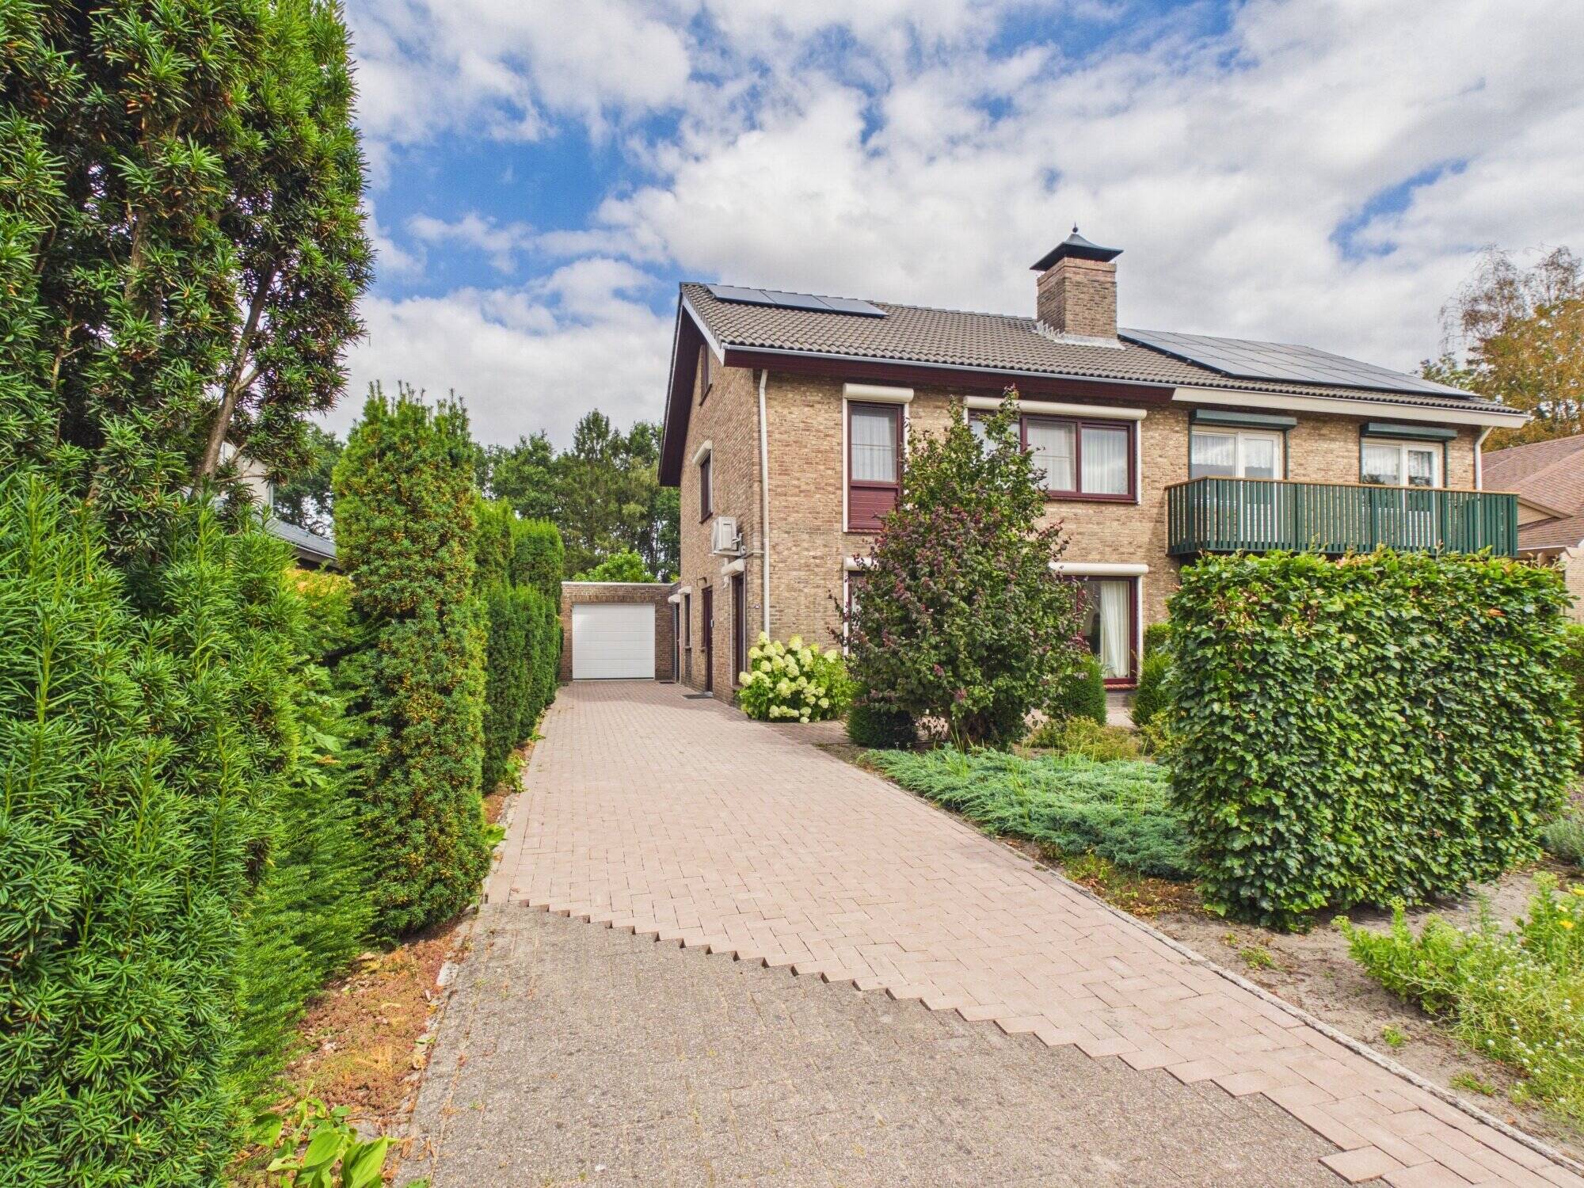
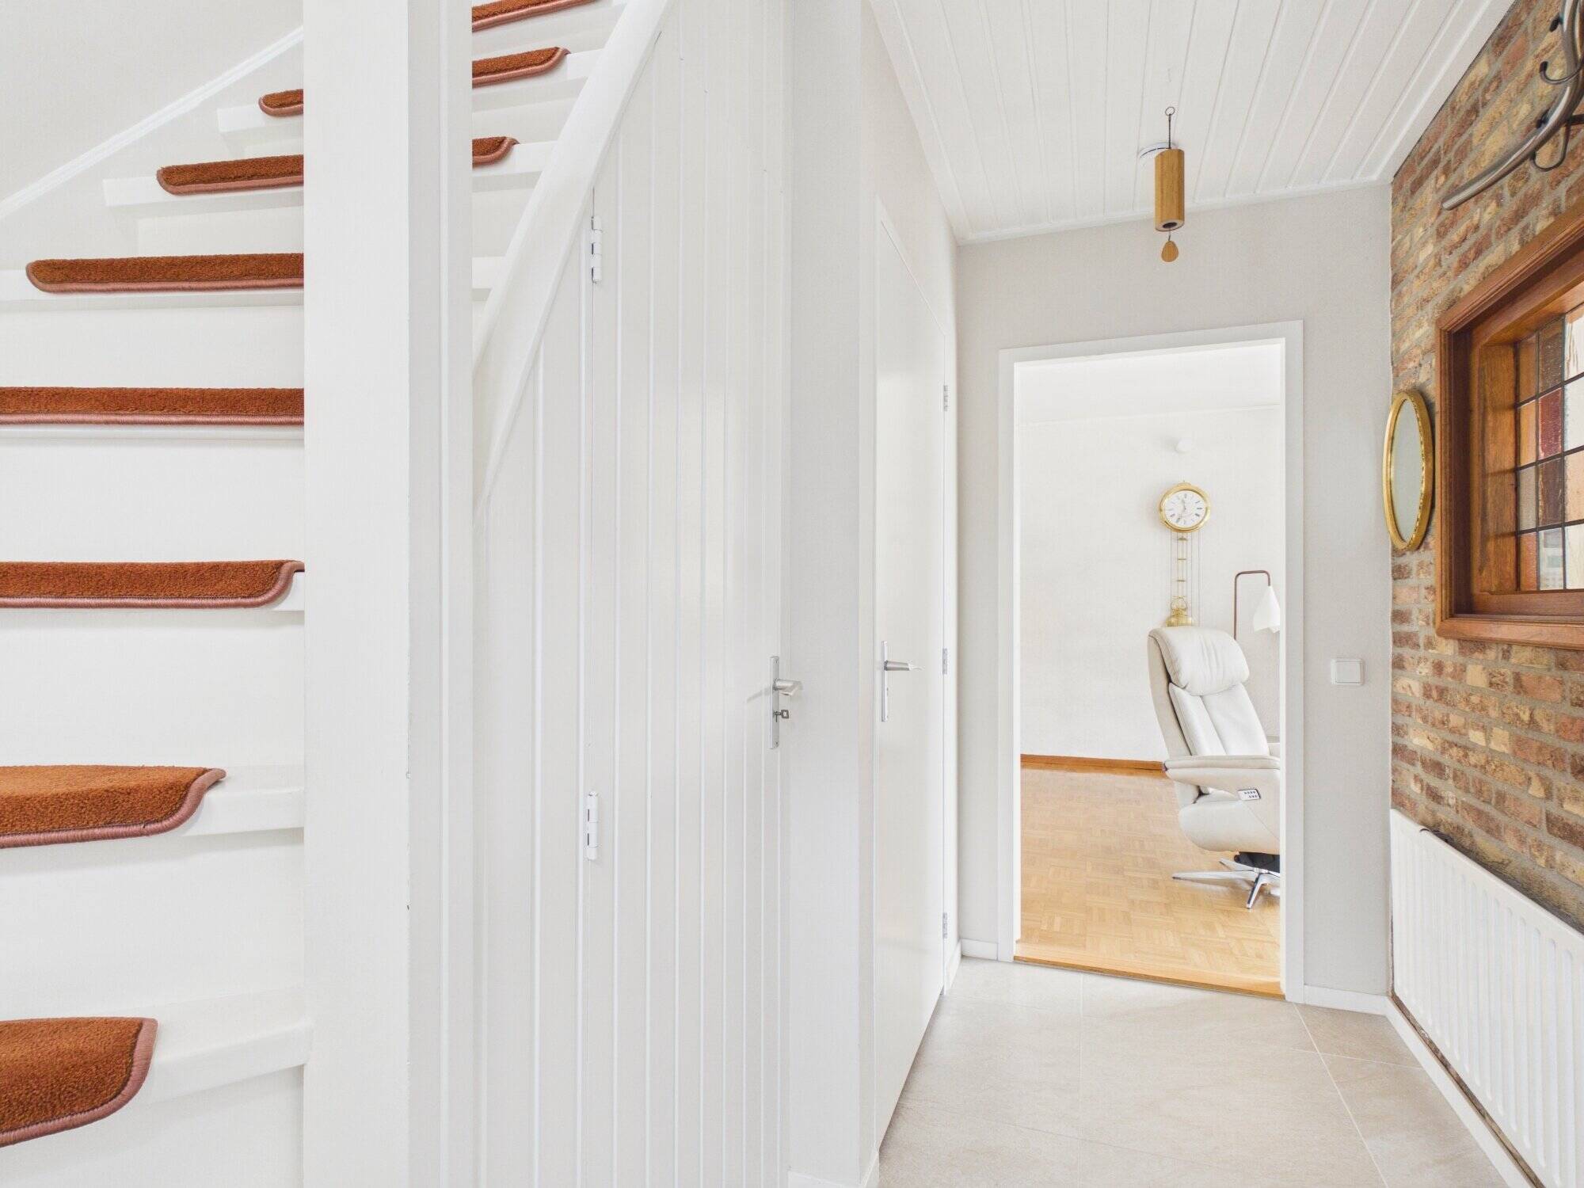
You enter through the foyer, where you immediately notice that this home is designed for comfortable living with a lovely outdoor space. From the foyer, you walk into the living areas, which feature a logical layout that makes daily life easy.
The home features a garden, giving you just as much space outside as inside. Imagine relaxing after work, a long table for dinner parties, or simply a green space to catch your breath. The garden makes the home even more practical and offers you more possibilities throughout the year.
Furthermore, this is a home that lends itself well to various lifestyle needs, from quiet work-from-home sessions to cozy get-togethers. The foundation is there, with the garden as a clear plus.
If you’re looking for a home with outdoor space and a pleasant, functional layout, this is one worth checking out.
Westerstraat 34
Huijbergen
Features
-
Semi-detached house
-
168.14 m² living area
-
691 m³ total volume
-
3 floors
-
6 rooms
-
5 bedrooms
-
1 bathroom
-
1976 year of construction
Energy certificate
-
energy label i
Environment
The location of this home feels instantly familiar: peaceful living, yet with everything you need for daily life just around the corner. You’re in a neighborhood where you can easily walk to grab a coffee, run an errand, or head to an appointment, and where you can also quickly access major transportation routes.
In the immediate vicinity, you’ll find lovely spots to get some fresh air. The park is within walking distance, perfect for a refreshing morning stroll or a walk with the dog. It’s also convenient for families: there’s a playground nearby, and Sinte Marie School is close by as well.
You don’t have to go far for a bite to eat or a drink. It’s just a short walk to De Driesprong for coffee or a light snack, and for a cozy evening out, Vaeders Hoefke and Eetcafé De Kroon are easily accessible. Feel like dining out? Restaurant Fleurian is nearby, making a spontaneous night out extra easy.
You’re also well-served when it comes to everyday amenities. The Margaretha Medical Center is nearby for medical care. If you’re driving, you can quickly fill up at Tamoil Express. If you drive an electric car, there’s a charging station in the area. You can also conveniently park at the nearby parking lot.
Accessibility is a major advantage. The Wilhelmietenstraat bus stop is about 200 meters away, and the Siardus Bogaertslaan and Westerstraat stops are also easily accessible on foot. By car, you can reach a highway on-ramp in about 20 minutes. For frequent travelers: Antwerp Airport is about a 40-minute drive away, and Brussels Airport is about an hour away.
In short: a comfortable place to live with a laid-back vibe, where everything is close by yet you can get around quickly.
In the immediate vicinity, you’ll find lovely spots to get some fresh air. The park is within walking distance, perfect for a refreshing morning stroll or a walk with the dog. It’s also convenient for families: there’s a playground nearby, and Sinte Marie School is close by as well.
You don’t have to go far for a bite to eat or a drink. It’s just a short walk to De Driesprong for coffee or a light snack, and for a cozy evening out, Vaeders Hoefke and Eetcafé De Kroon are easily accessible. Feel like dining out? Restaurant Fleurian is nearby, making a spontaneous night out extra easy.
You’re also well-served when it comes to everyday amenities. The Margaretha Medical Center is nearby for medical care. If you’re driving, you can quickly fill up at Tamoil Express. If you drive an electric car, there’s a charging station in the area. You can also conveniently park at the nearby parking lot.
Accessibility is a major advantage. The Wilhelmietenstraat bus stop is about 200 meters away, and the Siardus Bogaertslaan and Westerstraat stops are also easily accessible on foot. By car, you can reach a highway on-ramp in about 20 minutes. For frequent travelers: Antwerp Airport is about a 40-minute drive away, and Brussels Airport is about an hour away.
In short: a comfortable place to live with a laid-back vibe, where everything is close by yet you can get around quickly.
In the neighbourhood
2D
3D
Population
155
Average salary
€k
Average value
€569k
Property type
Marital status
Households with children
Properties
Uninhabited:
%
Ages
Object Description
You enter through the foyer, where you immediately notice that this home is designed for comfortable living with a lovely outdoor space. From the foyer, you walk into the living areas, which feature a logical layout that makes daily life easy.
The home features a garden, giving you just as much space outside as inside. Imagine relaxing after work, a long table for dinner parties, or simply a green space to catch your breath. The garden makes the home even more practical and offers you more possibilities throughout the year.
Furthermore, this is a home that lends itself well to various lifestyle needs, from quiet work-from-home sessions to cozy get-togethers. The foundation is there, with the garden as a clear plus.
If you’re looking for a home with outdoor space and a pleasant, functional layout, this is one worth checking out.
The home features a garden, giving you just as much space outside as inside. Imagine relaxing after work, a long table for dinner parties, or simply a green space to catch your breath. The garden makes the home even more practical and offers you more possibilities throughout the year.
Furthermore, this is a home that lends itself well to various lifestyle needs, from quiet work-from-home sessions to cozy get-togethers. The foundation is there, with the garden as a clear plus.
If you’re looking for a home with outdoor space and a pleasant, functional layout, this is one worth checking out.
Contact REMAX WoonWens Makelaars
About Westerstraat 34