Houtstraat 22, 1611 MA BOVENKARSPEL
Show all photos
ID
realworks-10525583
Houtstraat 22
BOVENKARSPEL
A Dream Opportunity!
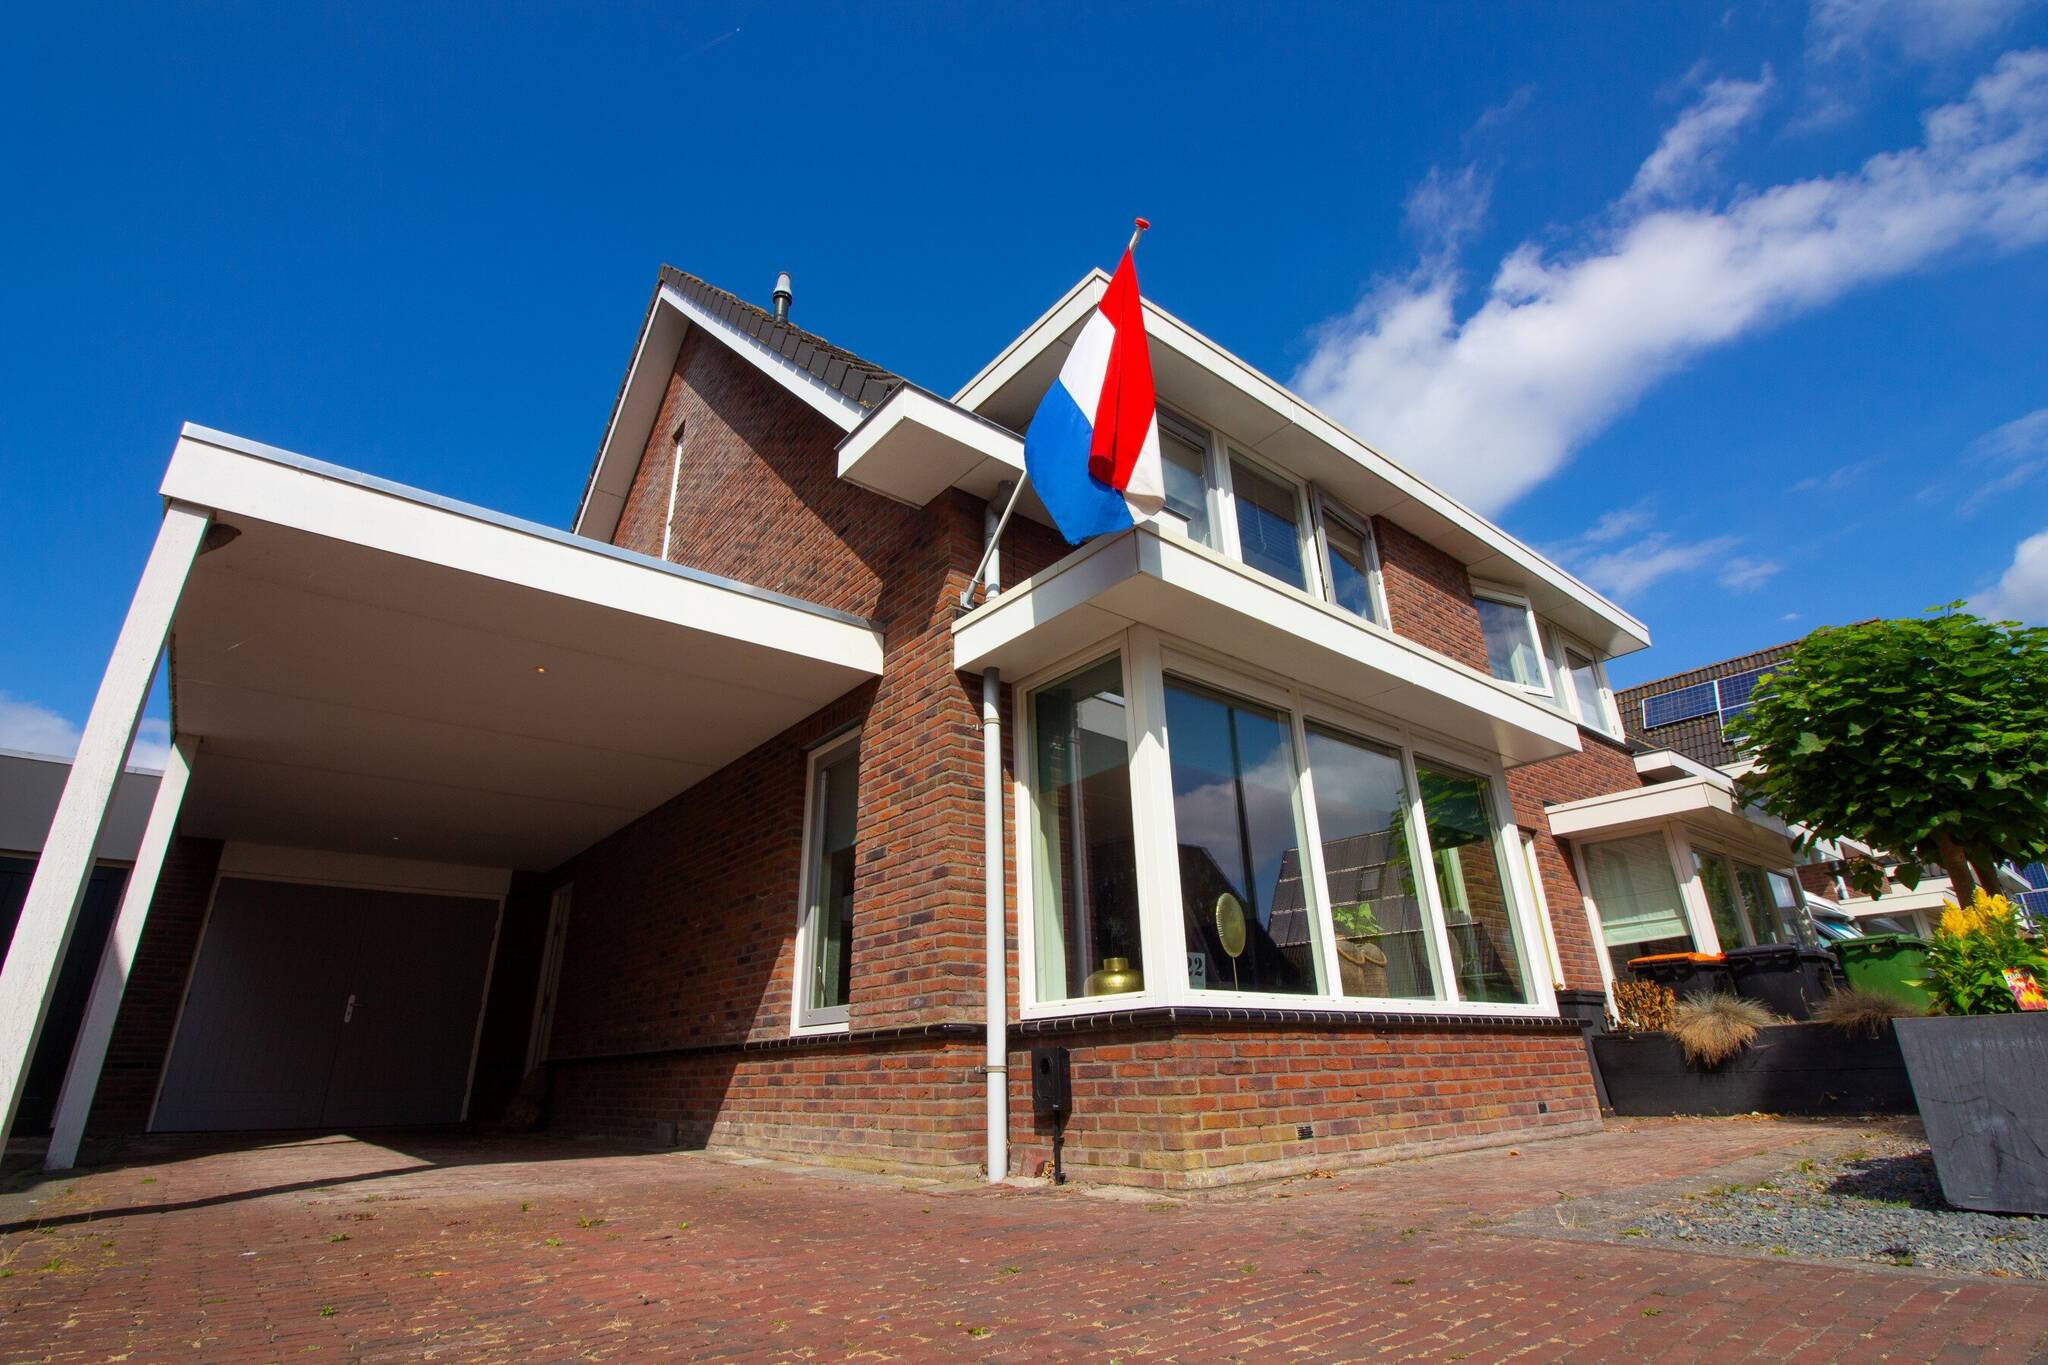
Do you also dream of an EXTENDED SEMI-DETACHED HOME with a GARAGE on a THROUGHOUT WATERWAY? Then this is your dream opportunity! Located in an attractive neighborhood behind Broekerhavenweg, this well-maintained home features a WEST-FACING garden! A home featuring a spacious bay window at the front, an addition at the back, a luxurious modern kitchen, a full bathroom, 3 bedrooms on the first floor, and the potential for an additional bedroom on the second floor! Within walking distance of the train station and a covered shopping center. A wonderful place to live!
Images speak louder than words. We therefore invite you to check out our video, the Matterport presentation, and the interactive video on our website. You’ll find a video introduction, a virtual tour around and through the home, and no fewer than 50 photos of the property. You can also take a virtual tour of the home. This can be done using VR glasses, which we’ll provide during your viewing, for the ultimate experience!
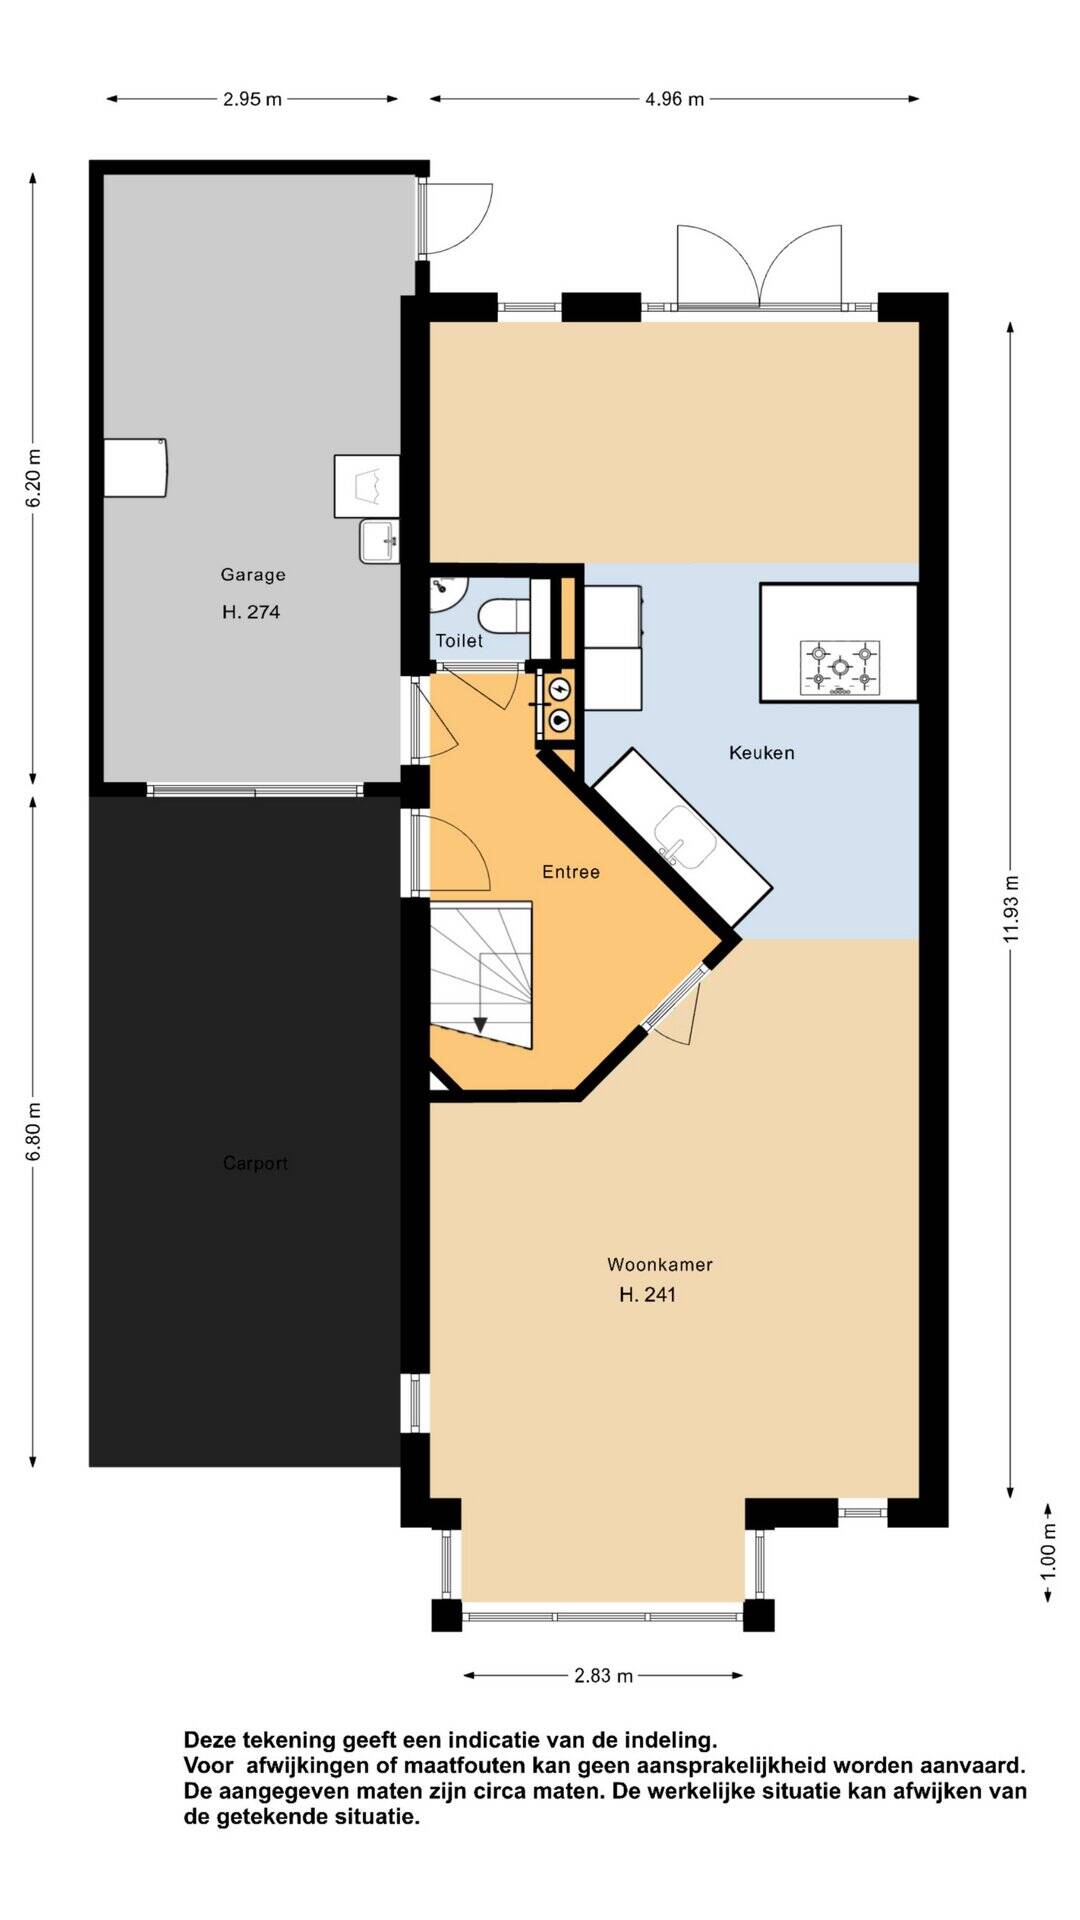
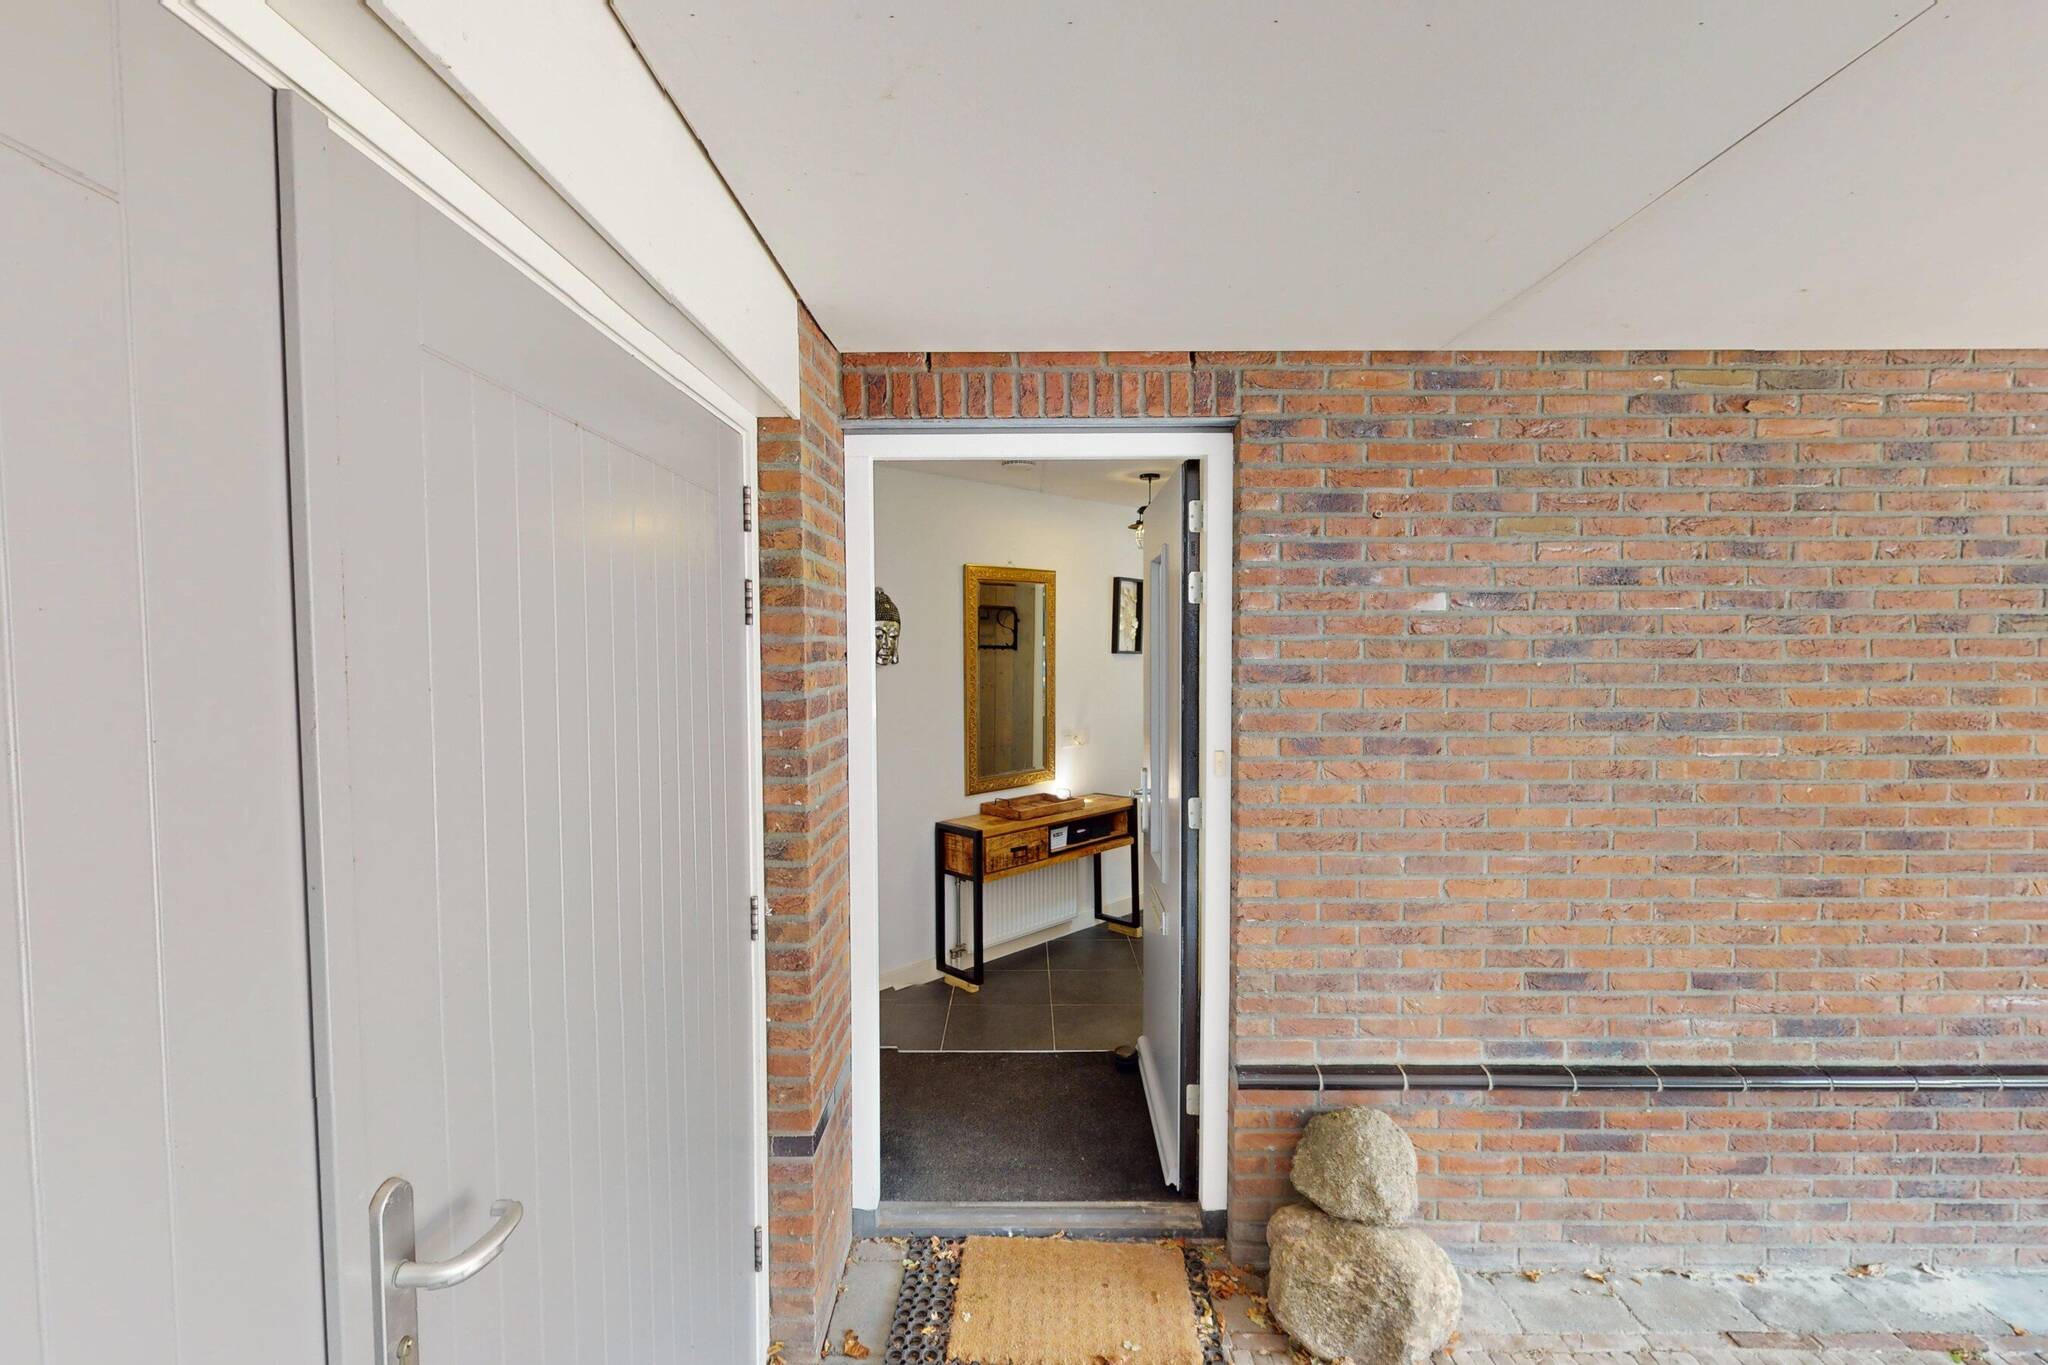
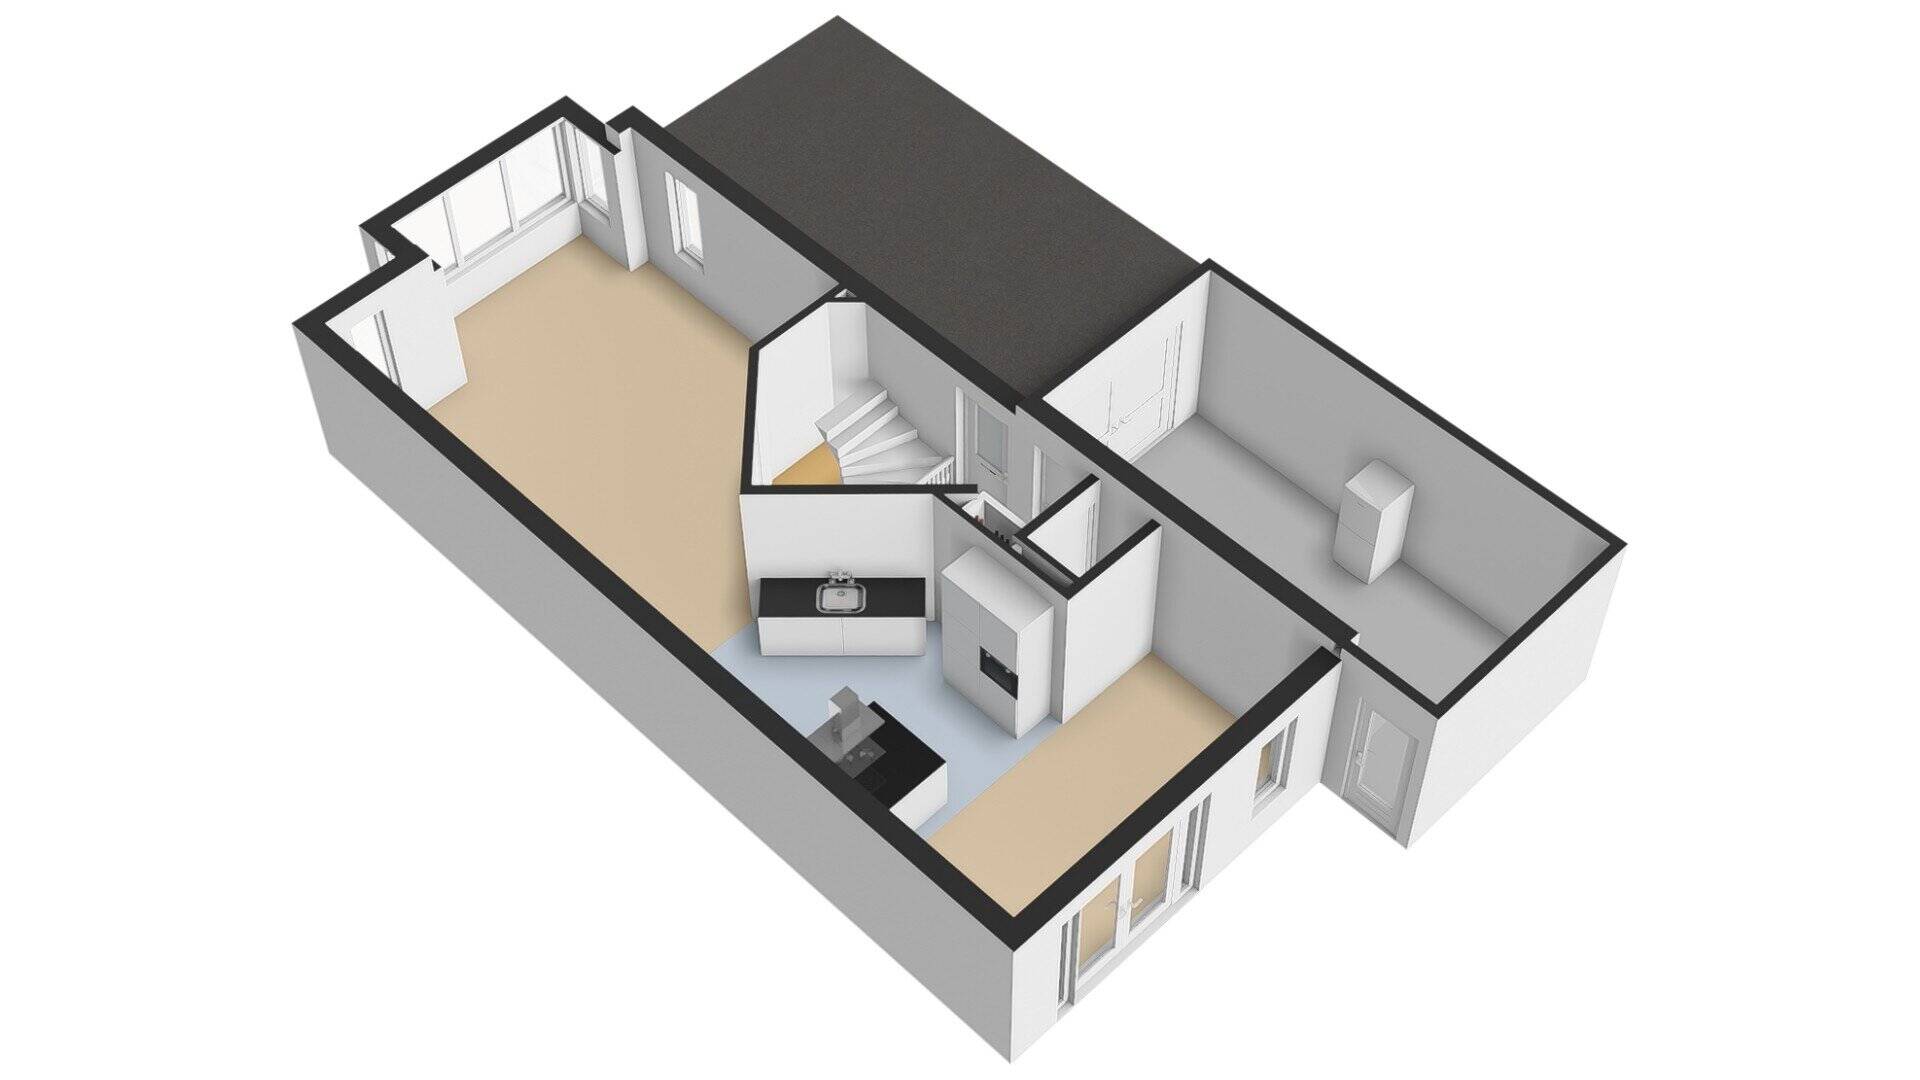
Ground Floor: The side entrance leads into the spacious entryway with a coat closet, utility closet, modern powder room featuring a wall-mounted toilet and sink, and a stair closet. From here, you also have access to the upper floors, the garage, and the living room.
The bright living room faces the street, and you can arrange your seating area in various ways here. At the front of the home, you’ll find a spacious bay window, giving you extra space to place a large lounge sofa here. The living and dining areas at the rear feature Multi-garant oak flooring. This flooring pairs beautifully with classic, modern, or colonial-style interiors, for example. The walls are neatly finished.
The luxurious kitchen, featuring a black color scheme combined with a concrete countertop, is arranged in three separate workstations. The dishwashing area includes a sink and a dishwasher. In addition, there is a wall of cabinets housing a fridge-freezer and a microwave. Of course, there’s also plenty of storage space for your kitchenware. On the other side of the kitchen, you’ll find a kitchen island. It also features a concrete countertop and is equipped with a range hood and a 5-burner gas stove. The island also offers various storage compartments. The kitchen features a beautiful tile floor. In the extension at the rear of this kitchen, there is ample space to place a large dining table, creating an open-concept kitchen-dining area. While cooking, you can easily interact with your housemates or friends and family who come over to enjoy a meal and linger after dinner. You can access the backyard through the French doors.
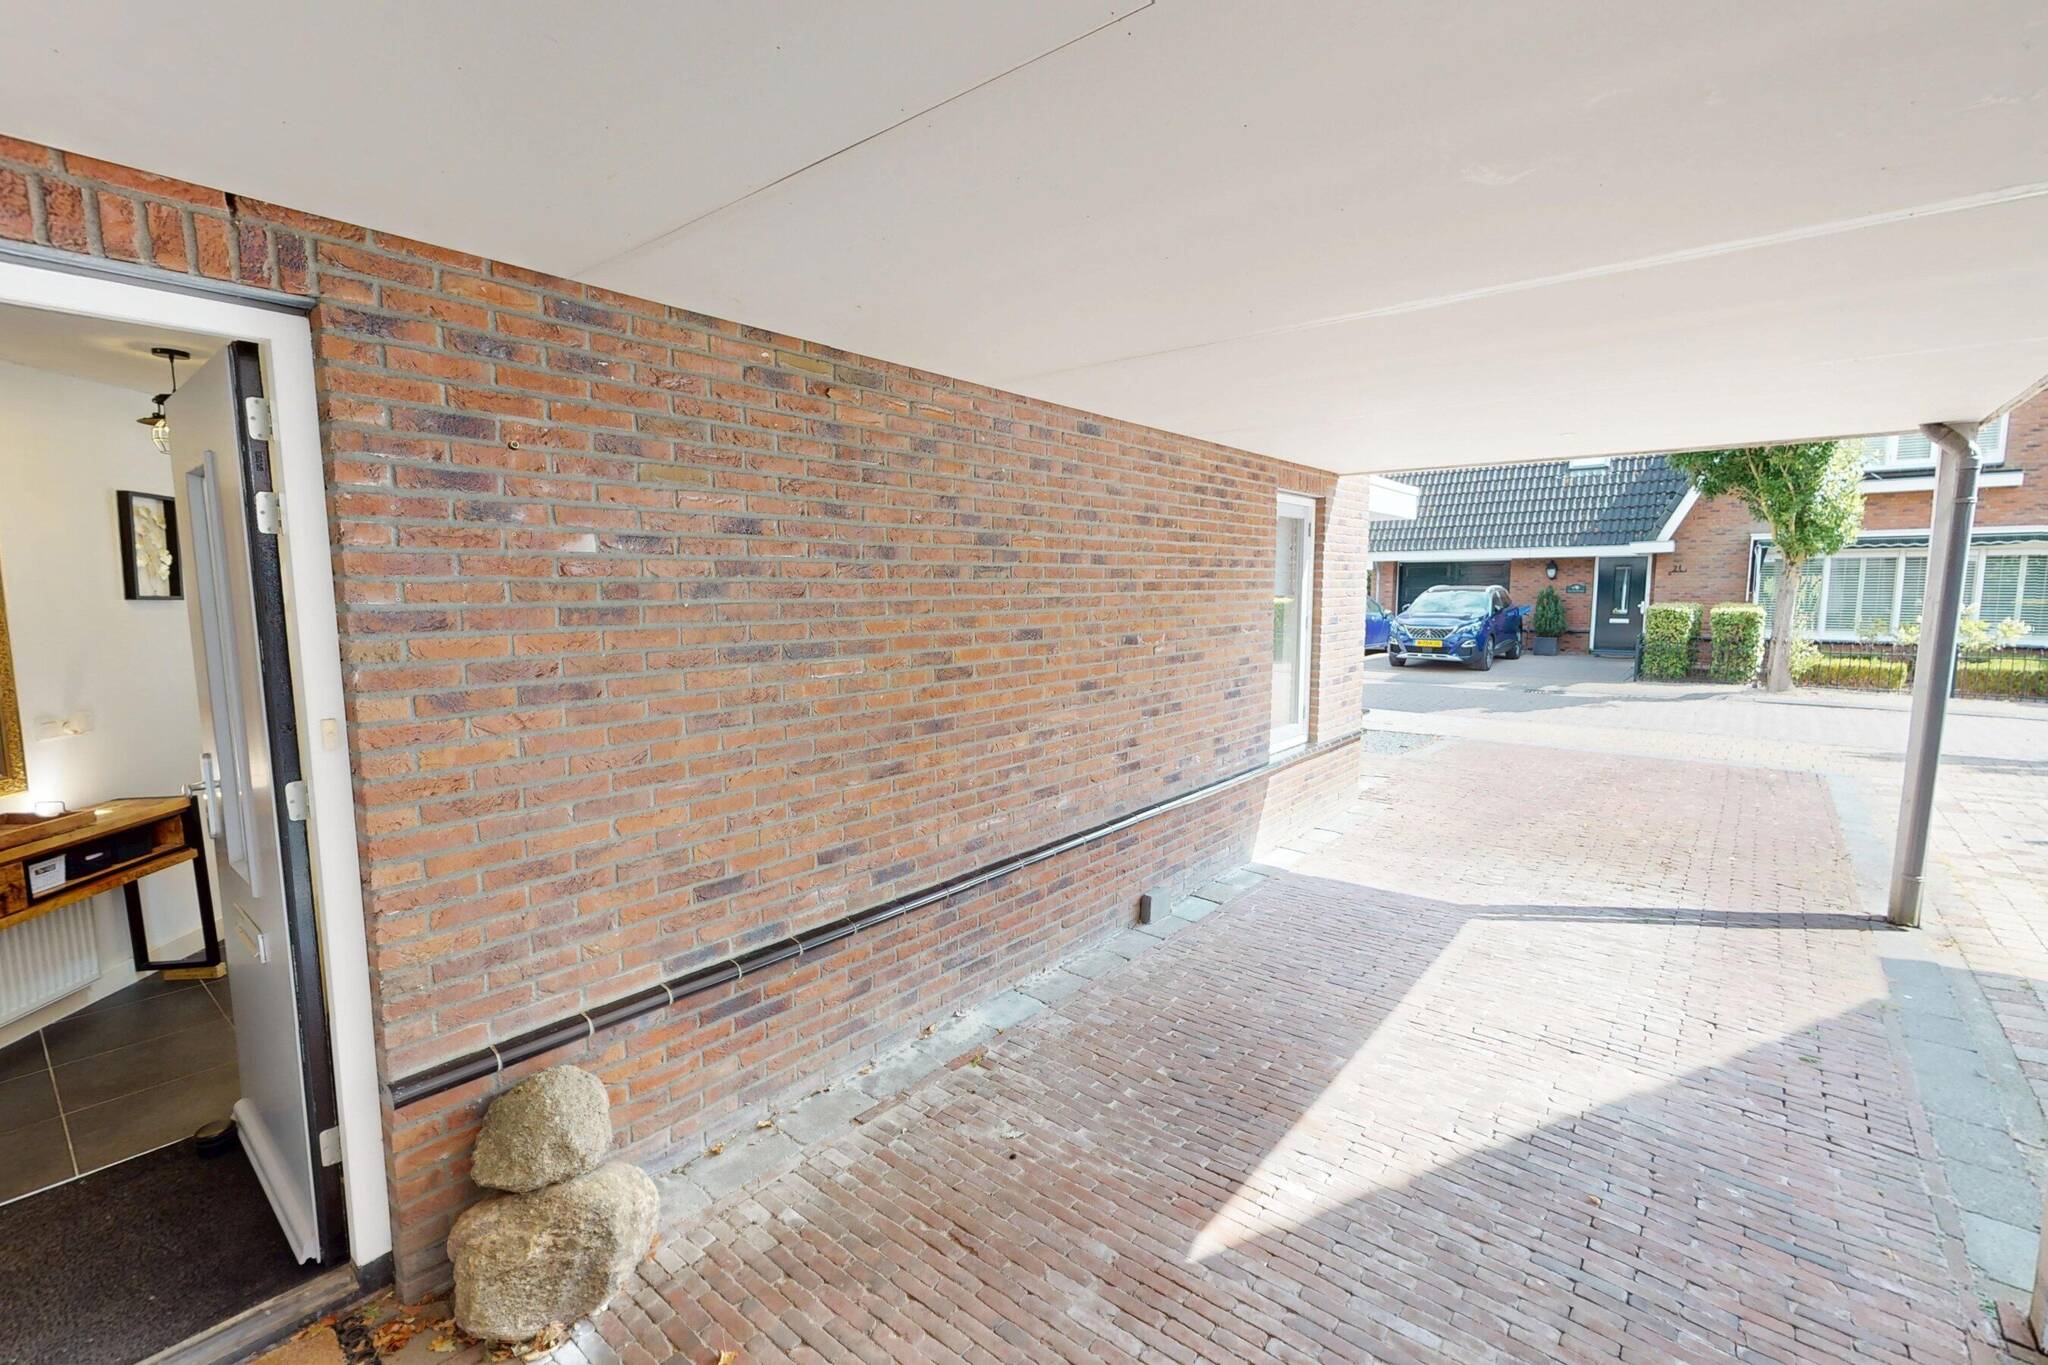
Garage: The neatly finished garage features double garage doors and an additional side door leading to the garden. You can also set up your washing machine in this garage if needed. Additionally, there’s a sink available here. It’s especially practical that the garage is accessible from inside the house! You can also park two cars on the driveway leading to the garage. At the front, there’s a convenient carport, so your car stays nice and dry on rainy days! It’s also handy in the winter—it saves you the trouble of scraping the windows!
Garden: At the rear, the well-maintained garden is beautifully situated along a navigable waterway. You’ll enjoy sunshine in the garden for most of the day! This garden is virtually maintenance-free thanks to the decorative paving. For some shade, head out to the porch. This wooden porch is large enough to fit a comfortable lounge sofa. It’s perfect for relaxing with a good book! You also have the option to moor a small boat at the back.
First floor: From the landing on this floor, you can access three bedrooms of varying sizes. All bedrooms easily accommodate a double bed! All bedrooms are neatly finished, featuring laminate flooring, among other amenities.
The fully tiled bathroom features a white color scheme, with anthracite-colored floor tiles. You’ll also find a plastic bathtub here—it’s nice and deep, so the kids can have fun doing cannonballs in it! In addition to the bathtub, you’ll find a walk-in shower with a rain showerhead and a handheld shower, a vanity with a double faucet, and a second toilet. The entire space looks well-maintained and is fully equipped!
Second floor: A fixed staircase leads to the next floor. The spacious attic offers a simple opportunity to convert it into an additional bedroom. Two skylights have already been installed here. On this floor, you’ll also find the high-efficiency boiler and an additional connection for a washing machine. The attic is finished with laminate flooring and offers ample storage space.
Details:
Houtstraat 22 is a very attractive and spacious semi-detached home. Equipped with every comfort and situated in a prime location. Come take a look and see for yourself!
Year built: 2007
Volume: approx. 499 m³
Living area: approx. 122 m²
Other indoor space: 19 m²
Building-related outdoor space: approx. 21 m²
Lot area: 250 m²
Features
-
Single-family home
-
250 m² plot
-
122 m² living area
-
499 m³ total volume
-
3 floors
-
4 rooms
-
3 bedrooms
-
1 bathroom
-
2007 year of construction
Energy certificate
-
energy label i
In the neighbourhood
2D
3D
Population
865
Property type
Marital status
Households with children
Properties
Uninhabited:
%
Ages
Object Description
A Dream Opportunity!
Do you also dream of an EXTENDED SEMI-DETACHED HOME with a GARAGE on a THROUGHOUT WATERWAY? Then this is your dream opportunity! Located in an attractive neighborhood behind Broekerhavenweg, this well-maintained home features a WEST-FACING garden! A home featuring a spacious bay window at the front, an addition at the back, a luxurious modern kitchen, a full bathroom, 3 bedrooms on the first floor, and the potential for an additional bedroom on the second floor! Within walking distance of the train station and a covered shopping center. A wonderful place to live!
Images speak louder than words. We therefore invite you to check out our video, the Matterport presentation, and the interactive video on our website. You’ll find a video introduction, a virtual tour around and through the home, and no fewer than 50 photos of the property. You can also take a virtual tour of the home. This can be done using VR glasses, which we’ll provide during your viewing, for the ultimate experience!
Ground Floor: The side entrance leads into the spacious entryway with a coat closet, utility closet, modern powder room featuring a wall-mounted toilet and sink, and a stair closet. From here, you also have access to the upper floors, the garage, and the living room.
The bright living room faces the street, and you can arrange your seating area in various ways here. At the front of the home, you’ll find a spacious bay window, giving you extra space to place a large lounge sofa here. The living and dining areas at the rear feature Multi-garant oak flooring. This flooring pairs beautifully with classic, modern, or colonial-style interiors, for example. The walls are neatly finished.
The luxurious kitchen, featuring a black color scheme combined with a concrete countertop, is arranged in three separate workstations. The dishwashing area includes a sink and a dishwasher. In addition, there is a wall of cabinets housing a fridge-freezer and a microwave. Of course, there’s also plenty of storage space for your kitchenware. On the other side of the kitchen, you’ll find a kitchen island. It also features a concrete countertop and is equipped with a range hood and a 5-burner gas stove. The island also offers various storage compartments. The kitchen features a beautiful tile floor. In the extension at the rear of this kitchen, there is ample space to place a large dining table, creating an open-concept kitchen-dining area. While cooking, you can easily interact with your housemates or friends and family who come over to enjoy a meal and linger after dinner. You can access the backyard through the French doors.
Garage: The neatly finished garage features double garage doors and an additional side door leading to the garden. You can also set up your washing machine in this garage if needed. Additionally, there’s a sink available here. It’s especially practical that the garage is accessible from inside the house! You can also park two cars on the driveway leading to the garage. At the front, there’s a convenient carport, so your car stays nice and dry on rainy days! It’s also handy in the winter—it saves you the trouble of scraping the windows!
Garden: At the rear, the well-maintained garden is beautifully situated along a navigable waterway. You’ll enjoy sunshine in the garden for most of the day! This garden is virtually maintenance-free thanks to the decorative paving. For some shade, head out to the porch. This wooden porch is large enough to fit a comfortable lounge sofa. It’s perfect for relaxing with a good book! You also have the option to moor a small boat at the back.
First floor: From the landing on this floor, you can access three bedrooms of varying sizes. All bedrooms easily accommodate a double bed! All bedrooms are neatly finished, featuring laminate flooring, among other amenities.
The fully tiled bathroom features a white color scheme, with anthracite-colored floor tiles. You’ll also find a plastic bathtub here—it’s nice and deep, so the kids can have fun doing cannonballs in it! In addition to the bathtub, you’ll find a walk-in shower with a rain showerhead and a handheld shower, a vanity with a double faucet, and a second toilet. The entire space looks well-maintained and is fully equipped!
Second floor: A fixed staircase leads to the next floor. The spacious attic offers a simple opportunity to convert it into an additional bedroom. Two skylights have already been installed here. On this floor, you’ll also find the high-efficiency boiler and an additional connection for a washing machine. The attic is finished with laminate flooring and offers ample storage space.
Details:
Houtstraat 22 is a very attractive and spacious semi-detached home. Equipped with every comfort and situated in a prime location. Come take a look and see for yourself!
Year built: 2007
Volume: approx. 499 m³
Living area: approx. 122 m²
Other indoor space: 19 m²
Building-related outdoor space: approx. 21 m²
Lot area: 250 m²
Contact REMAX Connect
About Houtstraat 22
