Villa Dotterbloem 19, 5146 AA WAALWIJK
Show all photos
ID
realworks-10294160
Villa Dotterbloem 19
WAALWIJK
Detached home on a spacious lot in the “Landgoed Driessen” neighborhood!
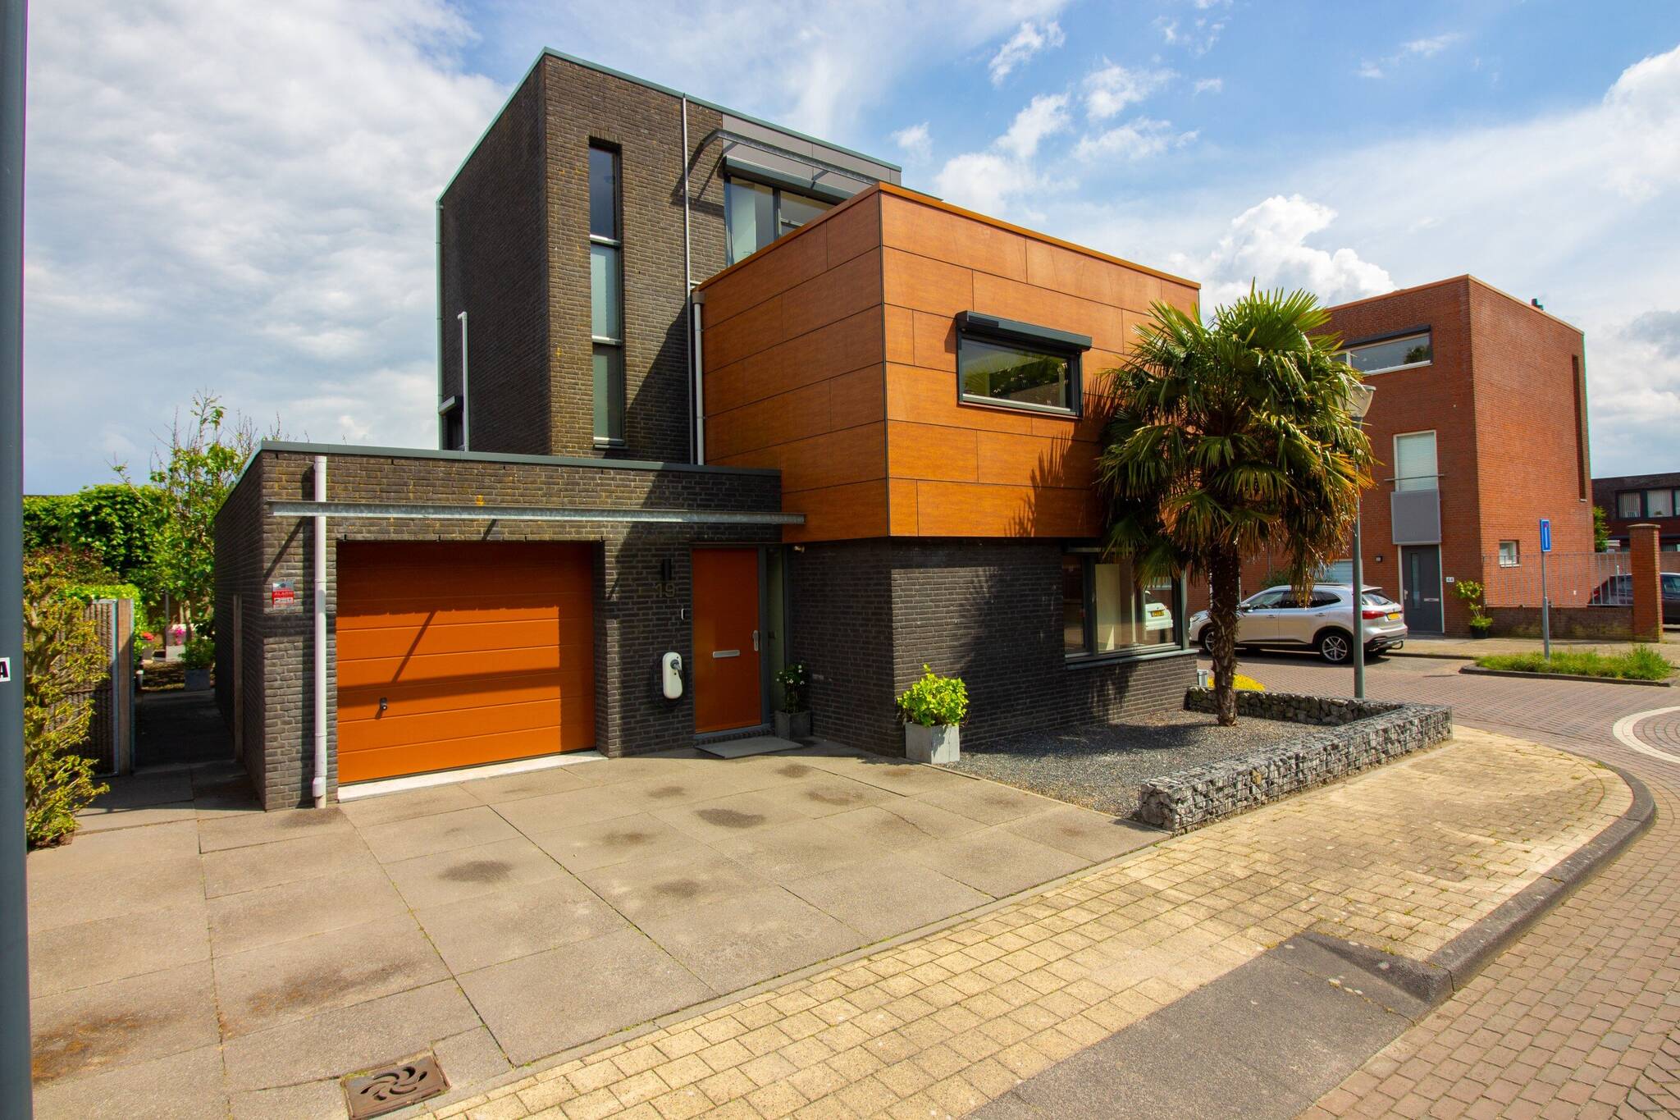
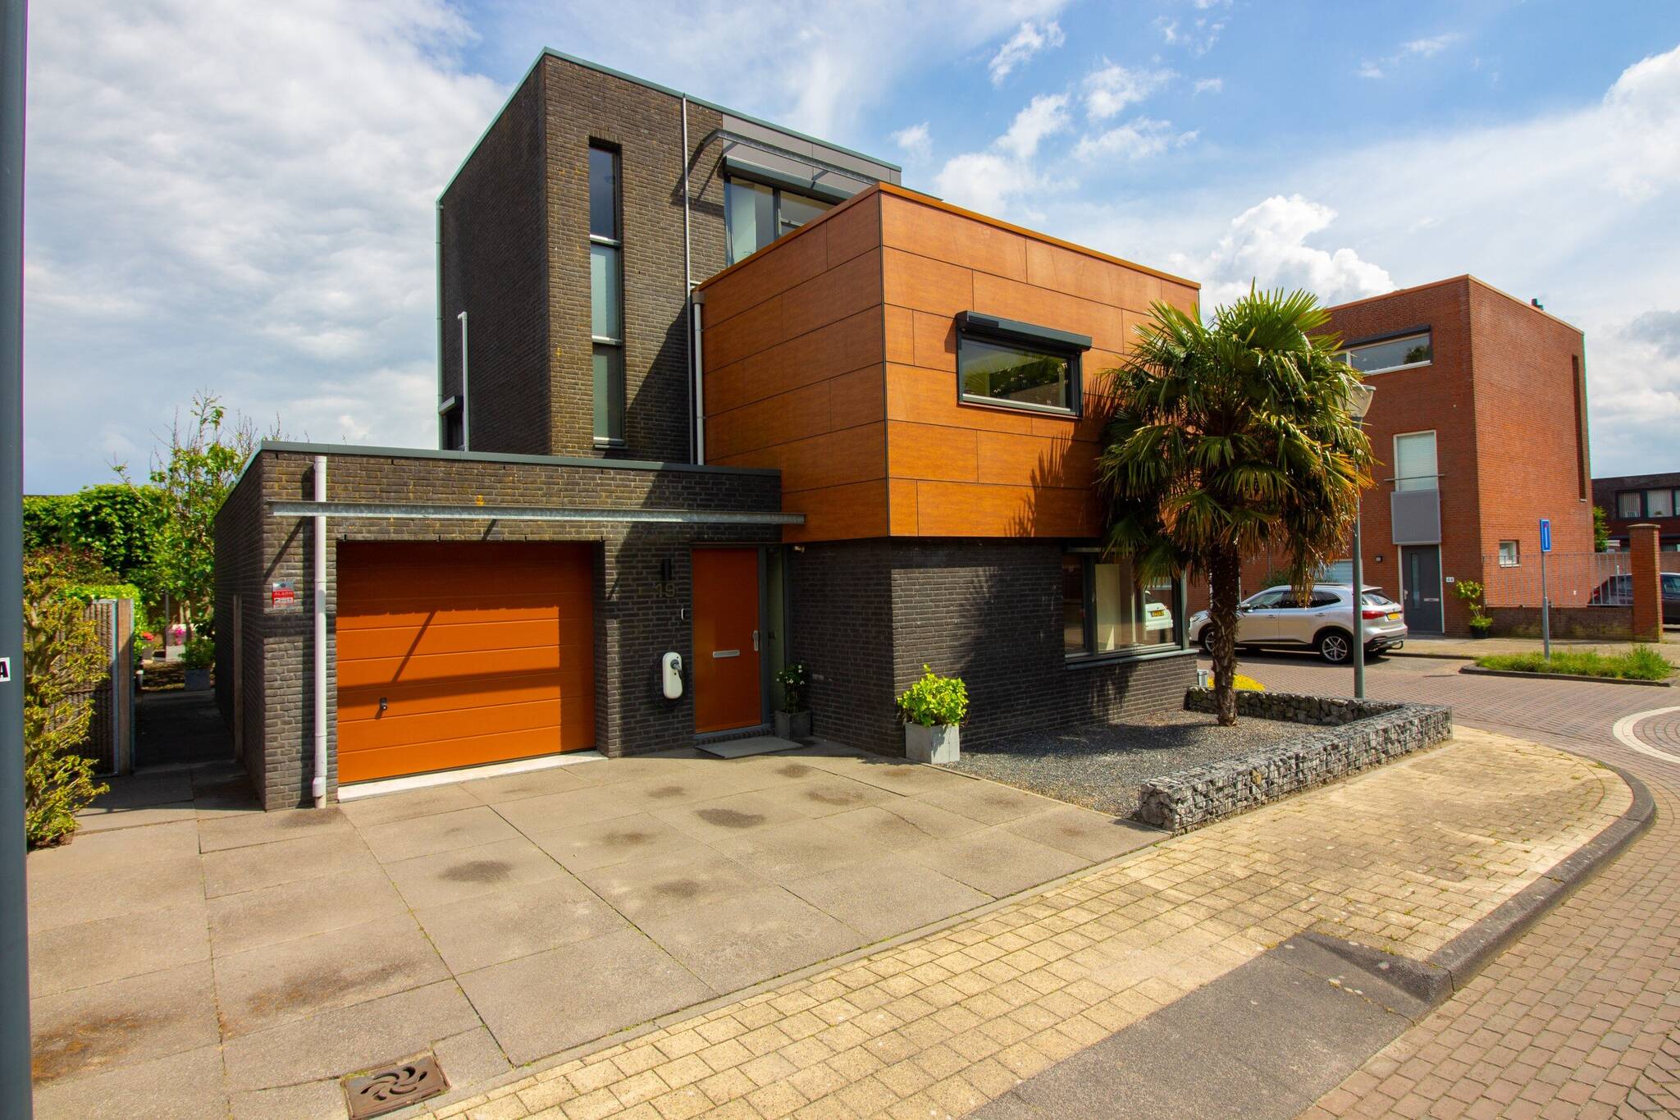
This spacious DETACHED HOME with a GARAGE and a sunny garden is the ideal family home par excellence! Located in the attractive “Landgoed Driessen” neighborhood, an area known for its abundance of green spaces! With a modern, luxurious open-concept kitchen, a neat, fully equipped bathroom on the first floor, four bedrooms, and a second bathroom on the second floor, this is a wonderful, complete home. The home is also equipped with 14 solar panels, a hybrid heat pump, and an A++ energy rating—making it an energy-efficient home!
Pictures tell more than words. We therefore invite you to check out our video, the Matterport presentation, and the interactive video on our website. You’ll find a video introduction, a virtual tour around and through the home, and no fewer than 75 photos of the property. You can also take a virtual tour of the home. This can be done with VR goggles, which we’ll provide during the viewing, for the ultimate experience!
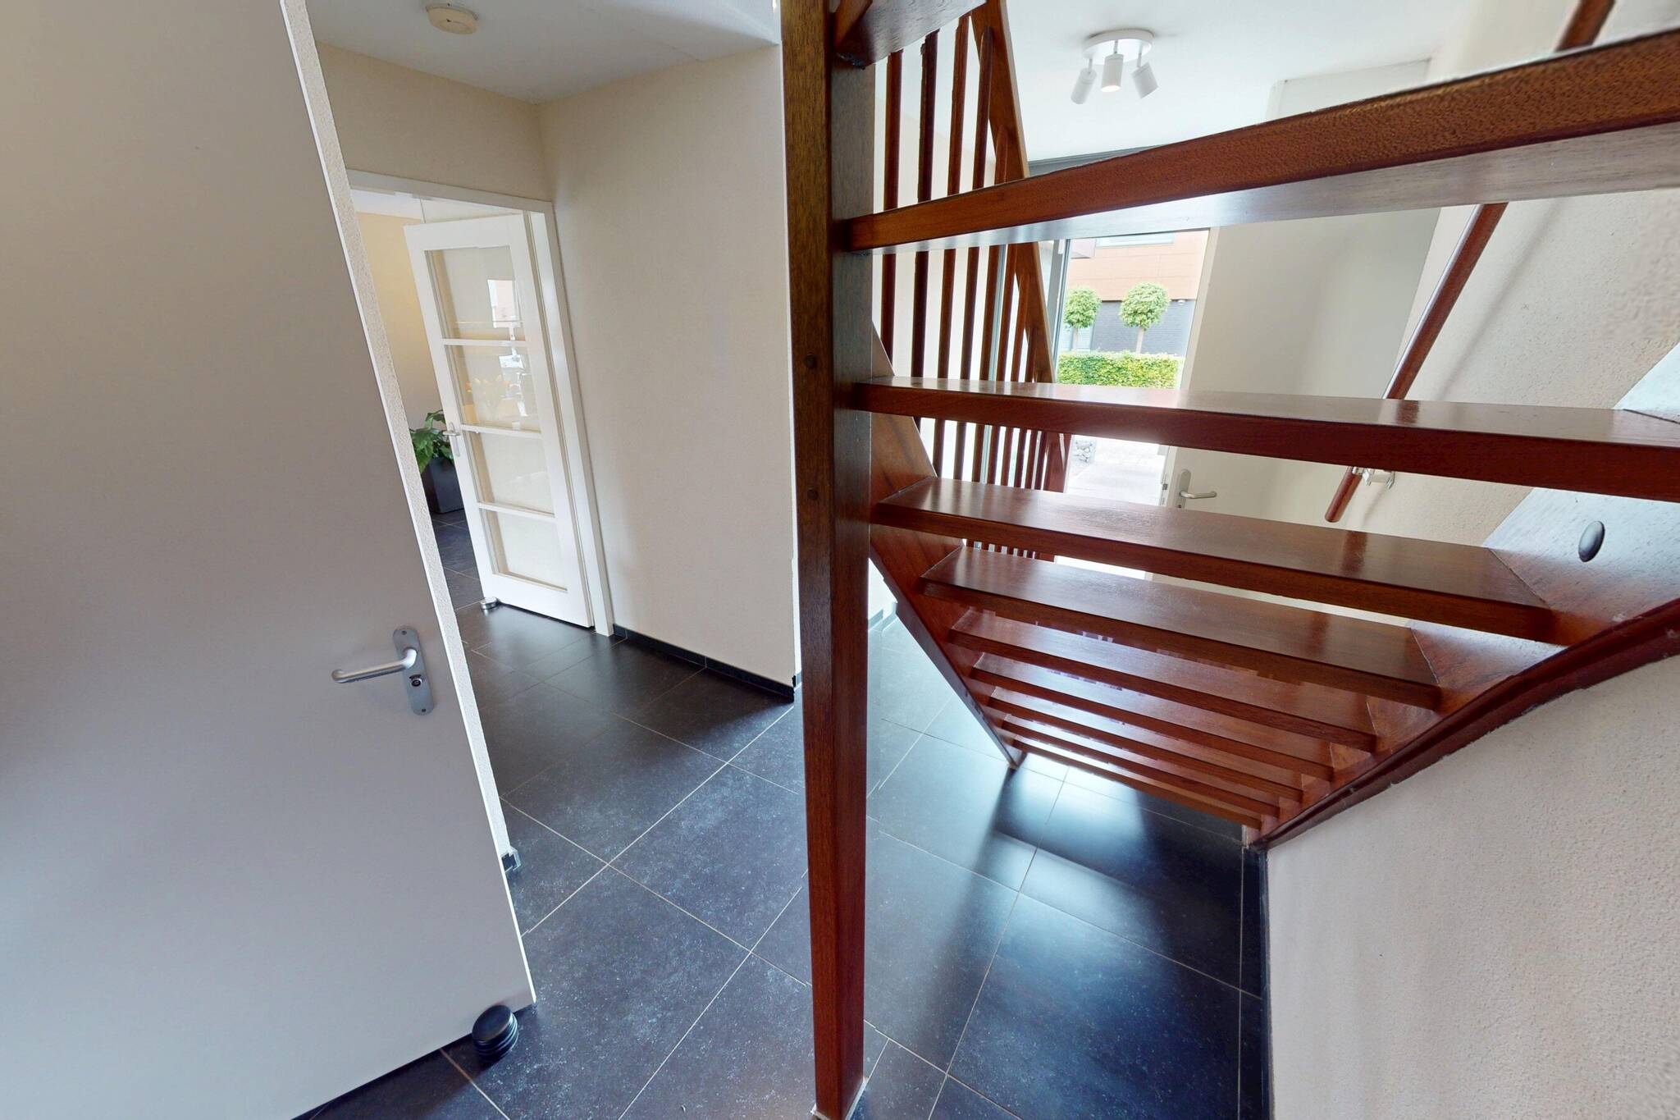
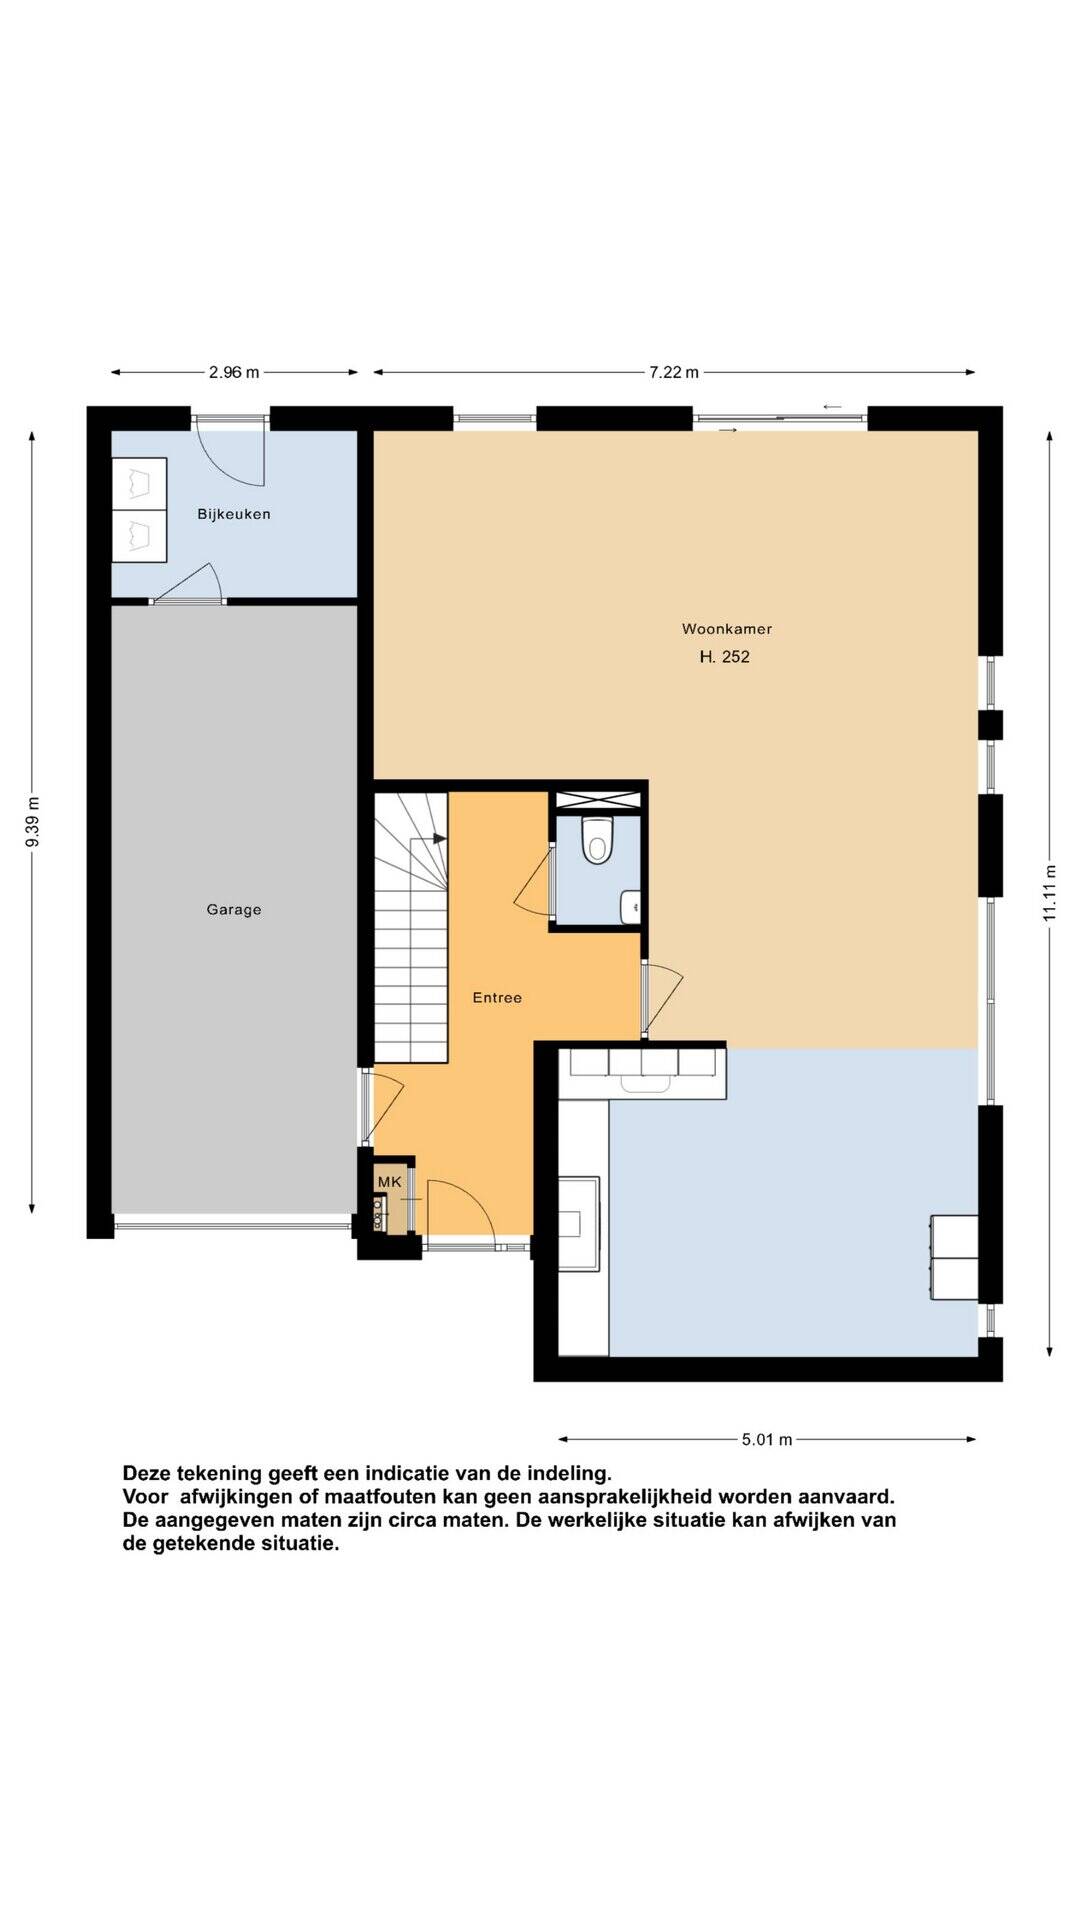
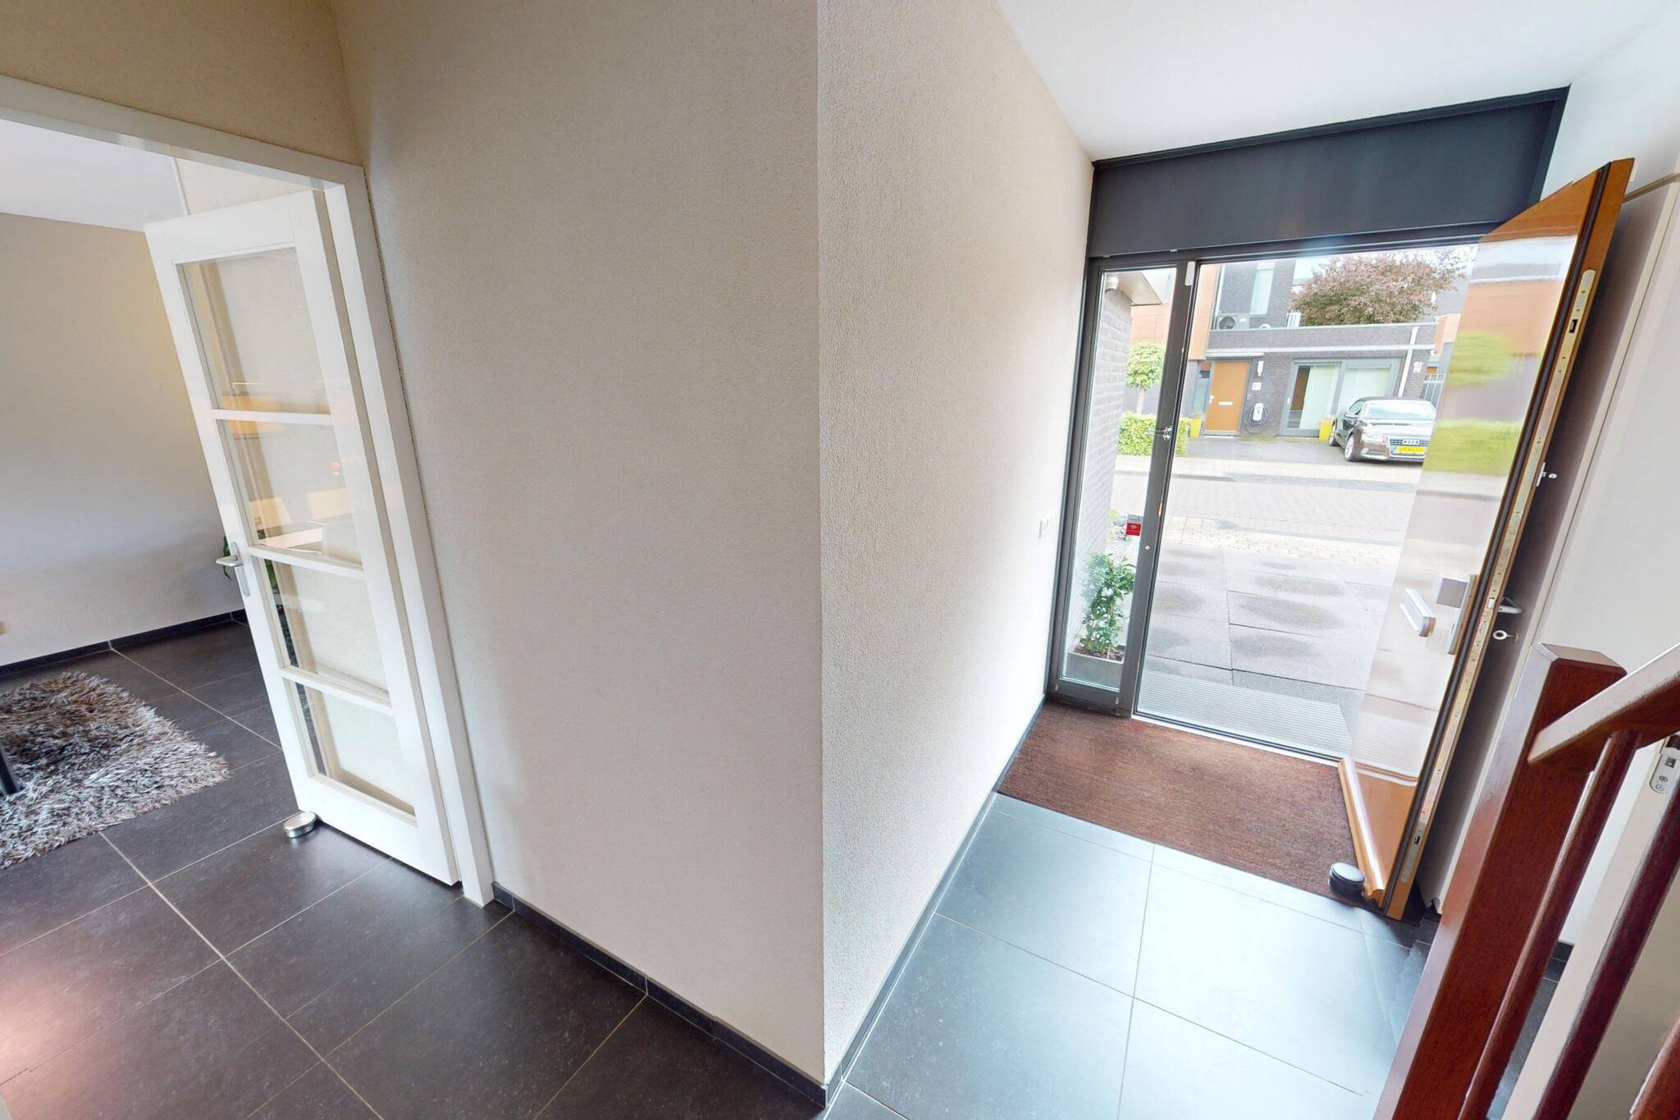
Ground Floor: The entryway leads into a very spacious foyer with a coat closet, utility closet, and a modern restroom featuring a wall-mounted toilet and a small sink. From the central foyer, you also have access to the upper floors, the living room, and the garage. The entryway immediately gives you a great first impression of this beautiful home.
The numerous windows—at the front, back, and sides of the home—allow plenty of natural light to flood into the living room. The layout of the living room offers versatile options for furnishing your interior. It’s the perfect spot for a large lounge sofa. The tile floor with comfortable central heating underfloor heating pairs well with both modern and classic interior styles. The walls are neatly finished with stucco. The ceiling is also finished with stucco. You can easily access the backyard through a spacious sliding glass door. In the dining area, located in the center of the home, you’ll have plenty of space to place a large dining table, so you can enjoy long meals with family or friends.
The luxurious open-concept kitchen is arranged in an L-shape. The modern kitchen features a light color scheme. Together with a beautifully finished granite countertop, it creates a stunning ensemble. In this kitchen, you certainly won’t get in each other’s way, and you can enjoy cooking together. The kitchen is equipped with a 4-burner gas stove with grill, range hood, and dishwasher. On the other side of the kitchen, you’ll find a cabinet housing a steam oven, combination microwave oven, refrigerator, and freezer. You’ll have plenty of workspace and storage space at your disposal. The whole kitchen looks very neat and tidy. There’s also plenty of room here to add an extra breakfast table or a modern, height-adjustable table!
Garage: You can access the attached garage through the entryway. The garage features a sectional door at the front. Inside, there’s plenty of space to park your (motor)cycles, your car, and store your garden tools.
At the front of the house, you can easily park your trailer, RV, boat trailer, van, or multiple cars on your own property. Additionally, there’s an electric charging station for your car here.
Utility room: You can access the utility room through the garage. In the utility room, you’ll find the connections for your washing machine and/or dryer. The utility room is heated by underfloor heating. Of course, you can also set up a second closet area here. You can access the backyard through a gate on the side of the house and from there, the utility room. Always ideal when you have children.
Garden: The garden surrounds the house, enjoys a lovely sunny location, and features decorative paving, various flower beds with plants, and a beautiful water feature in the center of the garden. Of course, there’s also a lawn where the kids can run around and play. Just like the house, the garden is beautifully landscaped. Thanks to the espaliered linden trees and plane trees, this garden offers plenty of privacy. In the evenings, you can enjoy your garden from the living room thanks to the ambient lighting, which you can adjust to various colors. The backyard is also conveniently accessible via a gate on the side of the house, making it easy to take your garden soil or trash cans out the back.
First floor: The landing on this floor leads to the spacious, modern bathroom, a separate toilet, and three spacious bedrooms. Together with the second floor, you have a total of four bedrooms at your disposal. This is because the walls here are all straight, giving you plenty of interior space. You can fit a double bed in every bedroom in this home!
All bedrooms are beautifully finished with plastered ceilings and walls. Laminate flooring covers the entire floor. The bedroom at the rear also features a built-in closet.
All windows in the bedrooms on the first and second floors are equipped with electric roller shutters with solar cells. You can also control these via an app, allowing you to open or close the shutters remotely. This way, you can keep the heat inside during the winter and cool the rooms in time for summer!
The modern and neatly finished bathroom is fully tiled in a white color scheme with trim. The floor features attractive ceramic tiles. It is a complete and spacious bathroom. It features a shower, a bathtub, and double sinks. There is a separate toilet on the landing. This space is fully tiled and equipped with a wall-mounted toilet.
2nd floor: On the 2nd floor, the landing leads to the boiler room, the bathroom, and a bedroom. The boiler room offers plenty of space for storing extra items. If desired, you can also set up a washing machine here in addition to the one already in the utility room. On this floor, you’ll also find a wonderful teen bedroom! Since this floor also features straight walls, you have plenty of space at your disposal. Here, your children can hang out with their friends or have a sleepover. The bedroom is neatly finished and also features laminate flooring. Plus, your teenager will have his or her own bathroom. Ideal, isn’t it?
Of course, you can also use this room as a home office. It also makes for a convenient guest room. Your guest will have their own bathroom.
The neat, fully tiled bathroom features a light color scheme and is equipped with a shower and a sink.
Special features: a luxurious home with plenty of interior space. It’s also located in the beautiful “Landgoed Driesen” neighborhood, which features plenty of green space. Within walking distance of the home, the municipality is developing a large park where nature and culture come together for people to socialize, play, or exercise. Thanks to the home’s architectural design, you’ll have plenty of interior space available on every floor! We’ve had the home structurally inspected, and you can find this information on our “eerlijk bieden” platform.
Year built: 2004
Volume: approx. 733 m³
Living area: approx. 186 m²
Additional indoor storage space: approx. 22 m²
Lot area: 382 m²
Features
-
Single-family house
-
382 m² plot
-
186 m² living area
-
733 m³ total volume
-
3 floors
-
5 rooms
-
4 bedrooms
-
2 bathrooms
-
2004 year of construction
In the neighbourhood
Population
4475
Property type
Marital status
Households with children
Properties
Uninhabited:
1%
Ages
Object Description
Detached home on a spacious lot in the “Landgoed Driessen” neighborhood!
This spacious DETACHED HOME with a GARAGE and a sunny garden is the ideal family home par excellence! Located in the attractive “Landgoed Driessen” neighborhood, an area known for its abundance of green spaces! With a modern, luxurious open-concept kitchen, a neat, fully equipped bathroom on the first floor, four bedrooms, and a second bathroom on the second floor, this is a wonderful, complete home. The home is also equipped with 14 solar panels, a hybrid heat pump, and an A++ energy rating—making it an energy-efficient home!
Pictures tell more than words. We therefore invite you to check out our video, the Matterport presentation, and the interactive video on our website. You’ll find a video introduction, a virtual tour around and through the home, and no fewer than 75 photos of the property. You can also take a virtual tour of the home. This can be done with VR goggles, which we’ll provide during the viewing, for the ultimate experience!
Ground Floor: The entryway leads into a very spacious foyer with a coat closet, utility closet, and a modern restroom featuring a wall-mounted toilet and a small sink. From the central foyer, you also have access to the upper floors, the living room, and the garage. The entryway immediately gives you a great first impression of this beautiful home.
The numerous windows—at the front, back, and sides of the home—allow plenty of natural light to flood into the living room. The layout of the living room offers versatile options for furnishing your interior. It’s the perfect spot for a large lounge sofa. The tile floor with comfortable central heating underfloor heating pairs well with both modern and classic interior styles. The walls are neatly finished with stucco. The ceiling is also finished with stucco. You can easily access the backyard through a spacious sliding glass door. In the dining area, located in the center of the home, you’ll have plenty of space to place a large dining table, so you can enjoy long meals with family or friends.
The luxurious open-concept kitchen is arranged in an L-shape. The modern kitchen features a light color scheme. Together with a beautifully finished granite countertop, it creates a stunning ensemble. In this kitchen, you certainly won’t get in each other’s way, and you can enjoy cooking together. The kitchen is equipped with a 4-burner gas stove with grill, range hood, and dishwasher. On the other side of the kitchen, you’ll find a cabinet housing a steam oven, combination microwave oven, refrigerator, and freezer. You’ll have plenty of workspace and storage space at your disposal. The whole kitchen looks very neat and tidy. There’s also plenty of room here to add an extra breakfast table or a modern, height-adjustable table!
Garage: You can access the attached garage through the entryway. The garage features a sectional door at the front. Inside, there’s plenty of space to park your (motor)cycles, your car, and store your garden tools.
At the front of the house, you can easily park your trailer, RV, boat trailer, van, or multiple cars on your own property. Additionally, there’s an electric charging station for your car here.
Utility room: You can access the utility room through the garage. In the utility room, you’ll find the connections for your washing machine and/or dryer. The utility room is heated by underfloor heating. Of course, you can also set up a second closet area here. You can access the backyard through a gate on the side of the house and from there, the utility room. Always ideal when you have children.
Garden: The garden surrounds the house, enjoys a lovely sunny location, and features decorative paving, various flower beds with plants, and a beautiful water feature in the center of the garden. Of course, there’s also a lawn where the kids can run around and play. Just like the house, the garden is beautifully landscaped. Thanks to the espaliered linden trees and plane trees, this garden offers plenty of privacy. In the evenings, you can enjoy your garden from the living room thanks to the ambient lighting, which you can adjust to various colors. The backyard is also conveniently accessible via a gate on the side of the house, making it easy to take your garden soil or trash cans out the back.
First floor: The landing on this floor leads to the spacious, modern bathroom, a separate toilet, and three spacious bedrooms. Together with the second floor, you have a total of four bedrooms at your disposal. This is because the walls here are all straight, giving you plenty of interior space. You can fit a double bed in every bedroom in this home!
All bedrooms are beautifully finished with plastered ceilings and walls. Laminate flooring covers the entire floor. The bedroom at the rear also features a built-in closet.
All windows in the bedrooms on the first and second floors are equipped with electric roller shutters with solar cells. You can also control these via an app, allowing you to open or close the shutters remotely. This way, you can keep the heat inside during the winter and cool the rooms in time for summer!
The modern and neatly finished bathroom is fully tiled in a white color scheme with trim. The floor features attractive ceramic tiles. It is a complete and spacious bathroom. It features a shower, a bathtub, and double sinks. There is a separate toilet on the landing. This space is fully tiled and equipped with a wall-mounted toilet.
2nd floor: On the 2nd floor, the landing leads to the boiler room, the bathroom, and a bedroom. The boiler room offers plenty of space for storing extra items. If desired, you can also set up a washing machine here in addition to the one already in the utility room. On this floor, you’ll also find a wonderful teen bedroom! Since this floor also features straight walls, you have plenty of space at your disposal. Here, your children can hang out with their friends or have a sleepover. The bedroom is neatly finished and also features laminate flooring. Plus, your teenager will have his or her own bathroom. Ideal, isn’t it?
Of course, you can also use this room as a home office. It also makes for a convenient guest room. Your guest will have their own bathroom.
The neat, fully tiled bathroom features a light color scheme and is equipped with a shower and a sink.
Special features: a luxurious home with plenty of interior space. It’s also located in the beautiful “Landgoed Driesen” neighborhood, which features plenty of green space. Within walking distance of the home, the municipality is developing a large park where nature and culture come together for people to socialize, play, or exercise. Thanks to the home’s architectural design, you’ll have plenty of interior space available on every floor! We’ve had the home structurally inspected, and you can find this information on our “eerlijk bieden” platform.
Year built: 2004
Volume: approx. 733 m³
Living area: approx. 186 m²
Additional indoor storage space: approx. 22 m²
Lot area: 382 m²
Contact REMAX Connect
About Villa Dotterbloem 19
