Koperwiek 4, 1606 CS VENHUIZEN
Show all photos
ID
realworks-10459567
Koperwiek 4
VENHUIZEN
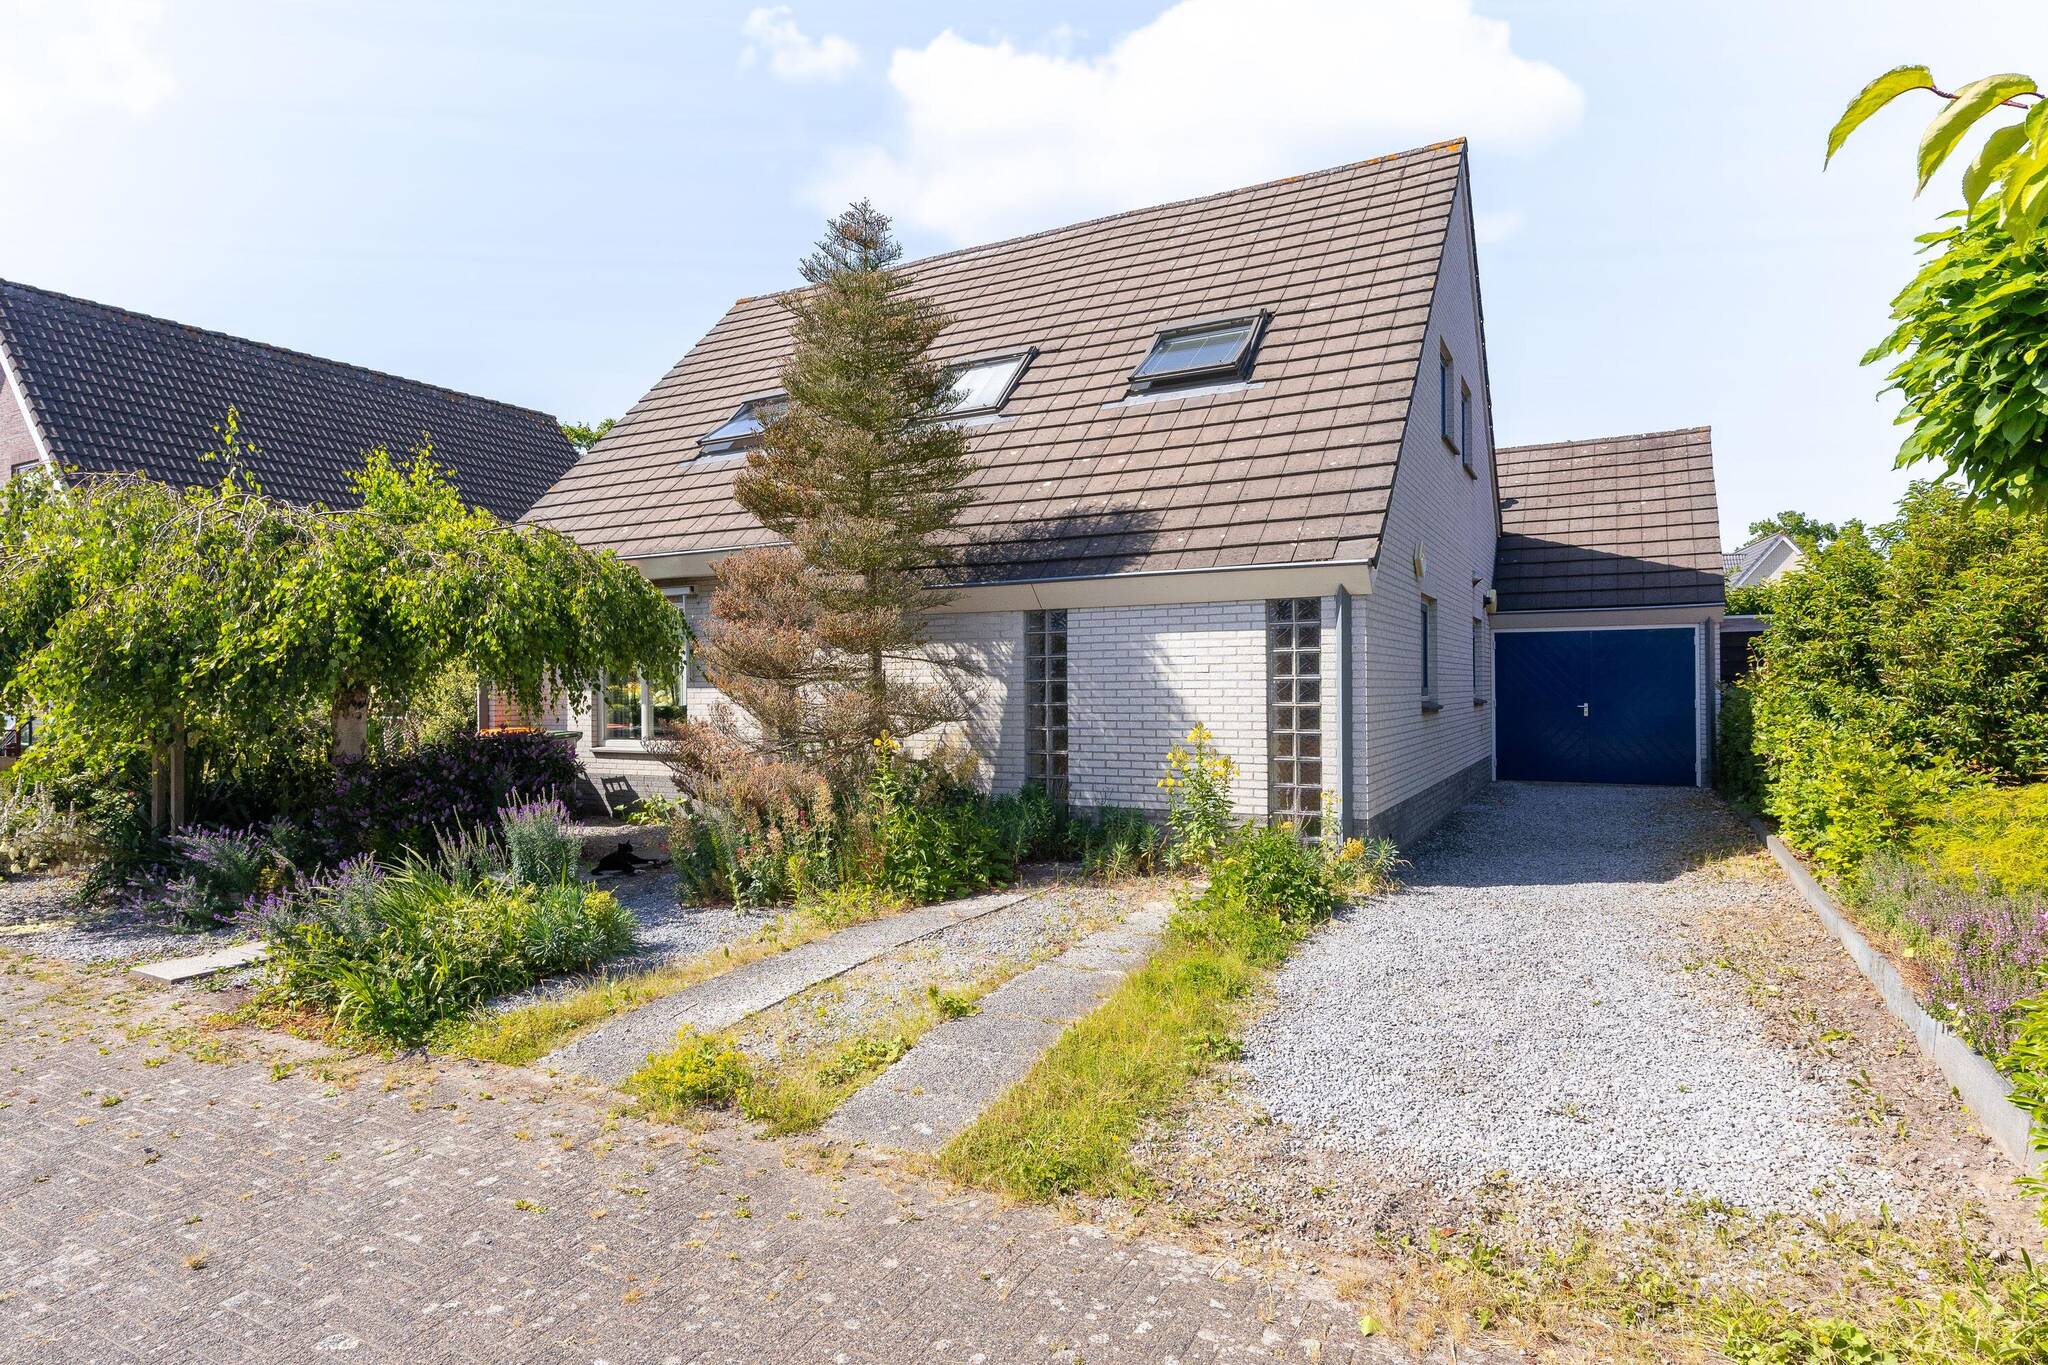
Spacious detached home on 435 m² of private land, with a garage, a home office that could be converted into a bedroom on the ground floor, and a garden overlooking the water.
Located at Koperwiek 4 in Venhuizen, this spacious detached home sits on a beautiful 435 m² lot. It features plenty of living space, a practical layout, a garage with an attic storage area, a green garden all around, and waterfront access at the rear. A wonderful home for families, remote workers, or buyers who want to combine living and working.
The home features approximately 140 m² of usable living space, a gross floor area of no less than 250 m², and a gross volume of approximately 639 m³. This makes it a home with real substance. The home has been well-maintained and cared for, but certain areas need modernizing. This makes it an especially interesting opportunity for buyers seeking space, location, and potential who would like to finish the home to their own taste.
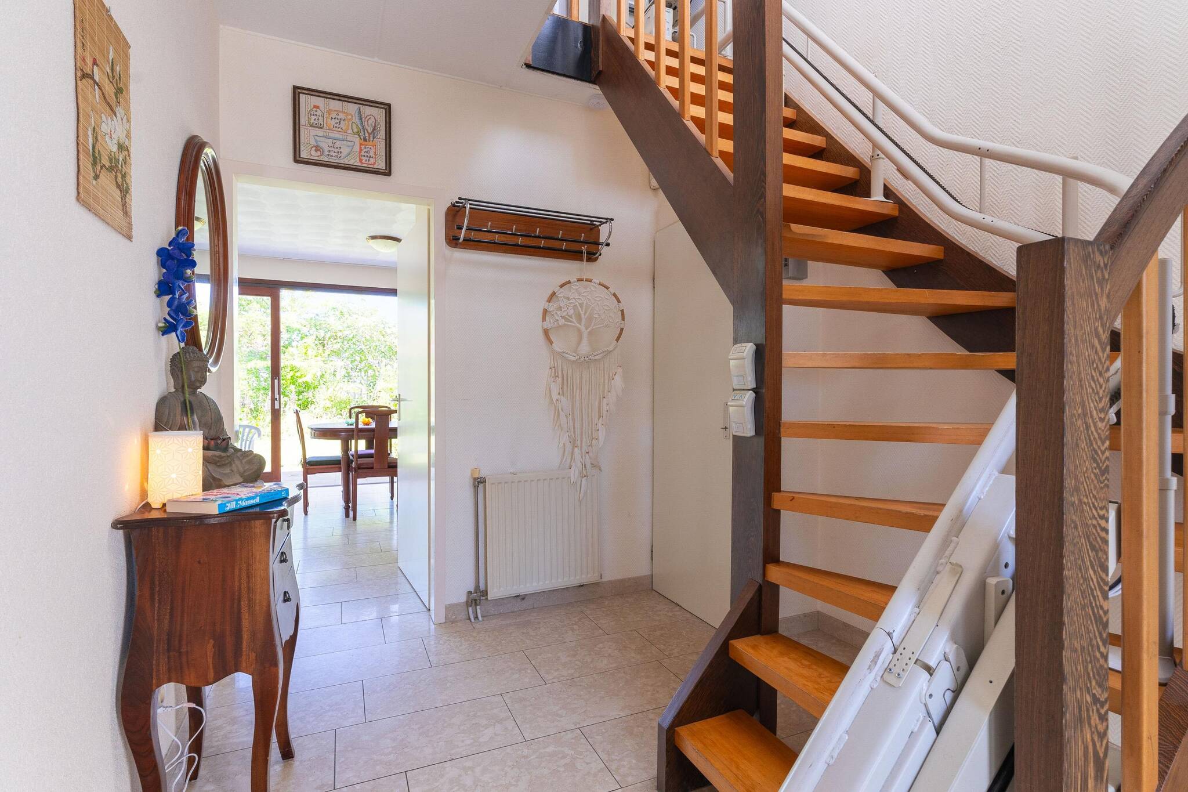
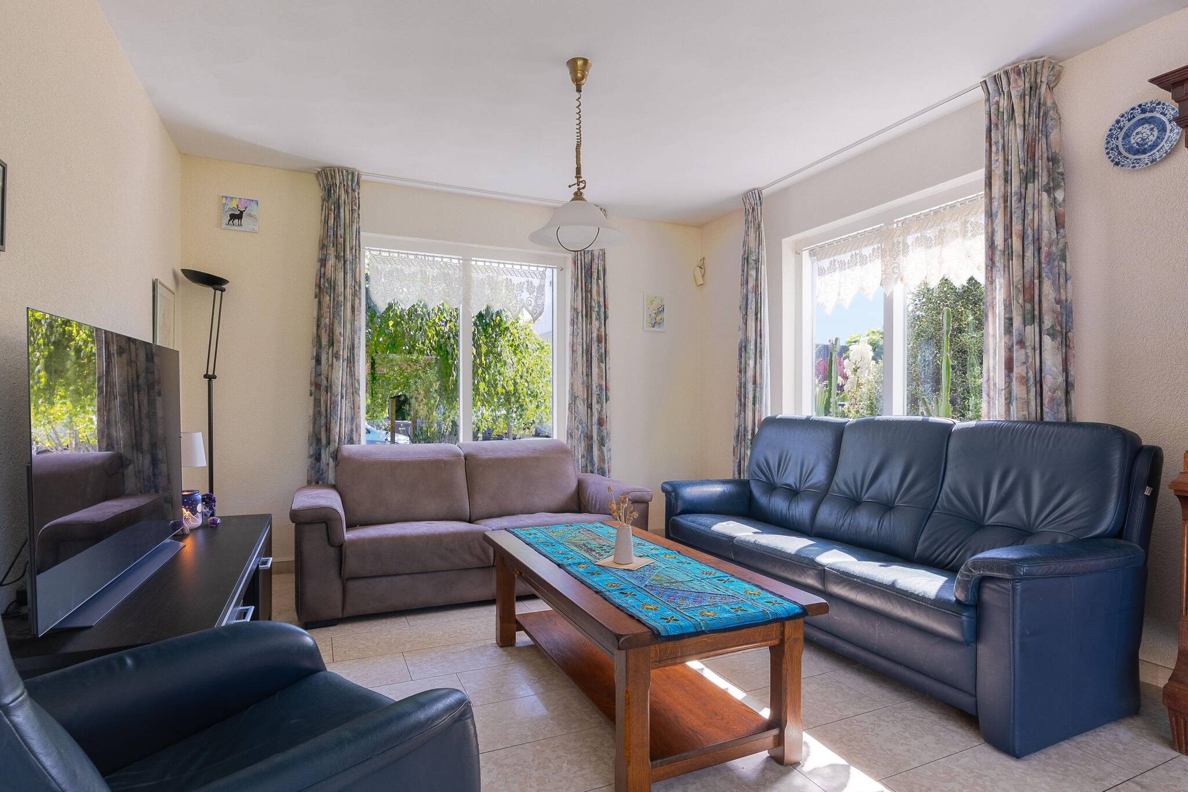
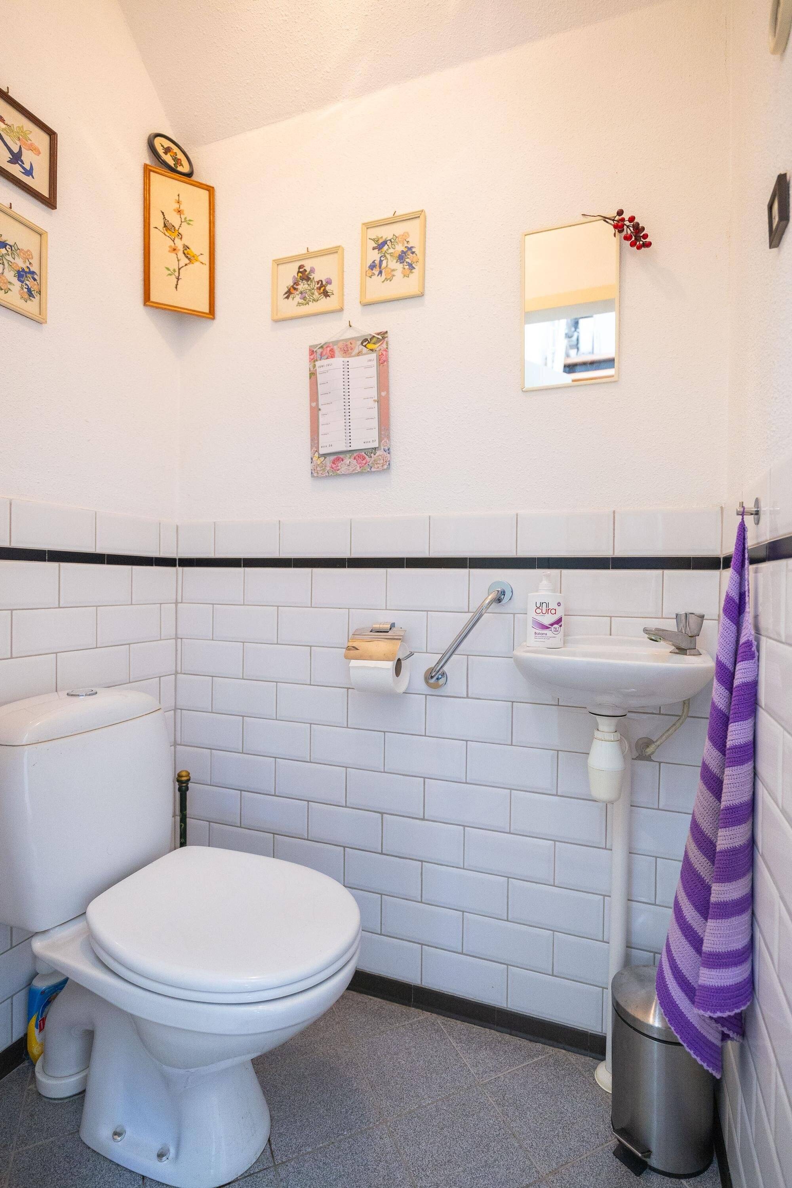
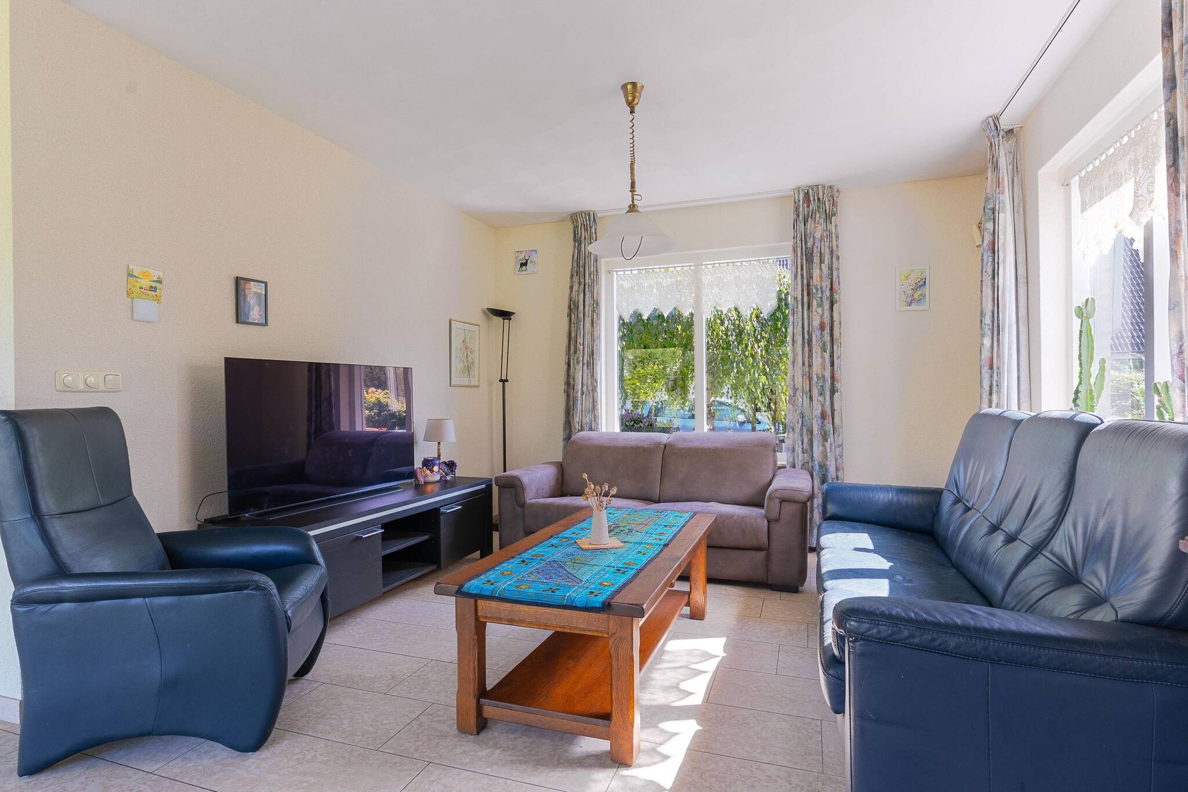
Upon entering, you arrive in the entryway with a staircase, utility closet, and half-bath. From the hallway, there is access to the living room, kitchen, and the additional room on the ground floor. The living room is located at the front and has a pleasantly spacious layout, with large windows and a view of the greenery surrounding the home.
The kitchen is centrally located in the home. It features light wood-colored cabinet fronts, a natural stone countertop, and plenty of cabinet space. Adjacent to it is the utility room, a practical space with access to the garden and the garage.
A major plus is the extra room on the ground floor. This space is ideal as a home office, hobby room, playroom, or practice/salon space. It’s also suitable for lifetime living, as this room can be used as a ground-floor bedroom if desired.
The attached garage is spacious and practical, with double doors leading outside and a separate walk-through door from the utility room. In addition, the garage features a spacious attic. Ideal for storage, hobby supplies, seasonal items, or stockpiling.
The first floor features three bedrooms and the bathroom. The bedrooms are functional and offer space for a family, a guest room, or an additional workspace. The bathroom is equipped with a bathtub, shower, toilet, sink, and designer radiator. Thanks to the skylight, pleasant natural light streams in, making the bathroom feel bright and spacious.
On the second floor is a storage attic, accessible via a loft ladder. This space is ideal for storing suitcases, Christmas decorations, and other items you don’t need on a daily basis.
The outdoor space is definitely one of this home’s strong points. The house sits on a green and sheltered lot with mature landscaping. The backyard faces north and borders the water. Thanks to the depth of the lot, the mature flower beds, and the various seating areas, the garden feels open, natural, and private. Directly behind the house is a patio, while further back in the garden, the lawn and landscaping create a peaceful, green atmosphere.
Venhuizen is a beloved West Frisian village with a pleasant living environment, good amenities, and a convenient location relative to Hoorn, Enkhuizen, and the Markermeer. Here, you can enjoy village life—quiet and green—yet with shops, schools, sports facilities, and major roads within easy reach.
Koperwiek 4 is a spacious detached home with a practical layout, four functional rooms—one of which is on the ground floor—a garage with an attic for storage, plenty of storage space, and a beautiful garden right on the water. A well-maintained home with potential, where the new owner can transform it into a truly delightful family home through modernization and personal touches.
Asking price: €600,000 (costs payable by buyer)
Features
-
Single-family home
-
435 m² plot
-
140 m² living area
-
639 m³ total volume
-
3 floors
-
9 rooms
-
4 bedrooms
-
1 bathroom
-
1989 year of construction
Energy certificate
-
energy label i
In the neighbourhood
Population
2870
Average salary
€k
Average value
€361k
Property type
Marital status
Households with children
Properties
Uninhabited:
%
Ages
Object Description
Spacious detached home on 435 m² of private land, with a garage, a home office that could be converted into a bedroom on the ground floor, and a garden overlooking the water.
Located at Koperwiek 4 in Venhuizen, this spacious detached home sits on a beautiful 435 m² lot. It features plenty of living space, a practical layout, a garage with an attic storage area, a green garden all around, and waterfront access at the rear. A wonderful home for families, remote workers, or buyers who want to combine living and working.
The home features approximately 140 m² of usable living space, a gross floor area of no less than 250 m², and a gross volume of approximately 639 m³. This makes it a home with real substance. The home has been well-maintained and cared for, but certain areas need modernizing. This makes it an especially interesting opportunity for buyers seeking space, location, and potential who would like to finish the home to their own taste.
Upon entering, you arrive in the entryway with a staircase, utility closet, and half-bath. From the hallway, there is access to the living room, kitchen, and the additional room on the ground floor. The living room is located at the front and has a pleasantly spacious layout, with large windows and a view of the greenery surrounding the home.
The kitchen is centrally located in the home. It features light wood-colored cabinet fronts, a natural stone countertop, and plenty of cabinet space. Adjacent to it is the utility room, a practical space with access to the garden and the garage.
A major plus is the extra room on the ground floor. This space is ideal as a home office, hobby room, playroom, or practice/salon space. It’s also suitable for lifetime living, as this room can be used as a ground-floor bedroom if desired.
The attached garage is spacious and practical, with double doors leading outside and a separate walk-through door from the utility room. In addition, the garage features a spacious attic. Ideal for storage, hobby supplies, seasonal items, or stockpiling.
The first floor features three bedrooms and the bathroom. The bedrooms are functional and offer space for a family, a guest room, or an additional workspace. The bathroom is equipped with a bathtub, shower, toilet, sink, and designer radiator. Thanks to the skylight, pleasant natural light streams in, making the bathroom feel bright and spacious.
On the second floor is a storage attic, accessible via a loft ladder. This space is ideal for storing suitcases, Christmas decorations, and other items you don’t need on a daily basis.
The outdoor space is definitely one of this home’s strong points. The house sits on a green and sheltered lot with mature landscaping. The backyard faces north and borders the water. Thanks to the depth of the lot, the mature flower beds, and the various seating areas, the garden feels open, natural, and private. Directly behind the house is a patio, while further back in the garden, the lawn and landscaping create a peaceful, green atmosphere.
Venhuizen is a beloved West Frisian village with a pleasant living environment, good amenities, and a convenient location relative to Hoorn, Enkhuizen, and the Markermeer. Here, you can enjoy village life—quiet and green—yet with shops, schools, sports facilities, and major roads within easy reach.
Koperwiek 4 is a spacious detached home with a practical layout, four functional rooms—one of which is on the ground floor—a garage with an attic for storage, plenty of storage space, and a beautiful garden right on the water. A well-maintained home with potential, where the new owner can transform it into a truly delightful family home through modernization and personal touches.
Asking price: €600,000 (costs payable by buyer)