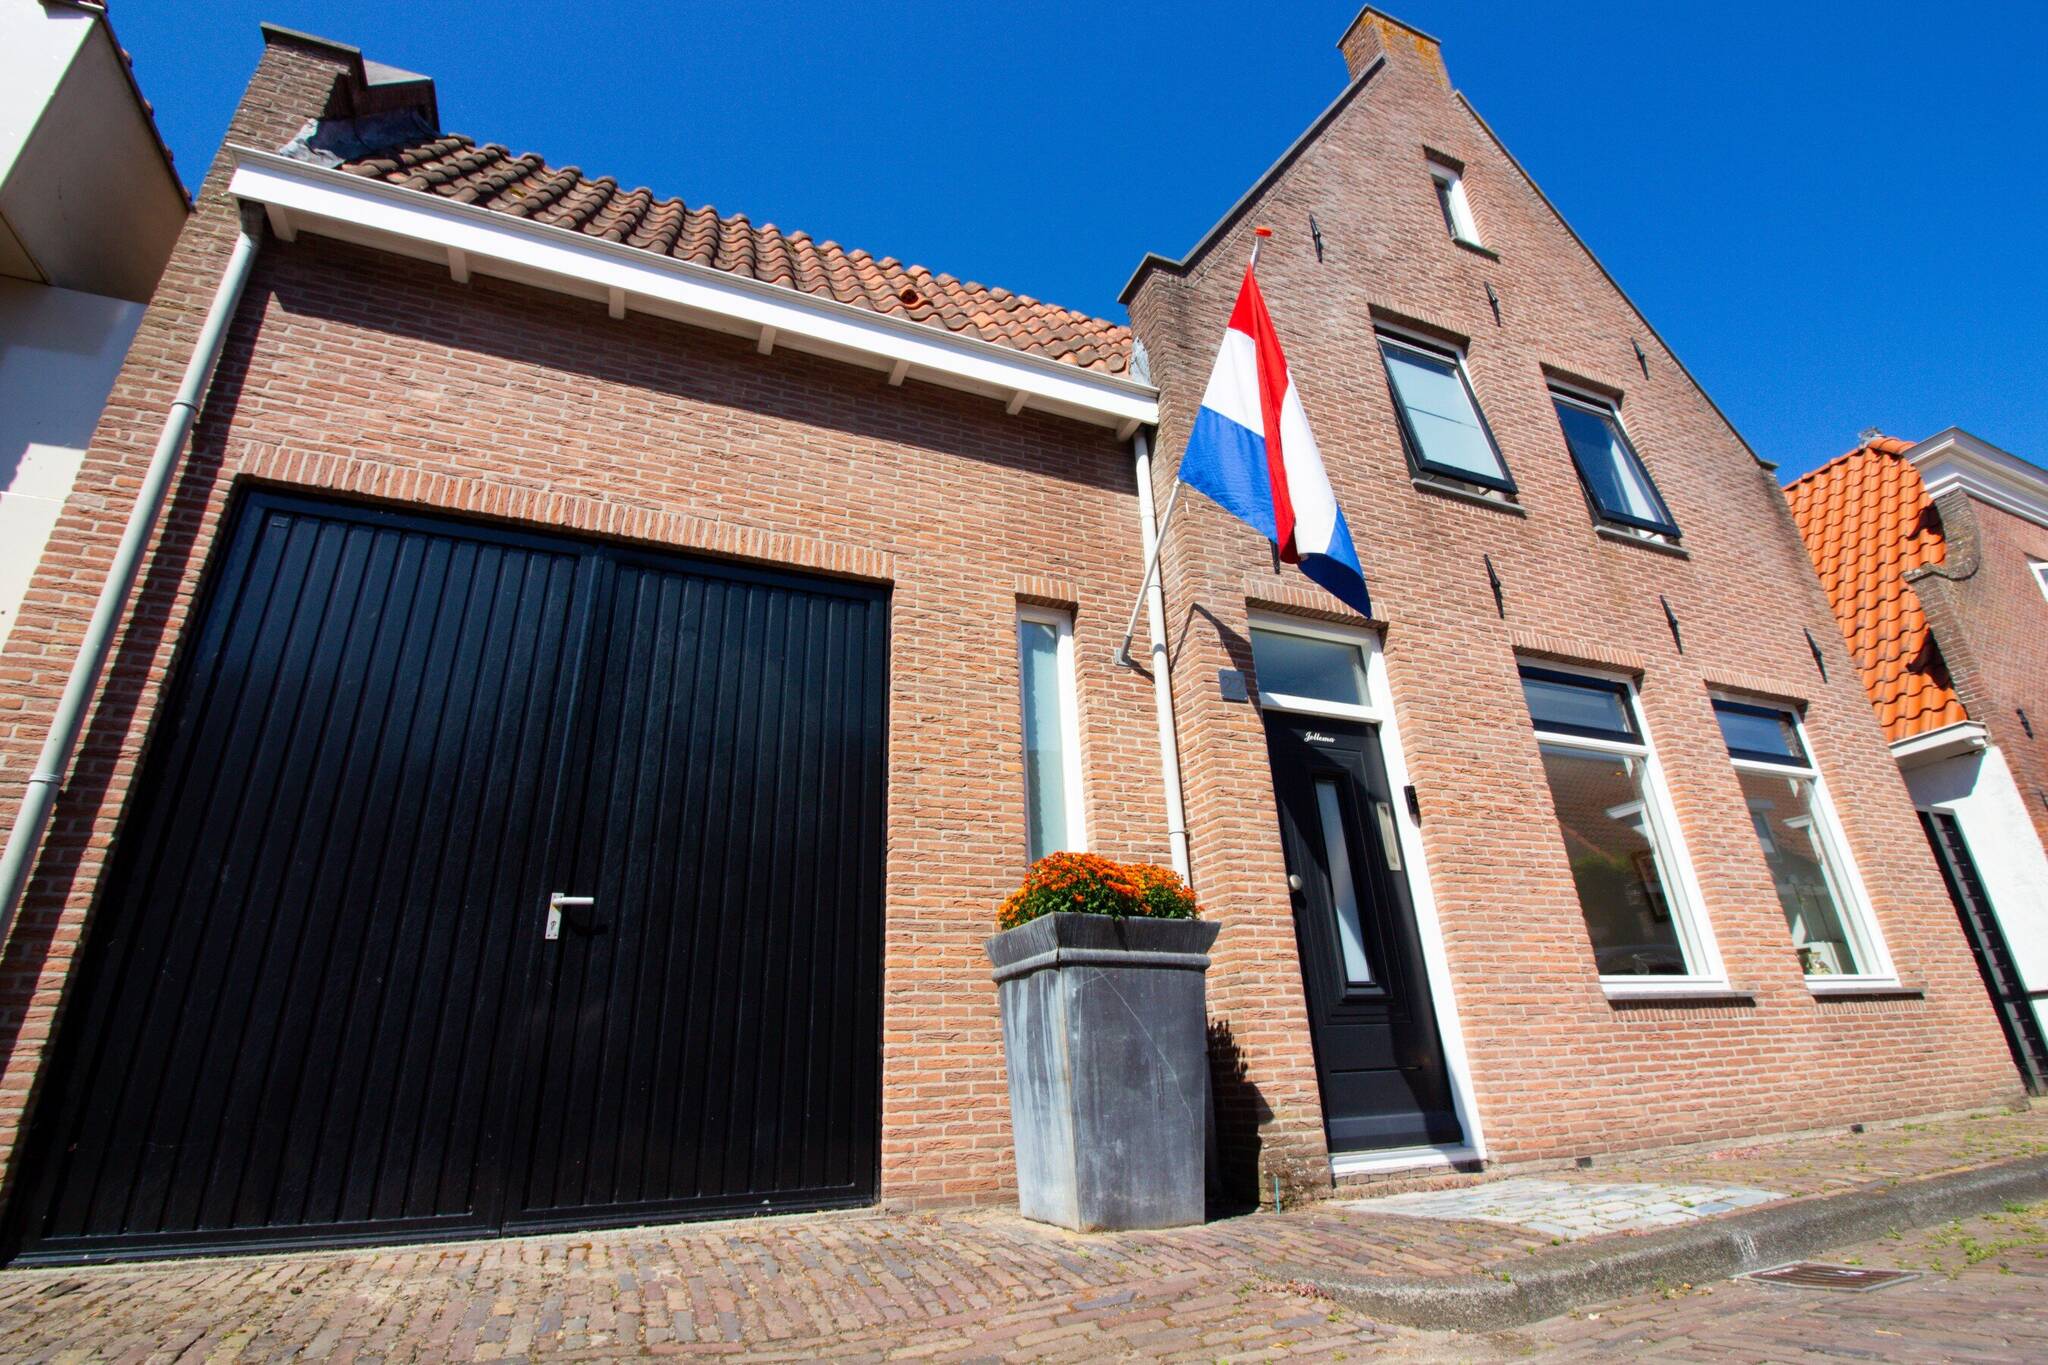

22 Breedstraat, 1601 KD ENKHUIZEN
Show all photos
ID
realworks-10142140
Breedstraat 22
ENKHUIZEN
Newly built townhouse in the historic downtown!
In this fantastic TOWNHOUSE with an ATTIC, ROOF TERRACE, STONE STORAGE SHED, and large BARN, you’ll live right in the heart of downtown Enkhuizen with every comfort you could wish for! This is a top-notch home that’s ready to move into right away! Behind the house, you’ll find a deep and wide WEST-FACING GARDEN with its own back entrance. The home features a spacious living room, a large modern open-concept kitchen, a home office, a modern spacious bathroom, 4 spacious bedrooms, and a storage attic with headroom.
The home is being sold by sealed-bid auction with an asking price of €750,000.
The REMAX Han van Wijk team will be happy to assist you with a viewing.
The bidding period ends on Monday, September 28, 2026, at 4:00 p.m.
This process ensures that everyone has the opportunity to submit a bid.
Images speak louder than words. We therefore invite you to view our video, the Matterport presentation, and the interactive video on our website. You’ll find a video introduction, a video tour around and through the home, and more than 75 photos of the property. You can also take a virtual tour of the home. This can be done with VR goggles, which we’ll provide during the viewing, for the ultimate experience!
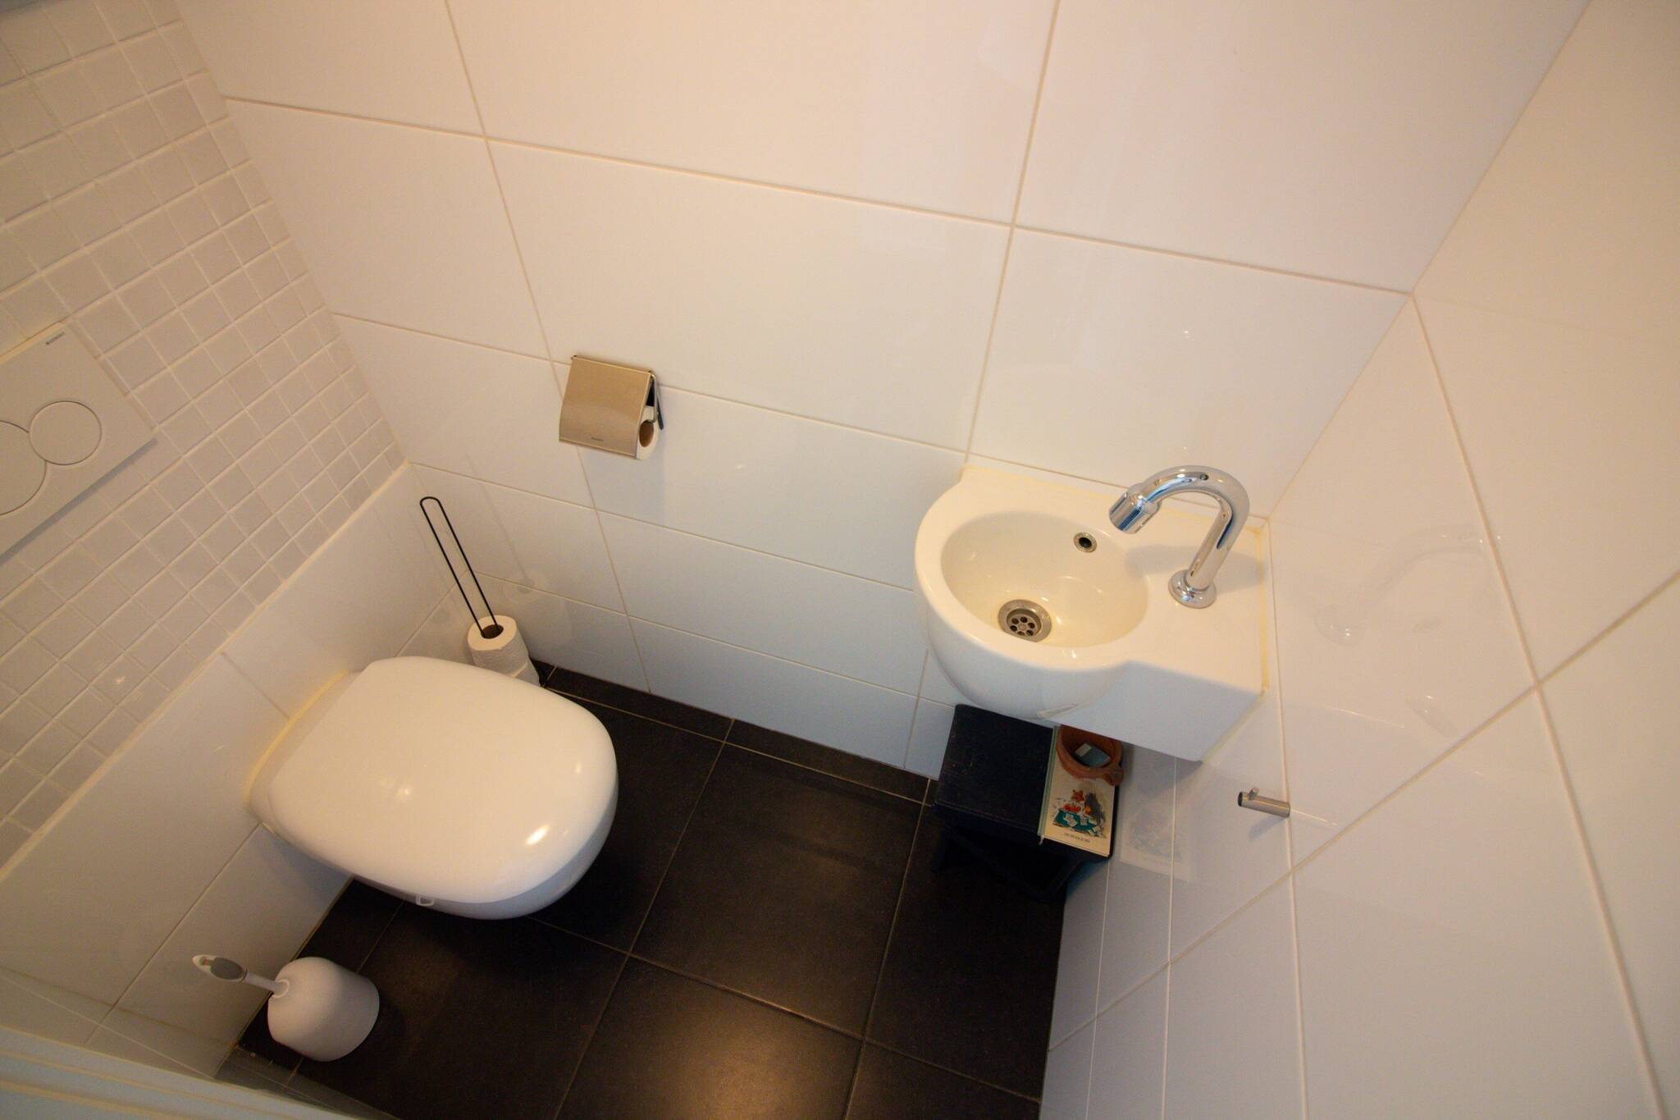
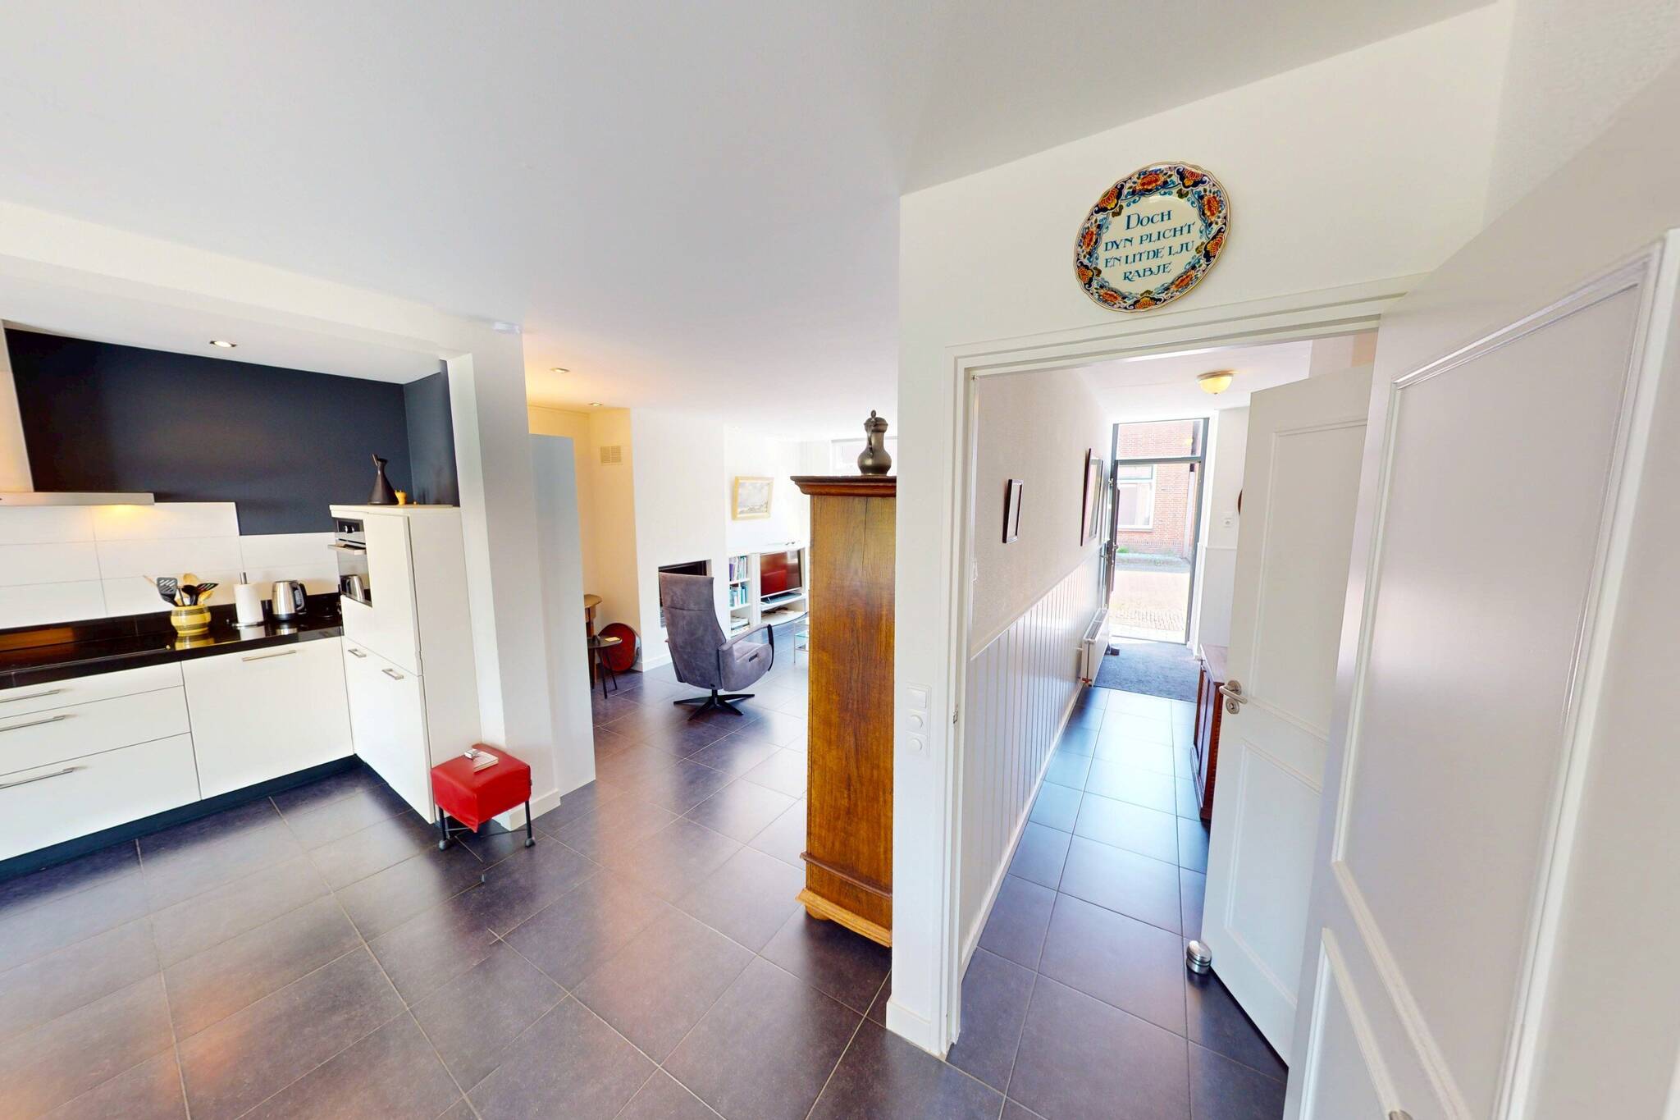
Ground Floor: As soon as you enter the home through the foyer, you’ll immediately get a sense of everything this beautiful home has to offer. The entryway houses the fully tiled restroom with a wall-mounted toilet and sink, the utility closet, a coat closet, and access to the upper floors. From the entryway, you can also reach the garage/utility room/storage area.
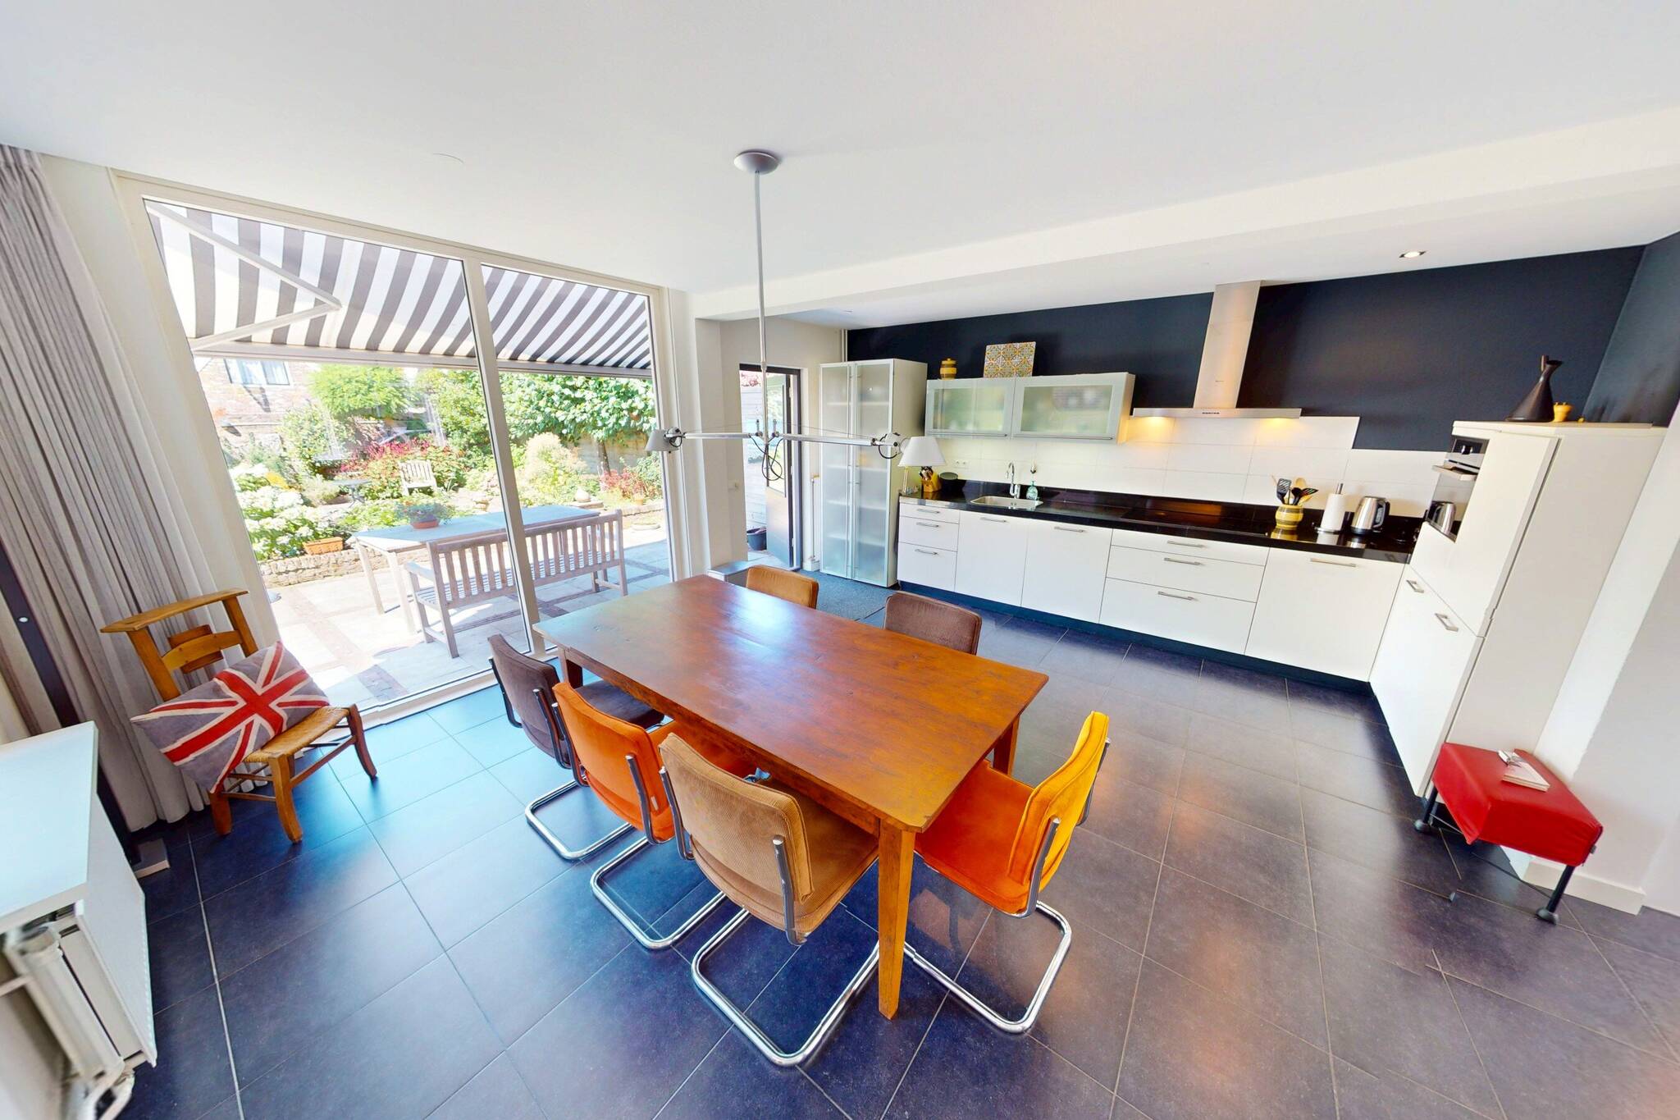
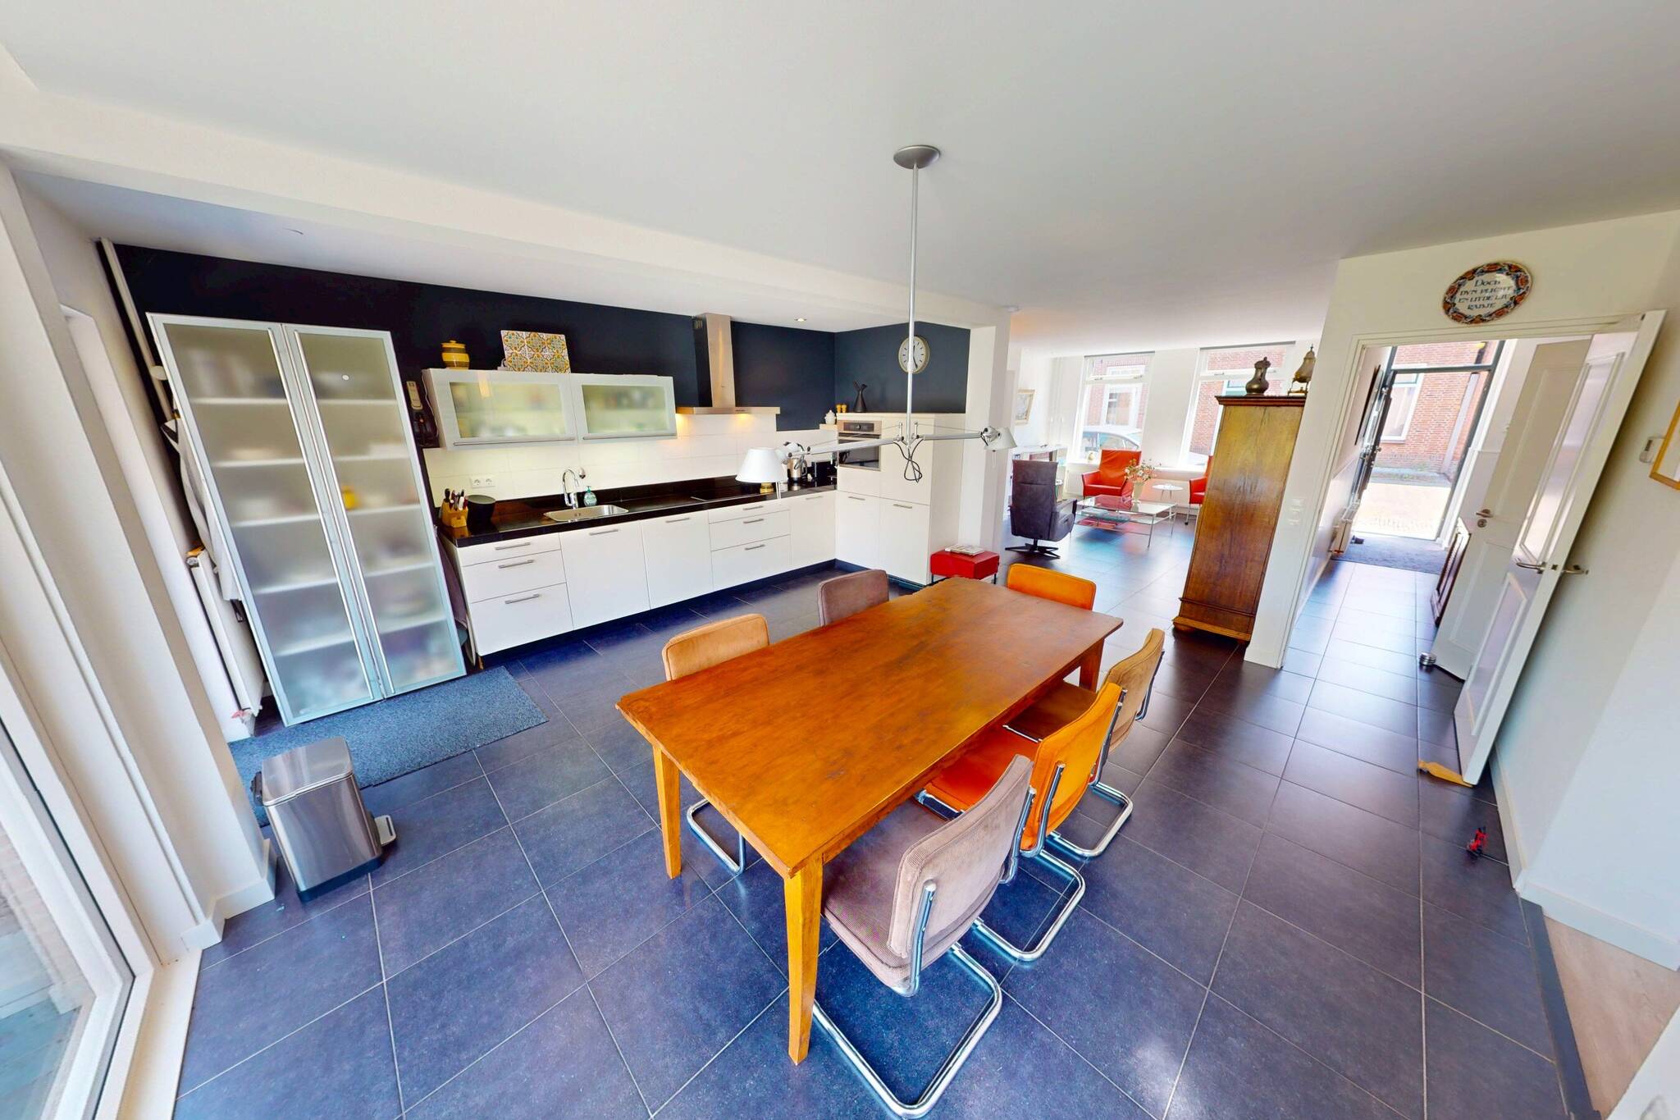
Through the entry hall, you enter the spacious, modern kitchen/living area. The kitchen is arranged in an L-shape. It features a white color scheme and is equipped with a wide range hood, stovetop, fridge-freezer, dishwasher, and a combination microwave. The entire kitchen is finished with a natural stone countertop. Of course, this beautiful kitchen also features built-in lighting. The kitchen offers plenty of space for a large dining table. You’ll find that in everyday life, the kitchen becomes the heart of the home! From the dining table, you’ll enjoy a lovely view of the backyard. You can access the backyard through French doors.
Office / Relaxation Room: Right next to the kitchen, you’ll find a dedicated office. The room is large enough for a sizeable desk—or perhaps even two workspaces. From your desk, you’ll enjoy a lovely view of the garden.
Of course, you can also use this room as a “relaxation area.” It’s the perfect spot for a comfortable lounge sofa or some cozy recliners. When you’re curled up here reading a book or listening to music, and the sun on your face slowly lulls you off to dreamland, you’ll experience the ultimate sense of relaxation! A wonderful spot in this home where you’ll spend a lot of time! Sliding glass doors lead out to the backyard.
Living Room: The spacious living room at the front is beautifully finished with stucco on the walls and ceiling. Of course, it also features recessed spotlights. The floor is covered with anthracite-colored tiles and features central heating floor heating. From the living room, you have a pleasant view of the street in front of the house.
Utility Room / Storage Room: You can access the practical utility room/storage room through the front hallway. It offers plenty of space to set up your washing machine or a freezer. The utility room/storage room has a concrete floor and is equipped with electrical outlets. There are two French doors at the front. So you can easily park your bicycle(s) or motorcycle(s) here. You can also use the shed in the backyard for your bicycles or motorcycle, which means this space could potentially be used for other purposes, such as a workspace or studio!
Alley: There is a private alley next to the house. Through this alley, you can easily reach the back of the house. This makes it easy to ride your bicycle or motorcycle around to the back. You can then park them, for example, in the large shed located behind the house.
Garden: The beautiful, deep, and wide backyard features several terraces. The garden offers a true Mediterranean vacation vibe. The garden enjoys wonderful sun exposure from the east, south, and west, but also offers several shaded areas. The garden features decorative paving and several flower beds with perennial plants. On the rear facade, you’ll find a convenient electrically operated awning.
Shed: The garden features a spacious shed measuring approximately 18 m². The shed is perfectly suited as a workshop. It has a concrete tile floor, electrical hookups, and natural light. The shed offers ample space for storing your garden tools or patio furniture, but it’s also a great place to park your bicycles or motorcycle.
First Floor: On the first floor, in addition to the landing with a built-in closet, you’ll find the bathroom and four bedrooms. From the landing, a garden door leads to the rooftop terrace. All bedrooms vary in size and are all beautifully finished. The bedroom above the storage room/utility room is especially spacious. Here you’ll find a lovely, large bedroom with direct access to the bathroom. This bedroom features a built-in closet wall, and the sliding glass doors also provide access to the spacious roof terrace.
Bathroom: The spacious, modern bathroom is fully tiled in a white color scheme. The floor features anthracite-colored tiles. This relaxing space is equipped with a plastic bathtub, a separate shower stall with a rain showerhead, a handheld showerhead, and a drain. The shower stall is also equipped with a Sunshower, an infrared shower panel. Enjoy a wonderful shower and relax with the sun streaming into the bathroom. In addition, the bathroom features a double vanity—perfect for brushing your teeth together without getting in each other’s way—a second wall-mounted toilet, and an extra cabinet for your essentials. Of course, you’ll also find a designer radiator here.
Second floor: A loft ladder leads to the storage attic. This attic has standing room and extends the full depth of the home. It’s the perfect place to store items you don’t use every day. The high-efficiency central heating combi boiler is also located here. You’ll also enjoy plenty of natural light in this space.
Details:
The home is being sold by registered bid with an asking price of €750,000.
The REMAX Han van Wijk team would be happy to assist you with a viewing.
The registration period ends on Monday, September 28, 2026, at 4:00 p.m.
This process ensures that everyone has the opportunity to submit a bid.
Year built: 1985
Volume: approx. 630 m³
Living area: approx. 157 m²
External storage space: approx. 19 m²
Other indoor space: approx. 29 m²
Outdoor space attached to the building: approx. 9 m²
Lot area: 304 m²
Features
-
Single-family home
-
304 m² plot
-
157 m² living area
-
630 m³ total volume
-
3 floors
-
6 rooms
-
4 bedrooms
-
1 bathroom
-
1985 year of construction
Energy certificate
-
energy label i
In the neighbourhood
2D
3D
Population
2490
Property type
Marital status
Households with children
Properties
Uninhabited:
%
Ages
Object Description
Newly built townhouse in the historic downtown!
In this fantastic TOWNHOUSE with an ATTIC, ROOF TERRACE, STONE STORAGE SHED, and large BARN, you’ll live right in the heart of downtown Enkhuizen with every comfort you could wish for! This is a top-notch home that’s ready to move into right away! Behind the house, you’ll find a deep and wide WEST-FACING GARDEN with its own back entrance. The home features a spacious living room, a large modern open-concept kitchen, a home office, a modern spacious bathroom, 4 spacious bedrooms, and a storage attic with headroom.
The home is being sold by sealed-bid auction with an asking price of €750,000.
The REMAX Han van Wijk team will be happy to assist you with a viewing.
The bidding period ends on Monday, September 28, 2026, at 4:00 p.m.
This process ensures that everyone has the opportunity to submit a bid.
Images speak louder than words. We therefore invite you to view our video, the Matterport presentation, and the interactive video on our website. You’ll find a video introduction, a video tour around and through the home, and more than 75 photos of the property. You can also take a virtual tour of the home. This can be done with VR goggles, which we’ll provide during the viewing, for the ultimate experience!
Ground Floor: As soon as you enter the home through the foyer, you’ll immediately get a sense of everything this beautiful home has to offer. The entryway houses the fully tiled restroom with a wall-mounted toilet and sink, the utility closet, a coat closet, and access to the upper floors. From the entryway, you can also reach the garage/utility room/storage area.
Through the entry hall, you enter the spacious, modern kitchen/living area. The kitchen is arranged in an L-shape. It features a white color scheme and is equipped with a wide range hood, stovetop, fridge-freezer, dishwasher, and a combination microwave. The entire kitchen is finished with a natural stone countertop. Of course, this beautiful kitchen also features built-in lighting. The kitchen offers plenty of space for a large dining table. You’ll find that in everyday life, the kitchen becomes the heart of the home! From the dining table, you’ll enjoy a lovely view of the backyard. You can access the backyard through French doors.
Office / Relaxation Room: Right next to the kitchen, you’ll find a dedicated office. The room is large enough for a sizeable desk—or perhaps even two workspaces. From your desk, you’ll enjoy a lovely view of the garden.
Of course, you can also use this room as a “relaxation area.” It’s the perfect spot for a comfortable lounge sofa or some cozy recliners. When you’re curled up here reading a book or listening to music, and the sun on your face slowly lulls you off to dreamland, you’ll experience the ultimate sense of relaxation! A wonderful spot in this home where you’ll spend a lot of time! Sliding glass doors lead out to the backyard.
Living Room: The spacious living room at the front is beautifully finished with stucco on the walls and ceiling. Of course, it also features recessed spotlights. The floor is covered with anthracite-colored tiles and features central heating floor heating. From the living room, you have a pleasant view of the street in front of the house.
Utility Room / Storage Room: You can access the practical utility room/storage room through the front hallway. It offers plenty of space to set up your washing machine or a freezer. The utility room/storage room has a concrete floor and is equipped with electrical outlets. There are two French doors at the front. So you can easily park your bicycle(s) or motorcycle(s) here. You can also use the shed in the backyard for your bicycles or motorcycle, which means this space could potentially be used for other purposes, such as a workspace or studio!
Alley: There is a private alley next to the house. Through this alley, you can easily reach the back of the house. This makes it easy to ride your bicycle or motorcycle around to the back. You can then park them, for example, in the large shed located behind the house.
Garden: The beautiful, deep, and wide backyard features several terraces. The garden offers a true Mediterranean vacation vibe. The garden enjoys wonderful sun exposure from the east, south, and west, but also offers several shaded areas. The garden features decorative paving and several flower beds with perennial plants. On the rear facade, you’ll find a convenient electrically operated awning.
Shed: The garden features a spacious shed measuring approximately 18 m². The shed is perfectly suited as a workshop. It has a concrete tile floor, electrical hookups, and natural light. The shed offers ample space for storing your garden tools or patio furniture, but it’s also a great place to park your bicycles or motorcycle.
First Floor: On the first floor, in addition to the landing with a built-in closet, you’ll find the bathroom and four bedrooms. From the landing, a garden door leads to the rooftop terrace. All bedrooms vary in size and are all beautifully finished. The bedroom above the storage room/utility room is especially spacious. Here you’ll find a lovely, large bedroom with direct access to the bathroom. This bedroom features a built-in closet wall, and the sliding glass doors also provide access to the spacious roof terrace.
Bathroom: The spacious, modern bathroom is fully tiled in a white color scheme. The floor features anthracite-colored tiles. This relaxing space is equipped with a plastic bathtub, a separate shower stall with a rain showerhead, a handheld showerhead, and a drain. The shower stall is also equipped with a Sunshower, an infrared shower panel. Enjoy a wonderful shower and relax with the sun streaming into the bathroom. In addition, the bathroom features a double vanity—perfect for brushing your teeth together without getting in each other’s way—a second wall-mounted toilet, and an extra cabinet for your essentials. Of course, you’ll also find a designer radiator here.
Second floor: A loft ladder leads to the storage attic. This attic has standing room and extends the full depth of the home. It’s the perfect place to store items you don’t use every day. The high-efficiency central heating combi boiler is also located here. You’ll also enjoy plenty of natural light in this space.
Details:
The home is being sold by registered bid with an asking price of €750,000.
The REMAX Han van Wijk team would be happy to assist you with a viewing.
The registration period ends on Monday, September 28, 2026, at 4:00 p.m.
This process ensures that everyone has the opportunity to submit a bid.
Year built: 1985
Volume: approx. 630 m³
Living area: approx. 157 m²
External storage space: approx. 19 m²
Other indoor space: approx. 29 m²
Outdoor space attached to the building: approx. 9 m²
Lot area: 304 m²
Contact REMAX Connect
About Breedstraat 22
