
ID
realworks-10370915
Eg 4
BOVENKARSPEL
** Come Take a Look **
On Thursday, October 15, from 5:00 p.m. to 6:00 p.m., and Saturday, October 17, from 10:00 a.m. to 11:00 a.m., you can view this home with no obligation and without an appointment.
REMAX agent Han van Wijk will be happy to assist you during the viewing.
A top-notch home with its own unique character!
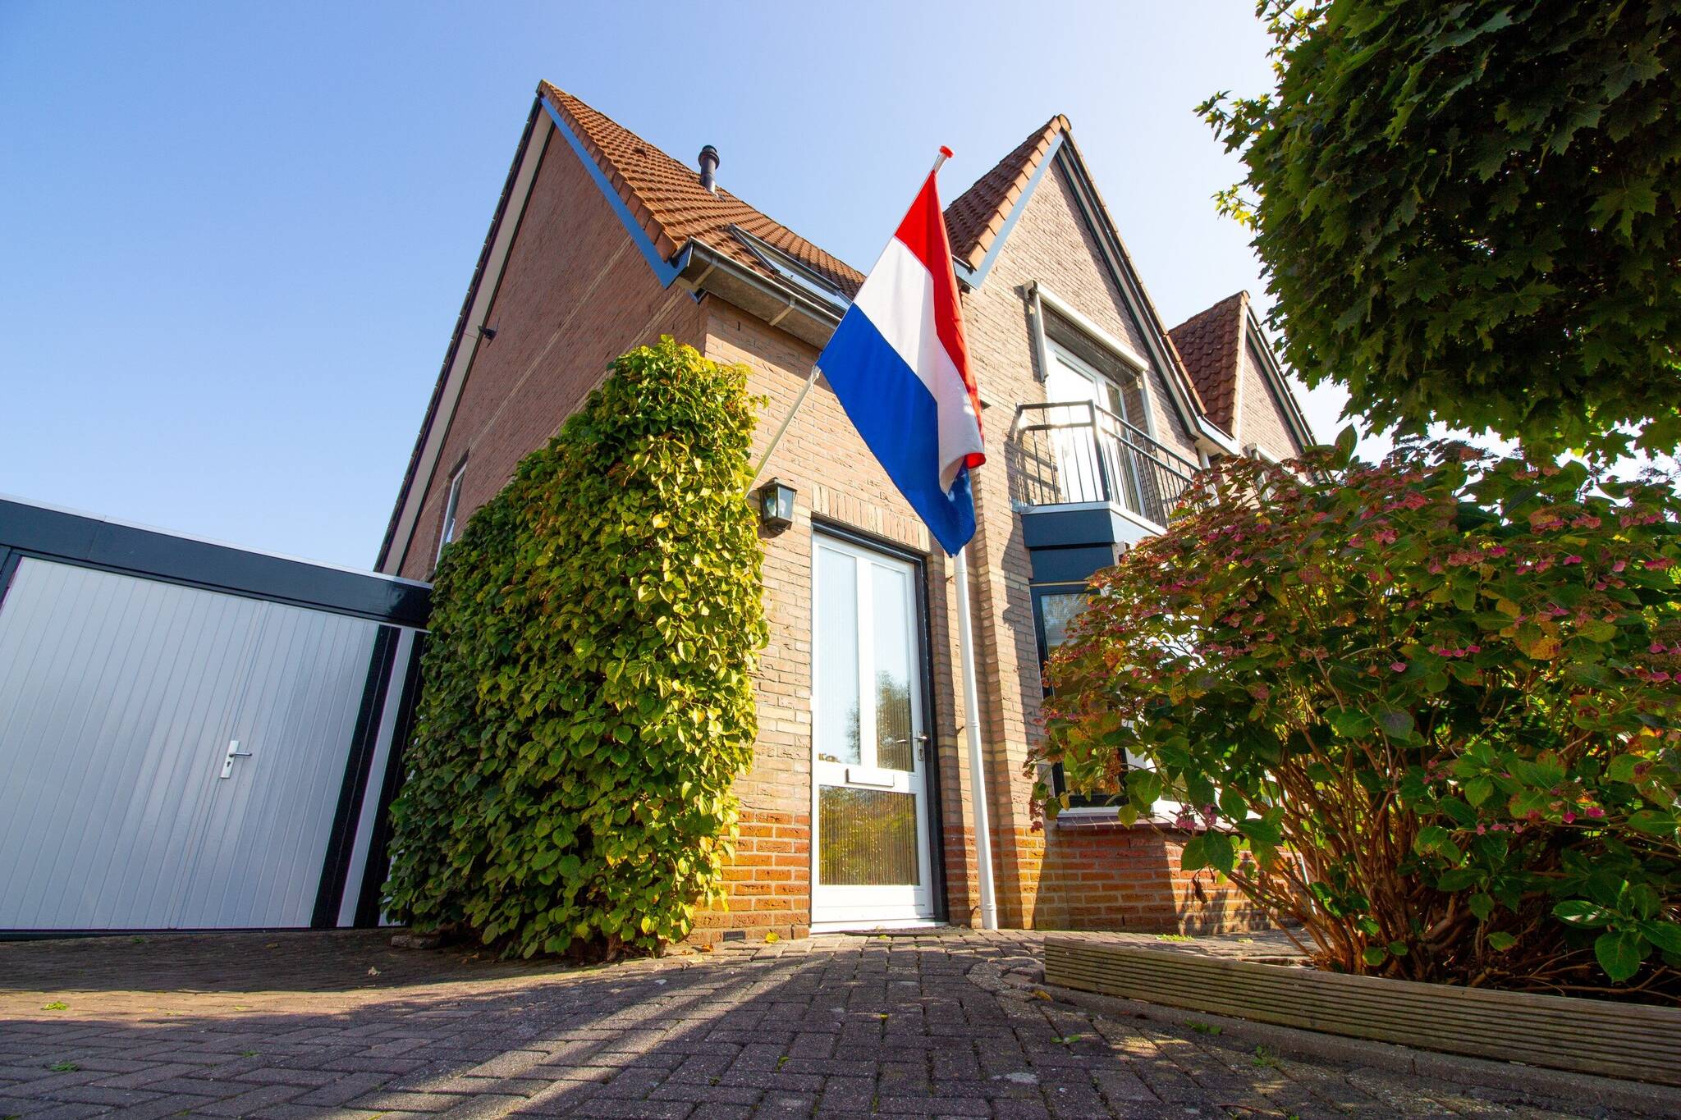
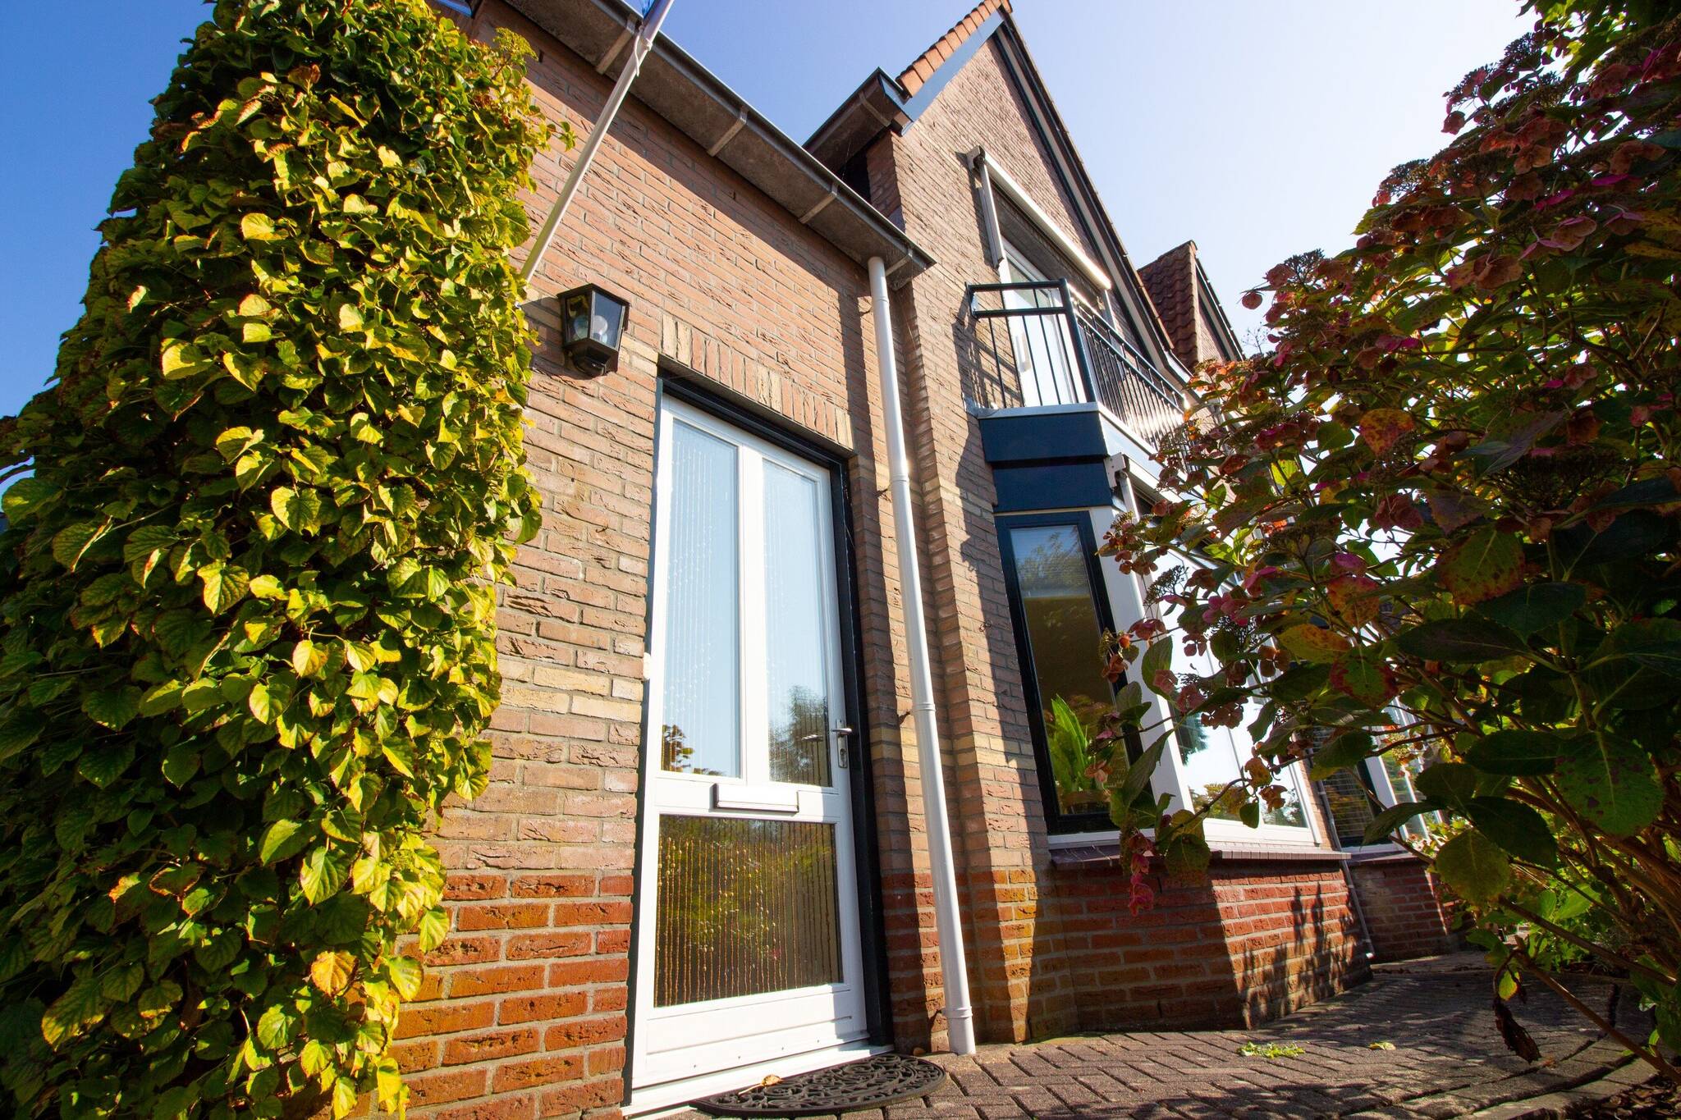
This well-maintained semi-detached home with a garage and a dormer window on the first floor is located in the popular De Rozenboom neighborhood. Homes with this much character don’t often come on the market in this street, so that says a lot!
The home is situated along a THROUGH-WATERWAY (enjoy the benefits, not the burdens) and is close to every conceivable amenity, such as the train station, shopping center, schools, sports facilities, and a park. The home is equipped with a hot-air heating system. You’ll truly appreciate the luxury and comfort of this heating system, as well as the fact that you won’t find any unsightly radiators in the rooms! The practical layout, modern, well-maintained kitchen, neat bathroom, and the two spacious bedrooms (with the possibility of a third), one of which features a dormer window, guarantee a pleasant living experience!
The property is being sold by sealed bid with an asking price of €525,000.
On Thursday, October 15, from 5:00 p.m. to 6:00 p.m., and Saturday, October 17, from 10:00 a.m. to 11:00 a.m., you can view this home without obligation and without an appointment.
REMAX agent Han van Wijk will be happy to assist you during the viewing.
The bidding period ends on Monday, October 26, 2026, at 4:00 p.m.
This process ensures that everyone has the opportunity to submit a bid.
Images speak louder than words. We therefore invite you to check out our video, the Matterport presentation, and the interactive video on our website. You’ll find a video introduction, a virtual tour around and through the home, and no fewer than 75 photos of the property. You can also take a virtual tour of the home. This can be done with VR goggles, which we’ll provide during the viewing, for the ultimate experience!
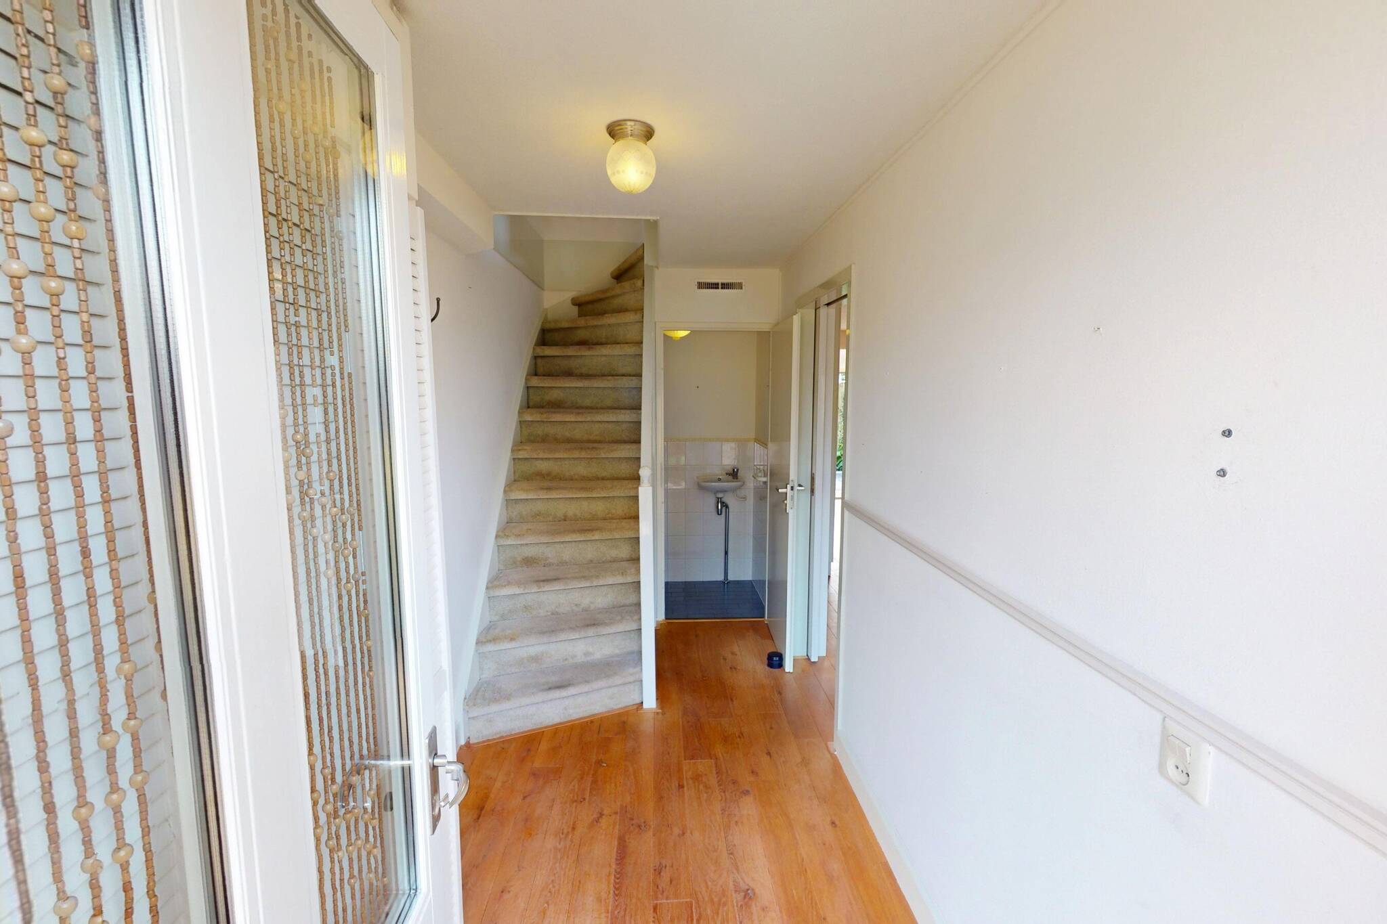
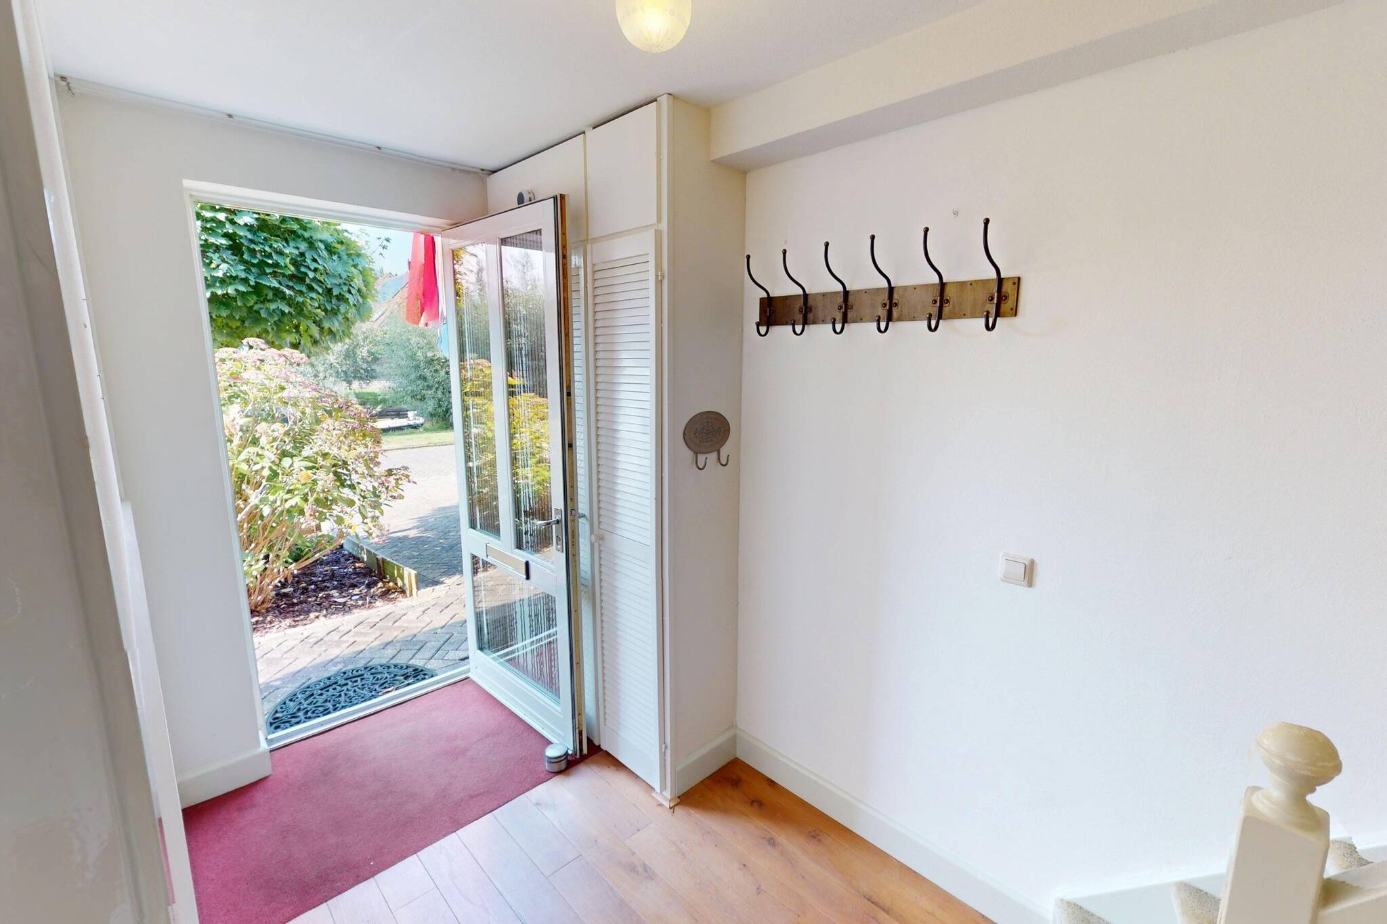
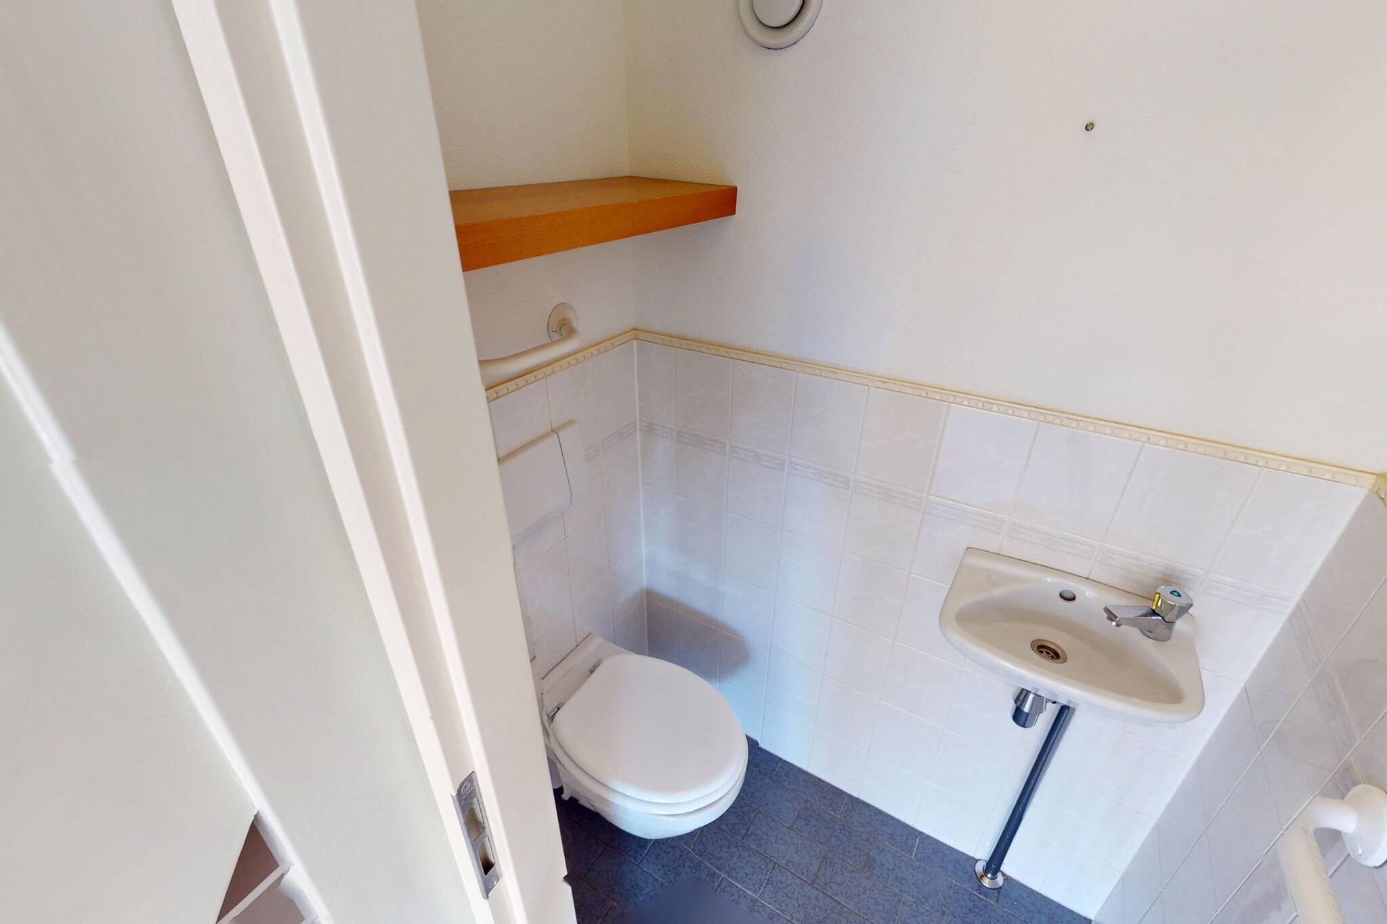
Ground floor: A spacious entryway, featuring a utility closet with louvered doors, provides access to this beautiful home. The first impression is immediately positive! In the entryway, in addition to the coat closet, you’ll find the powder room with a wall-mounted toilet and a small sink. You’ll also find the staircase to the upper floors here.
You wouldn’t have expected this! A beautiful sliding door leads you into a spacious living room with a bay window at the front and French doors opening onto the garden at the back. The room features stuccoed walls and solid oak floorboards, which will complement both modern and classic interior styles. The absence of radiators gives you the freedom to arrange your living room exactly as you wish. You’ll agree with us that a large family table would look great in the dining area. The French doors lead out to a veranda. The advantage is that on rainy summer days, you can still leave the doors open and enjoy the outdoors.
The modern L-shaped kitchen is wonderfully open, allowing you to easily interact with family members or guests while cooking. It features a rustic style with a light color scheme and a matching laminate countertop. Built-in appliances include a recirculating range hood, induction cooktop, refrigerator, combination microwave, and dishwasher.
The kitchen also features a garden door that leads to the porch, allowing you to reach the garage without getting wet.
Garage: The sturdy garage provides ample storage space for your car, (motor)cycles, tools, and other items. At the front, you’ll find swing-out garage doors. You can easily park your car on your own property along the driveway in front of the garage.
Garden: The backyard is beautifully situated, and in the summer, you’ll even have the setting sun from the west shining into the garden! This means you can enjoy the warmth all day long! And you’ll certainly enjoy this beautifully landscaped garden with decorative paving and a variety of perennials. On rainy summer days, you can comfortably sit with friends or family under the covered porch and stay dry! There’s plenty of space here for a large garden table or a garden lounge set.
At the back of the garden, you’ll also find a chalet-style storage shed where you can store garden tools or outdoor cushions!
First floor: The first floor features two spacious bedrooms. Thanks to the plastic dormer window at the rear, these bedrooms offer plenty of space. If desired, you can divide this room again to create two separate bedrooms. The bedrooms are neatly finished and, thanks to their layout, very practical to use. The entire floor is fitted with attractive Novilon flooring. The master bedroom at the front opens onto the balcony through a balcony door that also features a tilt function. In addition, this room features a built-in closet with attractive metal louvered doors, providing ample storage space.
The neat bathroom features a light color scheme. It is equipped with a shower stall, vanity, bathtub, and a wall-mounted toilet. The bathroom also has a skylight, ensuring
plenty of natural light. Furthermore, you can easily ventilate the bathroom.
2nd floor: The home is taller than you might expect. On the 2nd floor, there is a spacious attic. In this attic, you’ll find a hot-air heating system and the combi-boiler. There are also connections here for a washing machine and dryer. This space would also be ideal for creating an extra bedroom, as the attic already has two skylights. Additionally, the attic features a nice alcove where you could place a bench or bed—perfect for a teenager’s room or an extra home office.
We’d be happy to explain during the viewing how you can easily create an extra storage loft here.
Details:
The property is being sold by registered bid with an asking price of €525,000.
On Thursday, October 15, from 5:00 p.m. to 6:00 p.m., and Saturday, October 17, from 10:00 a.m. to 11:00 a.m., you can view this property without obligation and without an appointment.
REMAX agent Han van Wijk will be happy to assist you during the viewing.
The bidding period ends on Monday, October 26, 2026, at 4:00 p.m.
This ensures that everyone has the opportunity to submit a bid.
Year built: 1996
Volume: approx. 415 m³
Living area: approx. 117 m²
Indoor storage space: approx. 19 m²
Outdoor space attached to the building: approx. 15 m²
Lot area: 248 m²
Features
-
Single-family home
-
248 m² plot
-
117 m² living area
-
415 m³ total volume
-
3 floors
-
3 rooms
-
2 bedrooms
-
1 bathroom
-
1996 year of construction
Energy certificate
-
energy label i
In the neighbourhood
2D
3D
Population
2280
Property type
Marital status
Households with children
Properties
Uninhabited:
%
Ages
Object Description
** Come Take a Look **
On Thursday, October 15, from 5:00 p.m. to 6:00 p.m., and Saturday, October 17, from 10:00 a.m. to 11:00 a.m., you can view this home with no obligation and without an appointment.
REMAX agent Han van Wijk will be happy to assist you during the viewing.
A top-notch home with its own unique character!
This well-maintained semi-detached home with a garage and a dormer window on the first floor is located in the popular De Rozenboom neighborhood. Homes with this much character don’t often come on the market in this street, so that says a lot!
The home is situated along a THROUGH-WATERWAY (enjoy the benefits, not the burdens) and is close to every conceivable amenity, such as the train station, shopping center, schools, sports facilities, and a park. The home is equipped with a hot-air heating system. You’ll truly appreciate the luxury and comfort of this heating system, as well as the fact that you won’t find any unsightly radiators in the rooms! The practical layout, modern, well-maintained kitchen, neat bathroom, and the two spacious bedrooms (with the possibility of a third), one of which features a dormer window, guarantee a pleasant living experience!
The property is being sold by sealed bid with an asking price of €525,000.
On Thursday, October 15, from 5:00 p.m. to 6:00 p.m., and Saturday, October 17, from 10:00 a.m. to 11:00 a.m., you can view this home without obligation and without an appointment.
REMAX agent Han van Wijk will be happy to assist you during the viewing.
The bidding period ends on Monday, October 26, 2026, at 4:00 p.m.
This process ensures that everyone has the opportunity to submit a bid.
Images speak louder than words. We therefore invite you to check out our video, the Matterport presentation, and the interactive video on our website. You’ll find a video introduction, a virtual tour around and through the home, and no fewer than 75 photos of the property. You can also take a virtual tour of the home. This can be done with VR goggles, which we’ll provide during the viewing, for the ultimate experience!
Ground floor: A spacious entryway, featuring a utility closet with louvered doors, provides access to this beautiful home. The first impression is immediately positive! In the entryway, in addition to the coat closet, you’ll find the powder room with a wall-mounted toilet and a small sink. You’ll also find the staircase to the upper floors here.
You wouldn’t have expected this! A beautiful sliding door leads you into a spacious living room with a bay window at the front and French doors opening onto the garden at the back. The room features stuccoed walls and solid oak floorboards, which will complement both modern and classic interior styles. The absence of radiators gives you the freedom to arrange your living room exactly as you wish. You’ll agree with us that a large family table would look great in the dining area. The French doors lead out to a veranda. The advantage is that on rainy summer days, you can still leave the doors open and enjoy the outdoors.
The modern L-shaped kitchen is wonderfully open, allowing you to easily interact with family members or guests while cooking. It features a rustic style with a light color scheme and a matching laminate countertop. Built-in appliances include a recirculating range hood, induction cooktop, refrigerator, combination microwave, and dishwasher.
The kitchen also features a garden door that leads to the porch, allowing you to reach the garage without getting wet.
Garage: The sturdy garage provides ample storage space for your car, (motor)cycles, tools, and other items. At the front, you’ll find swing-out garage doors. You can easily park your car on your own property along the driveway in front of the garage.
Garden: The backyard is beautifully situated, and in the summer, you’ll even have the setting sun from the west shining into the garden! This means you can enjoy the warmth all day long! And you’ll certainly enjoy this beautifully landscaped garden with decorative paving and a variety of perennials. On rainy summer days, you can comfortably sit with friends or family under the covered porch and stay dry! There’s plenty of space here for a large garden table or a garden lounge set.
At the back of the garden, you’ll also find a chalet-style storage shed where you can store garden tools or outdoor cushions!
First floor: The first floor features two spacious bedrooms. Thanks to the plastic dormer window at the rear, these bedrooms offer plenty of space. If desired, you can divide this room again to create two separate bedrooms. The bedrooms are neatly finished and, thanks to their layout, very practical to use. The entire floor is fitted with attractive Novilon flooring. The master bedroom at the front opens onto the balcony through a balcony door that also features a tilt function. In addition, this room features a built-in closet with attractive metal louvered doors, providing ample storage space.
The neat bathroom features a light color scheme. It is equipped with a shower stall, vanity, bathtub, and a wall-mounted toilet. The bathroom also has a skylight, ensuring
plenty of natural light. Furthermore, you can easily ventilate the bathroom.
2nd floor: The home is taller than you might expect. On the 2nd floor, there is a spacious attic. In this attic, you’ll find a hot-air heating system and the combi-boiler. There are also connections here for a washing machine and dryer. This space would also be ideal for creating an extra bedroom, as the attic already has two skylights. Additionally, the attic features a nice alcove where you could place a bench or bed—perfect for a teenager’s room or an extra home office.
We’d be happy to explain during the viewing how you can easily create an extra storage loft here.
Details:
The property is being sold by registered bid with an asking price of €525,000.
On Thursday, October 15, from 5:00 p.m. to 6:00 p.m., and Saturday, October 17, from 10:00 a.m. to 11:00 a.m., you can view this property without obligation and without an appointment.
REMAX agent Han van Wijk will be happy to assist you during the viewing.
The bidding period ends on Monday, October 26, 2026, at 4:00 p.m.
This ensures that everyone has the opportunity to submit a bid.
Year built: 1996
Volume: approx. 415 m³
Living area: approx. 117 m²
Indoor storage space: approx. 19 m²
Outdoor space attached to the building: approx. 15 m²
Lot area: 248 m²
Contact REMAX Connect
About Eg 4