Zesstedenweg 204 l, 1613 KE GROOTEBROEK
Show all photos
ID
realworks-10369231
Zesstedenweg 204 l
GROOTEBROEK
***COME AND CHECK IT OUT*** On Friday, July 10, 2026, from 7:00 p.m. to 8:00 p.m., and Friday, July 17, 2026, from 5:00 p.m. to 6:00 p.m., you can view the property during the “COME AND SEE” event with no obligation and without an appointment.
RE/MAX real estate agent Wesley Boode will be happy to guide you during a viewing.
The property is being sold by sealed-bid auction with a starting bid of €250,000.
The bidding period ends on Monday, July 20, 2026, at 5:00 p.m.
This process ensures that everyone has the opportunity to submit a bid.
First-time homebuyers, take note! In a delightful location on a main waterway, close to all kinds of amenities, I am pleased to offer you this well-maintained one-bedroom apartment on the first floor, complete with a private parking space and storage room.
The apartment features a brightly lit living room with smooth plastered walls, an open kitchen with a warm wood-look design and various built-in appliances, a spacious bedroom, and a neat bathroom.
The apartment is also conveniently located in the center of Grootebroek, just a short distance from the “Streekhof” indoor shopping center, and close to various sports clubs and other amenities. Public transportation is well-served with two nearby NS train stations and bus routes, and thanks to various major roads, you can be on your way to Amsterdam or heading north in no time.
An ideal home for anyone who wants to live comfortably, carefree, and centrally in West Friesland!
Layout:
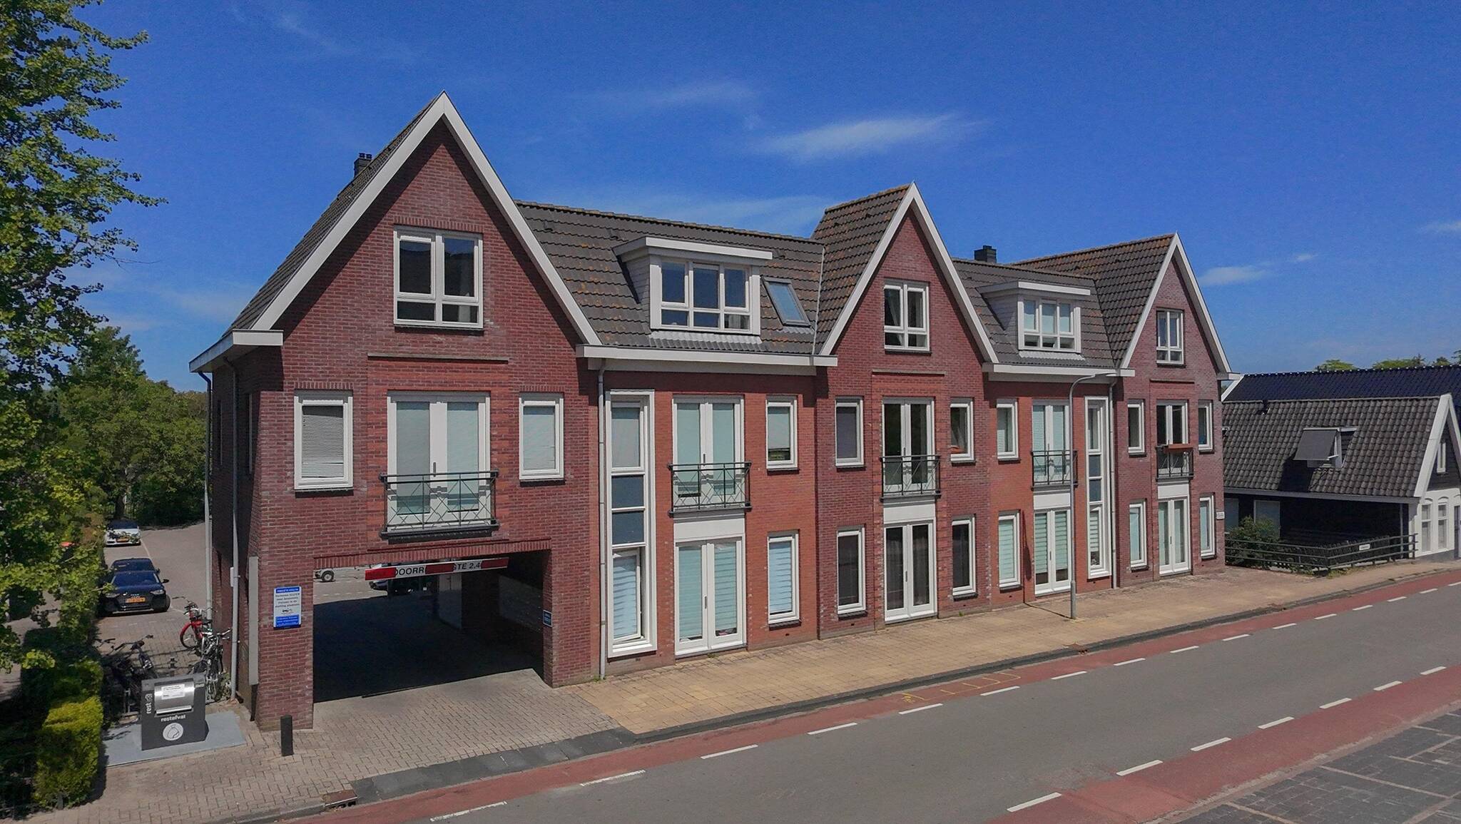
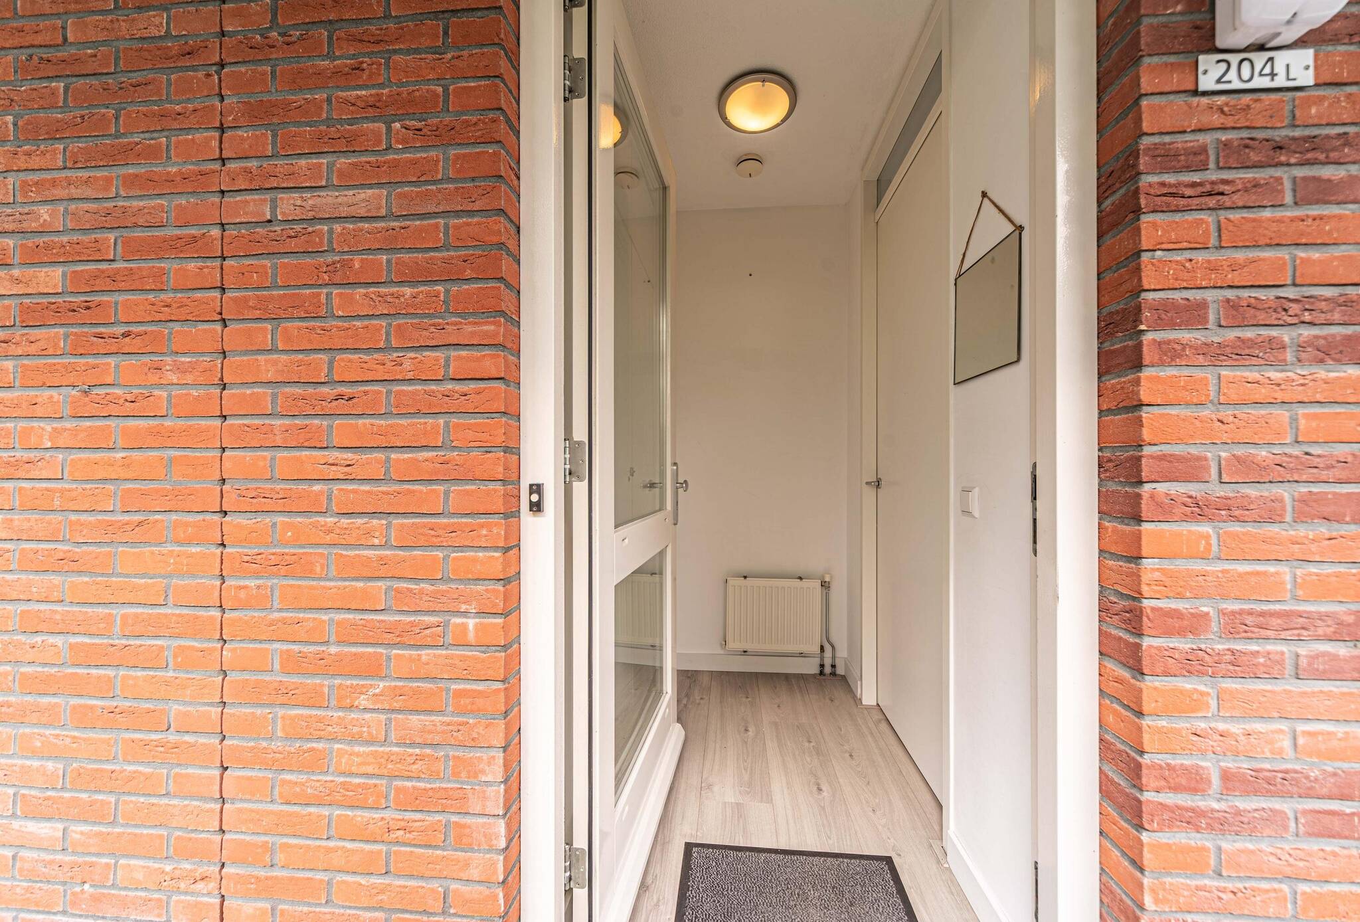
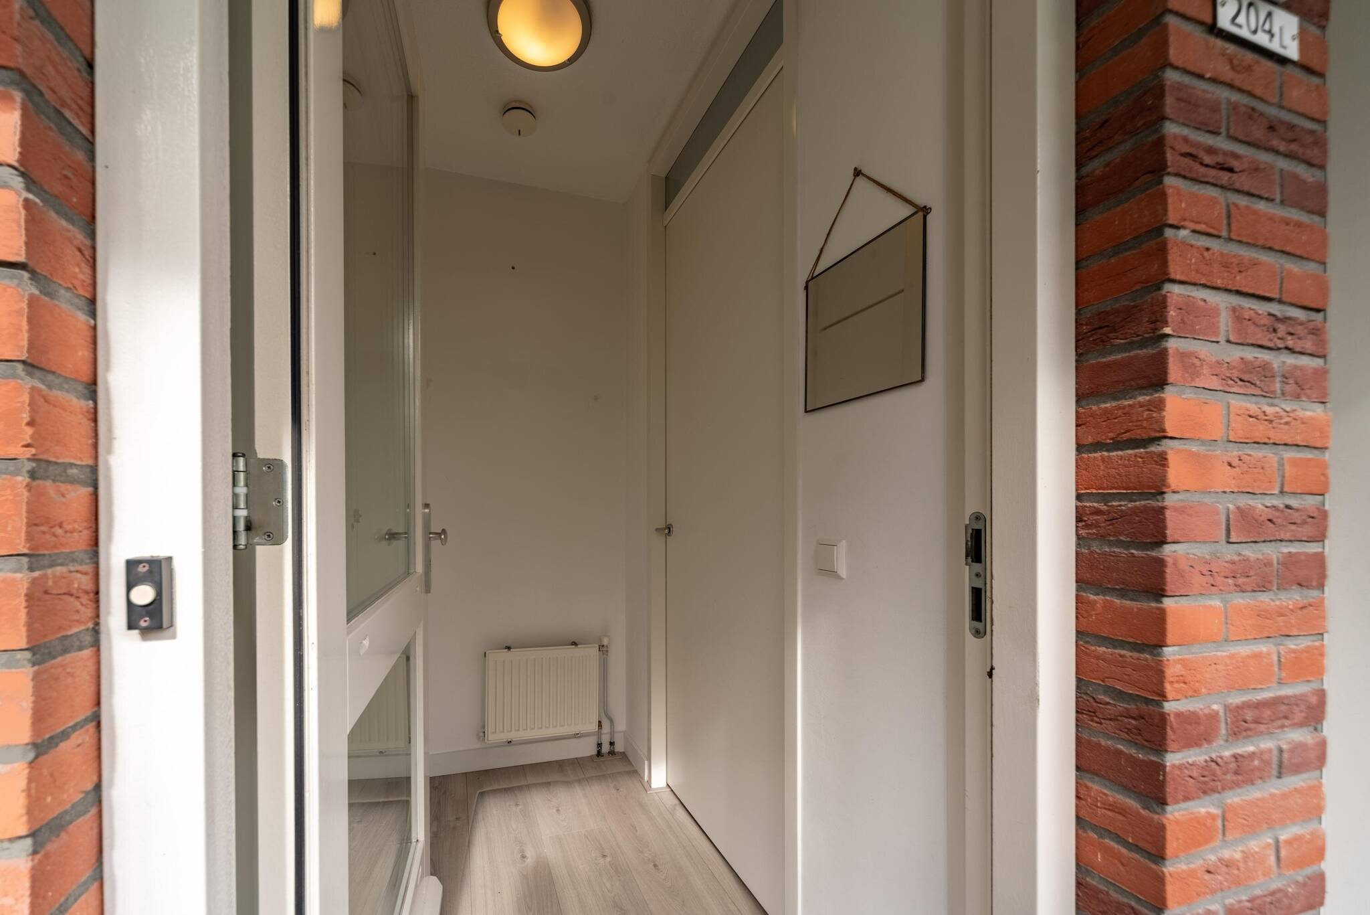
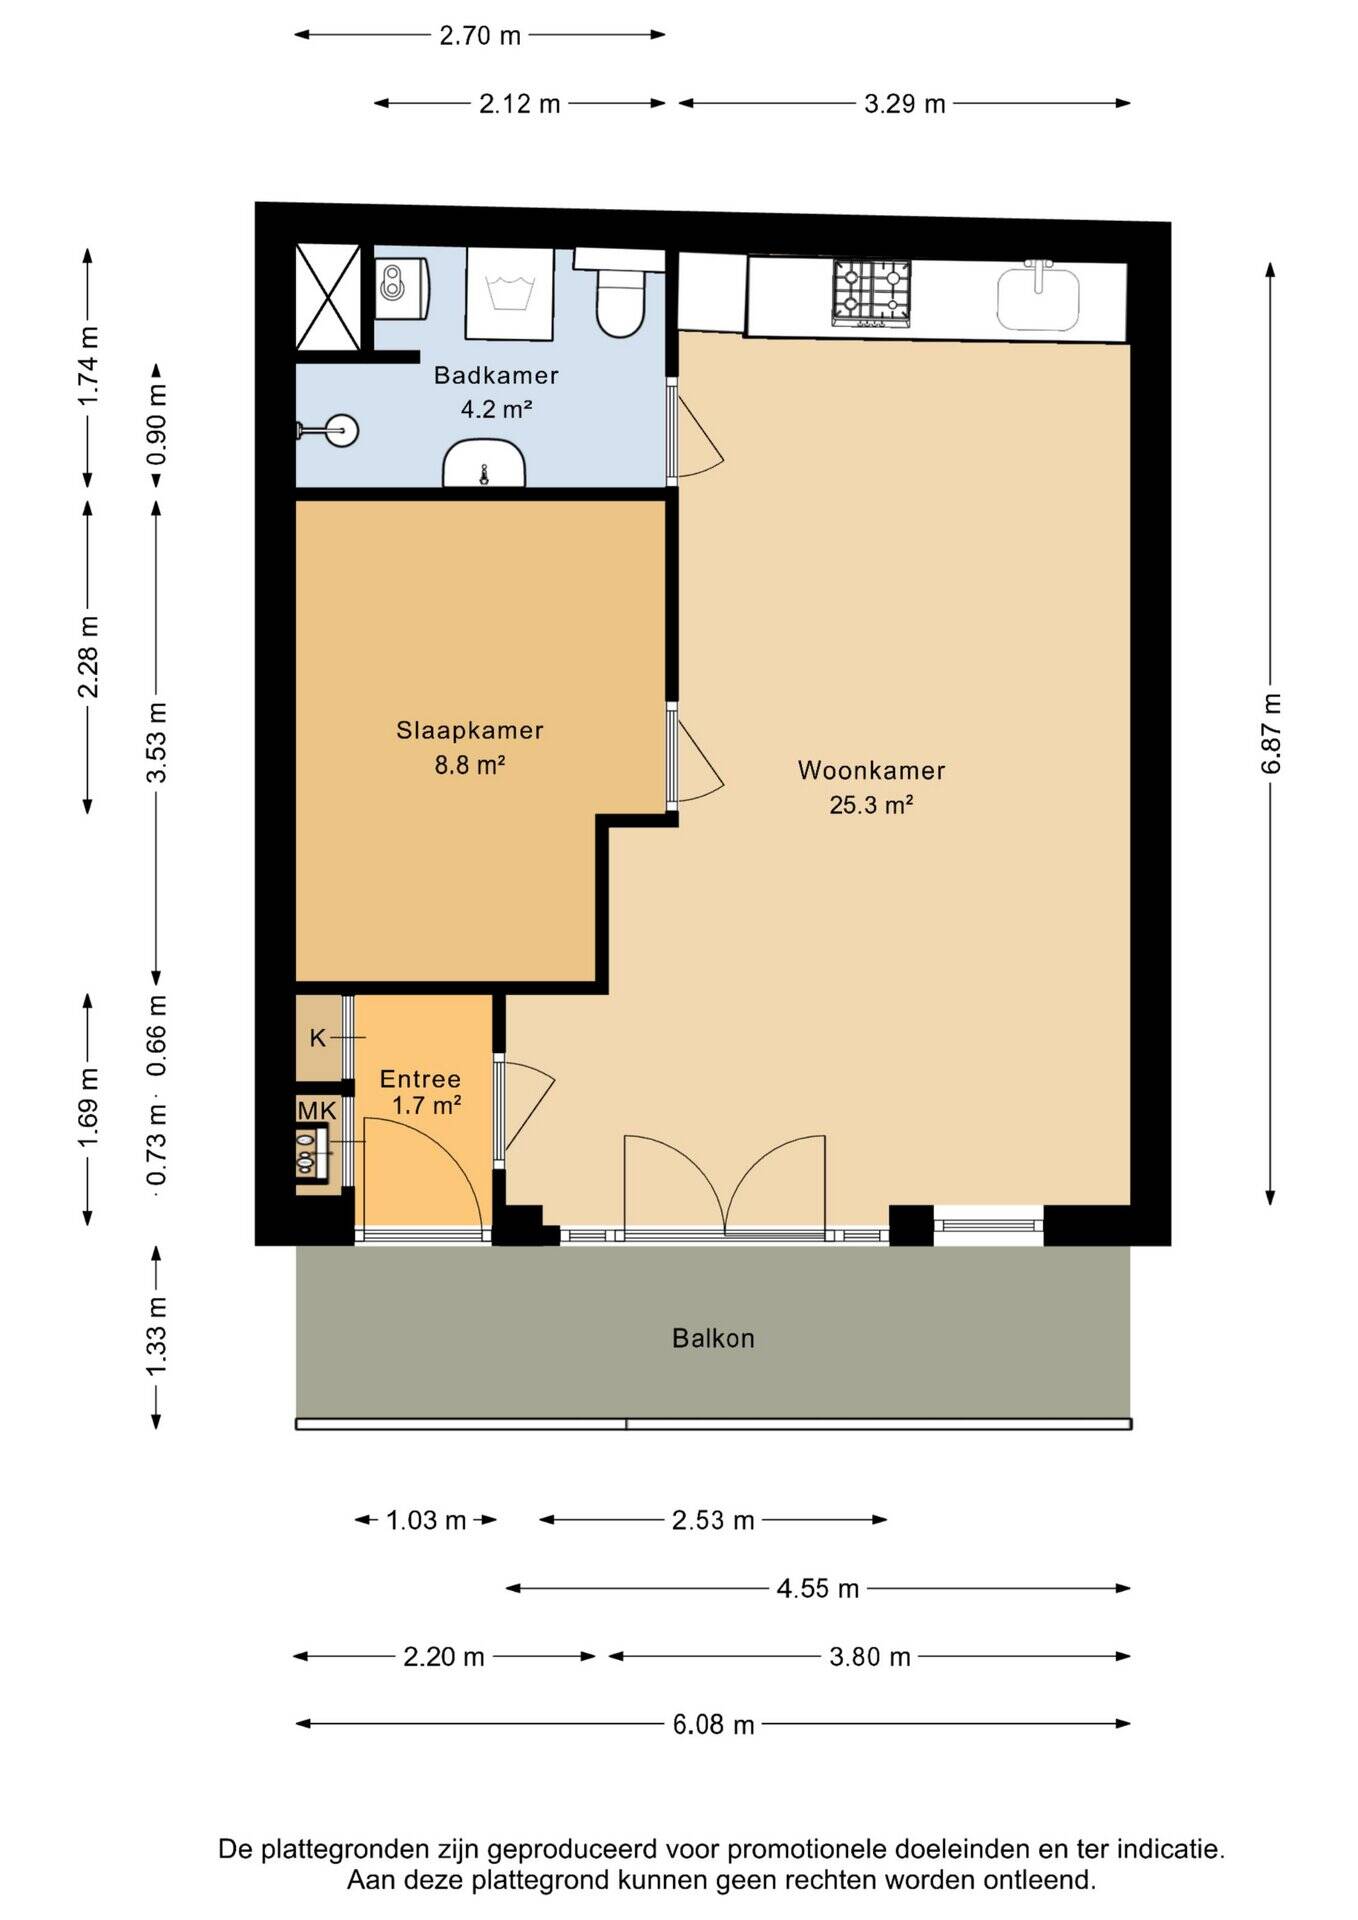
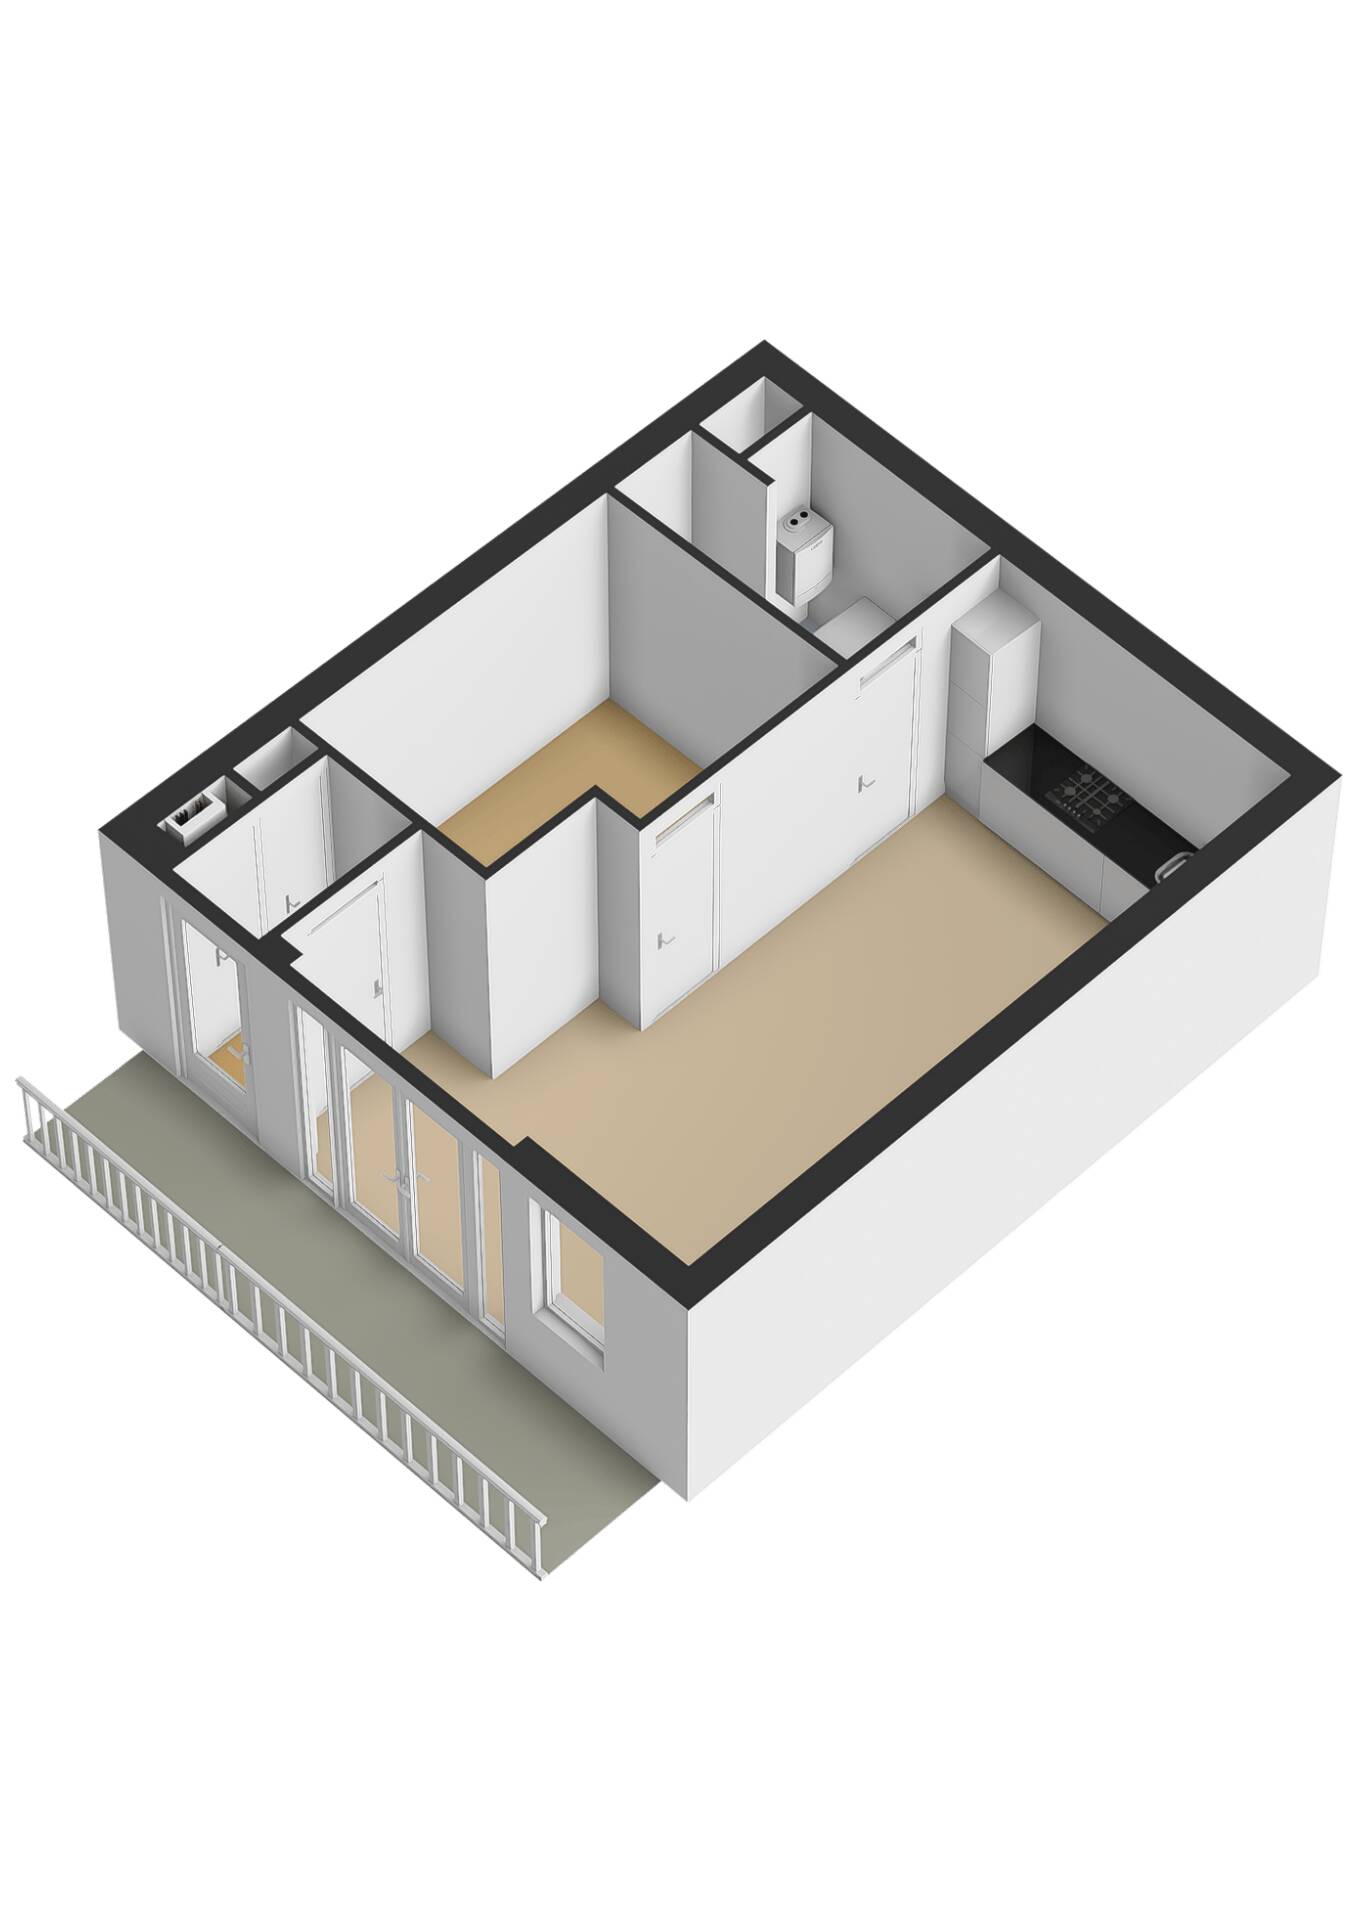
The apartment is located on the first floor of a well-maintained, small-scale apartment complex called “Het Wapen van Grootebroek,” built in 2007. You reach the apartment’s entrance via the gallery. Behind the front door, you enter a hallway that provides access to the living room and also houses the utility closet. The living room forms the heart of the home and feels wonderfully light and spacious thanks to the smoothly plastered walls in a modern, light color scheme, the practical light-colored laminate flooring, the large windows, and the French doors. The French doors provide a pleasant connection to the outdoors and let in plenty of natural daylight.
The open kitchen is located at the very back of the apartment, creating more space so you can easily fit a dining area for breakfast or drinks with friends.
The kitchen is equipped with various built-in appliances, including a fridge-freezer, a gas stovetop, a range hood, a combi-oven, and a dishwasher. The spacious bedroom offers enough room for a double bed and has space for a large wardrobe or a wall of closets. The bathroom is finished with light-colored wall tiles, dark floor tiles, a walk-in shower, a wall-hung toilet, a freestanding vanity, and connections for a washer and dryer.
Parking and Storage:
The apartment comes with a private parking space, located at the rear of the west side of the complex. In addition, the unit has its own storage unit in the underground parking garage, ideal for storing bicycles and other items.
In an apartment like this, all maintenance and insurance are handled collectively by all residents through the Homeowners’ Association (VVE). With this VVE, everything is even managed by a professional property manager, so you don’t have to worry about a thing. The service fees for this amount to just under €94 per month.
Pictures tell more than words. We therefore invite you to view our photo, video, and 360°-degree presentation on our website. You’ll find a video introduction, a virtual tour around and through the apartment, and no fewer than 50 photos of the property.
Details:
- Year built (complex): 2007
- Living area: approx. 42 m²
- Gross volume: approx. 140 m³
- Outdoor storage space: approx. 3 m²
- Energy efficiency rating: A
- Located on a navigable waterway
- Well-insulated
- Great opportunity for first-time buyers
- Private parking space
- Separate storage room
- Train station and bus service within walking/cycling distance
- Service fees approximately €94 per month.
Features
-
Gallery Apartment
-
45 m² plot
-
42 m² living area
-
140 m³ total volume
-
1 floor
-
2 rooms
-
1 bedroom
-
1 bathroom
-
2007 year of construction
Energy certificate
-
energy label i
In the neighbourhood
Object Description
***COME AND CHECK IT OUT*** On Friday, July 10, 2026, from 7:00 p.m. to 8:00 p.m., and Friday, July 17, 2026, from 5:00 p.m. to 6:00 p.m., you can view the property during the “COME AND SEE” event with no obligation and without an appointment.
RE/MAX real estate agent Wesley Boode will be happy to guide you during a viewing.
The property is being sold by sealed-bid auction with a starting bid of €250,000.
The bidding period ends on Monday, July 20, 2026, at 5:00 p.m.
This process ensures that everyone has the opportunity to submit a bid.
First-time homebuyers, take note! In a delightful location on a main waterway, close to all kinds of amenities, I am pleased to offer you this well-maintained one-bedroom apartment on the first floor, complete with a private parking space and storage room.
The apartment features a brightly lit living room with smooth plastered walls, an open kitchen with a warm wood-look design and various built-in appliances, a spacious bedroom, and a neat bathroom.
The apartment is also conveniently located in the center of Grootebroek, just a short distance from the “Streekhof” indoor shopping center, and close to various sports clubs and other amenities. Public transportation is well-served with two nearby NS train stations and bus routes, and thanks to various major roads, you can be on your way to Amsterdam or heading north in no time.
An ideal home for anyone who wants to live comfortably, carefree, and centrally in West Friesland!
Layout:
The apartment is located on the first floor of a well-maintained, small-scale apartment complex called “Het Wapen van Grootebroek,” built in 2007. You reach the apartment’s entrance via the gallery. Behind the front door, you enter a hallway that provides access to the living room and also houses the utility closet. The living room forms the heart of the home and feels wonderfully light and spacious thanks to the smoothly plastered walls in a modern, light color scheme, the practical light-colored laminate flooring, the large windows, and the French doors. The French doors provide a pleasant connection to the outdoors and let in plenty of natural daylight.
The open kitchen is located at the very back of the apartment, creating more space so you can easily fit a dining area for breakfast or drinks with friends.
The kitchen is equipped with various built-in appliances, including a fridge-freezer, a gas stovetop, a range hood, a combi-oven, and a dishwasher. The spacious bedroom offers enough room for a double bed and has space for a large wardrobe or a wall of closets. The bathroom is finished with light-colored wall tiles, dark floor tiles, a walk-in shower, a wall-hung toilet, a freestanding vanity, and connections for a washer and dryer.
Parking and Storage:
The apartment comes with a private parking space, located at the rear of the west side of the complex. In addition, the unit has its own storage unit in the underground parking garage, ideal for storing bicycles and other items.
In an apartment like this, all maintenance and insurance are handled collectively by all residents through the Homeowners’ Association (VVE). With this VVE, everything is even managed by a professional property manager, so you don’t have to worry about a thing. The service fees for this amount to just under €94 per month.
Pictures tell more than words. We therefore invite you to view our photo, video, and 360°-degree presentation on our website. You’ll find a video introduction, a virtual tour around and through the apartment, and no fewer than 50 photos of the property.
Details:
- Year built (complex): 2007
- Living area: approx. 42 m²
- Gross volume: approx. 140 m³
- Outdoor storage space: approx. 3 m²
- Energy efficiency rating: A
- Located on a navigable waterway
- Well-insulated
- Great opportunity for first-time buyers
- Private parking space
- Separate storage room
- Train station and bus service within walking/cycling distance
- Service fees approximately €94 per month.
Contact REMAX Connect
About Zesstedenweg 204 l
