ID
realworks-10522671
Artuslaan 1
ANDIJK
*** COME AND CHECK IT OUT *** On Saturday, August 15, 2026, from 10:00 a.m. to 11:00 a.m., or Friday, August 21, from 7:00 p.m. to 8:00 p.m., you’re welcome to come view this spacious corner home with no obligation.
You can drop by without an appointment and take your time to experience how bright, practical, and comfortable this home is.
REMAX real estate agent Wesley Boode will be happy to guide you during your visit.
The home is being sold by sealed-bid auction with a starting bid of €325,000.
The bidding period ends on Friday, August 28, 2026, at 7:00 p.m.
This process gives everyone the opportunity to express their interest and submit a bid.
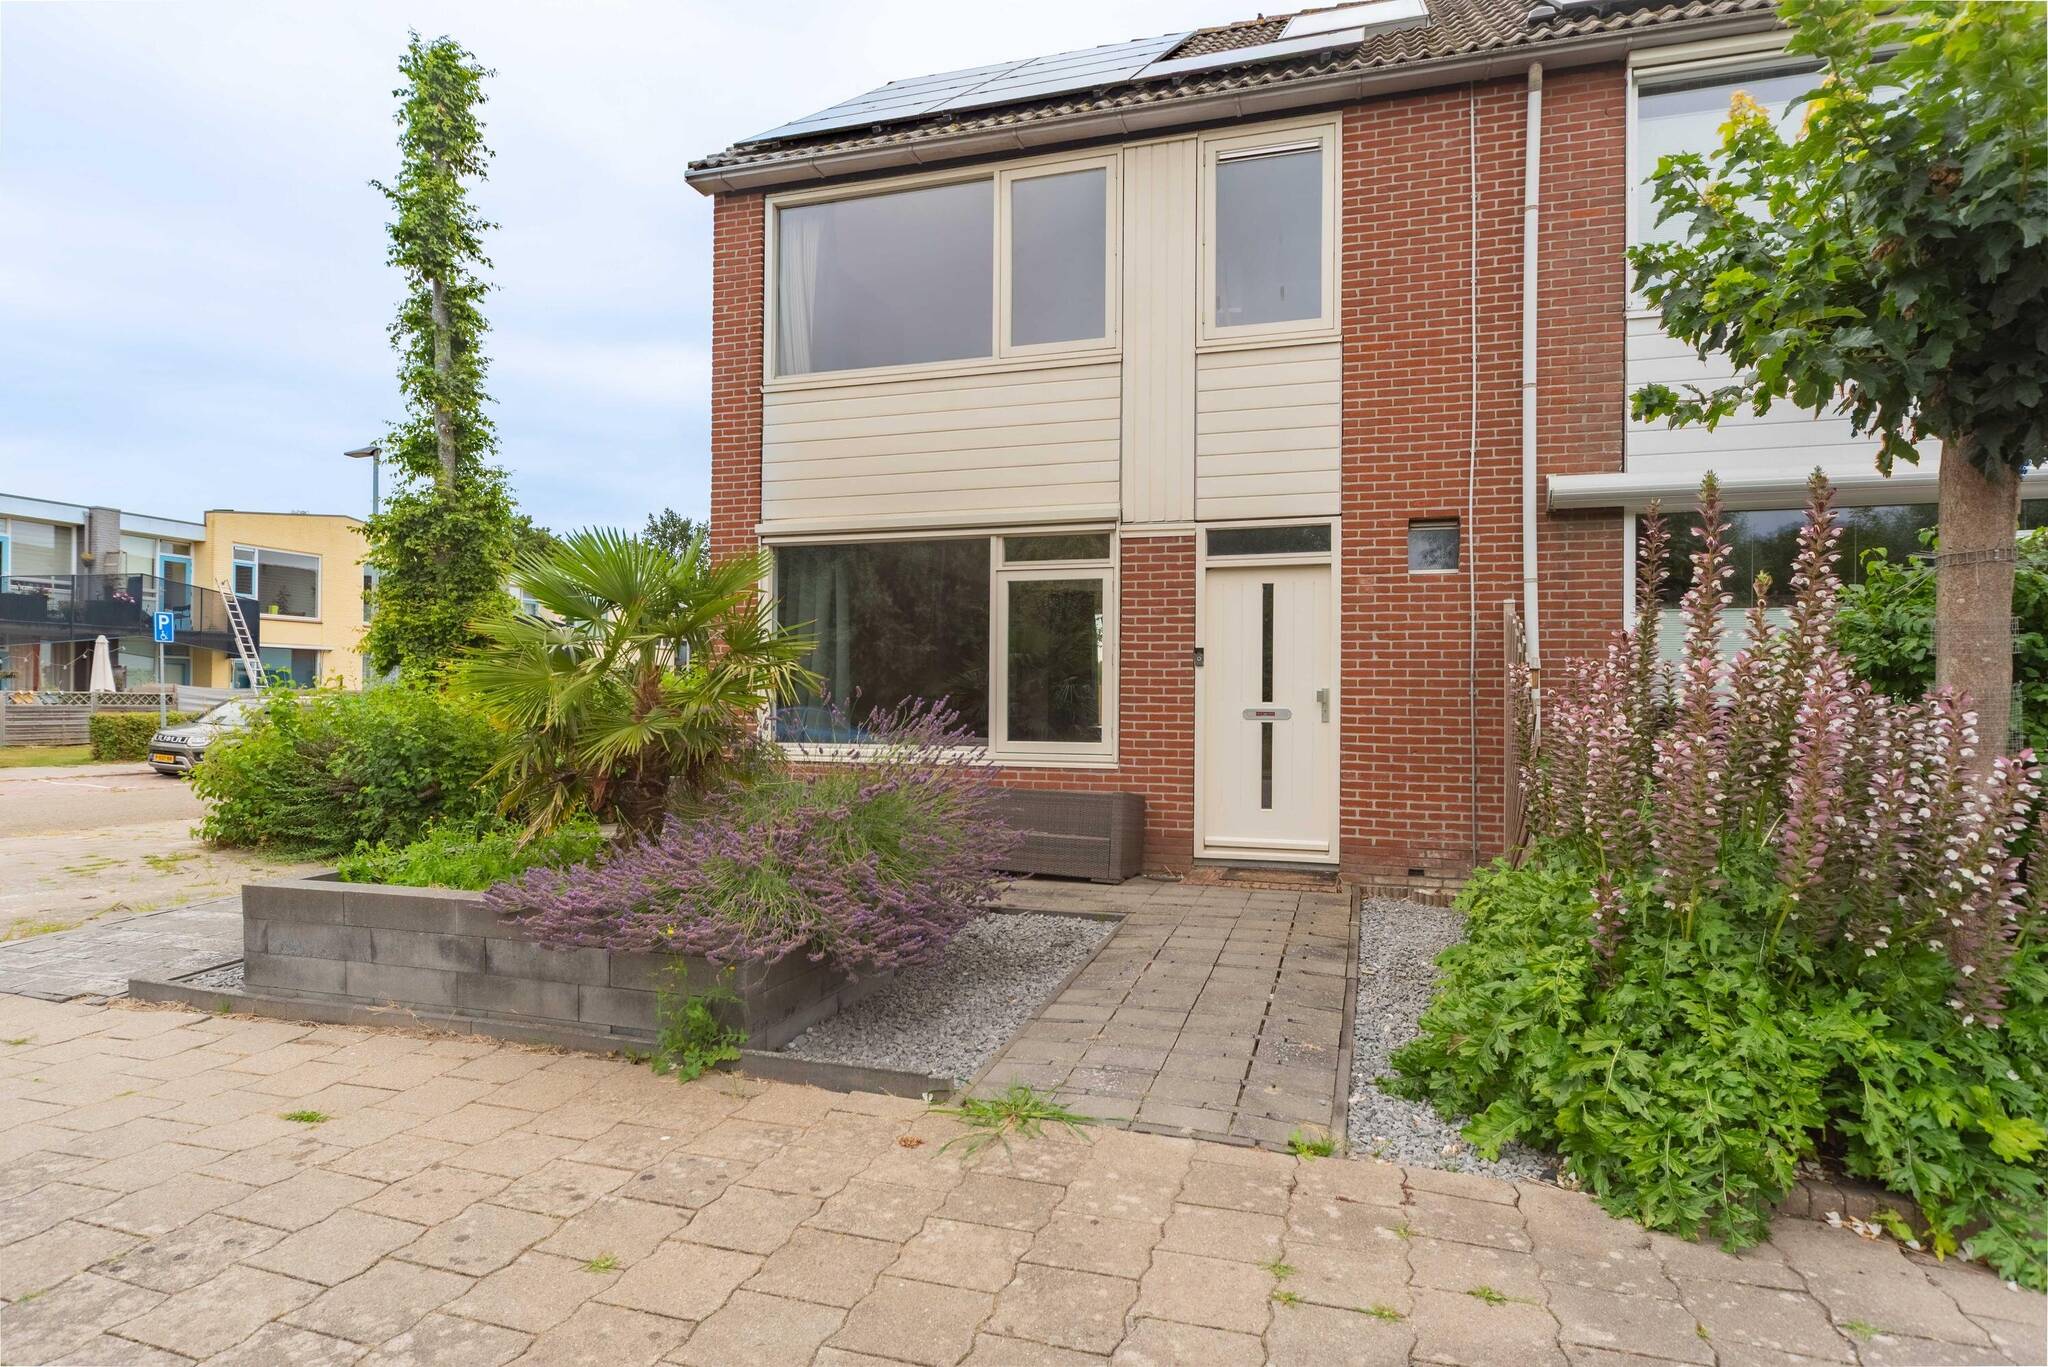
Spacious and energy-efficient corner home with 4 bedrooms and a large east-facing garden.
Are you looking for a well-maintained, comfortable family home with plenty of space, tranquility, and a sustainable design? Then I warmly welcome you to Artuslaan 1 in Andijk. This attractive corner home combines a spacious layout with a lovely deep backyard and modern energy-saving features. With an Energy Label A, solid insulation, 9 solar panels, and a solar water heater in the attic with solar collectors on the roof, you’ll be fully prepared for the future here.
Layout:
Ground Floor
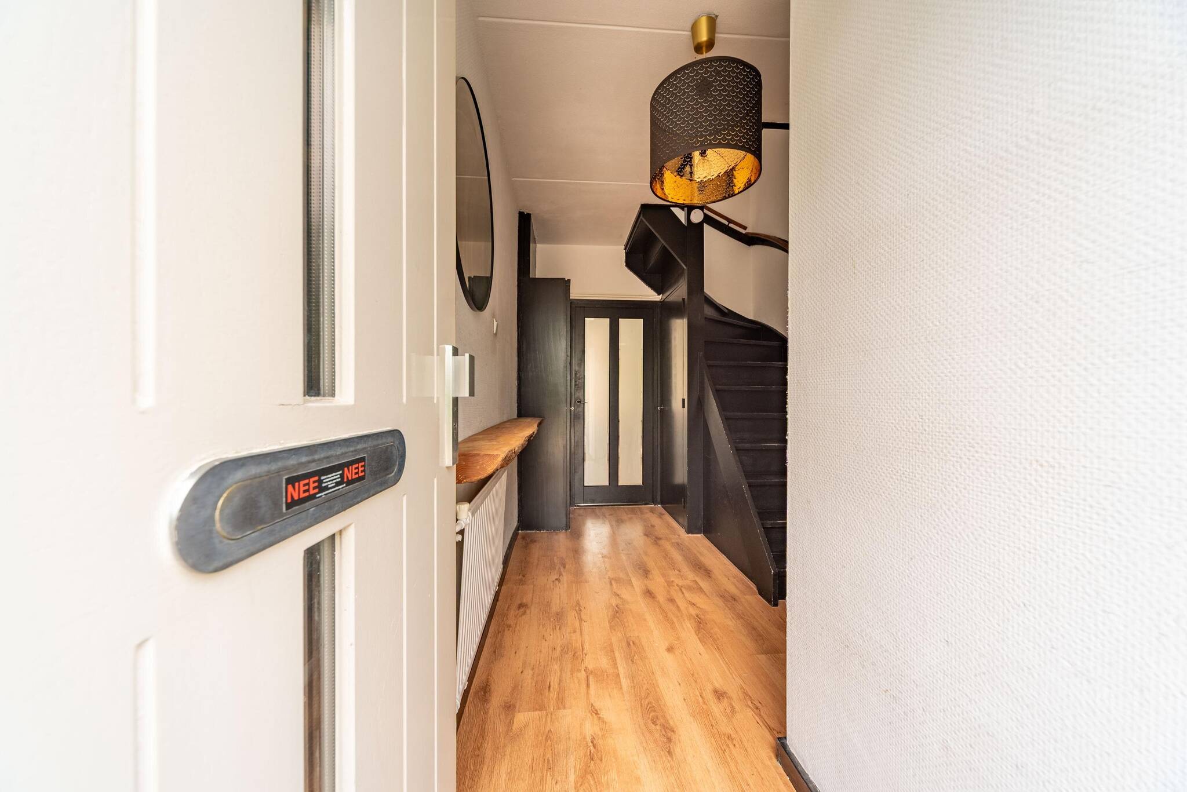
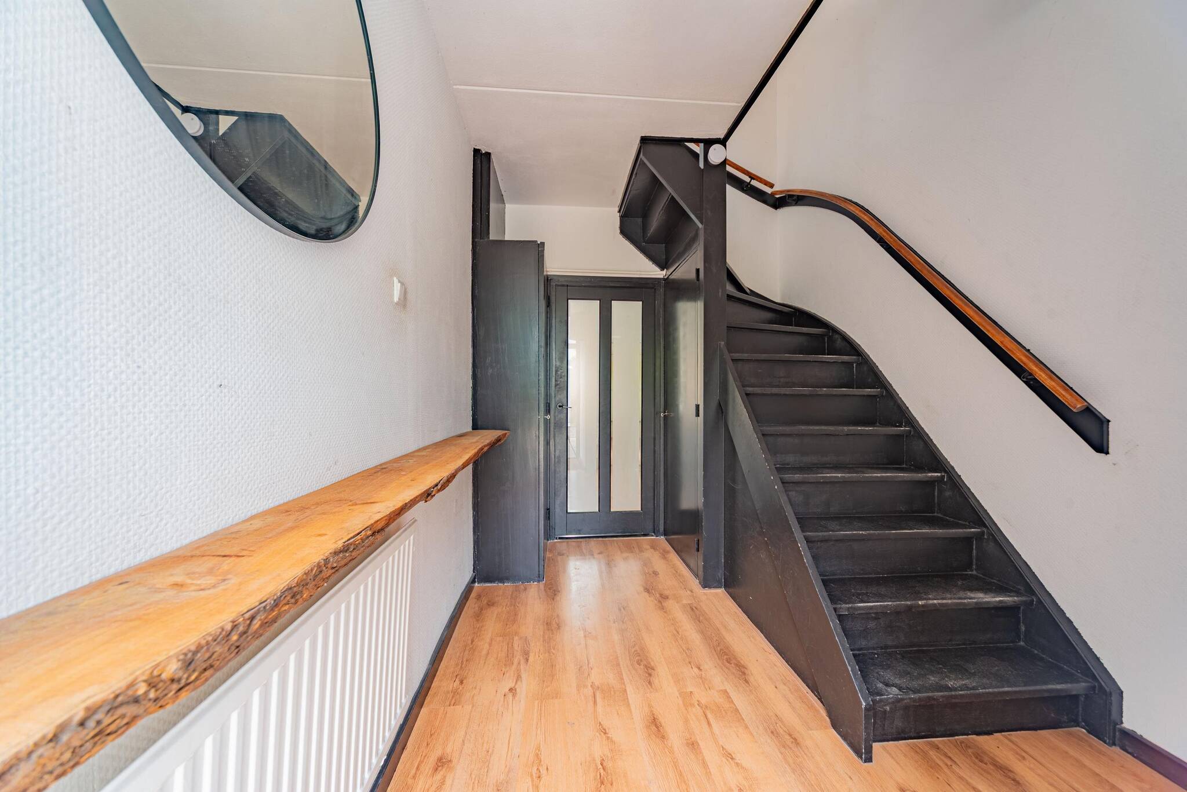
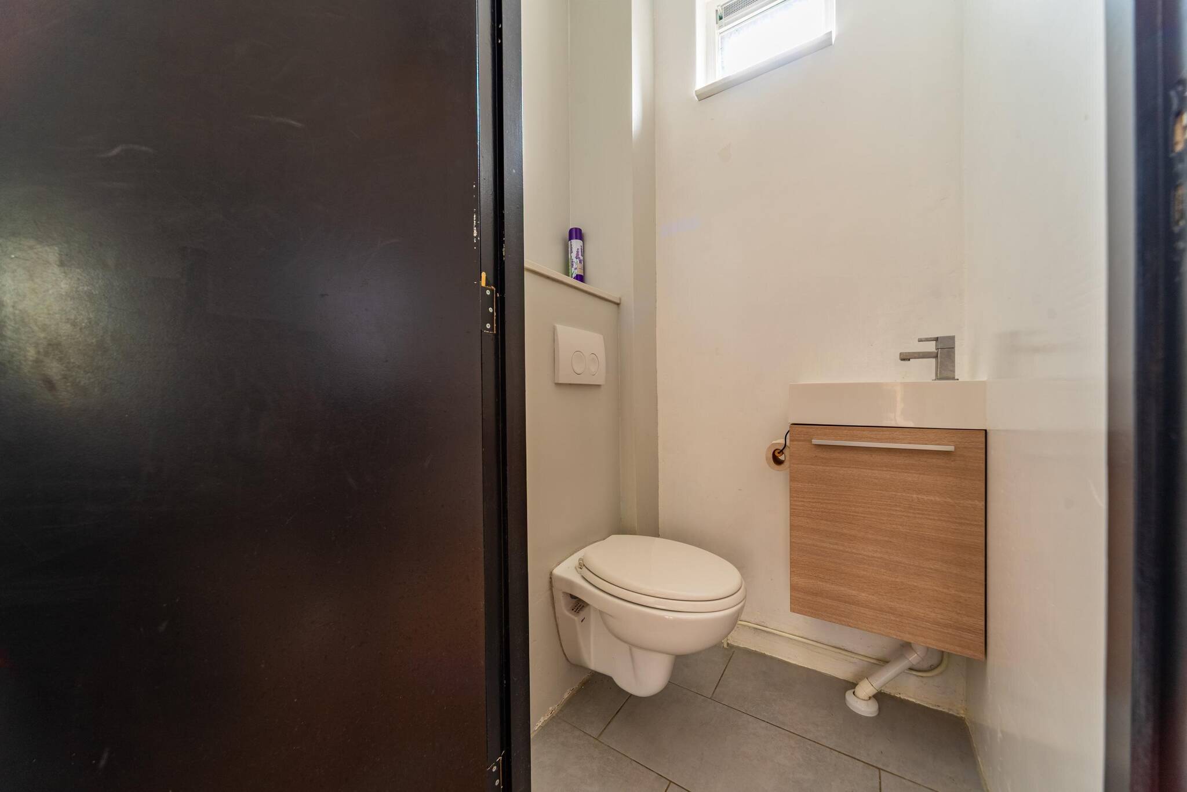
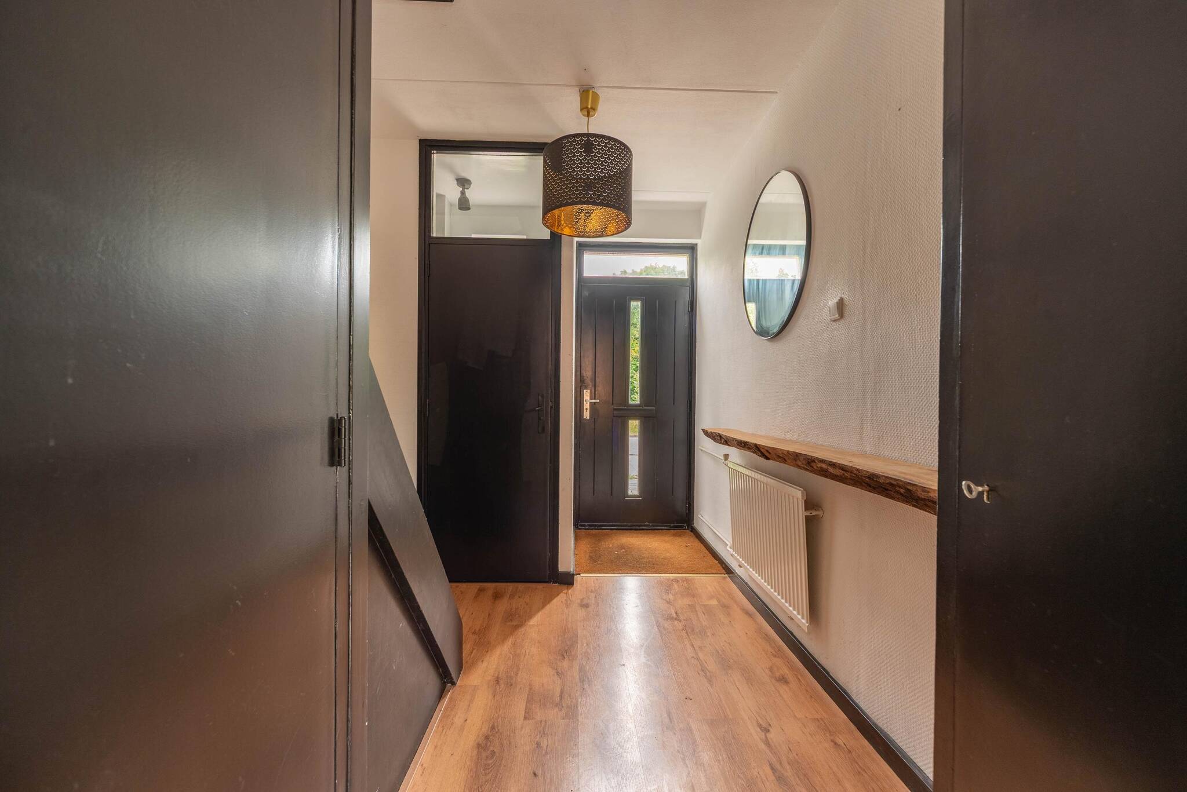
Upon entering through the front door, you’ll find yourself in the entryway, which features the utility closet, the staircase leading to the first floor, and a half-bath equipped with a wall-mounted toilet and a small sink. From the entryway, you’ll have access to the cozy and bright living room. Thanks to the large windows on both sides, you’ll enjoy plenty of natural light and an unobstructed view to the front.
Adjacent to the living room is the functional open kitchen with built-in appliances and a freestanding island with a bar. The kitchen was installed in 2021 and features a sleek and stylish design in a dark color. It also offers direct access to the practical and spacious utility room. Here you’ll find the connections for your washer and dryer, as well as additional storage space. The utility room also features a direct door leading to the spacious backyard.
First Floor
The first-floor landing provides access to three full-sized rooms and the bathroom. The spacious master bedroom is located at the rear of the home. In addition, this floor features two more rooms that are ideal for use as bedrooms, children’s rooms, or comfortable home offices. One of these rooms is currently furnished as a luxurious walk-in closet, but its size makes it perfectly suited for use as a full-sized bedroom. The well-maintained bathroom is equipped with a shower, a second toilet, and a sink, and is finished in a neutral, light color scheme.
Second Floor
A fixed staircase leads to the second floor. The landing here provides access to two large built-in storage closets where the various technical systems are neatly concealed. The fourth, surprisingly spacious bedroom is also located here. Thanks to a large skylight, this room enjoys plenty of natural daylight and an open atmosphere.
Garden and Outdoor Space
One of the absolute highlights of this corner home is the spacious, deep backyard facing east. Thanks to its favorable location, you can enjoy the first rays of sunshine here early in the morning in complete privacy. The garden is partly landscaped with grass and terraced areas and is surrounded by a completely renovated property fence. Of course, the lot features a convenient back entrance, which ensures optimal accessibility.
Living in Andijk
Andijk is known for its friendly village atmosphere, green surroundings, and location right on the IJsselmeer. Here, you can enjoy a peaceful lifestyle while having all amenities within easy reach. There’s a Lidl supermarket within walking distance, and the Beldershof indoor shopping center is within biking distance—ideal for all your other daily shopping needs. There are various sports clubs in the area, including soccer, tennis, and volleyball, as well as a modern sports complex. This is also an excellent spot for recreation: take a walk along the dike, bike through the polder landscape, go swimming or relax at the De Vooroever recreation area, or enjoy the marina and the IJsselmeer.
In short: an ideal, spacious family home where space, comfort, and sustainability go hand in hand.
*** COME TAKE A LOOK ***
On Saturday, August 15, 2026, from 10:00 a.m. to 11:00 a.m., or Friday, August 21, from 7:00 p.m. to 8:00 p.m., you’re welcome to come view this spacious corner home with no obligation. You can drop by without an appointment and experience at your leisure just how bright, practical, and comfortable this home is.
REMAX real estate agent Wesley Boode will be happy to guide you during your visit.
The home is being sold by sealed-bid auction with a starting bid of €325,000.
The bidding period ends on Friday, August 28, 2026, at 7:00 p.m.
This process gives everyone the opportunity to express their interest and submit a bid.
Pictures tell you more than words. We therefore invite you to view our photo, video, and 360°-degree presentation on our website. You’ll find a video introduction, a virtual tour around and through the home, and no fewer than 65 photos of the property.
Details:
Year built: 1968
Living area: approx. 112 m²
Lot area: 242 m²
Volume: approx. 409 m³
Energy efficiency rating: A
Spacious 4-bedroom corner home
9 solar panels and a solar water heater with solar collectors
Spacious, private east-facing backyard with a convenient back entrance
Located in a quiet, child-friendly residential neighborhood in beautiful Andijk
Features
-
Single-family home
-
242 m² plot
-
112 m² living area
-
409 m³ total volume
-
3 floors
-
5 rooms
-
4 bedrooms
-
1 bathroom
-
1968 year of construction
Energy certificate
-
energy label i
In the neighbourhood
2D
3D
Population
1480
Property type
Marital status
Households with children
Properties
Uninhabited:
%
Ages
Object Description
*** COME AND CHECK IT OUT *** On Saturday, August 15, 2026, from 10:00 a.m. to 11:00 a.m., or Friday, August 21, from 7:00 p.m. to 8:00 p.m., you’re welcome to come view this spacious corner home with no obligation.
You can drop by without an appointment and take your time to experience how bright, practical, and comfortable this home is.
REMAX real estate agent Wesley Boode will be happy to guide you during your visit.
The home is being sold by sealed-bid auction with a starting bid of €325,000.
The bidding period ends on Friday, August 28, 2026, at 7:00 p.m.
This process gives everyone the opportunity to express their interest and submit a bid.
Spacious and energy-efficient corner home with 4 bedrooms and a large east-facing garden.
Are you looking for a well-maintained, comfortable family home with plenty of space, tranquility, and a sustainable design? Then I warmly welcome you to Artuslaan 1 in Andijk. This attractive corner home combines a spacious layout with a lovely deep backyard and modern energy-saving features. With an Energy Label A, solid insulation, 9 solar panels, and a solar water heater in the attic with solar collectors on the roof, you’ll be fully prepared for the future here.
Layout:
Ground Floor
Upon entering through the front door, you’ll find yourself in the entryway, which features the utility closet, the staircase leading to the first floor, and a half-bath equipped with a wall-mounted toilet and a small sink. From the entryway, you’ll have access to the cozy and bright living room. Thanks to the large windows on both sides, you’ll enjoy plenty of natural light and an unobstructed view to the front.
Adjacent to the living room is the functional open kitchen with built-in appliances and a freestanding island with a bar. The kitchen was installed in 2021 and features a sleek and stylish design in a dark color. It also offers direct access to the practical and spacious utility room. Here you’ll find the connections for your washer and dryer, as well as additional storage space. The utility room also features a direct door leading to the spacious backyard.
First Floor
The first-floor landing provides access to three full-sized rooms and the bathroom. The spacious master bedroom is located at the rear of the home. In addition, this floor features two more rooms that are ideal for use as bedrooms, children’s rooms, or comfortable home offices. One of these rooms is currently furnished as a luxurious walk-in closet, but its size makes it perfectly suited for use as a full-sized bedroom. The well-maintained bathroom is equipped with a shower, a second toilet, and a sink, and is finished in a neutral, light color scheme.
Second Floor
A fixed staircase leads to the second floor. The landing here provides access to two large built-in storage closets where the various technical systems are neatly concealed. The fourth, surprisingly spacious bedroom is also located here. Thanks to a large skylight, this room enjoys plenty of natural daylight and an open atmosphere.
Garden and Outdoor Space
One of the absolute highlights of this corner home is the spacious, deep backyard facing east. Thanks to its favorable location, you can enjoy the first rays of sunshine here early in the morning in complete privacy. The garden is partly landscaped with grass and terraced areas and is surrounded by a completely renovated property fence. Of course, the lot features a convenient back entrance, which ensures optimal accessibility.
Living in Andijk
Andijk is known for its friendly village atmosphere, green surroundings, and location right on the IJsselmeer. Here, you can enjoy a peaceful lifestyle while having all amenities within easy reach. There’s a Lidl supermarket within walking distance, and the Beldershof indoor shopping center is within biking distance—ideal for all your other daily shopping needs. There are various sports clubs in the area, including soccer, tennis, and volleyball, as well as a modern sports complex. This is also an excellent spot for recreation: take a walk along the dike, bike through the polder landscape, go swimming or relax at the De Vooroever recreation area, or enjoy the marina and the IJsselmeer.
In short: an ideal, spacious family home where space, comfort, and sustainability go hand in hand.
*** COME TAKE A LOOK ***
On Saturday, August 15, 2026, from 10:00 a.m. to 11:00 a.m., or Friday, August 21, from 7:00 p.m. to 8:00 p.m., you’re welcome to come view this spacious corner home with no obligation. You can drop by without an appointment and experience at your leisure just how bright, practical, and comfortable this home is.
REMAX real estate agent Wesley Boode will be happy to guide you during your visit.
The home is being sold by sealed-bid auction with a starting bid of €325,000.
The bidding period ends on Friday, August 28, 2026, at 7:00 p.m.
This process gives everyone the opportunity to express their interest and submit a bid.
Pictures tell you more than words. We therefore invite you to view our photo, video, and 360°-degree presentation on our website. You’ll find a video introduction, a virtual tour around and through the home, and no fewer than 65 photos of the property.
Details:
Year built: 1968
Living area: approx. 112 m²
Lot area: 242 m²
Volume: approx. 409 m³
Energy efficiency rating: A
Spacious 4-bedroom corner home
9 solar panels and a solar water heater with solar collectors
Spacious, private east-facing backyard with a convenient back entrance
Located in a quiet, child-friendly residential neighborhood in beautiful Andijk
Contact REMAX Connect
About Artuslaan 1
