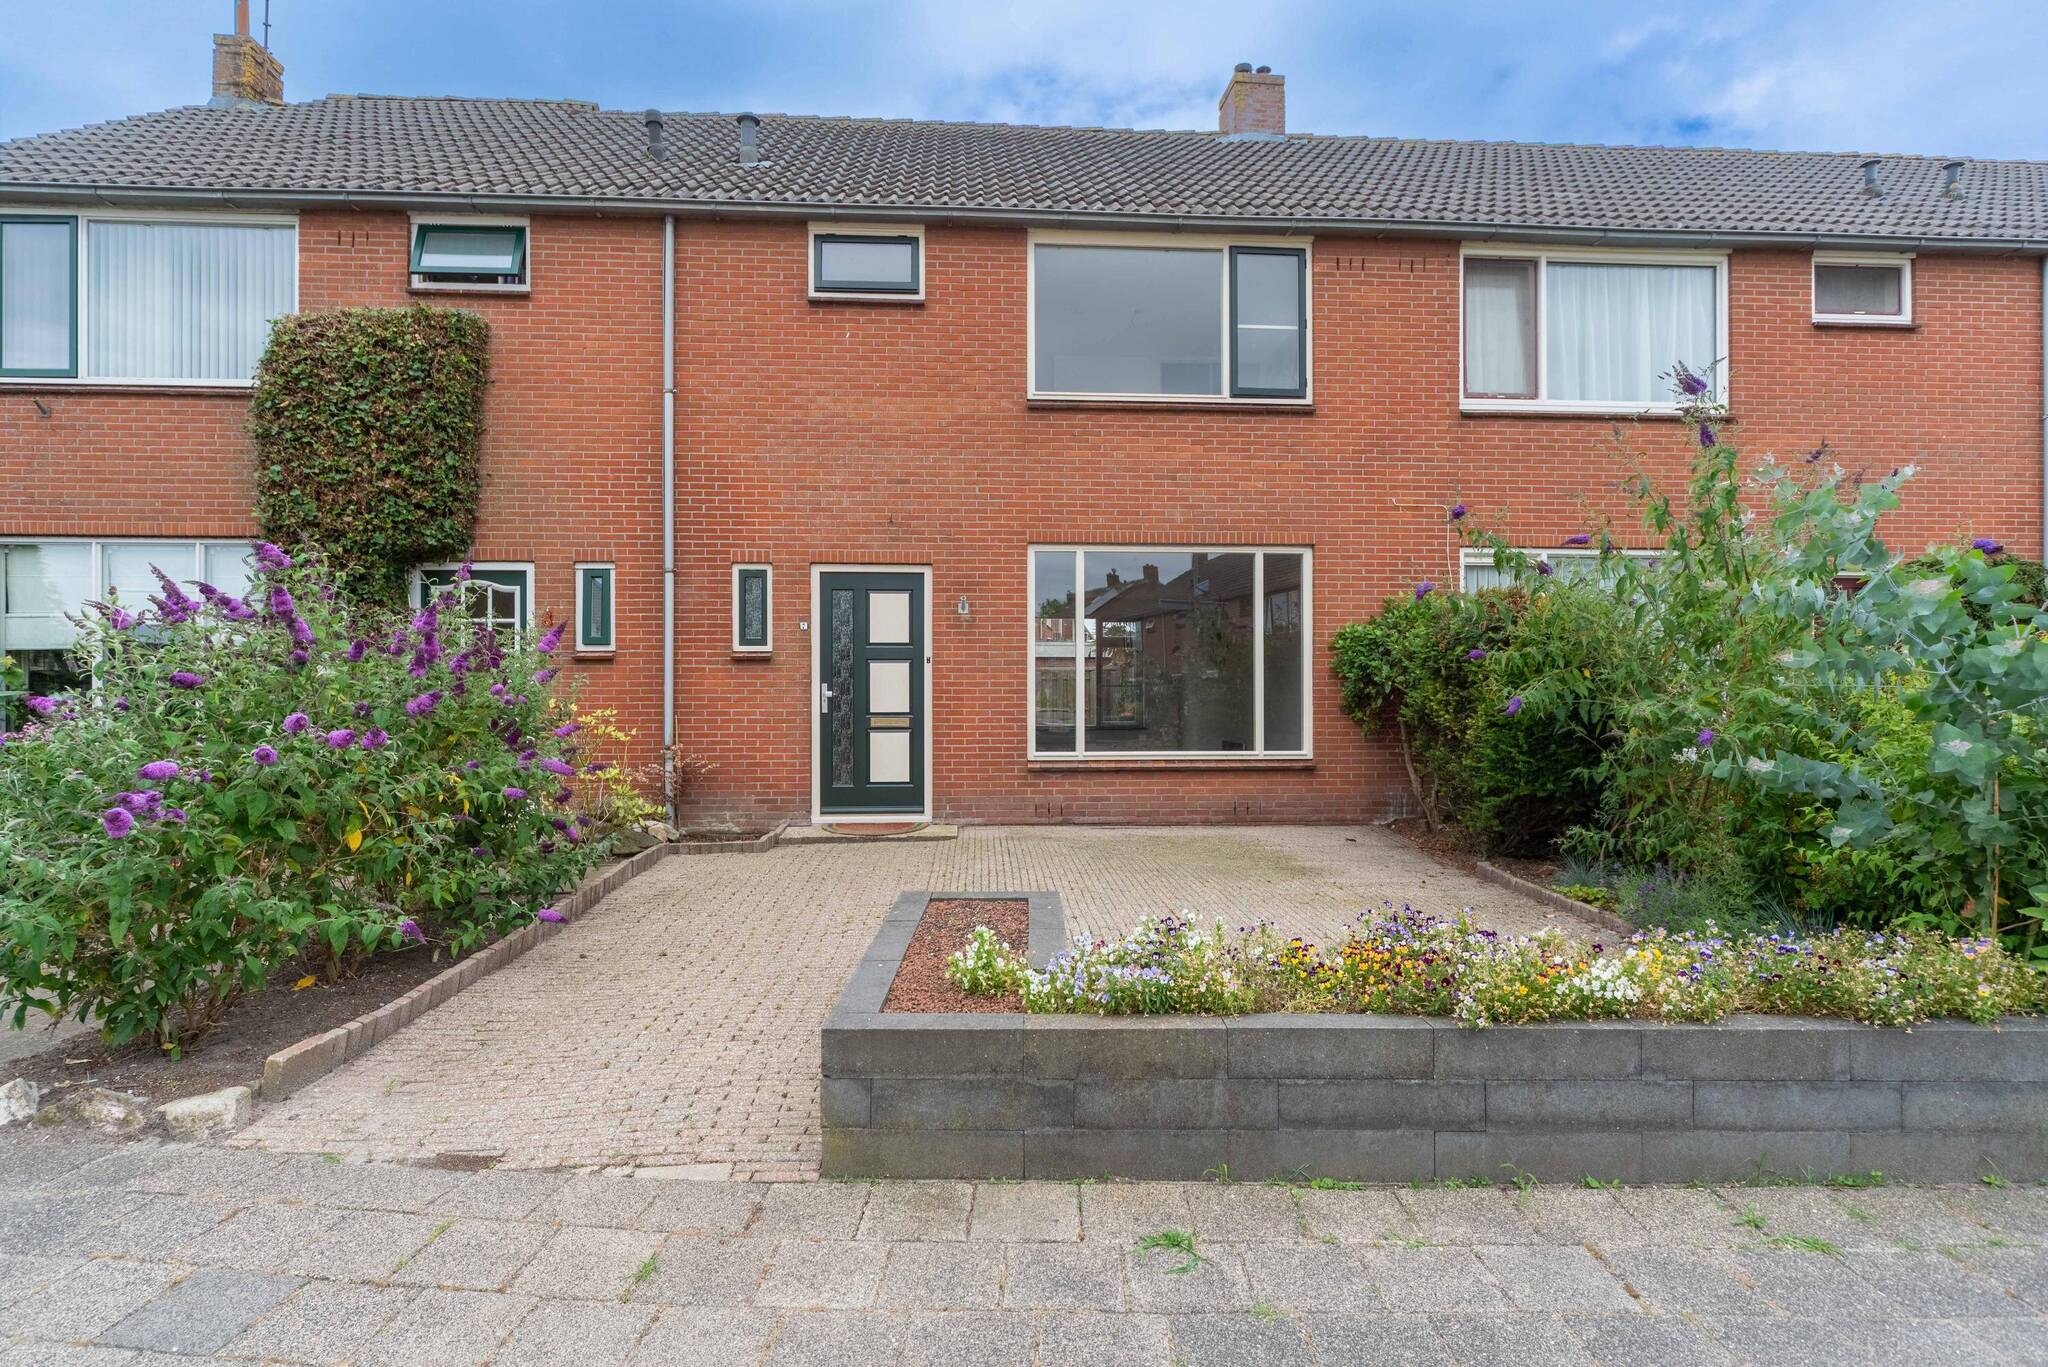
7 Burgemeester Honijkstr, 1606 XL VENHUIZEN
Show all photos
ID
realworks-10466249
Burgemeester Honijkstr 7
VENHUIZEN
***COME AND CHECK IT OUT*** On Friday, July 24, 2026, from 7:00 p.m. to 8:00 p.m., and Saturday, August 1, 2026, from 10:00 a.m. to 11:00 a.m., you are welcome to view the property during the “COME AND SEE” event—no appointment necessary and with no obligation to buy.
RE/MAX real estate agent Wesley Boode will be happy to guide you during a viewing.
The property is being sold by sealed-bid auction with a starting bid of €350,000.
The bidding period ends on Friday, August 7, 2026, at 5:00 p.m.
This process gives everyone the opportunity to view the property and submit a bid.
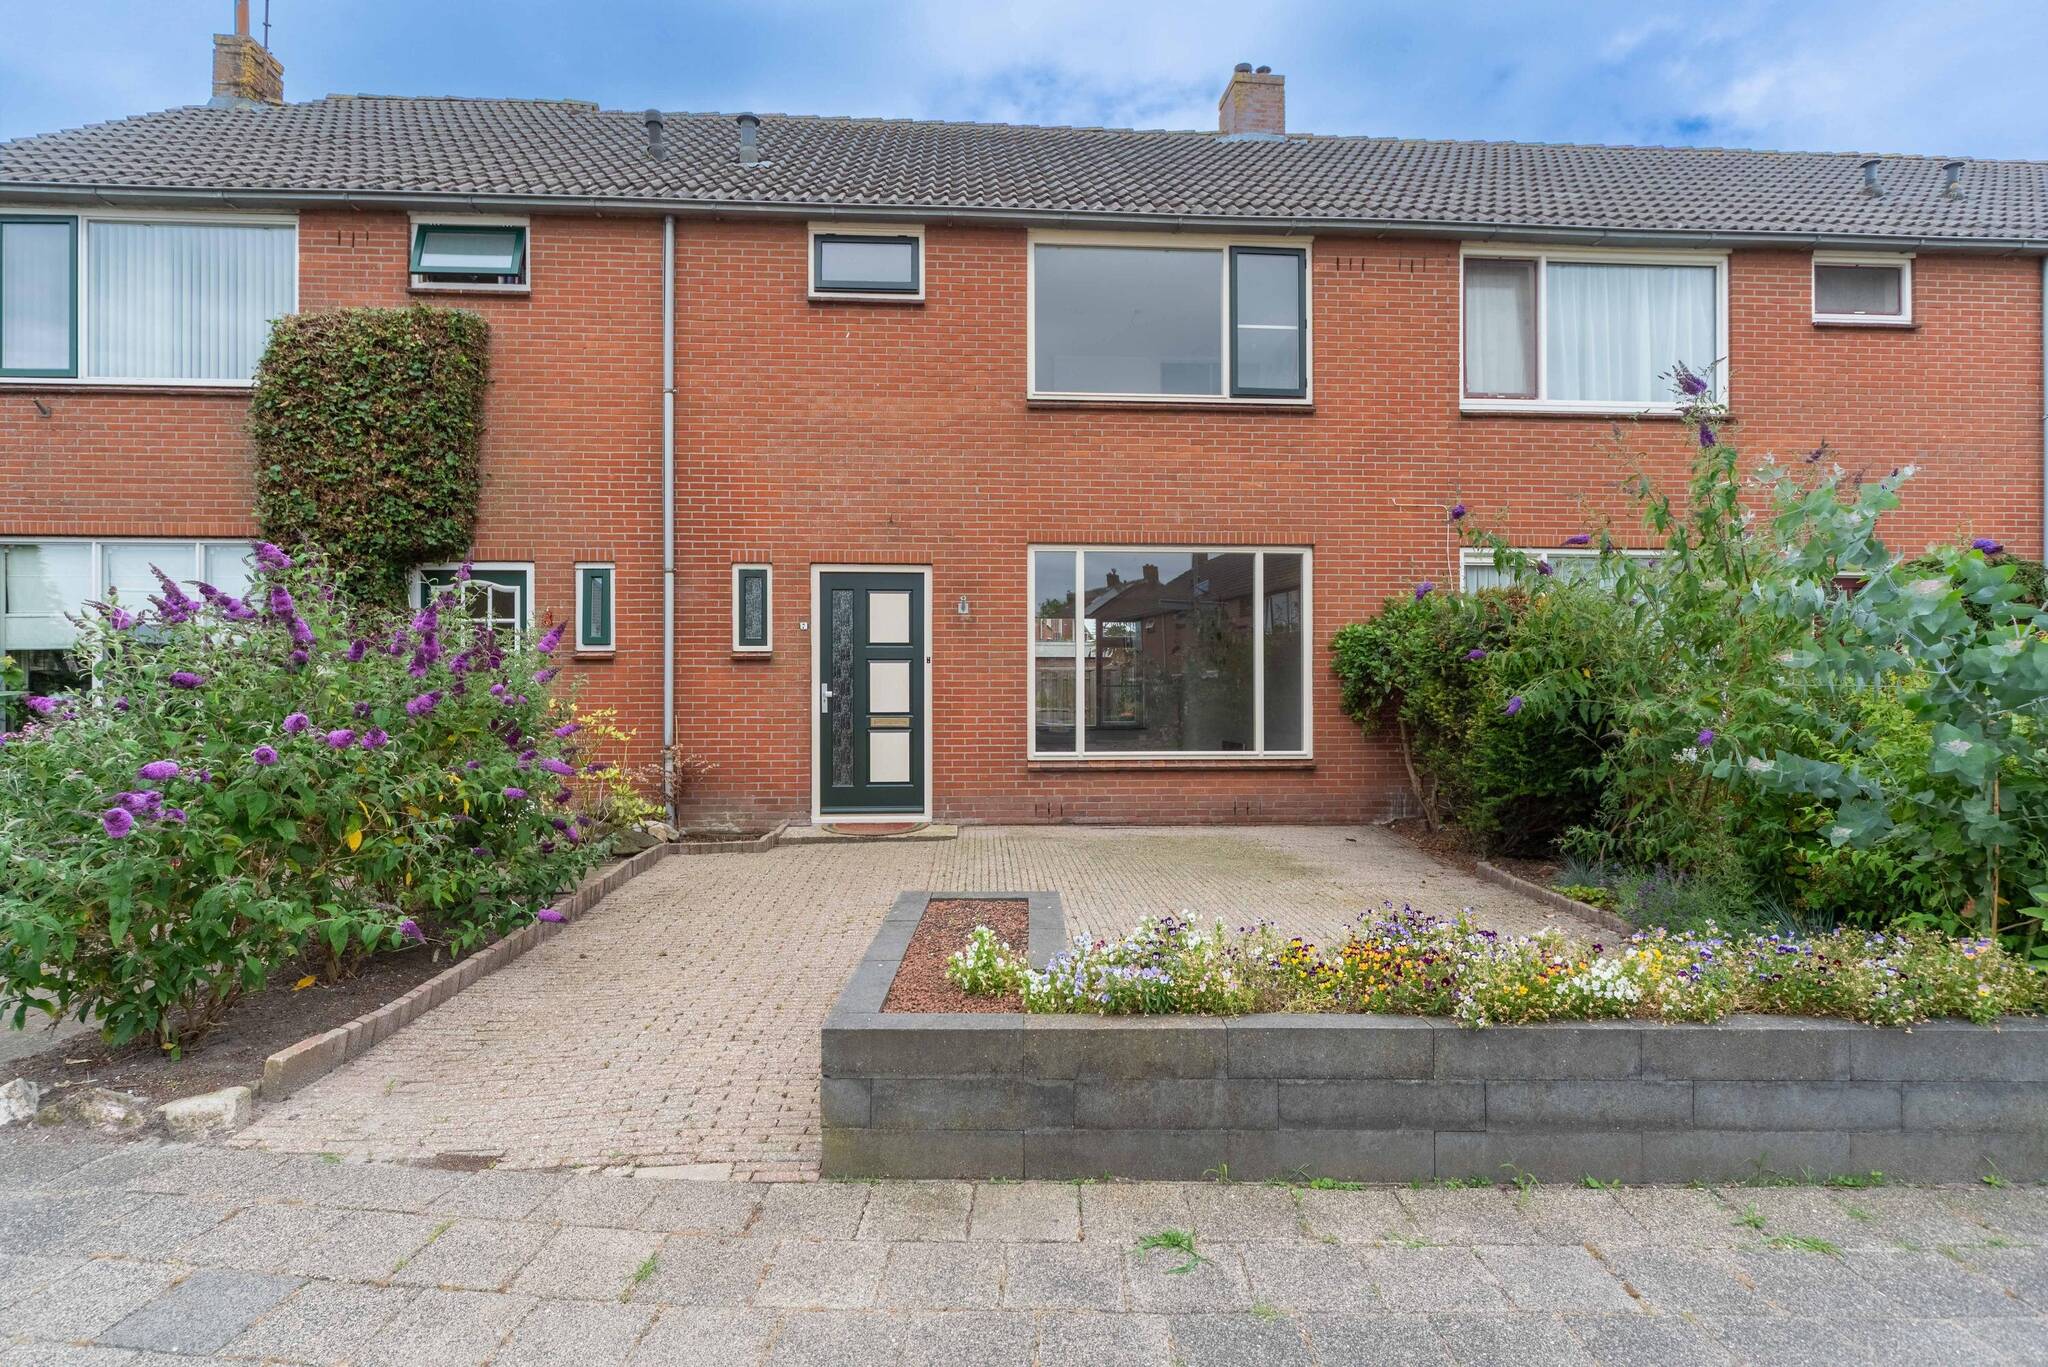
Charming, sustainable, and move-in ready: Your new home at Burgemeester Honijkstraat 7 in Venhuizen.
I am proud to present this high-quality, renovated, and completely gas-free family home.
Located in a popular and child-friendly neighborhood, this home offers the perfect combination of modern living comfort, sustainability, and an excellent location. Thanks to the thorough renovation in 2021—which included replacing the exterior window glass with HR++ glass and installing a new kitchen, bathroom, and toilet—the entire home is in excellent condition and ready to move into immediately.
Ground Floor Layout:
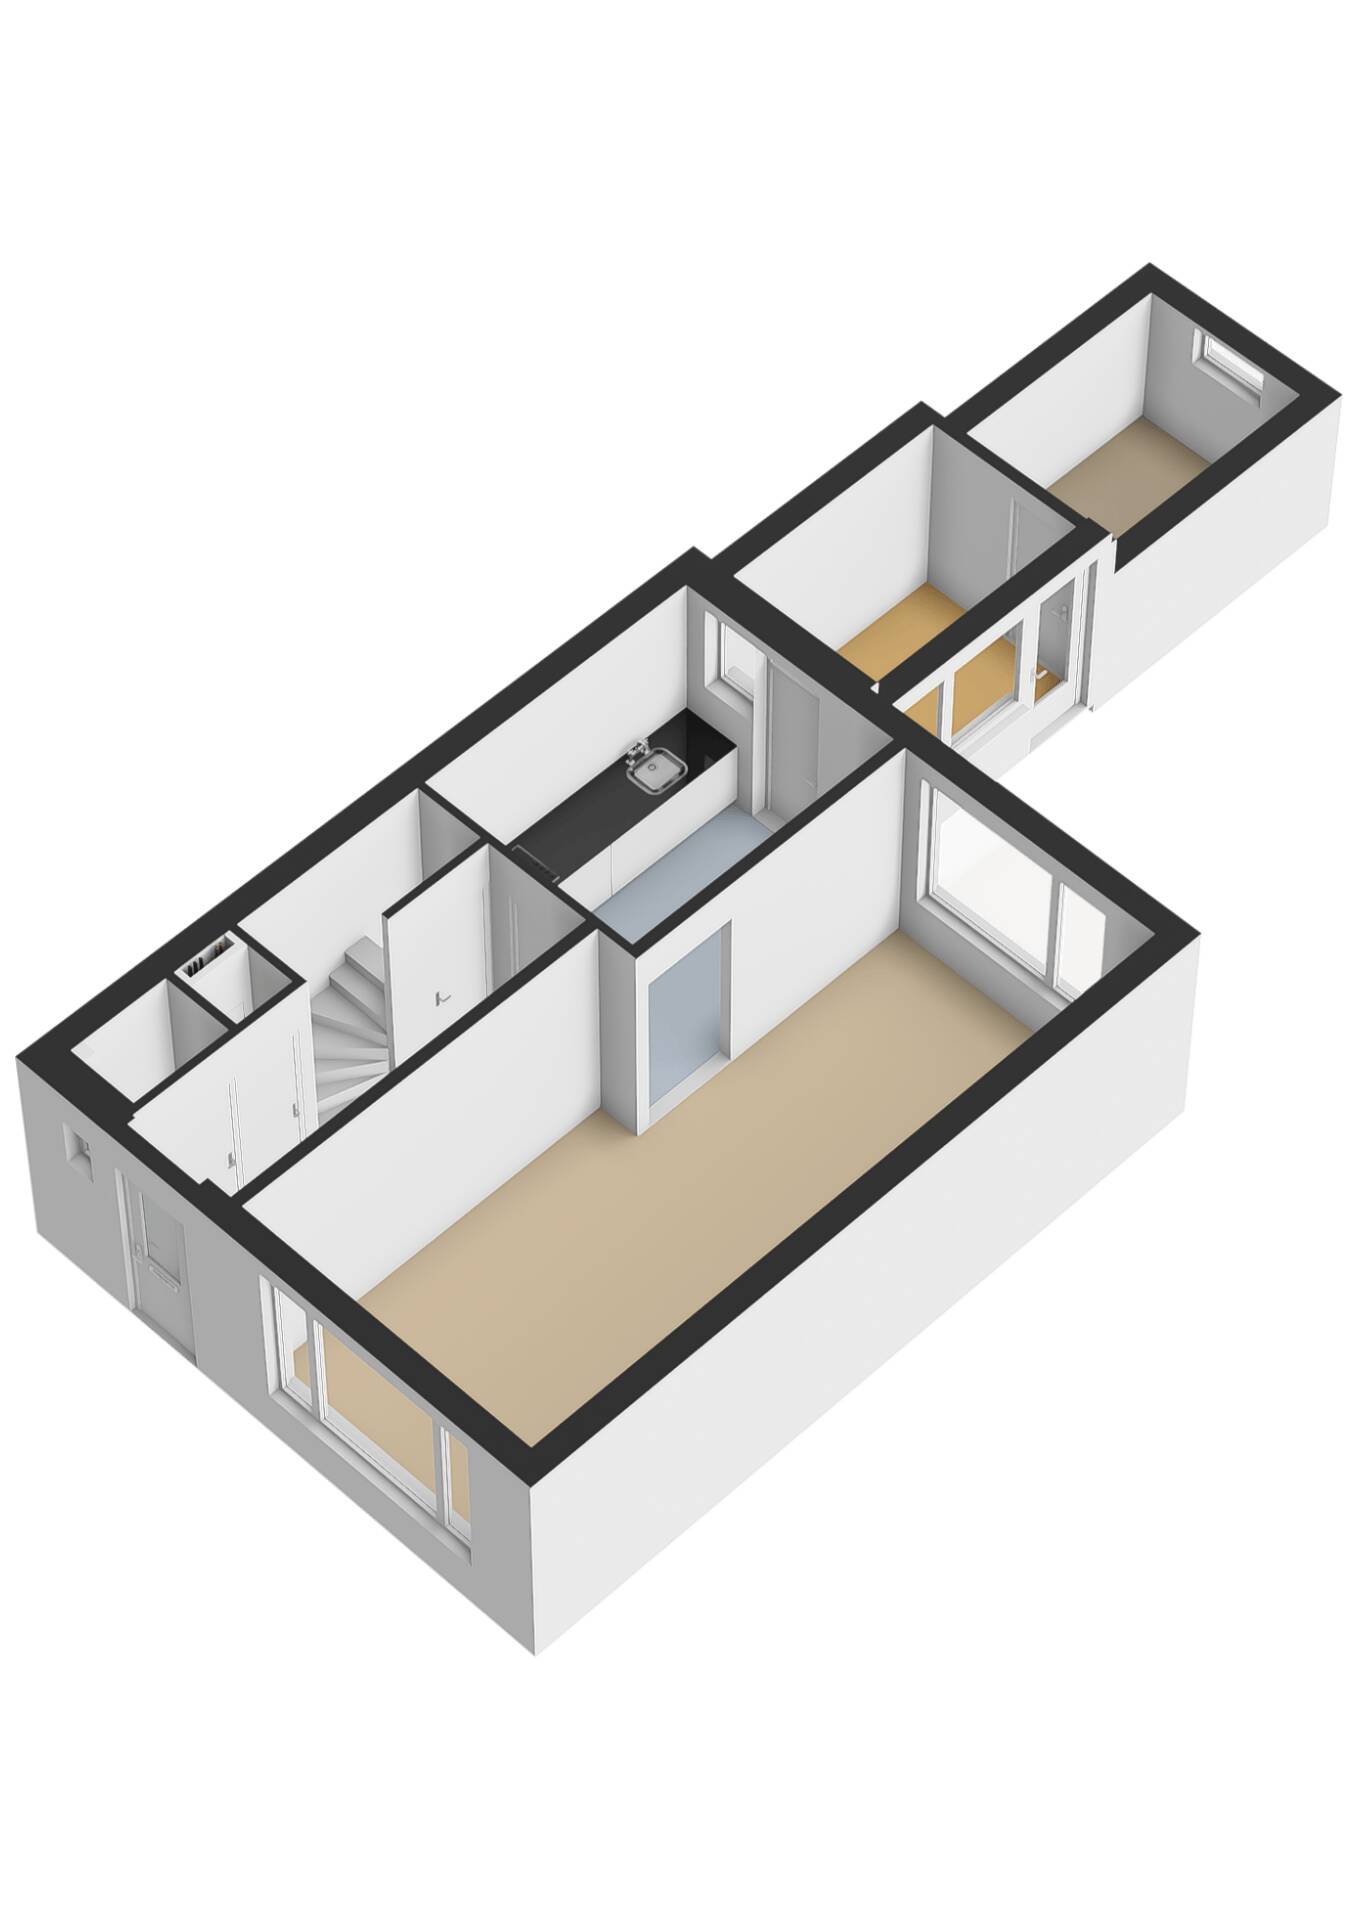
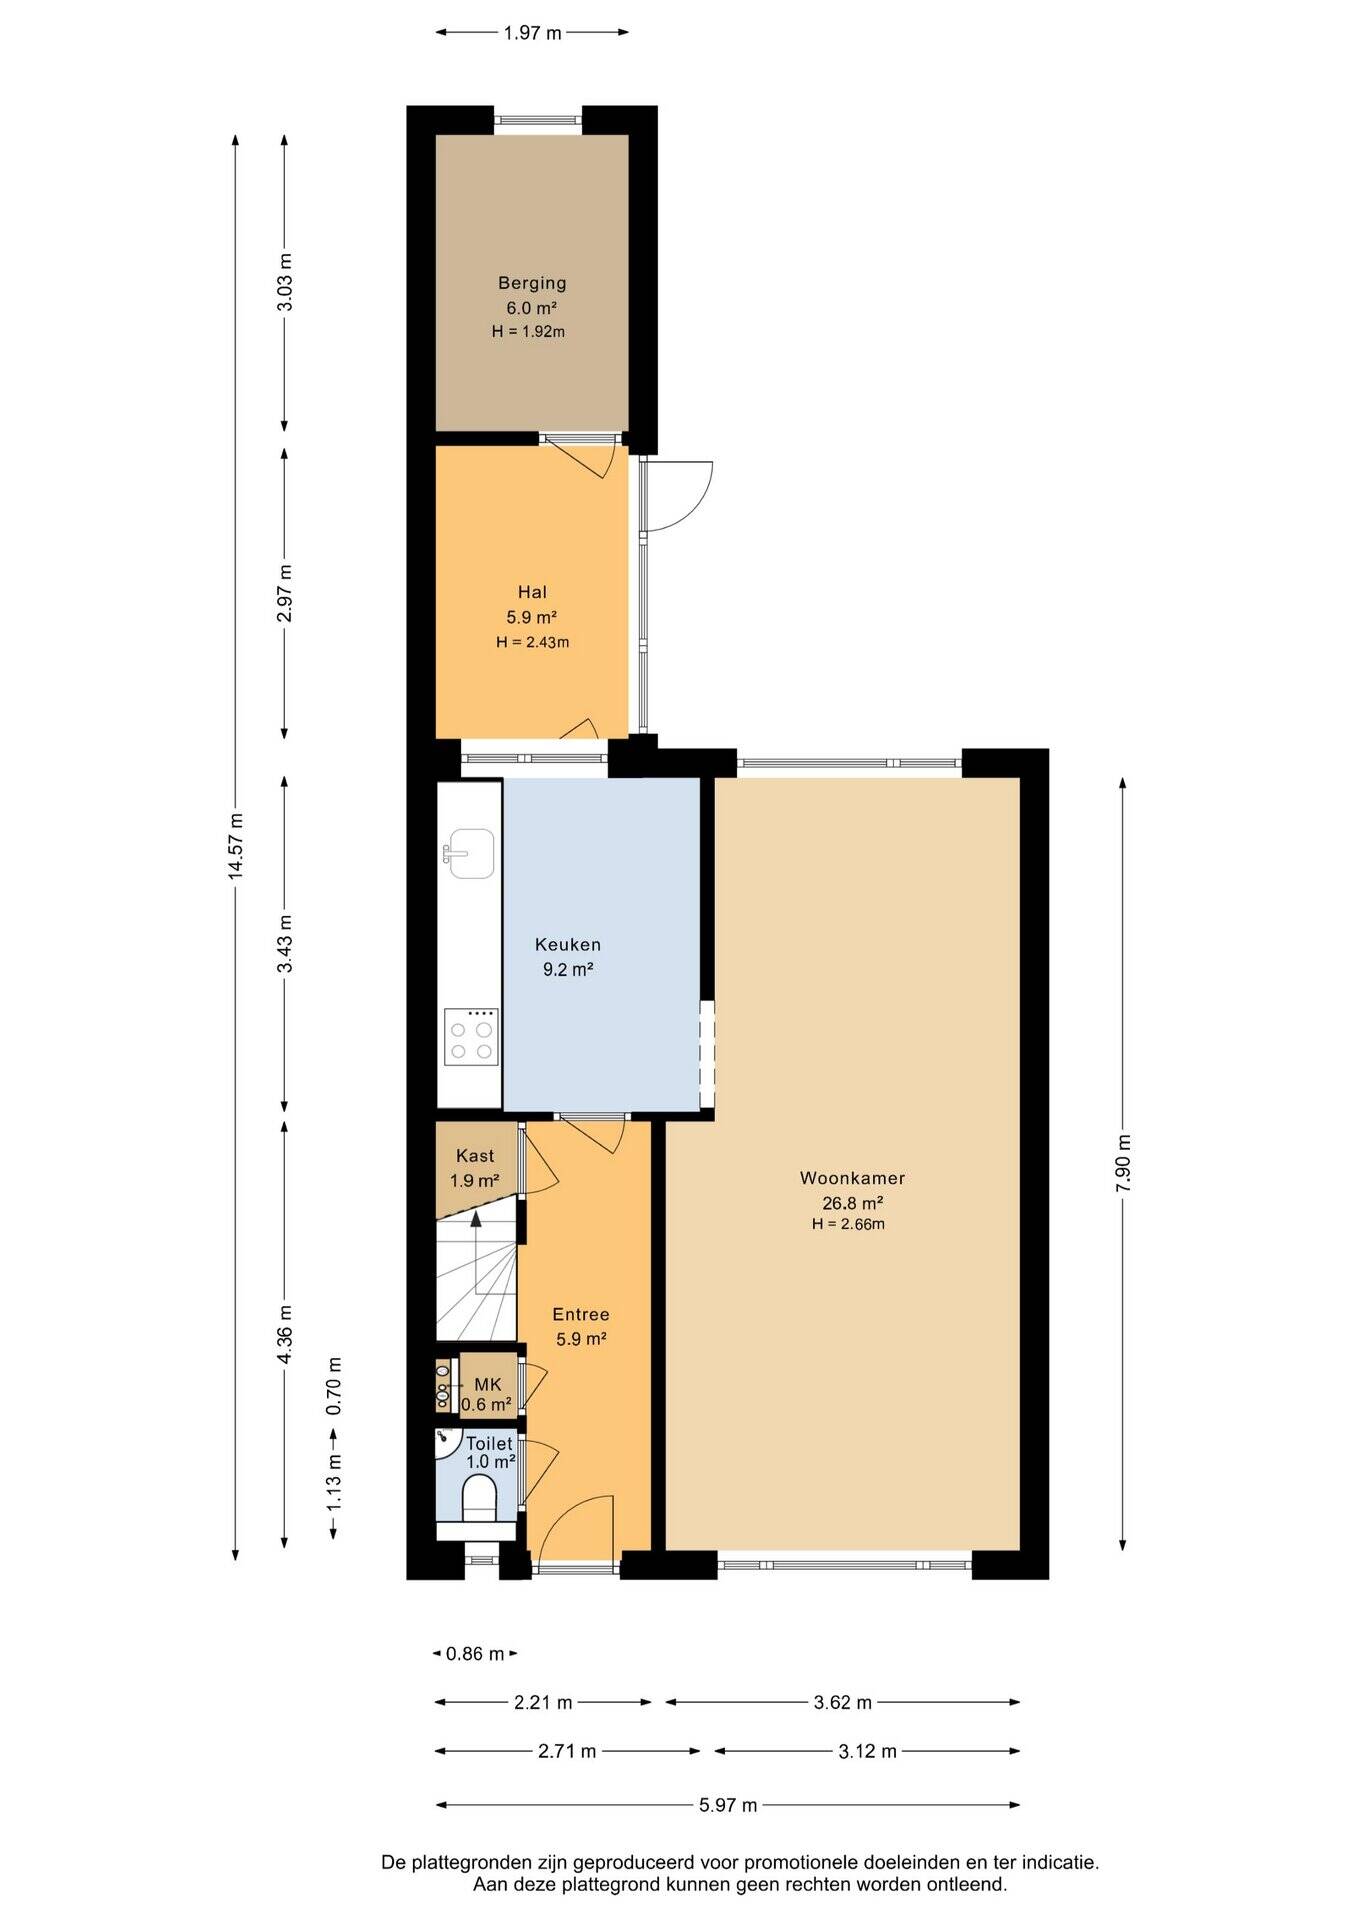
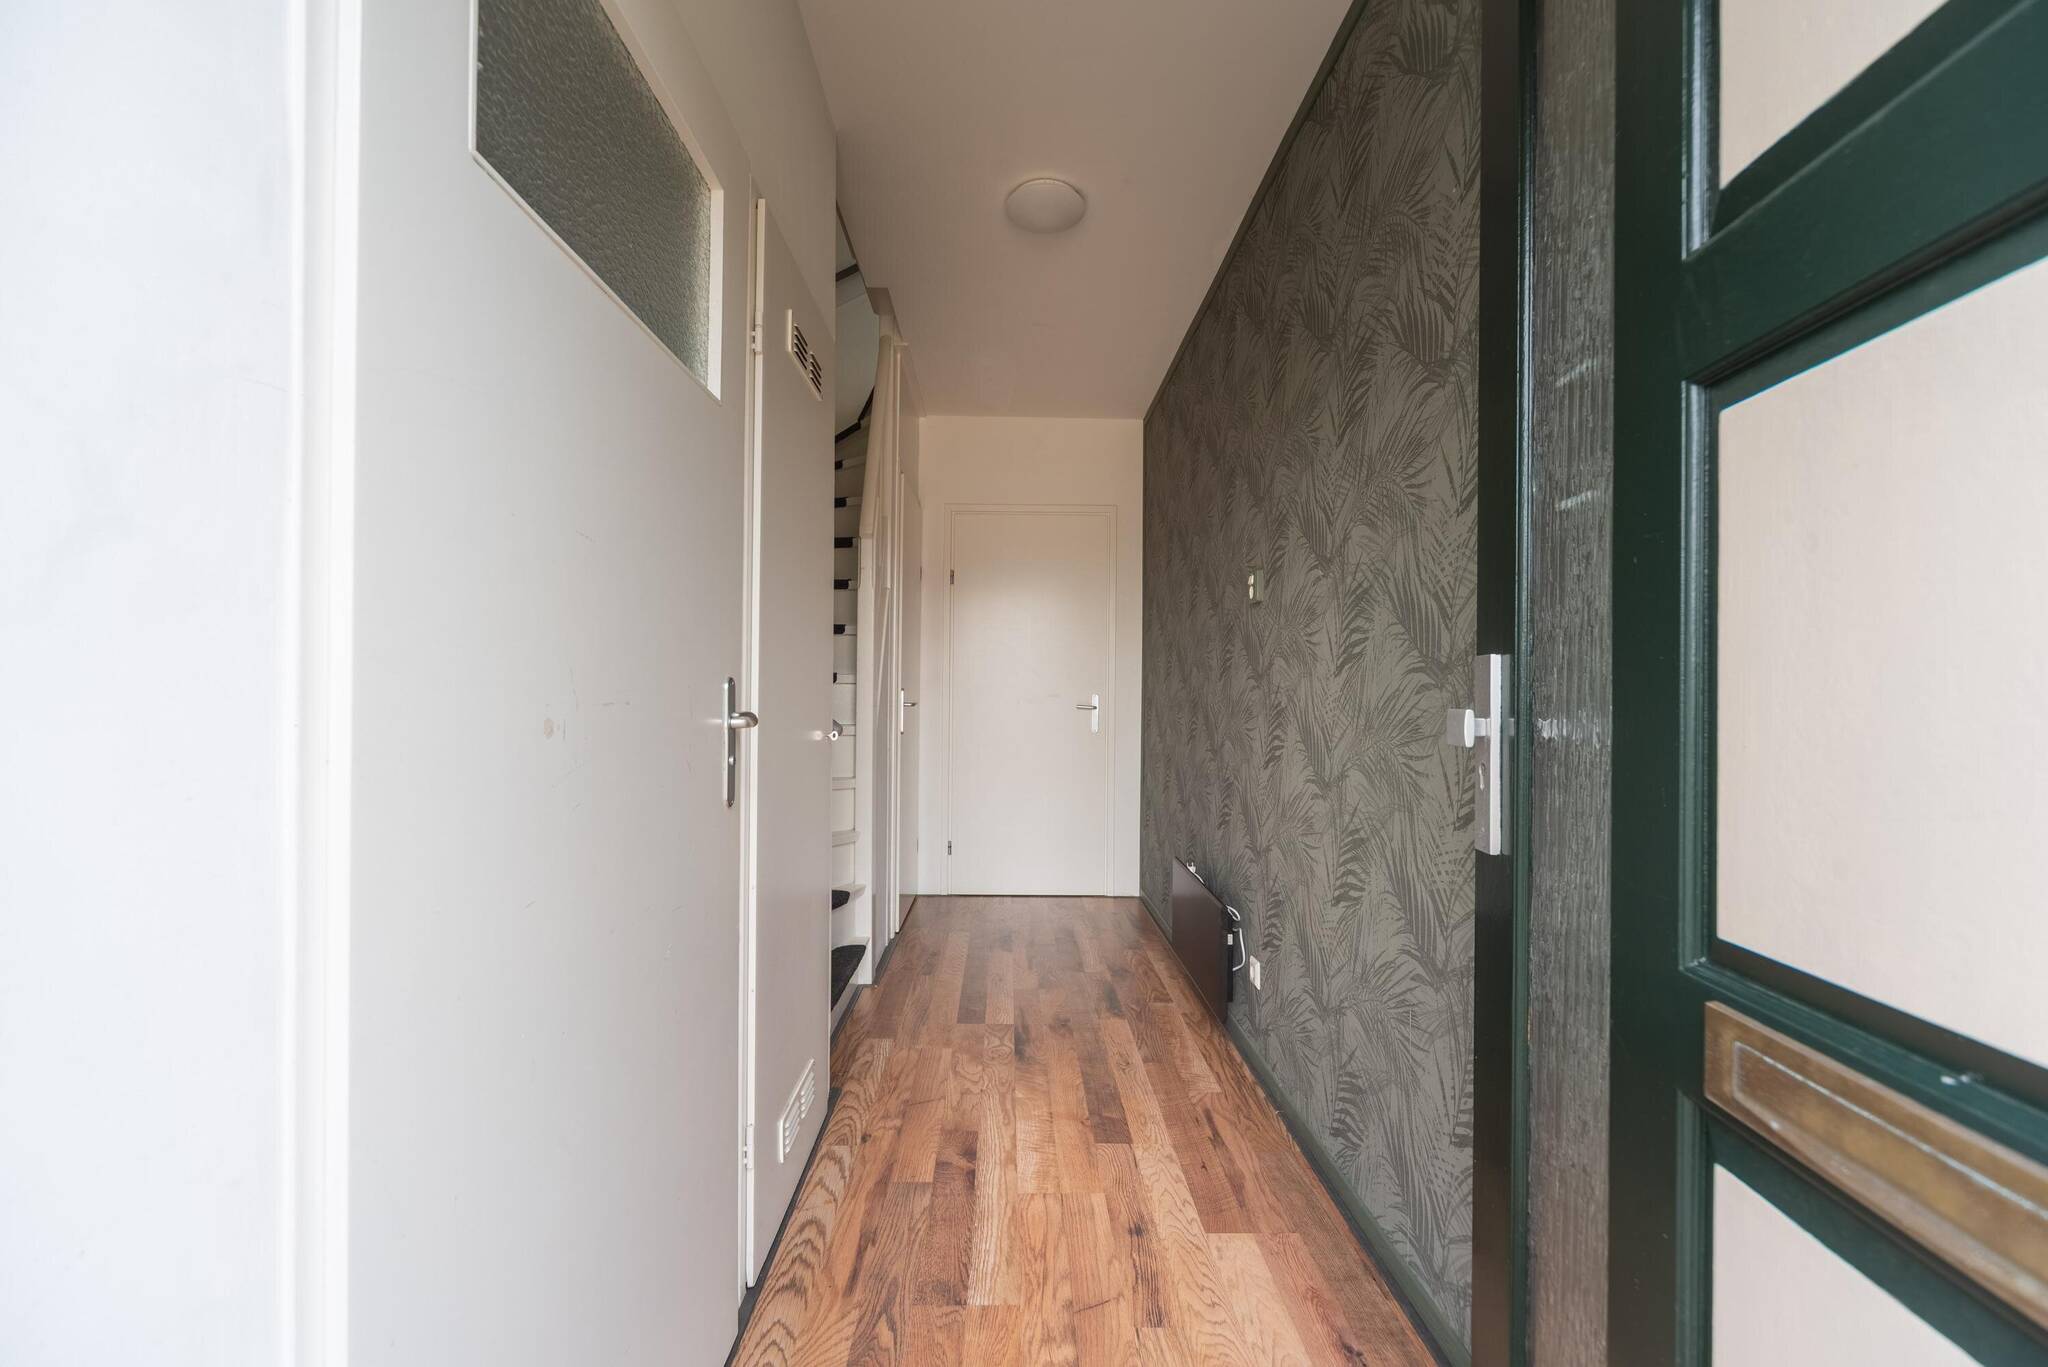
Upon entering through the front door, you’ll reach the entry hall featuring the spacious utility closet (also renovated in 2021), a modern freestanding toilet with a hand-washing basin, and a practical built-in closet under the staircase leading to the first floor. From this hall, you step directly into the semi-open kitchen, which was completely renovated in 2021. This modern kitchen is equipped with various built-in appliances, including an induction cooktop, an oven with grill, a dishwasher, and a sleek range hood. The kitchen forms the central heart of the ground floor; from here, you have access to the cozy, bright living room that spans the width of the house. The large windows provide a pleasant amount of natural daylight. Throughout the entire home, the floors are covered with practical laminate flooring in a modern gray color scheme. From the kitchen, you can also reach the practical utility room/entryway. This space offers direct access to the sunny, fully tiled backyard and the attached stone storage shed.
First floor:
The landing provides access to three full-sized and comfortable bedrooms. Two of these rooms are equipped with convenient built-in closets, and all three feature playful and decorative wallpaper on one wall.
The bathroom, also completely renovated in 2021, is modernly tiled with anthracite gray tiles and features a stylish vanity, a second toilet, electric floor heating, and a comfortable shower.
Second Floor:
A fixed staircase leads to the surprisingly spacious second floor. The generous landing in the attic offers ample storage space under the sloped roof and houses the electrical boiler and the inverter for the 9 360Wp solar panels. In addition, there is a spacious and beautifully finished fourth bedroom with a skylight, which would make an excellent master bedroom or a quiet home office.
Garden and outdoor space:
The home features both a well-maintained front yard and a lovely backyard with a back entrance. The backyard is perfectly south-facing, allowing you to enjoy the sun here all day long. The attached stone storage shed is ideal for storing bicycles, keeping your garden tools organized, or tucking away the various trash bins out of sight.
Life in Venhuizen:
A vibrant and welcoming village. The location of this home is nothing short of ideal. You’ll live within walking distance of all the daily amenities that the charming village of Venhuizen has to offer.
For your groceries, you can easily bike to the Vomar supermarket or the DA drugstore. The village also has several charming restaurants and cafes where you can enjoy a bite to eat or a drink. Venhuizen is known for its strong sense of community and lively events. These include the annual fair, the traditional trotting race, the fun food festival, the casual neighborhood get-togethers, and the 40MM run.
It’s a village where young and old alike feel right at home.
Child-friendly and sports-oriented:
For families with children, the location is perfect. “Het Padland” elementary school and the daycare center are just a short walk away, ensuring children can reach their destination safely and quickly. The village also boasts a wide range of sports facilities and active sports clubs, ranging from soccer, handball, and tennis to various riding stables.
Moreover, the home is located right near the beautiful Markermeer. This offers you plenty of recreational opportunities: from a relaxing walk along the dike to various water sports.
Are you curious about this move-in-ready, sustainable family home? I cordially invite you to attend one of the “Come and See” open houses on July 24, 2026, between 7:00 p.m. and 8:00 p.m., or on Saturday, August 1, 2026, between 10:00 a.m. and 11:00 a.m. You’re welcome to come view the home at your convenience without an appointment, so you can experience the space, the logical layout, and the comfort for yourself.
Details:
- Built in 1970
- Living area approx. 127 m²
- Volume approx. 422 m³
- Lot area 143 m²
- Completely gas-free home: Future-proof living without a gas connection.
- Sustainable: Equipped with HR++ glass and 9 high-performance solar panels, optimally positioned facing the sunny south.
- Modern systems: Heating via efficient wall panels and hot water via a 150-liter electric water heater.
- High-quality renovation: Kitchen, bathroom, and finishes completely renovated in 2021.
- Ideal sun exposure: Both the backyard and the solar panels face south.
- Central location: All village amenities, schools, and the Markermeer are within easy reach.
Features
-
Single-family home
-
143 m² plot
-
127 m² living area
-
442 m³ total volume
-
3 floors
-
5 rooms
-
4 bedrooms
-
1 bathroom
-
1970 year of construction
Energy certificate
-
energy label i
In the neighbourhood
2D
3D
Population
1200
Average value
€462k
Property type
Marital status
Households with children
Properties
Uninhabited:
%
Ages
Object Description
***COME AND CHECK IT OUT*** On Friday, July 24, 2026, from 7:00 p.m. to 8:00 p.m., and Saturday, August 1, 2026, from 10:00 a.m. to 11:00 a.m., you are welcome to view the property during the “COME AND SEE” event—no appointment necessary and with no obligation to buy.
RE/MAX real estate agent Wesley Boode will be happy to guide you during a viewing.
The property is being sold by sealed-bid auction with a starting bid of €350,000.
The bidding period ends on Friday, August 7, 2026, at 5:00 p.m.
This process gives everyone the opportunity to view the property and submit a bid.
Charming, sustainable, and move-in ready: Your new home at Burgemeester Honijkstraat 7 in Venhuizen.
I am proud to present this high-quality, renovated, and completely gas-free family home.
Located in a popular and child-friendly neighborhood, this home offers the perfect combination of modern living comfort, sustainability, and an excellent location. Thanks to the thorough renovation in 2021—which included replacing the exterior window glass with HR++ glass and installing a new kitchen, bathroom, and toilet—the entire home is in excellent condition and ready to move into immediately.
Ground Floor Layout:
Upon entering through the front door, you’ll reach the entry hall featuring the spacious utility closet (also renovated in 2021), a modern freestanding toilet with a hand-washing basin, and a practical built-in closet under the staircase leading to the first floor. From this hall, you step directly into the semi-open kitchen, which was completely renovated in 2021. This modern kitchen is equipped with various built-in appliances, including an induction cooktop, an oven with grill, a dishwasher, and a sleek range hood. The kitchen forms the central heart of the ground floor; from here, you have access to the cozy, bright living room that spans the width of the house. The large windows provide a pleasant amount of natural daylight. Throughout the entire home, the floors are covered with practical laminate flooring in a modern gray color scheme. From the kitchen, you can also reach the practical utility room/entryway. This space offers direct access to the sunny, fully tiled backyard and the attached stone storage shed.
First floor:
The landing provides access to three full-sized and comfortable bedrooms. Two of these rooms are equipped with convenient built-in closets, and all three feature playful and decorative wallpaper on one wall.
The bathroom, also completely renovated in 2021, is modernly tiled with anthracite gray tiles and features a stylish vanity, a second toilet, electric floor heating, and a comfortable shower.
Second Floor:
A fixed staircase leads to the surprisingly spacious second floor. The generous landing in the attic offers ample storage space under the sloped roof and houses the electrical boiler and the inverter for the 9 360Wp solar panels. In addition, there is a spacious and beautifully finished fourth bedroom with a skylight, which would make an excellent master bedroom or a quiet home office.
Garden and outdoor space:
The home features both a well-maintained front yard and a lovely backyard with a back entrance. The backyard is perfectly south-facing, allowing you to enjoy the sun here all day long. The attached stone storage shed is ideal for storing bicycles, keeping your garden tools organized, or tucking away the various trash bins out of sight.
Life in Venhuizen:
A vibrant and welcoming village. The location of this home is nothing short of ideal. You’ll live within walking distance of all the daily amenities that the charming village of Venhuizen has to offer.
For your groceries, you can easily bike to the Vomar supermarket or the DA drugstore. The village also has several charming restaurants and cafes where you can enjoy a bite to eat or a drink. Venhuizen is known for its strong sense of community and lively events. These include the annual fair, the traditional trotting race, the fun food festival, the casual neighborhood get-togethers, and the 40MM run.
It’s a village where young and old alike feel right at home.
Child-friendly and sports-oriented:
For families with children, the location is perfect. “Het Padland” elementary school and the daycare center are just a short walk away, ensuring children can reach their destination safely and quickly. The village also boasts a wide range of sports facilities and active sports clubs, ranging from soccer, handball, and tennis to various riding stables.
Moreover, the home is located right near the beautiful Markermeer. This offers you plenty of recreational opportunities: from a relaxing walk along the dike to various water sports.
Are you curious about this move-in-ready, sustainable family home? I cordially invite you to attend one of the “Come and See” open houses on July 24, 2026, between 7:00 p.m. and 8:00 p.m., or on Saturday, August 1, 2026, between 10:00 a.m. and 11:00 a.m. You’re welcome to come view the home at your convenience without an appointment, so you can experience the space, the logical layout, and the comfort for yourself.
Details:
- Built in 1970
- Living area approx. 127 m²
- Volume approx. 422 m³
- Lot area 143 m²
- Completely gas-free home: Future-proof living without a gas connection.
- Sustainable: Equipped with HR++ glass and 9 high-performance solar panels, optimally positioned facing the sunny south.
- Modern systems: Heating via efficient wall panels and hot water via a 150-liter electric water heater.
- High-quality renovation: Kitchen, bathroom, and finishes completely renovated in 2021.
- Ideal sun exposure: Both the backyard and the solar panels face south.
- Central location: All village amenities, schools, and the Markermeer are within easy reach.
Contact REMAX Connect
About Burgemeester Honijkstr 7
