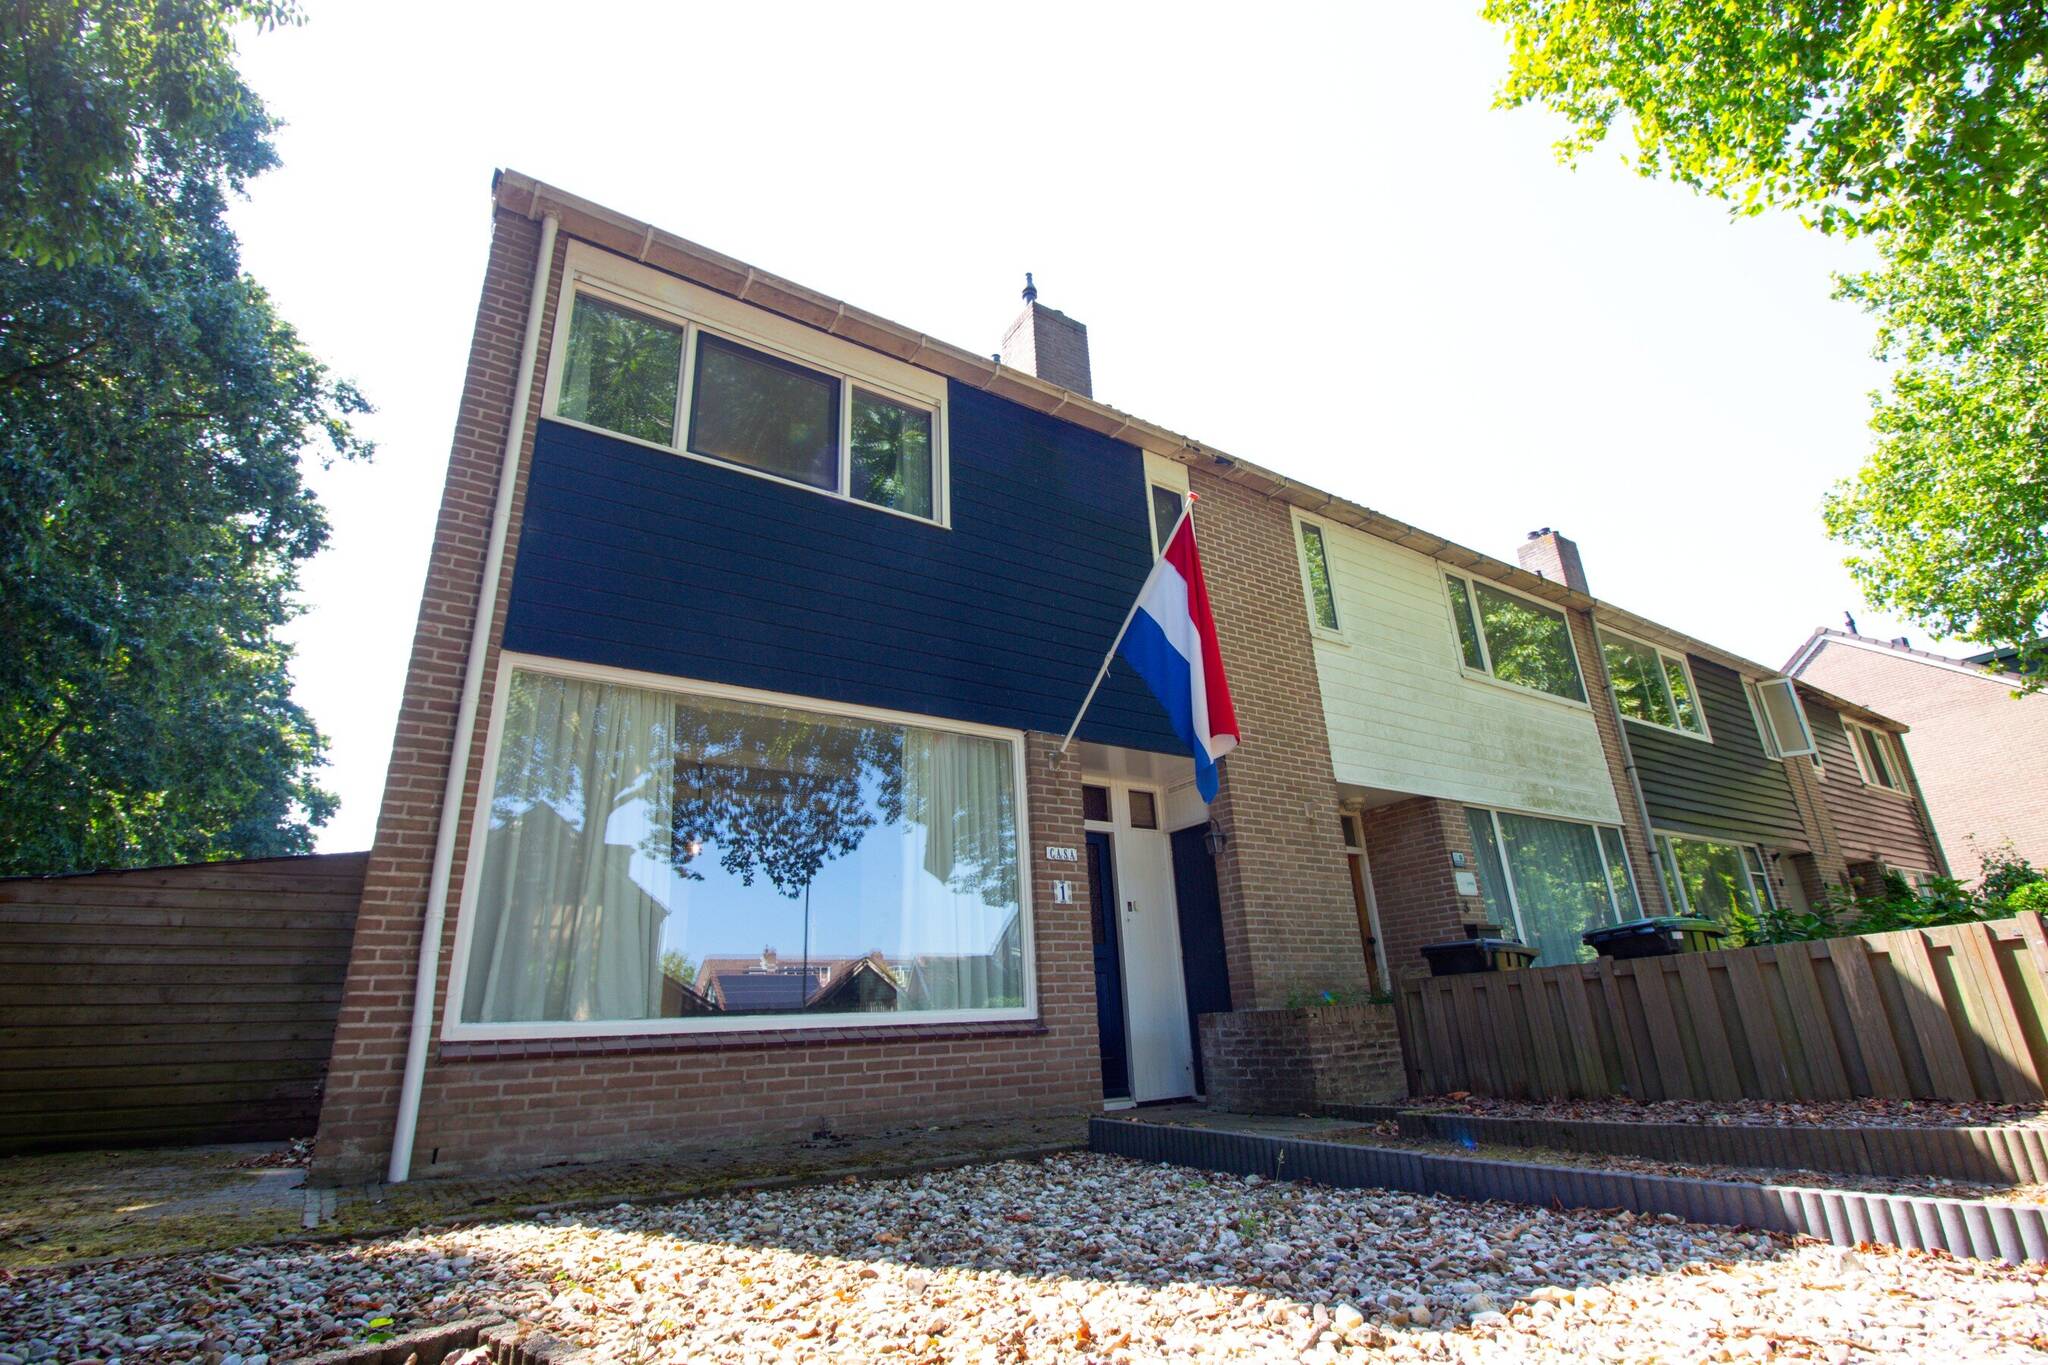

Inlaat 1, 1613 AA GROOTEBROEK
Show all photos
ID
realworks-10536647
Inlaat 1
GROOTEBROEK
ARE YOU LOOKING FOR A SPACIOUS SINGLE-FAMILY HOME?
This CORNER HOME is situated on a spacious lot and features a cozy living room, a neat and functional kitchen, a luxurious, fully equipped bathroom, 5 bedrooms, a large DORMER on the 2nd floor, and a SOUTH-FACING garden. Amenities such as shops, the train station, and schools are just a short distance from the home. What’s more, this home also features 10 solar panels and partially PVC window frames!
The Han van Wijk Team would be happy to assist you with a tour.
Pictures tell more than words. We therefore invite you to check out our video, the Matterport presentation, and the interactive video on our website. You’ll find a video introduction, a virtual tour around and through the home, and no fewer than 50 photos of the property. You can also take a virtual tour of the home. This can be done with VR goggles, which we’ll provide during the viewing, for the ultimate experience!
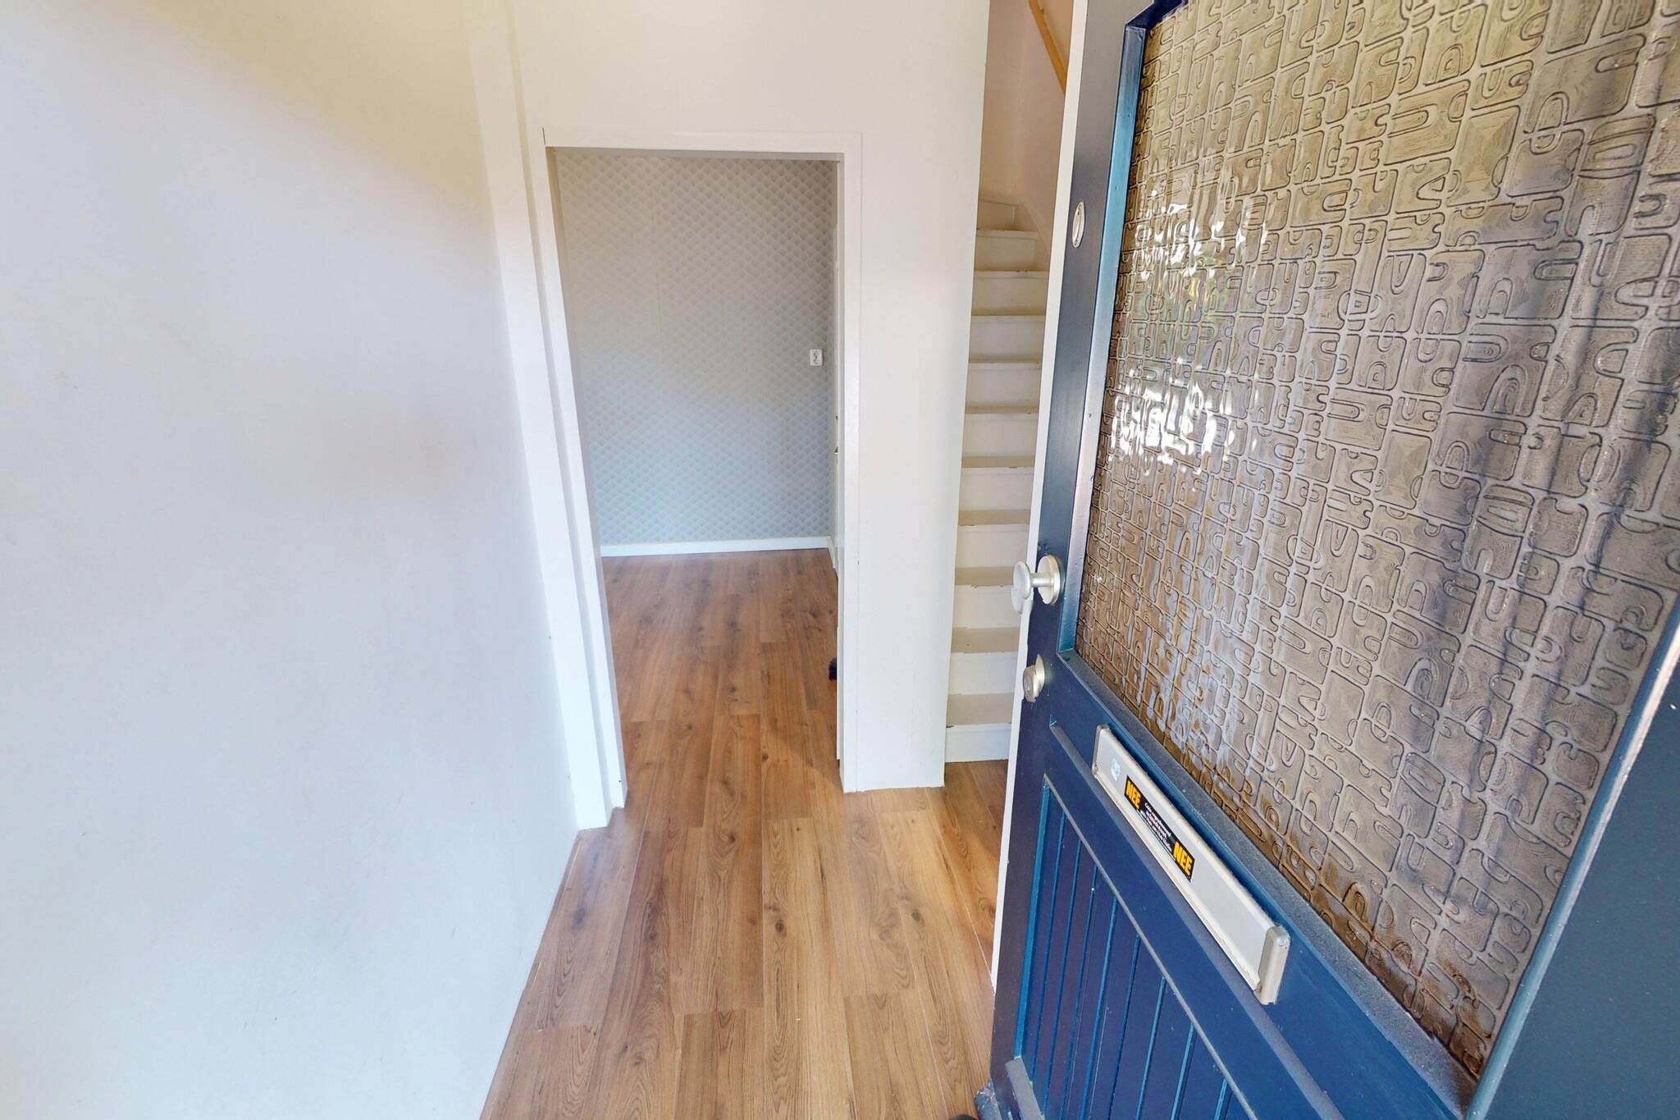
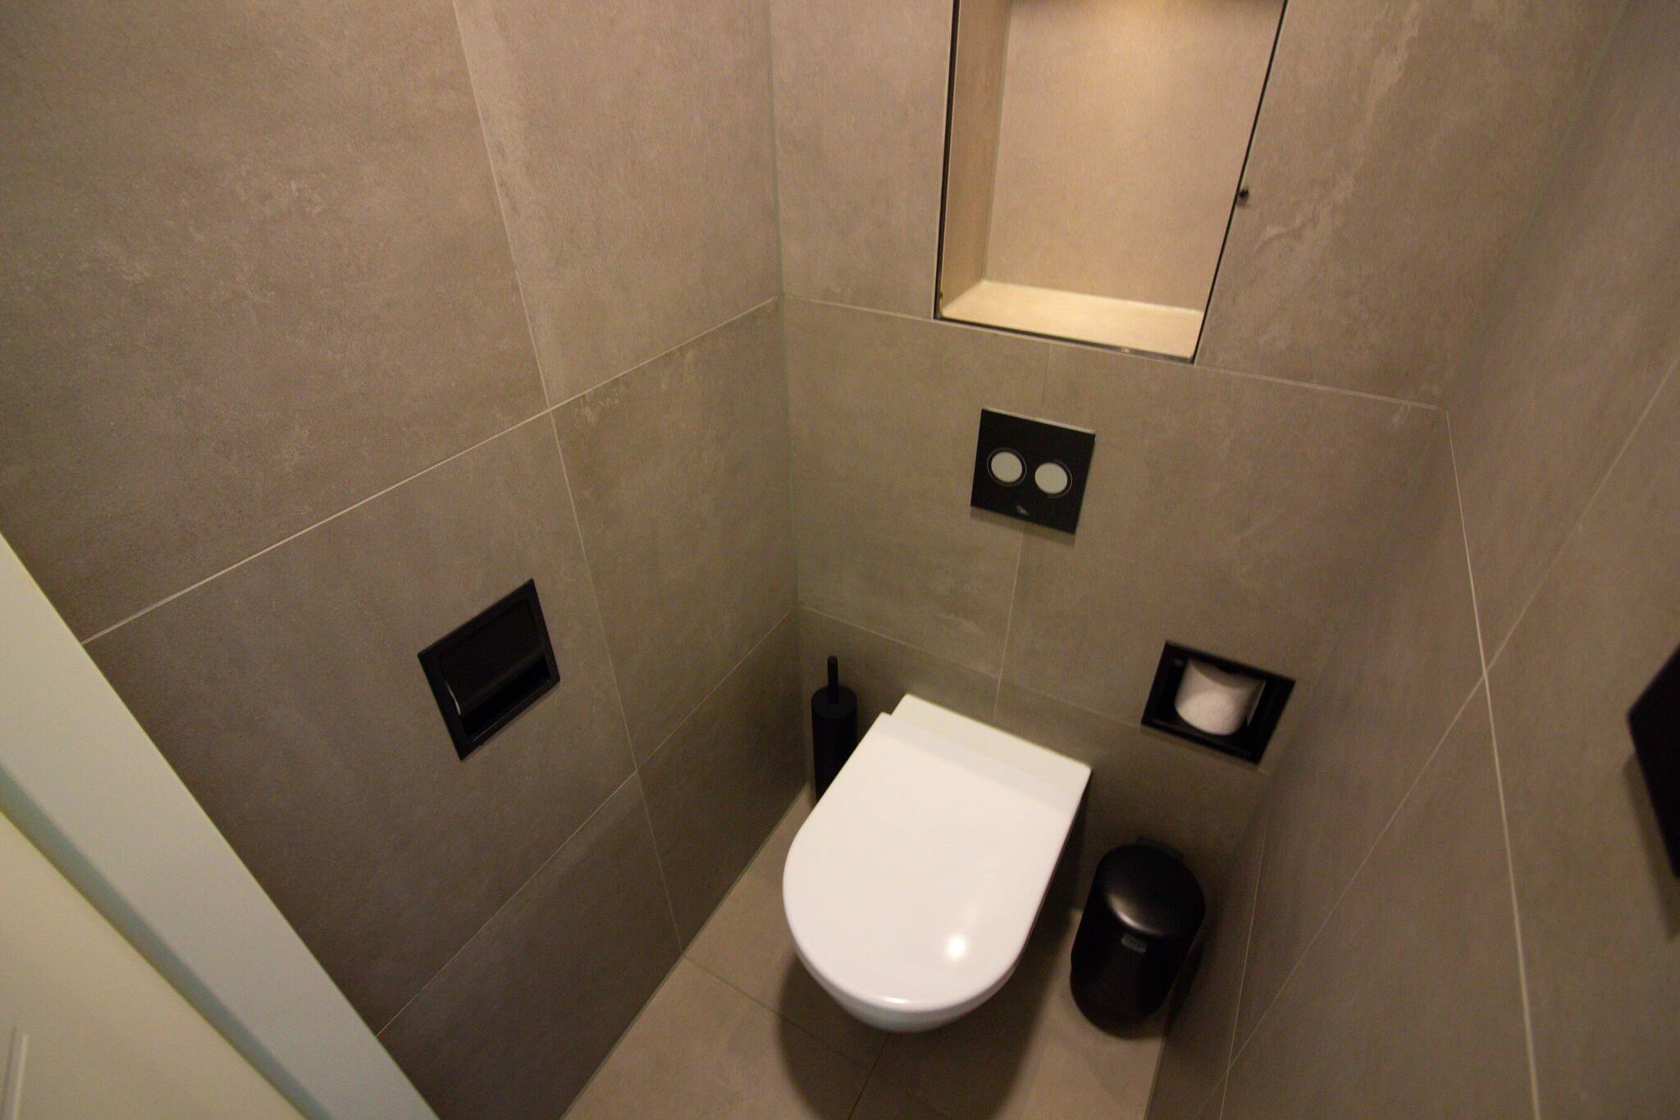
Ground Floor: The entrance at the front of the home leads into the foyer, which provides access to the upper floors as well as the luxurious restroom with a wall-mounted toilet.
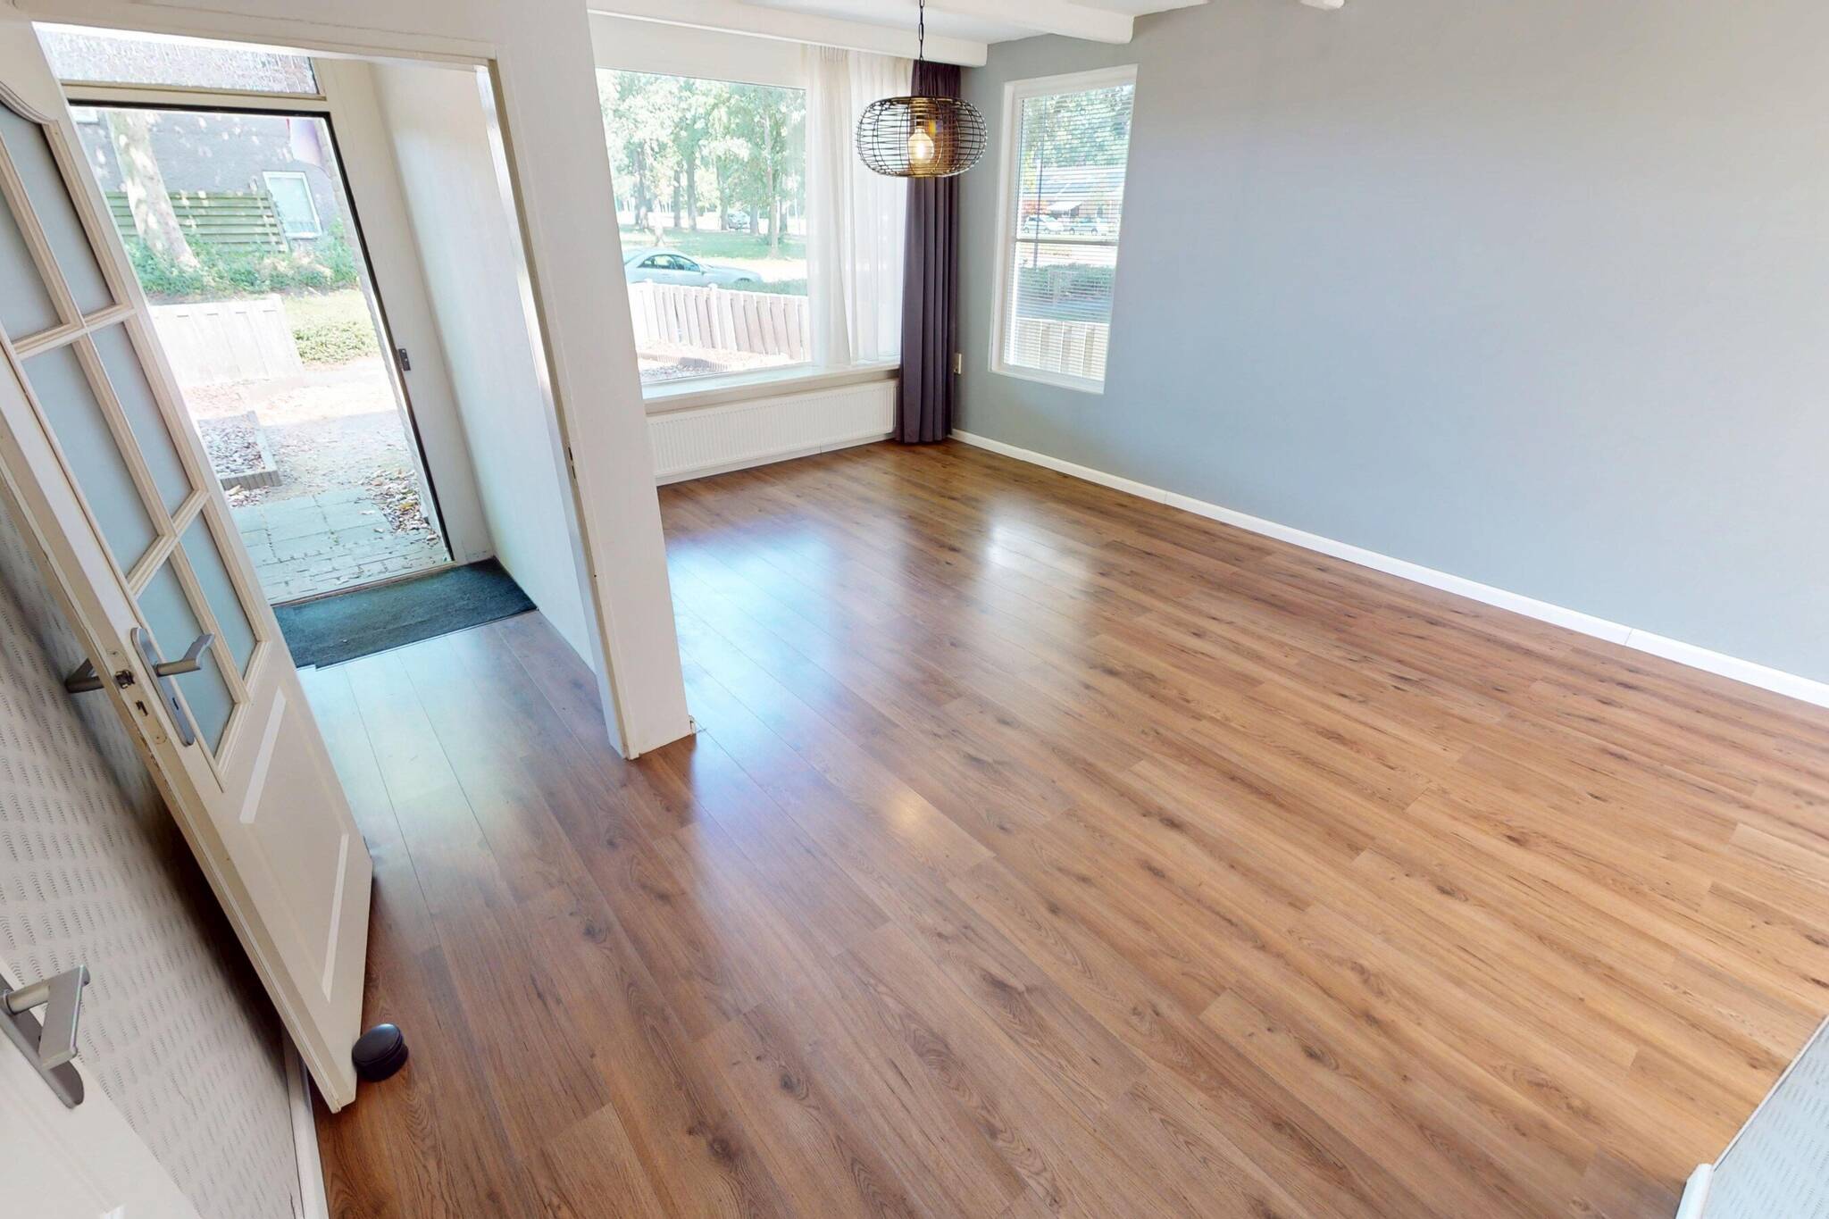
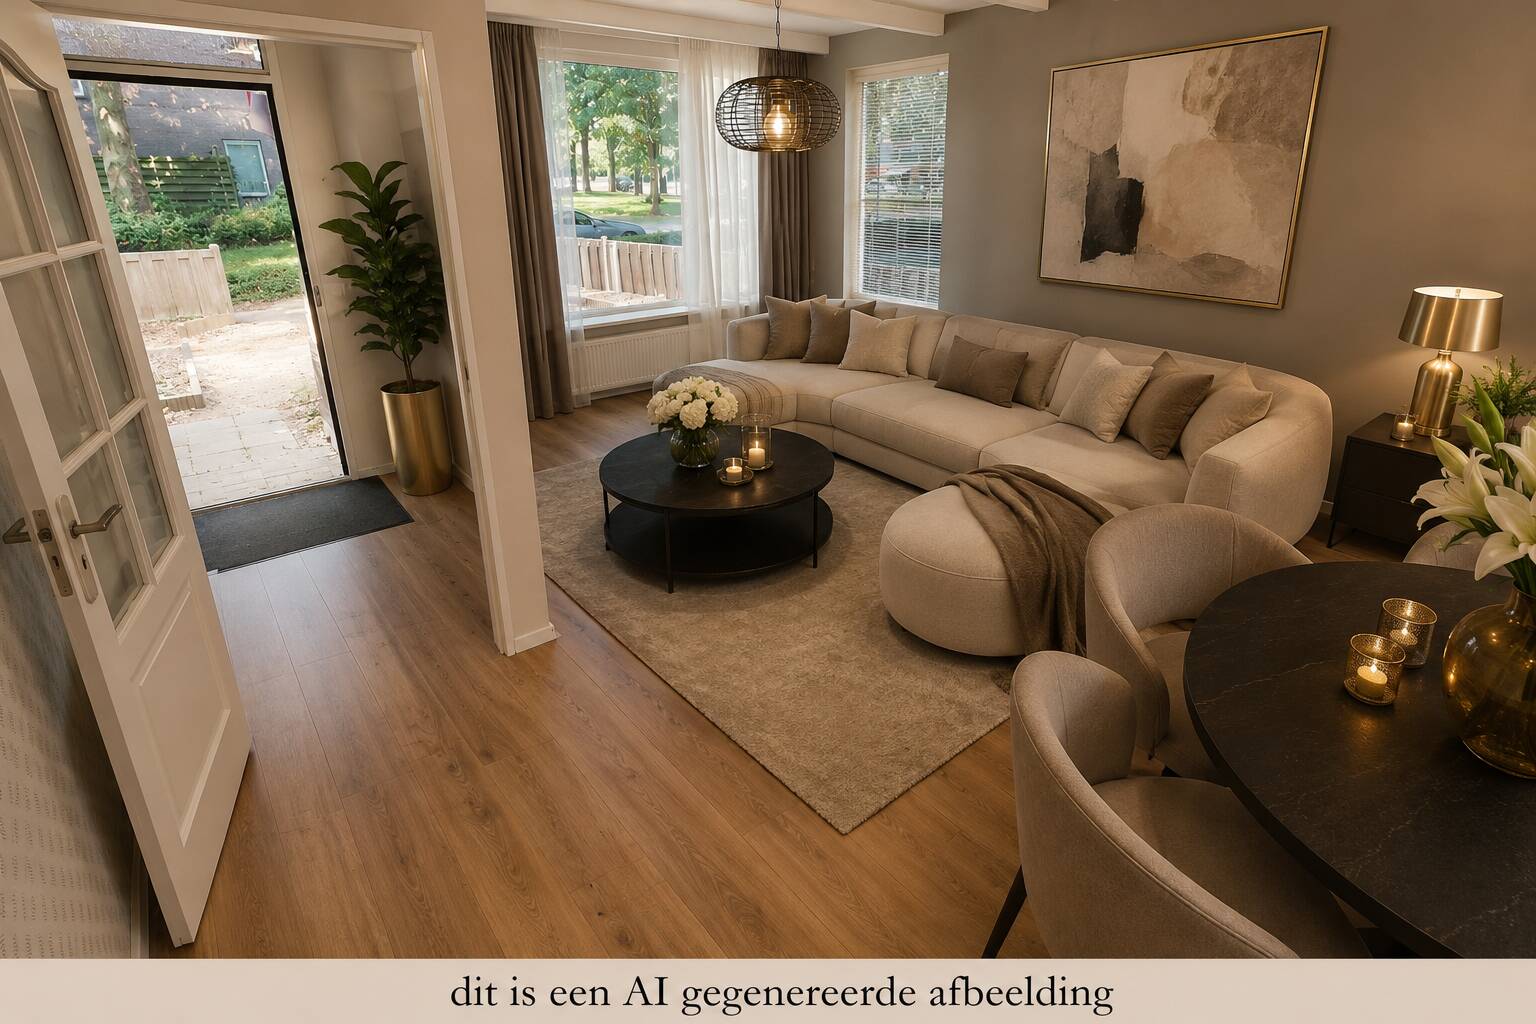
The foyer opens onto the bright living room, which offers expansive views both to the front and the back. Thanks to the large windows at the front, back, and side of the home, the living room is flooded with natural light. You can arrange the living room in various ways to create different seating areas. The walls are neatly finished, and the floor features laminate flooring. The living room features a convenient stair closet for storing small items. At the rear, there is a sliding glass door providing access to the backyard.
The semi-open, neat, and functional kitchen is equipped with a range hood, a 4-burner gas stove, and a freestanding dishwasher. This kitchen also features a close-in water heater. Thanks to the window in the kitchen, you’ll enjoy plenty of natural light on your countertop. From this kitchen, you have access to the rear storage room/utility room.
Utility room: The utility room is located directly behind the kitchen. Here, you’ll find additional storage space. You can easily fit a freezer here, but there’s also plenty of room for extra kitchen appliances. You can also access the garden through the door. You could also easily set up a second closet here. “After all, good people come in through the back door!”
Garden: The spacious backyard offers plenty of privacy and enjoys a pleasant south-facing orientation. The garden is mostly paved with decorative stones and features a small patch of grass. Next to the house, you’ll find a spacious bike shed. This is also a great place to store your garden tools. The garden is accessible from the side via a gate. For warm days, you’ll appreciate the electrically operated awning at your disposal.
First floor: The first floor features three bedrooms of varying sizes. All bedrooms have straight walls, allowing you to make the most of the space. Including the second floor, several of the bedrooms can accommodate a double bed. All bedrooms are neatly finished and feature laminate flooring. Additionally, all rooms on this floor have vinyl window frames.
The fully tiled, luxurious, and fully equipped bathroom, featuring a modern color scheme, is equipped with a shower area featuring a sunshower (!) and a rain shower, a plastic bathtub, a wall-mounted toilet, and a vanity with a double faucet. The bathroom has a window, allowing you to ventilate the space naturally. Of course, you’ll also find a designer radiator here. It’s a lovely “relaxation space.”
Second floor: A fixed staircase leads to the second-floor attic. In this attic, you’ll find the hookup for a washing machine, and the central heating boiler is also located here. From the attic, you can access both the fourth and fifth bedrooms. Both of these bedrooms feature a plastic dormer window. These rooms are also neatly finished and feature laminate flooring. You could easily turn one of these rooms into a home office.
Special Features:
This corner house is in a great location, close to various amenities. In addition, the home has a south-facing yard, allowing you to enjoy the sunshine early in the spring. During the viewing, we’ll provide you with the structural inspection report, which we always have prepared for you in advance for every property.
Year built: 1975
Volume: approx. 462 m³
Living area: approx. 127 m²
Outdoor storage space: approx. 9 m²
Lot size: 221 m²
Features
-
Single-family home
-
221 m² plot
-
127 m² living area
-
462 m³ total volume
-
3 floors
-
6 rooms
-
5 bedrooms
-
1 bathroom
-
1975 year of construction
Energy certificate
-
energy label i
In the neighbourhood
2D
3D
Population
1905
Property type
Marital status
Households with children
Properties
Uninhabited:
%
Ages
Object Description
ARE YOU LOOKING FOR A SPACIOUS SINGLE-FAMILY HOME?
This CORNER HOME is situated on a spacious lot and features a cozy living room, a neat and functional kitchen, a luxurious, fully equipped bathroom, 5 bedrooms, a large DORMER on the 2nd floor, and a SOUTH-FACING garden. Amenities such as shops, the train station, and schools are just a short distance from the home. What’s more, this home also features 10 solar panels and partially PVC window frames!
The Han van Wijk Team would be happy to assist you with a tour.
Pictures tell more than words. We therefore invite you to check out our video, the Matterport presentation, and the interactive video on our website. You’ll find a video introduction, a virtual tour around and through the home, and no fewer than 50 photos of the property. You can also take a virtual tour of the home. This can be done with VR goggles, which we’ll provide during the viewing, for the ultimate experience!
Ground Floor: The entrance at the front of the home leads into the foyer, which provides access to the upper floors as well as the luxurious restroom with a wall-mounted toilet.
The foyer opens onto the bright living room, which offers expansive views both to the front and the back. Thanks to the large windows at the front, back, and side of the home, the living room is flooded with natural light. You can arrange the living room in various ways to create different seating areas. The walls are neatly finished, and the floor features laminate flooring. The living room features a convenient stair closet for storing small items. At the rear, there is a sliding glass door providing access to the backyard.
The semi-open, neat, and functional kitchen is equipped with a range hood, a 4-burner gas stove, and a freestanding dishwasher. This kitchen also features a close-in water heater. Thanks to the window in the kitchen, you’ll enjoy plenty of natural light on your countertop. From this kitchen, you have access to the rear storage room/utility room.
Utility room: The utility room is located directly behind the kitchen. Here, you’ll find additional storage space. You can easily fit a freezer here, but there’s also plenty of room for extra kitchen appliances. You can also access the garden through the door. You could also easily set up a second closet here. “After all, good people come in through the back door!”
Garden: The spacious backyard offers plenty of privacy and enjoys a pleasant south-facing orientation. The garden is mostly paved with decorative stones and features a small patch of grass. Next to the house, you’ll find a spacious bike shed. This is also a great place to store your garden tools. The garden is accessible from the side via a gate. For warm days, you’ll appreciate the electrically operated awning at your disposal.
First floor: The first floor features three bedrooms of varying sizes. All bedrooms have straight walls, allowing you to make the most of the space. Including the second floor, several of the bedrooms can accommodate a double bed. All bedrooms are neatly finished and feature laminate flooring. Additionally, all rooms on this floor have vinyl window frames.
The fully tiled, luxurious, and fully equipped bathroom, featuring a modern color scheme, is equipped with a shower area featuring a sunshower (!) and a rain shower, a plastic bathtub, a wall-mounted toilet, and a vanity with a double faucet. The bathroom has a window, allowing you to ventilate the space naturally. Of course, you’ll also find a designer radiator here. It’s a lovely “relaxation space.”
Second floor: A fixed staircase leads to the second-floor attic. In this attic, you’ll find the hookup for a washing machine, and the central heating boiler is also located here. From the attic, you can access both the fourth and fifth bedrooms. Both of these bedrooms feature a plastic dormer window. These rooms are also neatly finished and feature laminate flooring. You could easily turn one of these rooms into a home office.
Special Features:
This corner house is in a great location, close to various amenities. In addition, the home has a south-facing yard, allowing you to enjoy the sunshine early in the spring. During the viewing, we’ll provide you with the structural inspection report, which we always have prepared for you in advance for every property.
Year built: 1975
Volume: approx. 462 m³
Living area: approx. 127 m²
Outdoor storage space: approx. 9 m²
Lot size: 221 m²
Contact REMAX Connect
About Inlaat 1
