
ID
realworks-10259668
Middenweg 14
ANDIJK
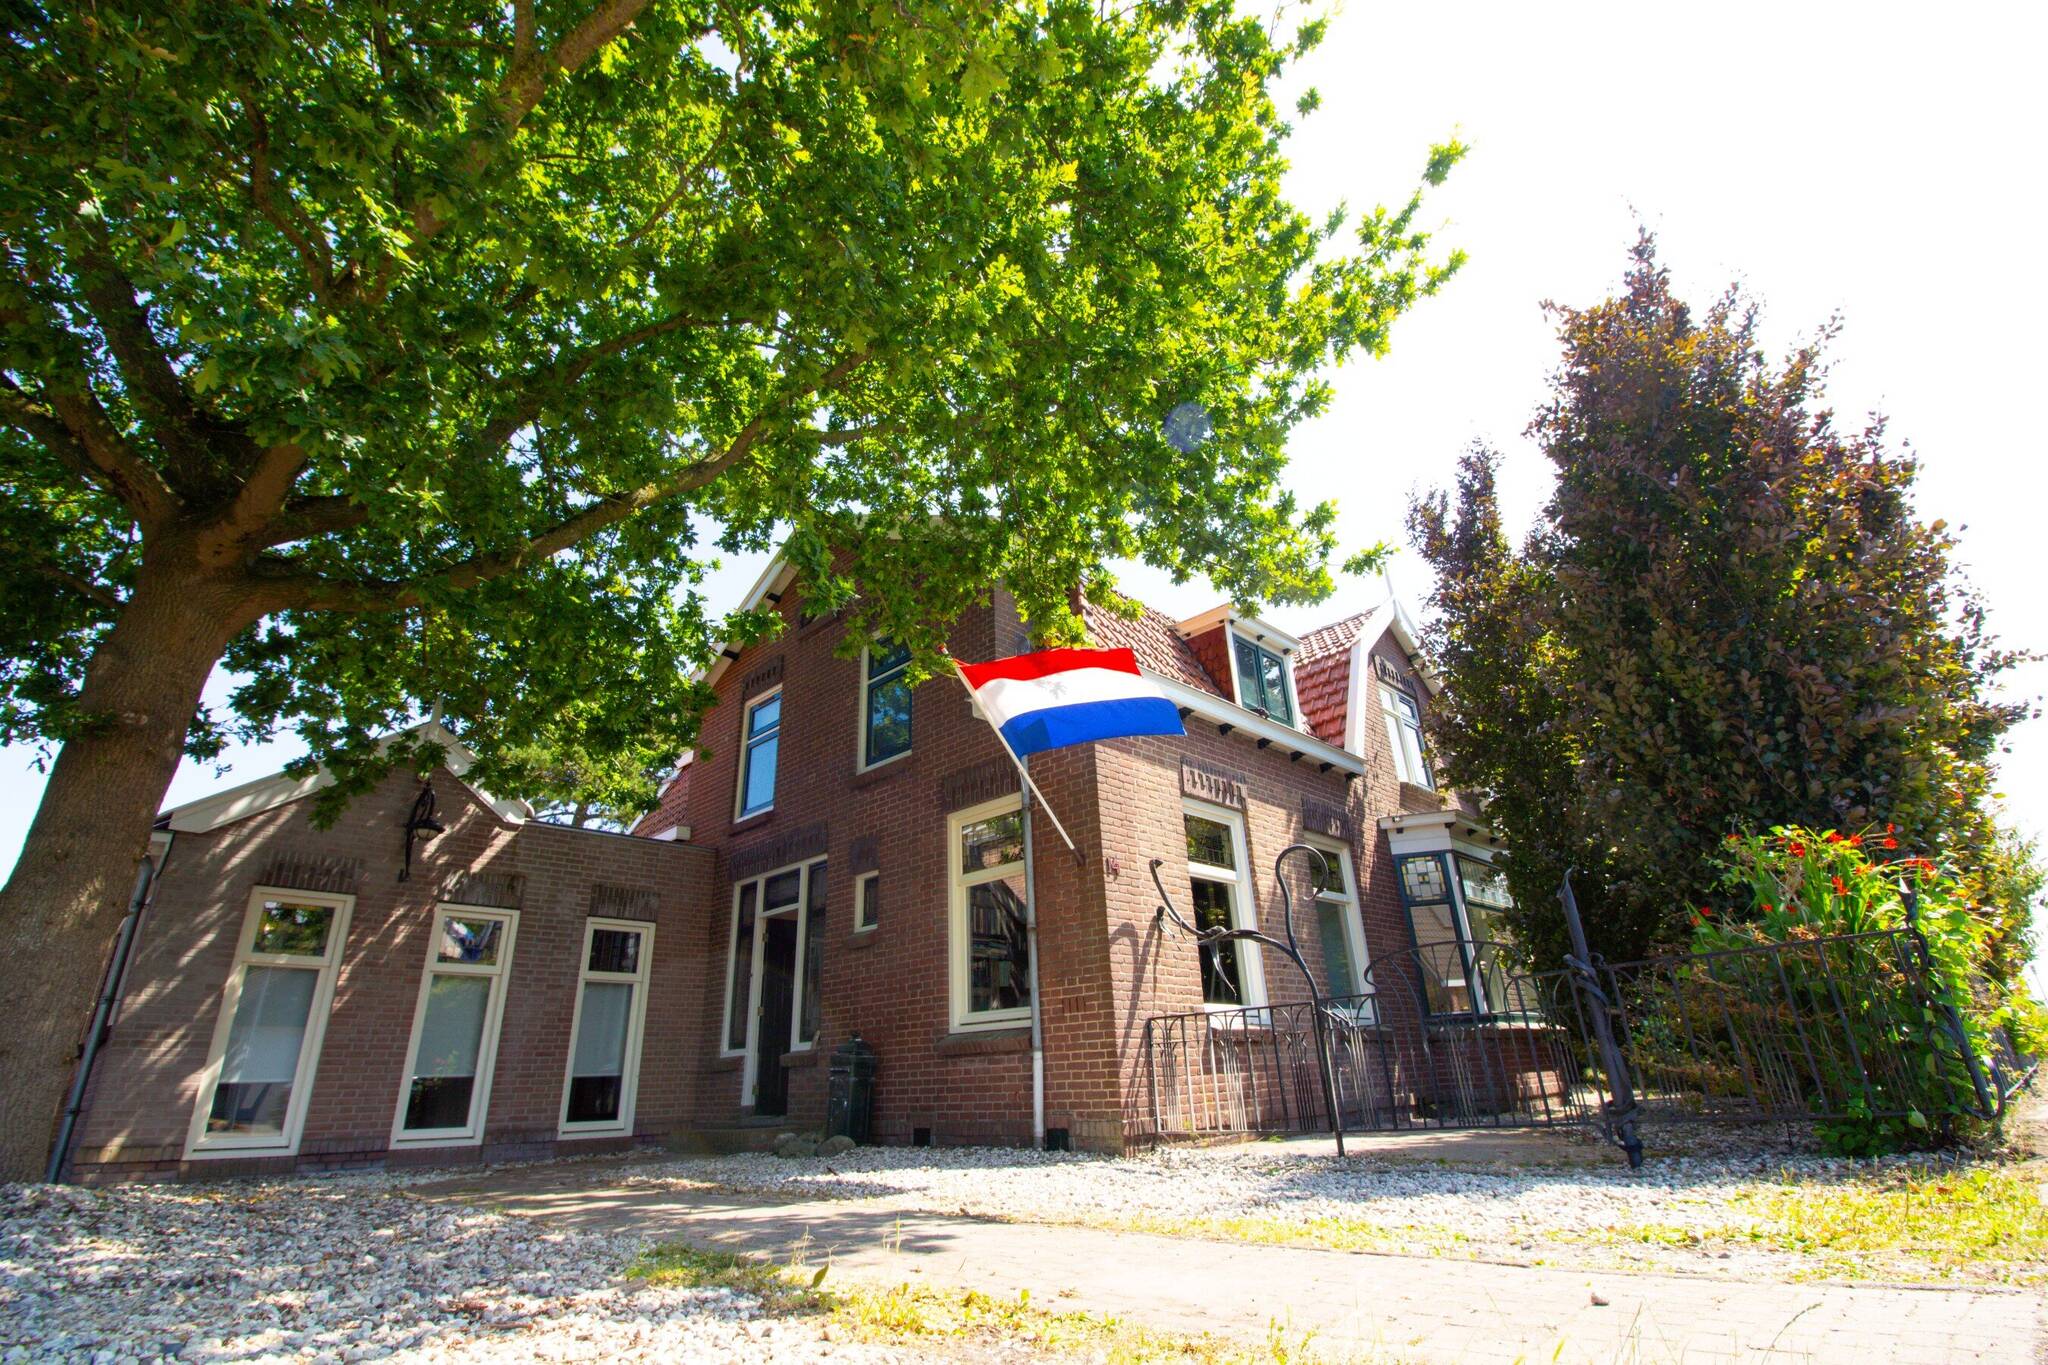
Are you looking for a unique and spacious home? Then look no further: your new home is on Middenweg!
This special, charming, and fully renovated DETACHED HOME with a LARGE GARDEN is situated in a delightful location and offers plenty of space both inside the house and on the surrounding property! If you’re looking for a place to live near various amenities, by the water, and on a large lot, then you’ve come to the right place! The home features a very spacious living room, a large bay window, an office space, a luxurious and spacious kitchen/dining area, a pantry, a basement, a bathroom, and 4 spacious bedrooms. This location is also ideal for water sports enthusiasts. The marina is located in the village, where you can also moor your boat or ship.
The property is being sold by sealed-bid auction with an asking price of €675,000.
The bidding period ends on Monday, August 31, 2026, at 5:00 p.m.
RE/MAX real estate agent Han van Wijk will be happy to assist you with a viewing.
Images speak louder than words. We therefore invite you to view our video, the Matterport presentation, and the interactive video on our website. You’ll find a video introduction, a video tour around and through the property, and no fewer than 50 photos of the property. You can also take a virtual tour of the home. This can be done with VR goggles, which we’ll provide during the viewing, for the ultimate experience!
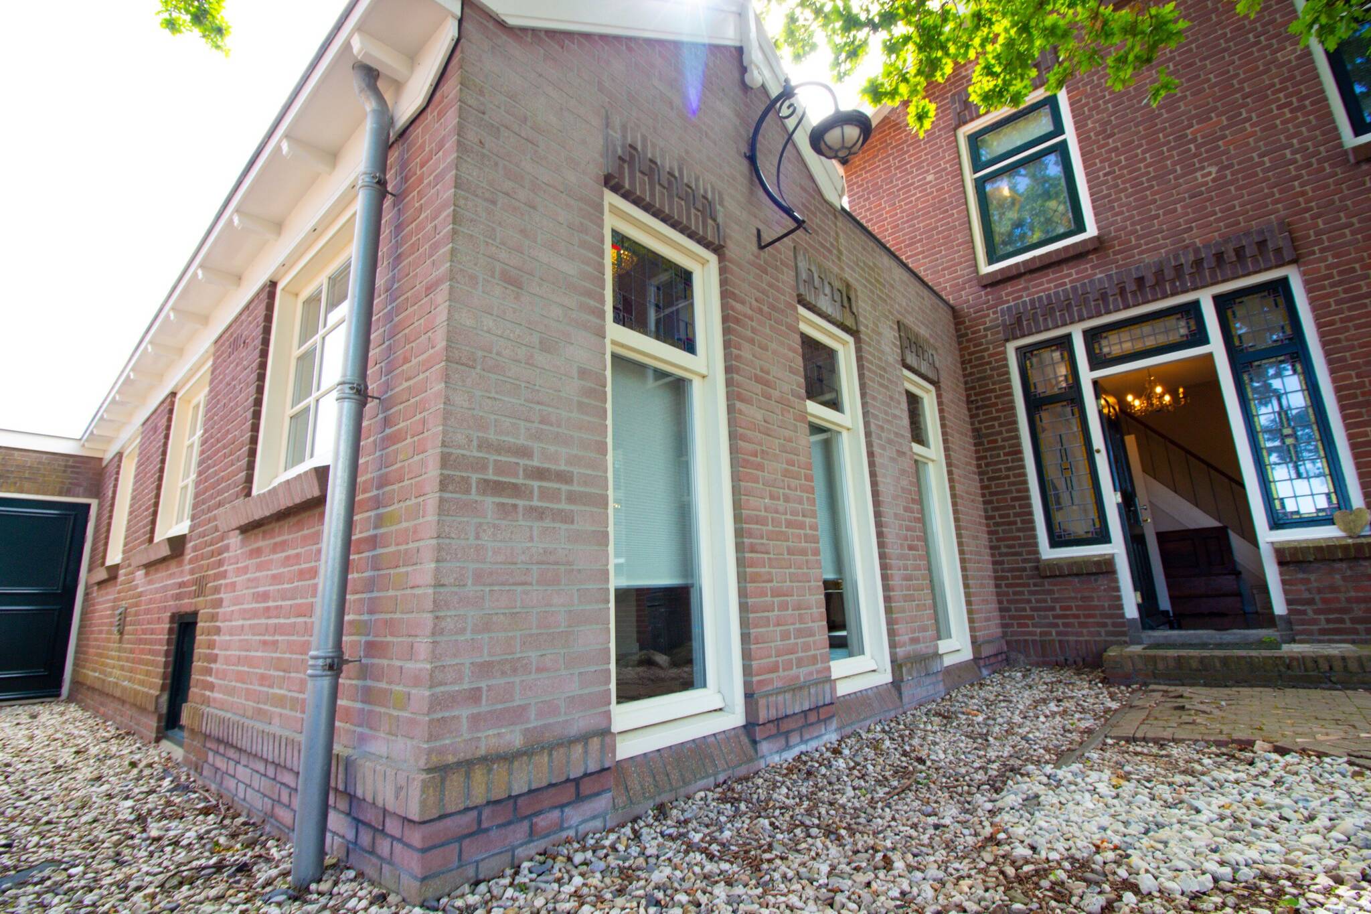
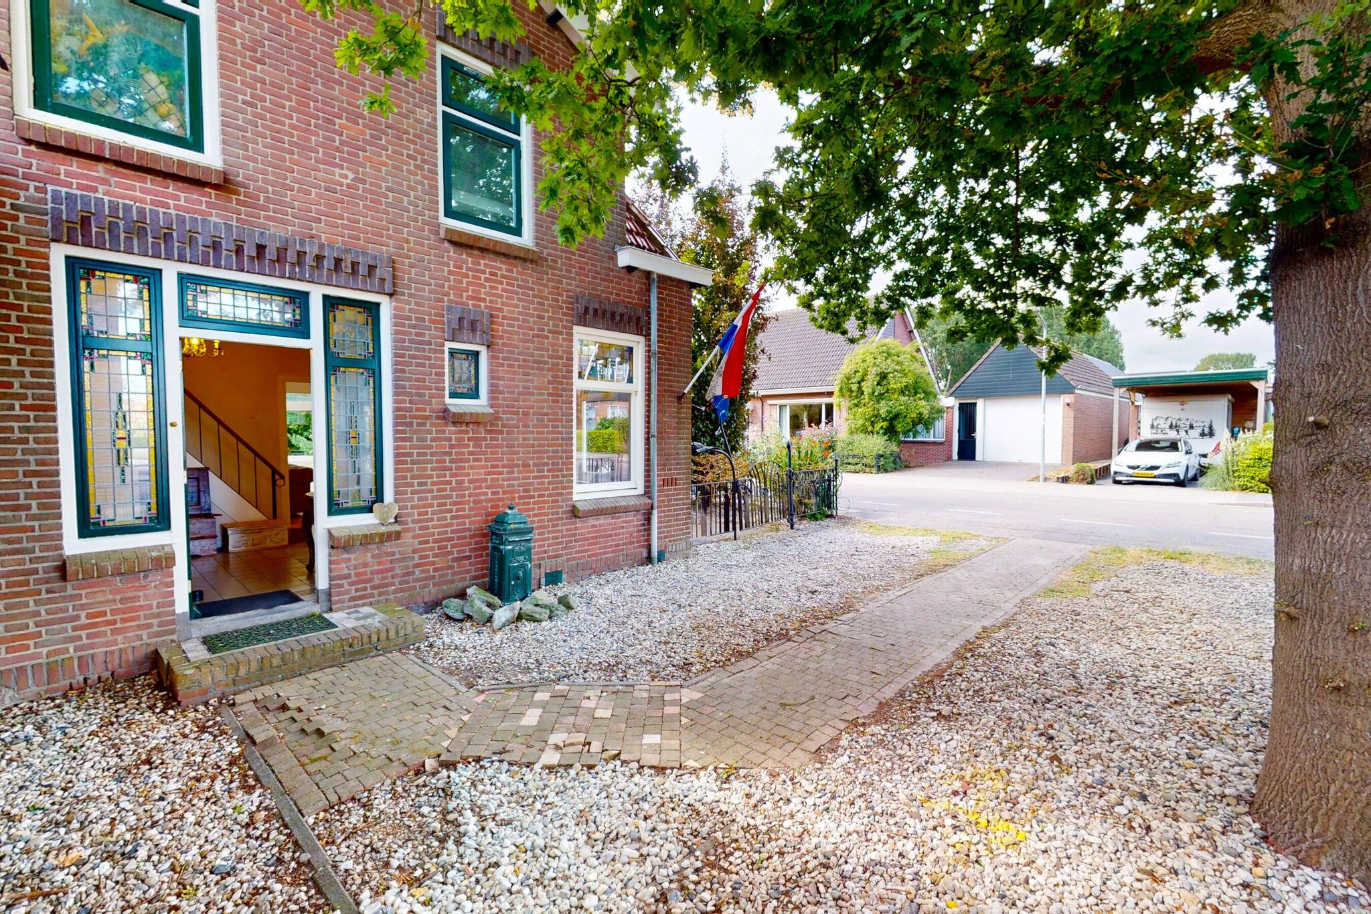
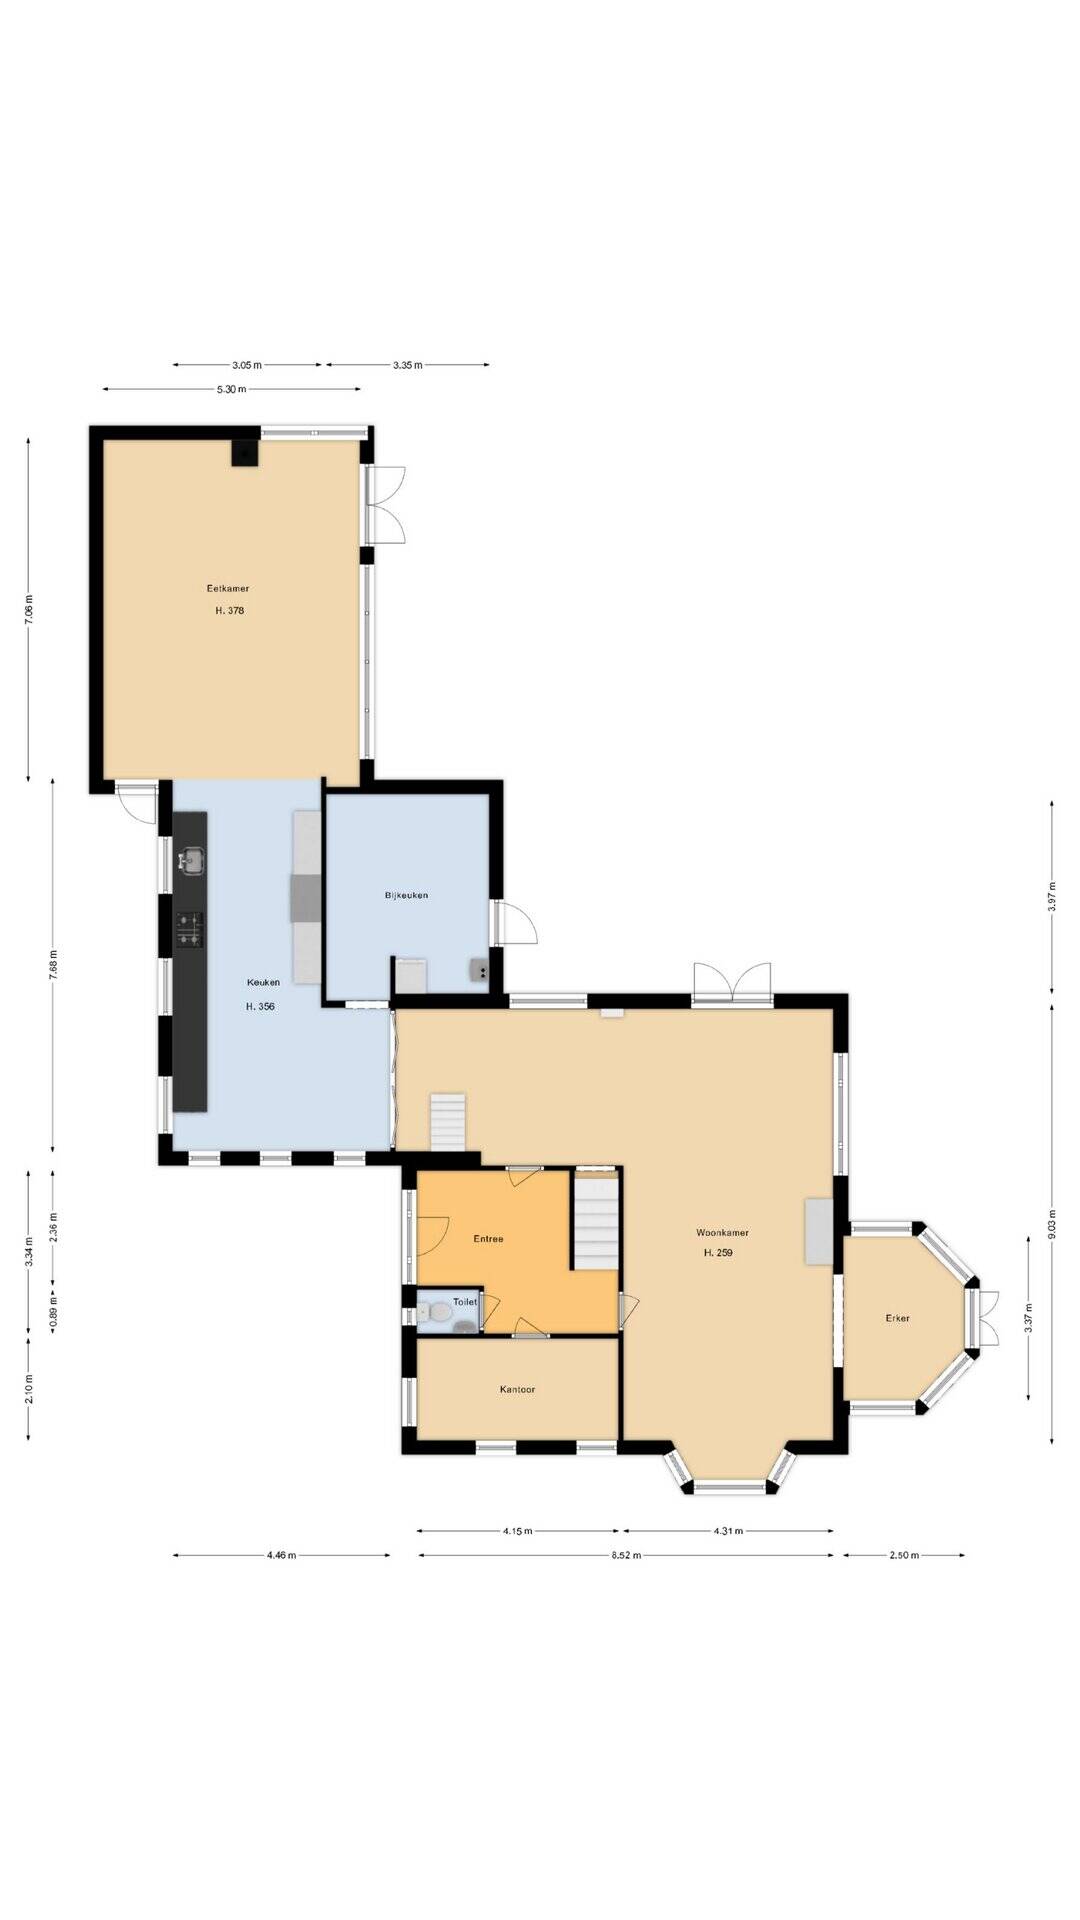
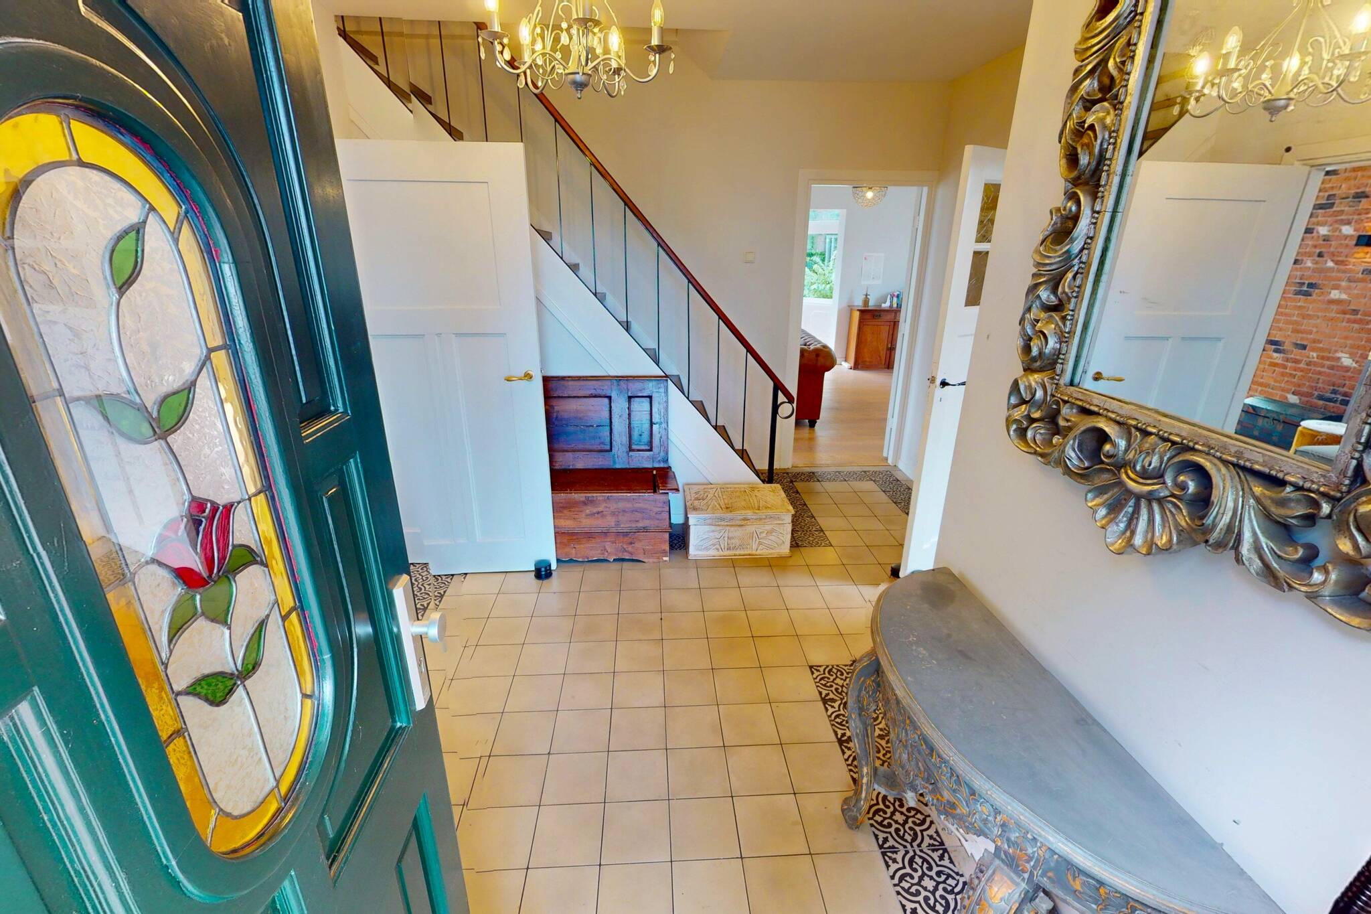
Ground Floor: The side entrance leads into the spacious entryway with access to the upper floor. Here you’ll also find a tiled restroom with a toilet and a small sink. From this entryway, you have access to both the small office at the front of the home and two separate entrances to the living room.
Office: At the front of the home, you’ll find an office space at your disposal. Ideal for those who enjoy working from home. This cozy space is flooded with natural light thanks to the windows. Additionally, the office’s location offers a lovely view of the front of your property.
Living Room: The bright, sunny, and very spacious living room offers a beautiful view of the garden. This living room features two separate seating areas in different parts of the room. The French doors to the garden further enhance the feeling that you can enjoy a delightful rural lifestyle in this location. The combination of oak Multigarant flooring with underfloor heating, smoothly plastered walls, a smoothly plastered ceiling, and the stained-glass windows creates a beautiful overall look. The wood-burning stove creates a warm, cozy atmosphere in the home. Thanks to the practical layout of the living room, you can arrange your interior in various ways. On the side of this living room, you’ll also find a lovely bay window. This bay window is perfect for creating a home office or reading nook. From your desk, you can enjoy a beautiful view of your garden! Here you’ll also find oak Multigarant flooring, stained-glass windows, and French doors leading to the garden.
Basement: From the living room, you can access your “wine” cellar through a beautiful glass lift door. Isn’t it wonderful to step into your “own wine cellar” during a lovely evening with friends to grab a bottle of wine at the perfect temperature and open it?
Kitchen: The spacious, luxurious kitchen is accessible via beautiful folding doors from the living room. This spacious, high-ceilinged, and very bright kitchen-diner is a wonderful place to showcase your culinary skills. Moreover, under the beamed ceiling, there’s plenty of room here for a very large, sturdy dining table with spacious chairs. You’ll spend many cozy evenings here with family and friends. It’s sure to become the heart of your home! From this beautiful kitchen, French doors also provide access to the backyard. During the cold winter months, you can enjoy the warmth of the wood-burning stove. The kitchen is arranged along both sides of the room, giving you plenty of counter space. On one side, you’ll find a low cabinet unit in a white color scheme, featuring a composite countertop. This section of the kitchen is equipped with an induction cooktop with a Bora exhaust system, a sink, and a double (!) dishwasher. On the other side, you’ll find a spacious wall of cabinets with plenty of storage space, along with an American-style refrigerator, a convection oven, and a combination microwave. From this area, you can also access a convenient utility room.
Utility room: This practical utility room is the perfect spot for your washer or dryer. You’ll also find the high-efficiency combi boiler and the control unit for the 9-loop underfloor heating system here. Furthermore, you have the option to store your household items here, and there’s still plenty of room to store a few extra things. You can also access the utility room from the garden.
First floor: The spacious landing on this floor leads to four generously sized bedrooms of varying dimensions. Each bedroom easily accommodates a double bed. Two bedrooms also feature built-in closets, and one bedroom has a loft bed. All bedrooms feature a ceiling with sturdy beams. The floors are finished with laminate flooring. The bedrooms are all neatly finished.
The functional bathroom is equipped with a shower, a bathtub, a sink, and a second toilet. The bathroom is fully tiled. There’s a window here, providing plenty of natural light. Plus, after showering, you can open the window briefly for ventilation. This bathroom also features a designer radiator.
Garden: The beautiful garden is a paradise for gardening enthusiasts. The many perennials, green spaces, and decorative paving give the garden a lovely appearance. You’ll enjoy plenty of privacy in this garden. Thanks to its south-facing orientation, you’ll have sunshine all day long. The property is located next to a fishing pond, where you can watch carp and pike leap out of the water in the evening! You can also enjoy casting a line from the hardwood dock here. At the front of the house, there’s plenty of space to park several cars on your property.
Shed: The shed offers plenty of space to store your bicycles and motorcycles. It’s also a great place to store your garden tools or patio furniture. At the back of the shed is a covered area where you can enjoy some shade on hot days. It’s the perfect spot to set up a patio set so you can enjoy reading a book in the shade.
Details:
A wonderfully spacious, detached, modernized, and charming home with plenty of interior space, located in a lovely spot by the water and close to the IJsselmeer. A village with its own harbor!
The home is being sold by sealed-bid auction with an asking price of €675,000.
The bidding period ends on Monday, August 31, 2026, at 5:00 p.m.
RE/MAX real estate agent Han van Wijk will be happy to assist you with a viewing.
Year built: 1929
Volume: approx. 870 m³
Living area: approx. 237 m²
Outdoor storage space: approx. 16 m²
Lot area: 765 m²
Features
-
Single-family home
-
765 m² plot
-
237 m² living area
-
870 m³ total volume
-
2 floors
-
6 rooms
-
4 bedrooms
-
1 bathroom
-
1929 year of construction
Energy certificate
-
energy label i
In the neighbourhood
2D
3D
Population
2205
Property type
Marital status
Households with children
Properties
Uninhabited:
%
Ages
Object Description
Are you looking for a unique and spacious home? Then look no further: your new home is on Middenweg!
This special, charming, and fully renovated DETACHED HOME with a LARGE GARDEN is situated in a delightful location and offers plenty of space both inside the house and on the surrounding property! If you’re looking for a place to live near various amenities, by the water, and on a large lot, then you’ve come to the right place! The home features a very spacious living room, a large bay window, an office space, a luxurious and spacious kitchen/dining area, a pantry, a basement, a bathroom, and 4 spacious bedrooms. This location is also ideal for water sports enthusiasts. The marina is located in the village, where you can also moor your boat or ship.
The property is being sold by sealed-bid auction with an asking price of €675,000.
The bidding period ends on Monday, August 31, 2026, at 5:00 p.m.
RE/MAX real estate agent Han van Wijk will be happy to assist you with a viewing.
Images speak louder than words. We therefore invite you to view our video, the Matterport presentation, and the interactive video on our website. You’ll find a video introduction, a video tour around and through the property, and no fewer than 50 photos of the property. You can also take a virtual tour of the home. This can be done with VR goggles, which we’ll provide during the viewing, for the ultimate experience!
Ground Floor: The side entrance leads into the spacious entryway with access to the upper floor. Here you’ll also find a tiled restroom with a toilet and a small sink. From this entryway, you have access to both the small office at the front of the home and two separate entrances to the living room.
Office: At the front of the home, you’ll find an office space at your disposal. Ideal for those who enjoy working from home. This cozy space is flooded with natural light thanks to the windows. Additionally, the office’s location offers a lovely view of the front of your property.
Living Room: The bright, sunny, and very spacious living room offers a beautiful view of the garden. This living room features two separate seating areas in different parts of the room. The French doors to the garden further enhance the feeling that you can enjoy a delightful rural lifestyle in this location. The combination of oak Multigarant flooring with underfloor heating, smoothly plastered walls, a smoothly plastered ceiling, and the stained-glass windows creates a beautiful overall look. The wood-burning stove creates a warm, cozy atmosphere in the home. Thanks to the practical layout of the living room, you can arrange your interior in various ways. On the side of this living room, you’ll also find a lovely bay window. This bay window is perfect for creating a home office or reading nook. From your desk, you can enjoy a beautiful view of your garden! Here you’ll also find oak Multigarant flooring, stained-glass windows, and French doors leading to the garden.
Basement: From the living room, you can access your “wine” cellar through a beautiful glass lift door. Isn’t it wonderful to step into your “own wine cellar” during a lovely evening with friends to grab a bottle of wine at the perfect temperature and open it?
Kitchen: The spacious, luxurious kitchen is accessible via beautiful folding doors from the living room. This spacious, high-ceilinged, and very bright kitchen-diner is a wonderful place to showcase your culinary skills. Moreover, under the beamed ceiling, there’s plenty of room here for a very large, sturdy dining table with spacious chairs. You’ll spend many cozy evenings here with family and friends. It’s sure to become the heart of your home! From this beautiful kitchen, French doors also provide access to the backyard. During the cold winter months, you can enjoy the warmth of the wood-burning stove. The kitchen is arranged along both sides of the room, giving you plenty of counter space. On one side, you’ll find a low cabinet unit in a white color scheme, featuring a composite countertop. This section of the kitchen is equipped with an induction cooktop with a Bora exhaust system, a sink, and a double (!) dishwasher. On the other side, you’ll find a spacious wall of cabinets with plenty of storage space, along with an American-style refrigerator, a convection oven, and a combination microwave. From this area, you can also access a convenient utility room.
Utility room: This practical utility room is the perfect spot for your washer or dryer. You’ll also find the high-efficiency combi boiler and the control unit for the 9-loop underfloor heating system here. Furthermore, you have the option to store your household items here, and there’s still plenty of room to store a few extra things. You can also access the utility room from the garden.
First floor: The spacious landing on this floor leads to four generously sized bedrooms of varying dimensions. Each bedroom easily accommodates a double bed. Two bedrooms also feature built-in closets, and one bedroom has a loft bed. All bedrooms feature a ceiling with sturdy beams. The floors are finished with laminate flooring. The bedrooms are all neatly finished.
The functional bathroom is equipped with a shower, a bathtub, a sink, and a second toilet. The bathroom is fully tiled. There’s a window here, providing plenty of natural light. Plus, after showering, you can open the window briefly for ventilation. This bathroom also features a designer radiator.
Garden: The beautiful garden is a paradise for gardening enthusiasts. The many perennials, green spaces, and decorative paving give the garden a lovely appearance. You’ll enjoy plenty of privacy in this garden. Thanks to its south-facing orientation, you’ll have sunshine all day long. The property is located next to a fishing pond, where you can watch carp and pike leap out of the water in the evening! You can also enjoy casting a line from the hardwood dock here. At the front of the house, there’s plenty of space to park several cars on your property.
Shed: The shed offers plenty of space to store your bicycles and motorcycles. It’s also a great place to store your garden tools or patio furniture. At the back of the shed is a covered area where you can enjoy some shade on hot days. It’s the perfect spot to set up a patio set so you can enjoy reading a book in the shade.
Details:
A wonderfully spacious, detached, modernized, and charming home with plenty of interior space, located in a lovely spot by the water and close to the IJsselmeer. A village with its own harbor!
The home is being sold by sealed-bid auction with an asking price of €675,000.
The bidding period ends on Monday, August 31, 2026, at 5:00 p.m.
RE/MAX real estate agent Han van Wijk will be happy to assist you with a viewing.
Year built: 1929
Volume: approx. 870 m³
Living area: approx. 237 m²
Outdoor storage space: approx. 16 m²
Lot area: 765 m²
Contact REMAX Connect
About Middenweg 14
