
184 Avenue Carré, 2994 DC BARENDRECHT
Show all photos
ID
realworks-10540587
Avenue Carré 184
BARENDRECHT
COMFORTABLE LIVING WITH ROTTERDAM JUST AROUND THE CORNER
Light, space, two good-sized bedrooms, and a lovely location in Barendrecht-Carnisselande.
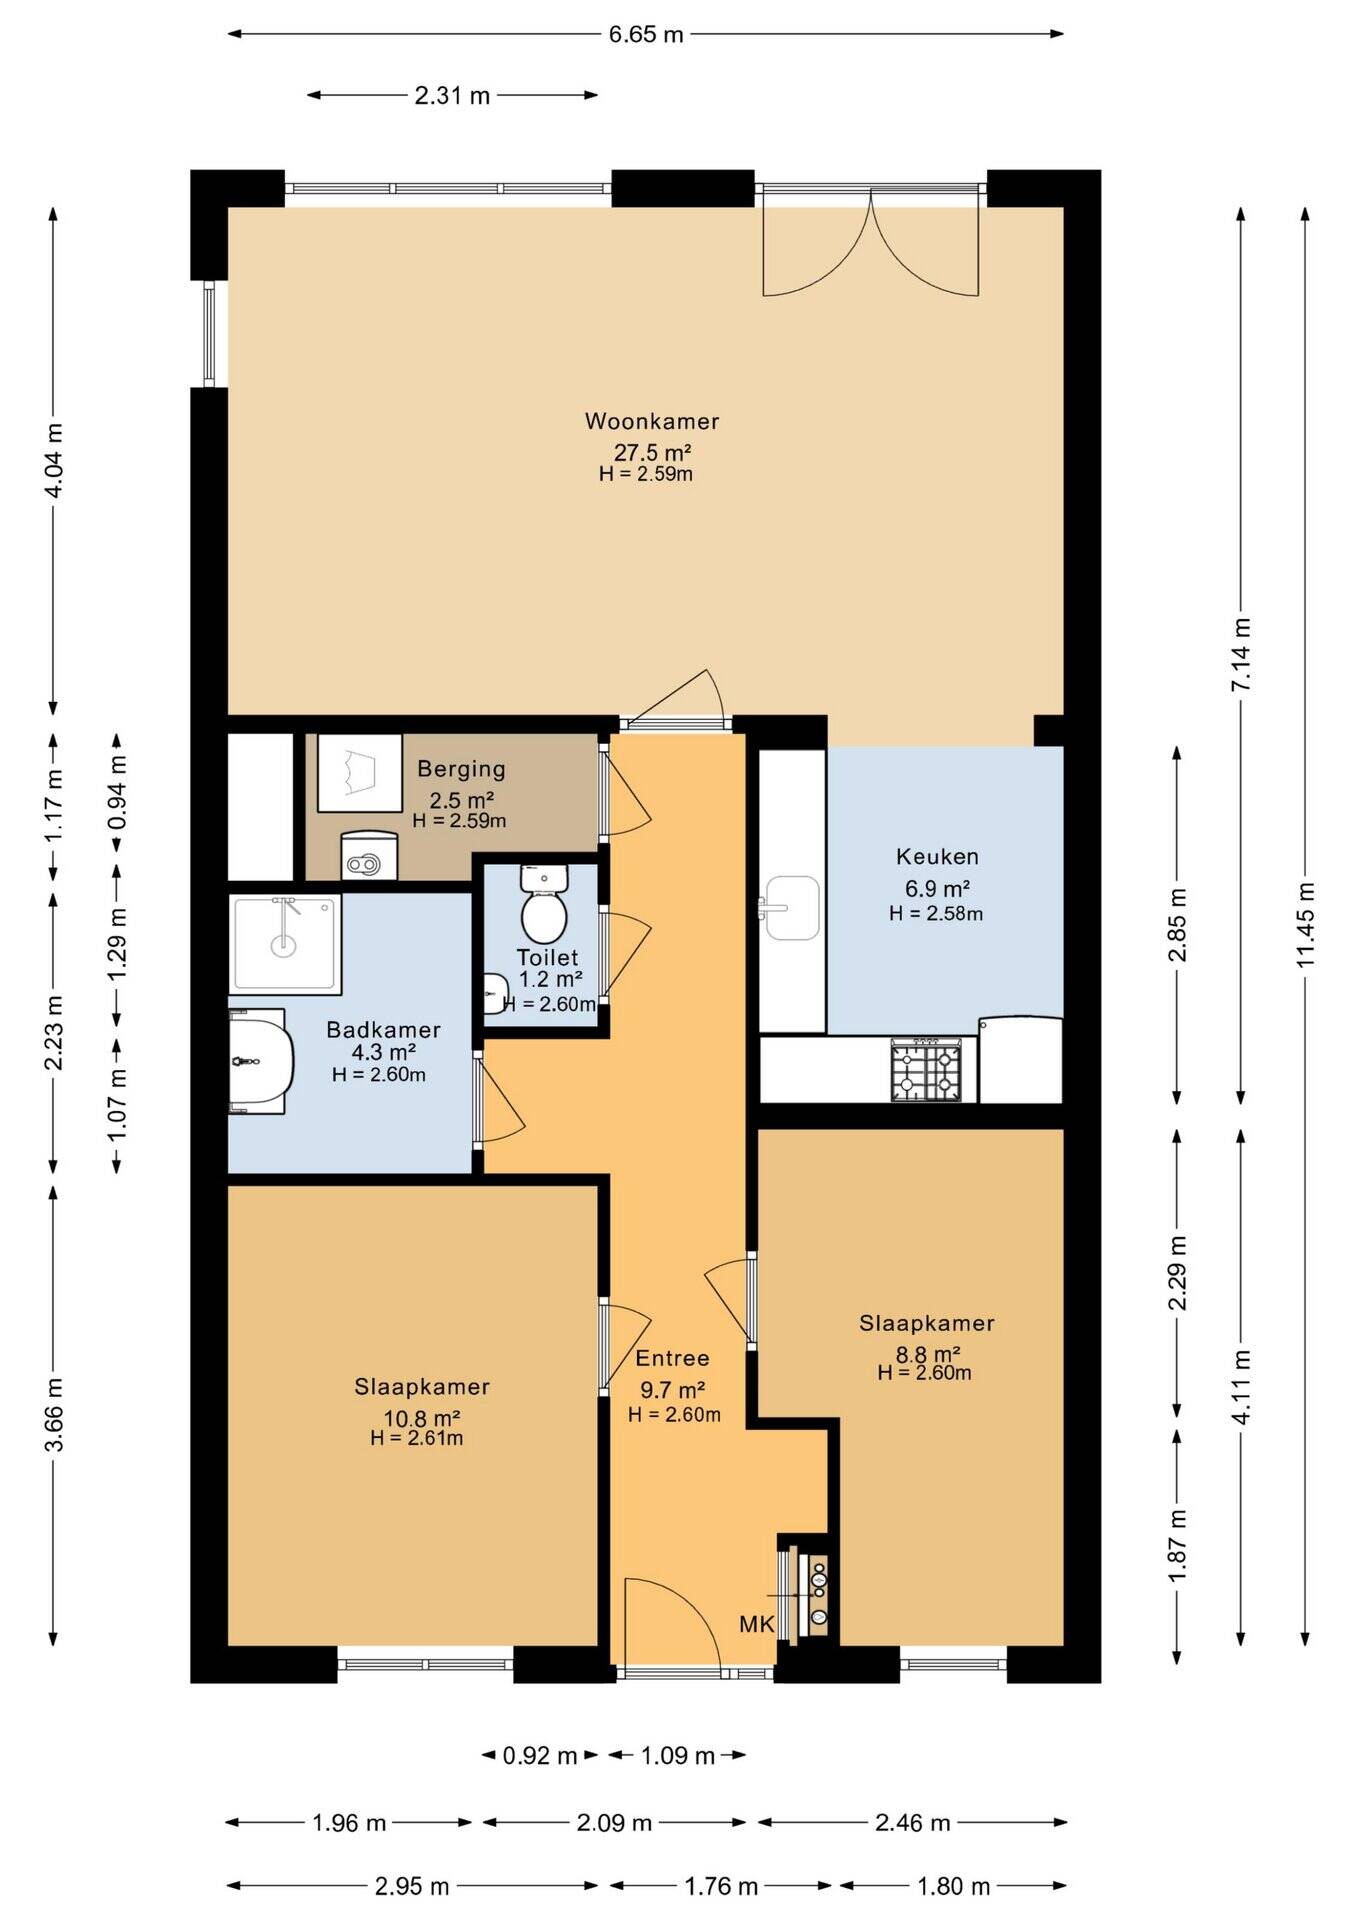
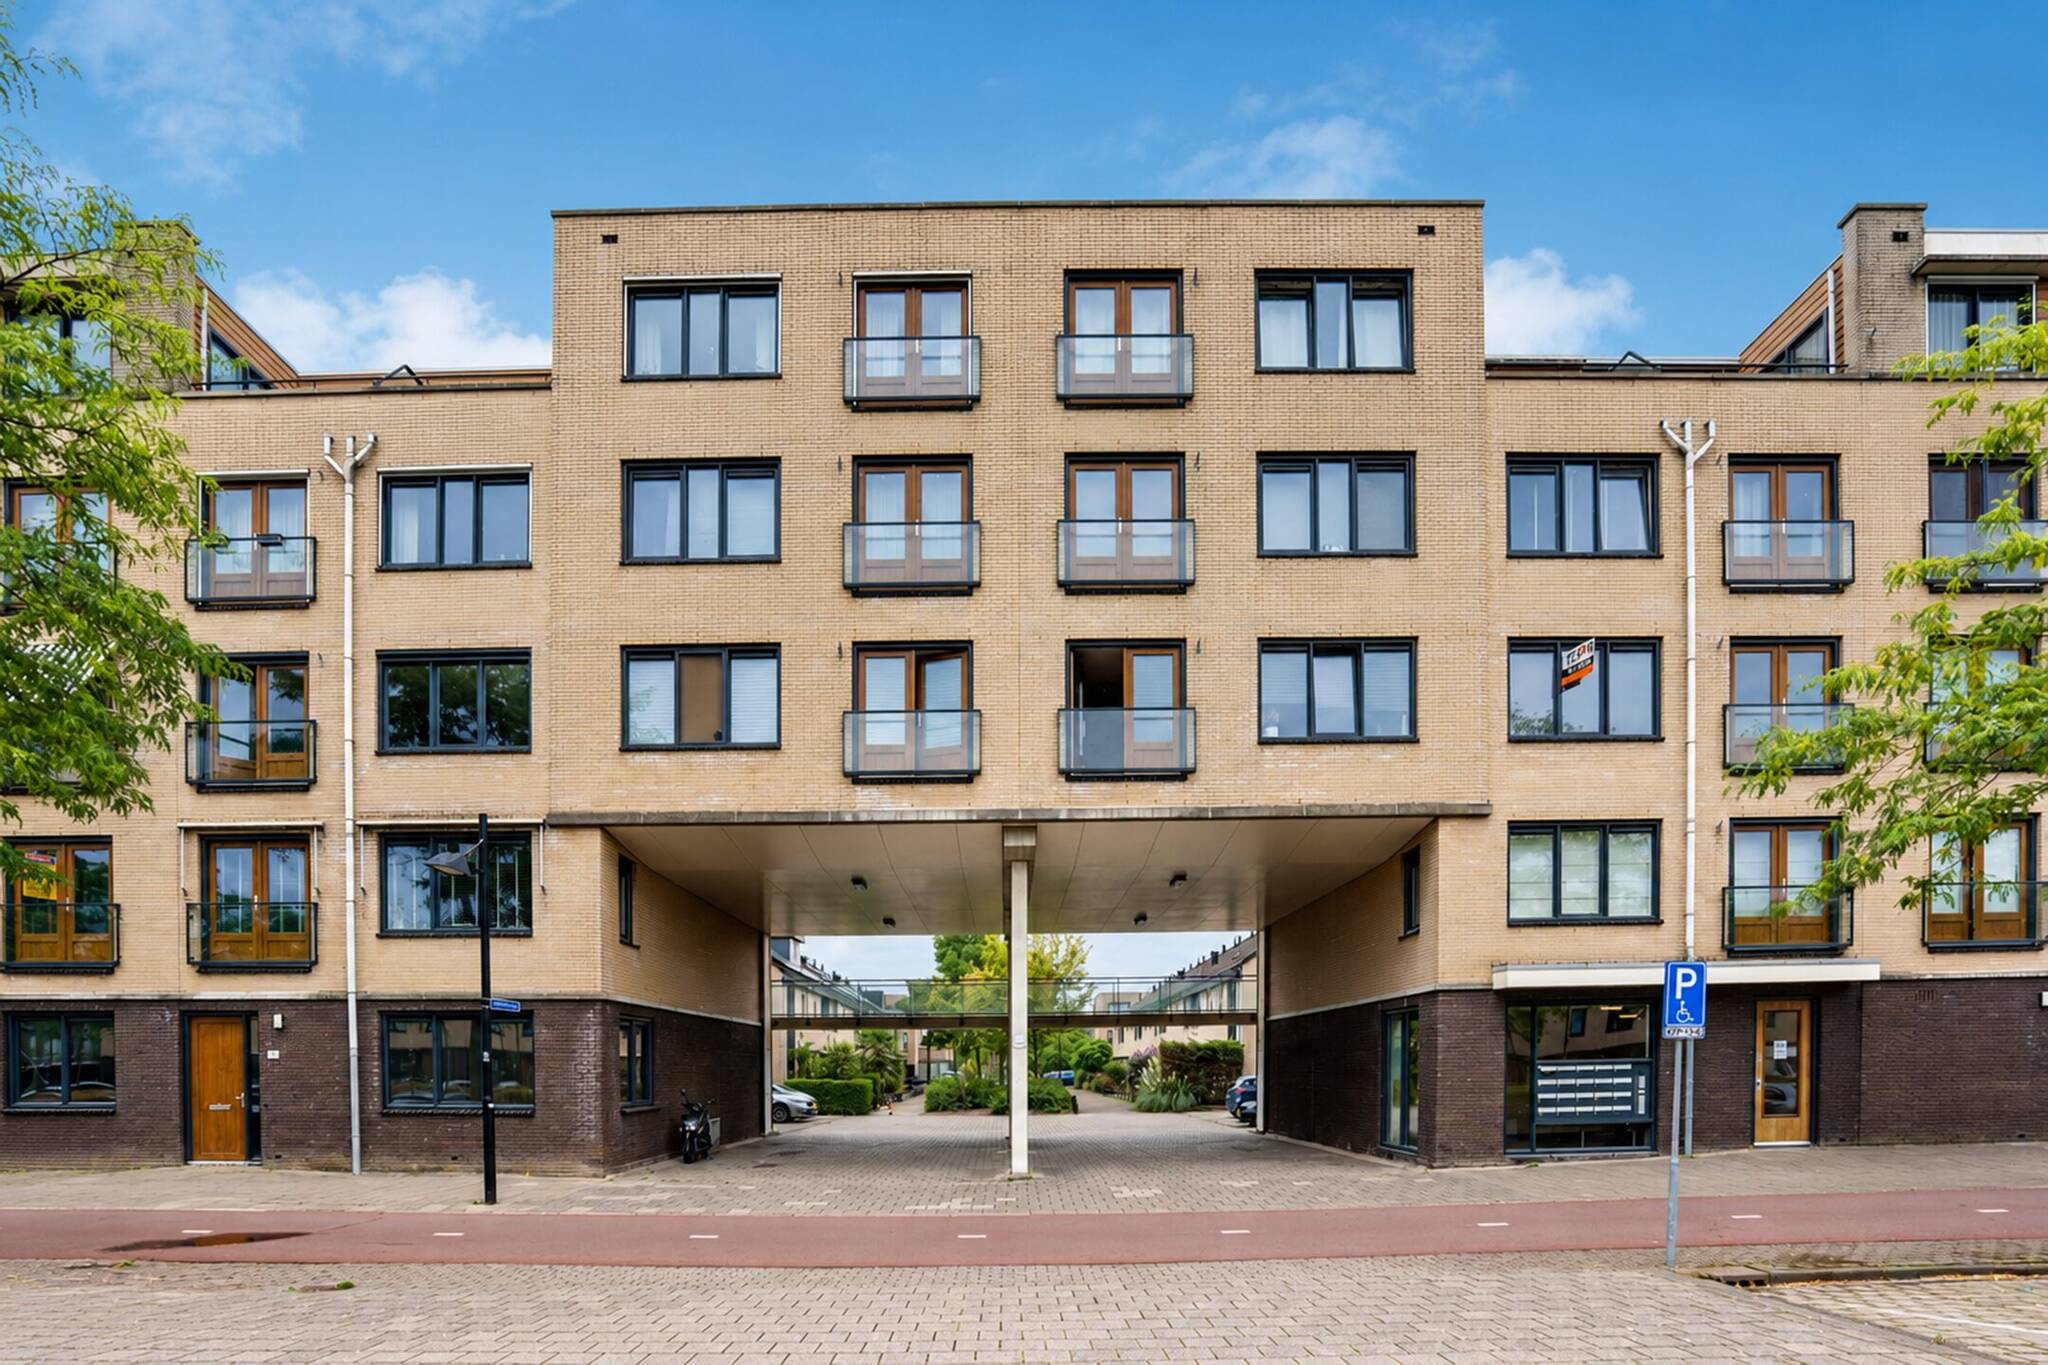
This well-maintained 3-room apartment of approximately 76 m² is located on the first floor and features a layout that makes the most of every square meter. It includes a spacious living room with French doors opening onto a French balcony, an open kitchen, two bedrooms, an elevator, a private storage room, and a shared garden.
Come home to peace and quiet in Barendrecht, while Rotterdam remains within easy reach.
Welcome home.
THE CAR? IT CAN STAY PARKED FOR A DAY OR TWO
Here, you live peacefully, but certainly not in isolation.
Carnisselande is spacious, green, and surprisingly well-equipped. For daily groceries or an afternoon of shopping, Carnisse Veste is right nearby. There you’ll find Albert Heijn, Jumbo, HEMA, Action, Kruidvat, and Etos, along with fresh food specialists, fashion boutiques, and other stores.
And is the kitchen taking the night off?
Around the Havenhoofd, you’ll find plenty of options. From tapas at La Hermana and Italian shared dining at La Sorella to De Drie Geboden, Delité, Olympiada, and Mizumi.
There’s also plenty to do in the area for sports, walking, or just getting some fresh air. And want to head into the city? Public transportation makes it easy to get to Rotterdam. By car, you’ll be on the surrounding highways in no time.
That’s exactly what makes this place so great.
The tranquility of Barendrecht when you come home. The city within reach whenever you feel like it.
GOOD NATURAL LIGHT MAKES ALL THE DIFFERENCE.
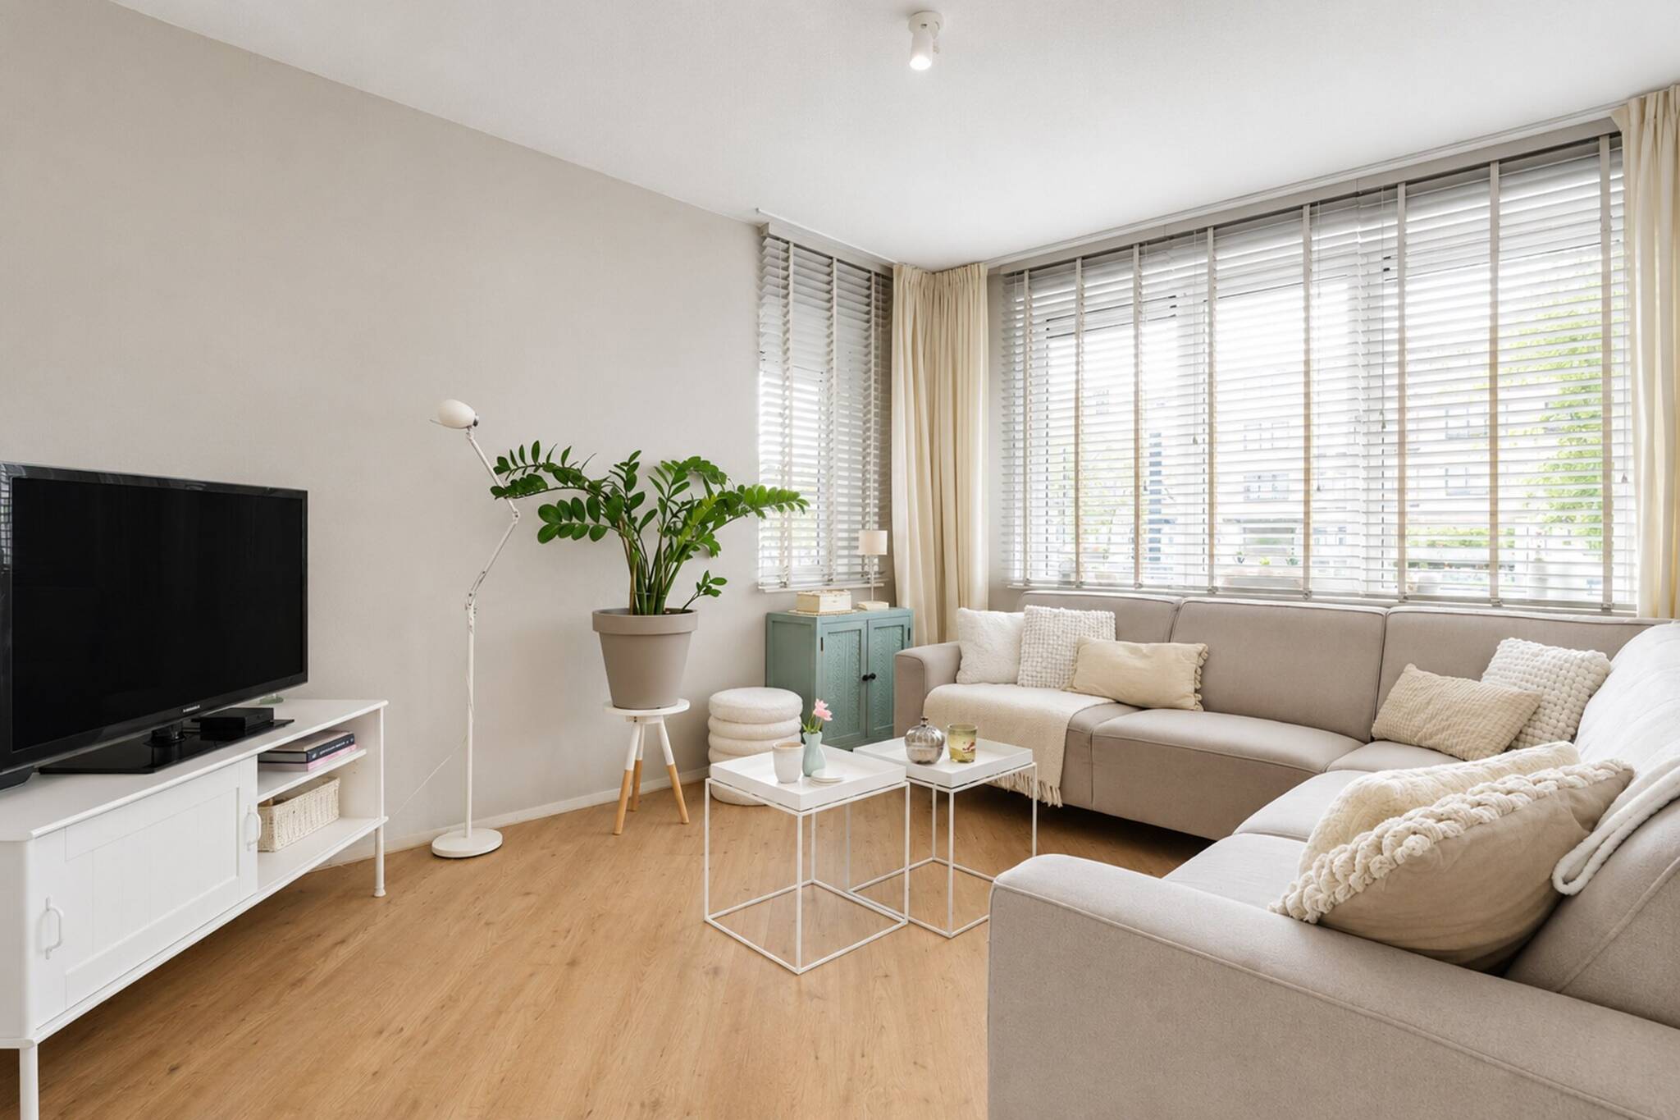
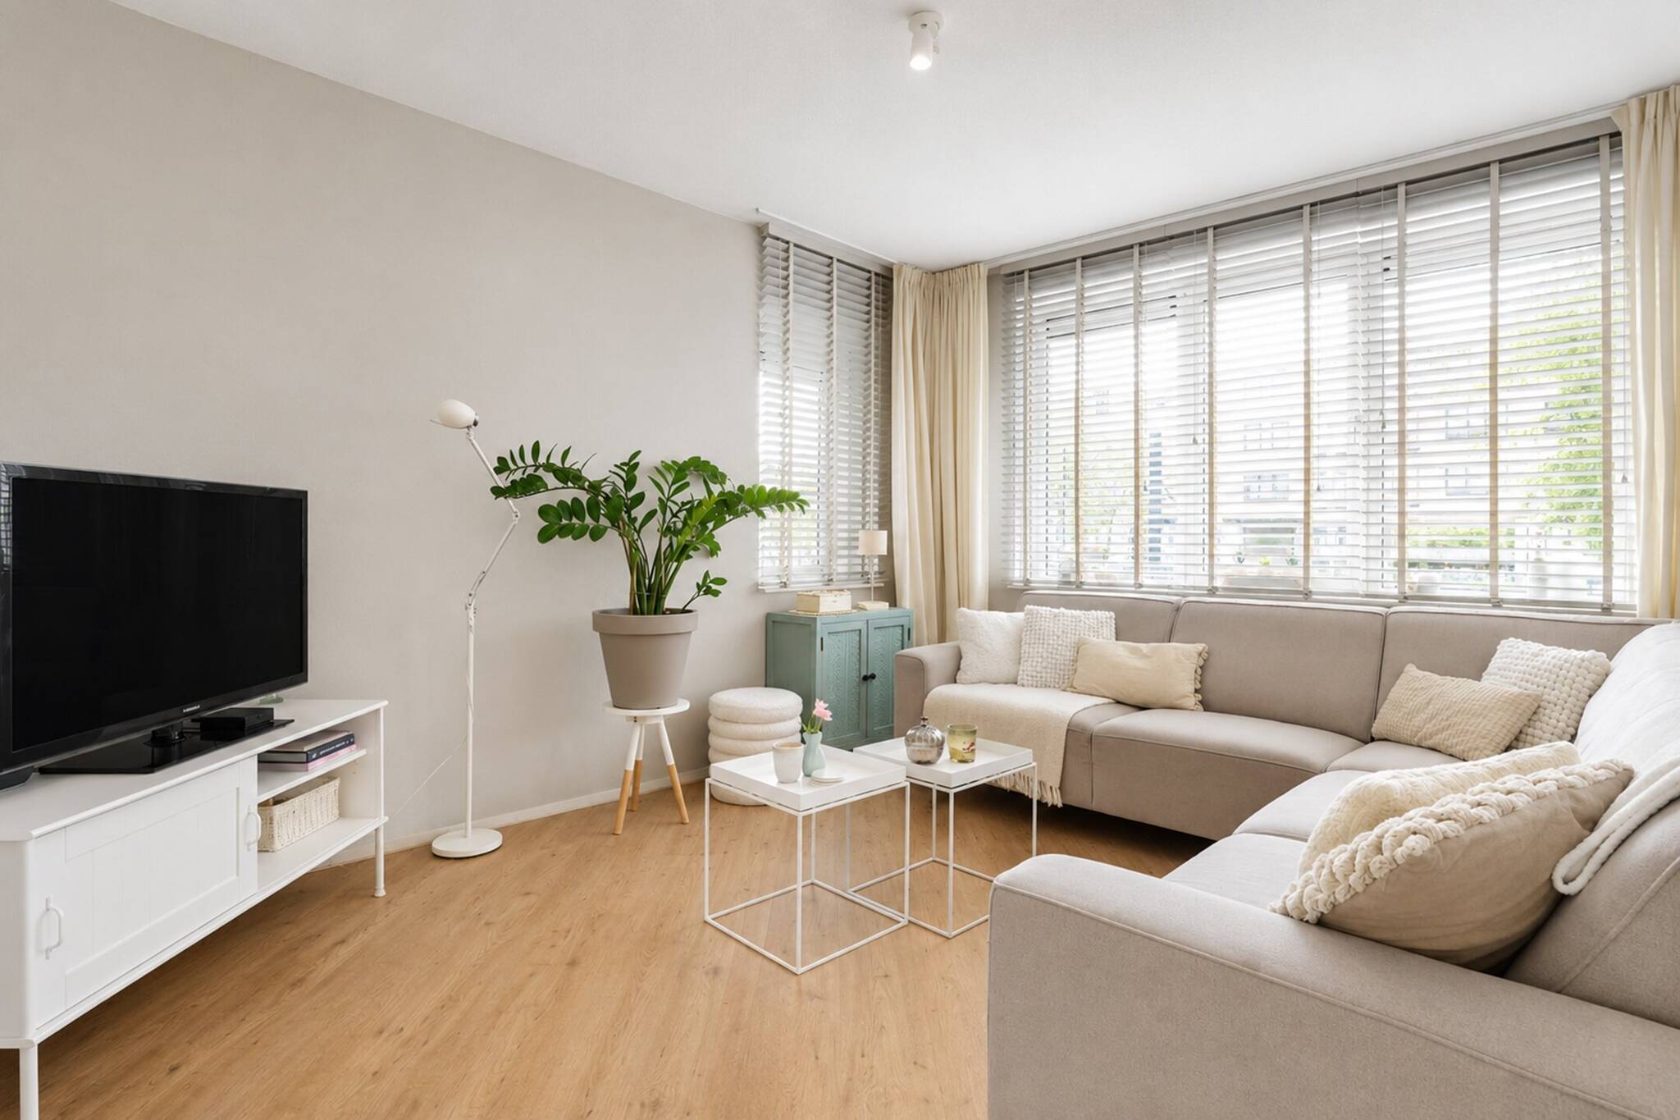
The living room is undoubtedly the heart of the apartment.
The large windows and French doors leading to the balcony let in plenty of natural light and give the space an open and pleasant feel.
There’s plenty of room for a cozy sitting area and a spacious dining table. The open L-shaped kitchen opens directly onto the living room.
No complicated layout or wasted space. Just a lovely living space that you can easily make your own.
TWO BEDROOMS. MEANING TWICE AS MANY POSSIBILITIES.
The apartment features two well-proportioned bedrooms.
Use both as bedrooms, or turn one into a home office, guest room, closet, or hobby room. That second room gives you just that little bit of extra freedom to let the home adapt to your life.
The bathroom has a neutral design and is equipped with a shower and a sink with vanity. The toilet is located separately.
Another practical feature: the washer and dryer have their own space in the utility room. The central heating boiler, which has since been replaced, is also located here.
AND THEN THERE ARE THE EXTRAS
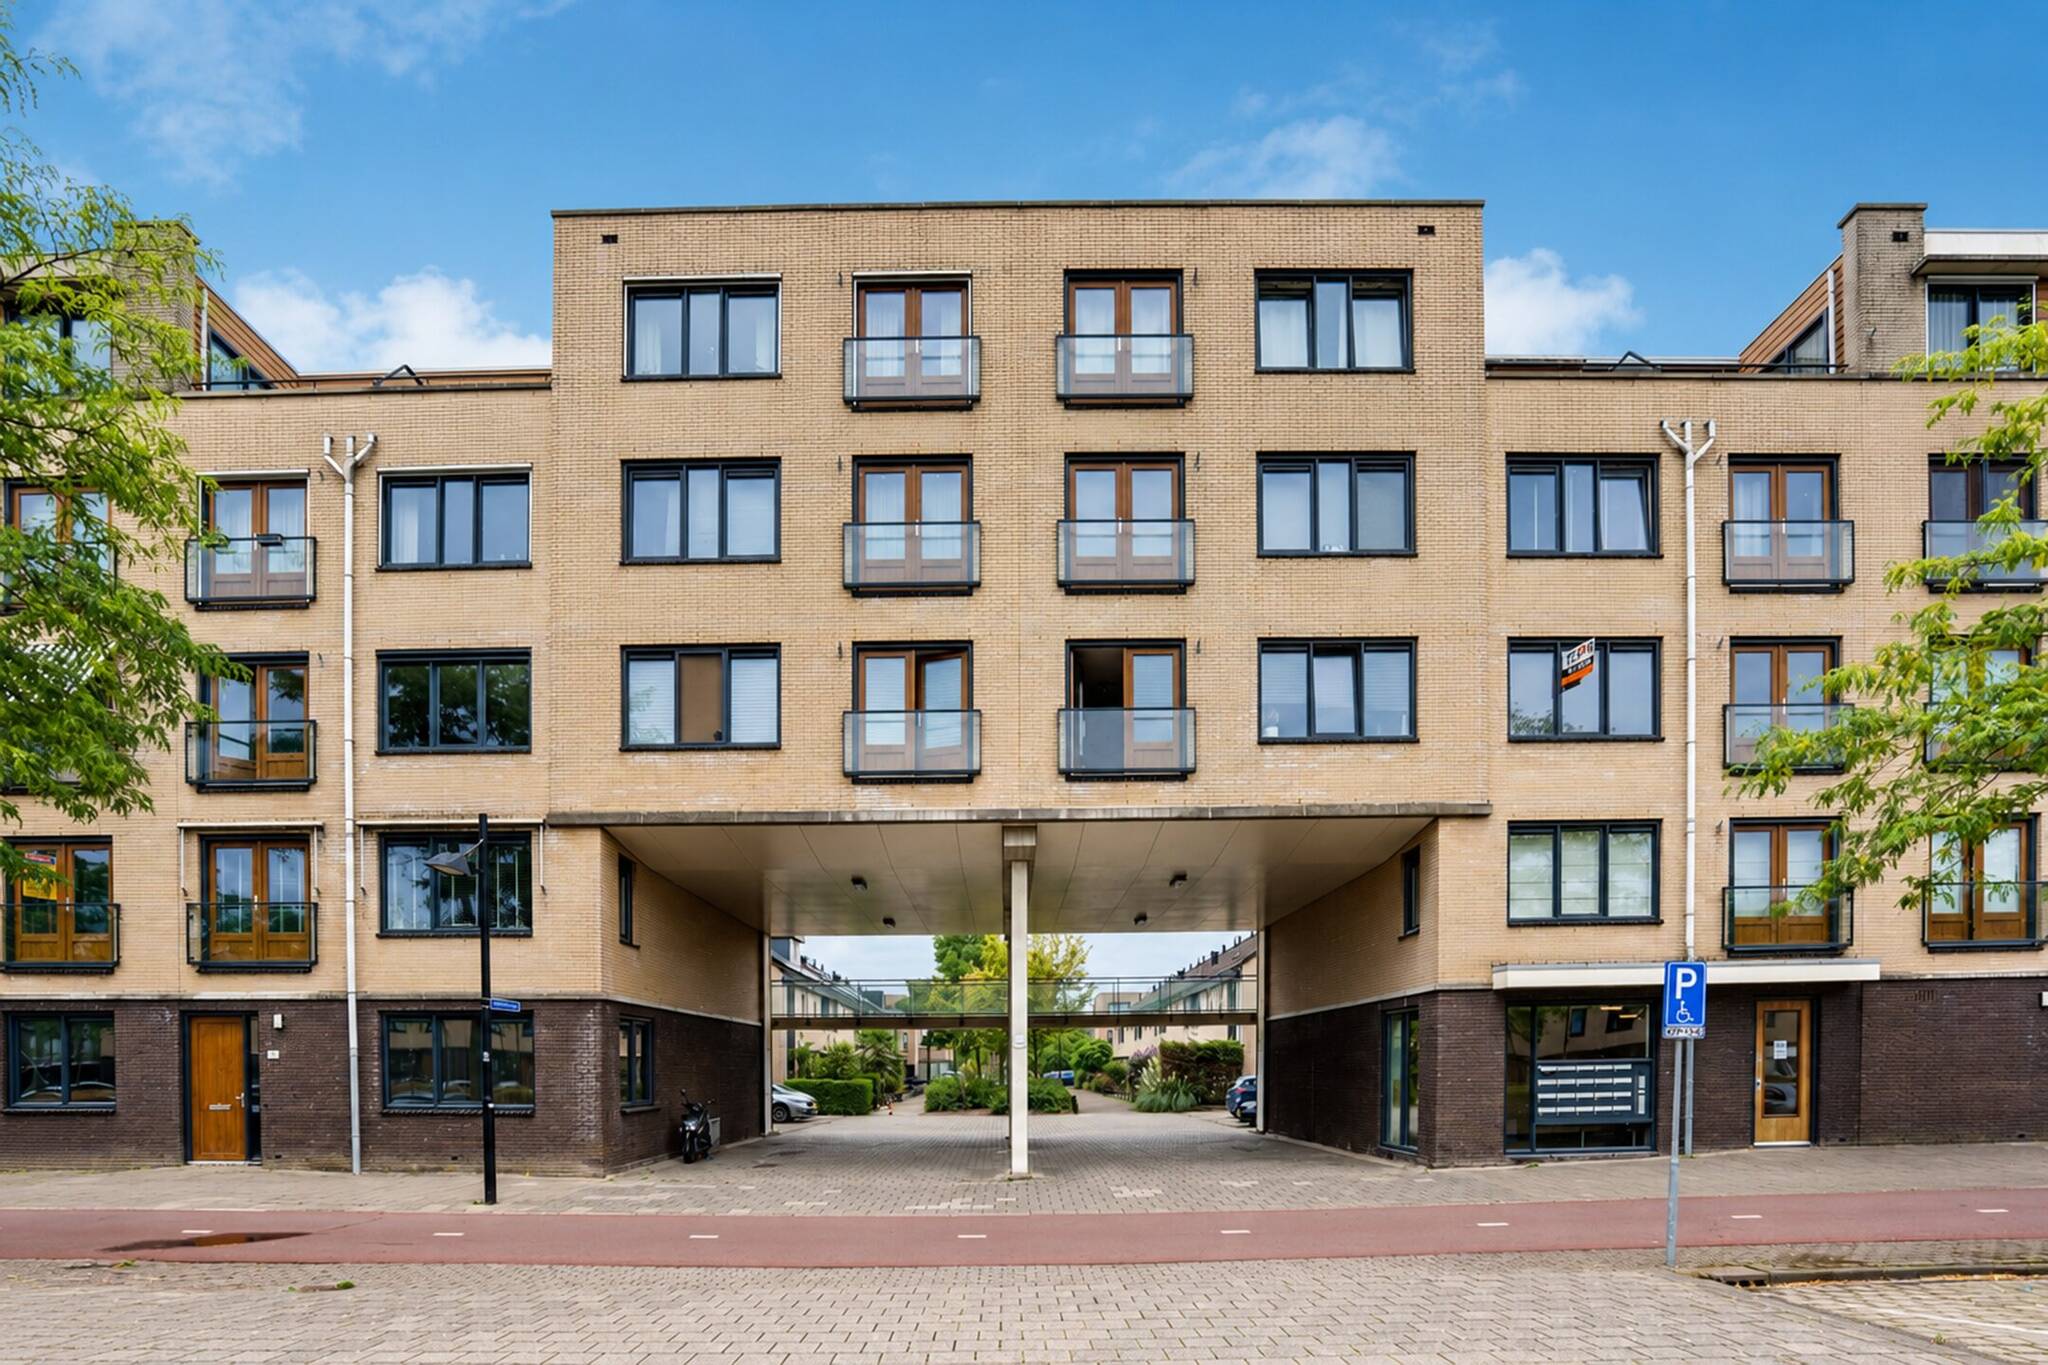
Through the central entrance with a doorbell panel and mailboxes, you can reach the first-floor apartment via the stairs or elevator.
On the ground floor, the apartment includes a private storage room of approximately 5 m² with electrical hookups. Ideal for bicycles, suitcases, and anything else you don’t need in the house on a daily basis.
Behind the complex, there is also a shared garden for residents.
LET’S SUM IT UP
• 3-room apartment
• 76 m² of living space
• Two bedrooms
• Located on the first floor
• Built in 2005
• Energy efficiency rating: B
• Spacious living room with plenty of natural light
• French doors opening onto the balcony
• Open L-shaped kitchen
• Bathroom with shower and vanity
• Separate toilet
• Utility room with connections for a washer and dryer
• Central heating boiler (2025)
• Plastic window frames with double glazing
• Well-insulated
• Elevator available
• Private storage room of approximately 5 m² with electrical outlet
• Shared garden
• The homeowners’ association is active and professionally managed
• Homeowners’ association fee: €178 per month
• Carnisse Veste in the immediate vicinity
• Good connections to Rotterdam
• Major highways are easily accessible
• Asking price: €349,000 (costs payable by buyer)
• Non-resident clause applies
• Closing in December 2026
CAN YOU ALREADY PICTURE YOURSELF LIVING HERE?
Then it’s time to do more than just look at the photos.
Come on in. Experience the space. Open the French doors to the balcony for a moment. Imagine where you’ll put your couch, where you’ll sit at the table with friends, and what you’ll do with that second bedroom.
A home doesn’t have to be complicated.
It just has to be right for you.
And is it? The best way to find out is during a viewing.
MAYBE THIS HOME WILL GIVE YOU AN IDEA, TOO…
Because maybe you’re not just looking because you’re searching for a home.
Maybe you own an apartment, house, or farmhouse and are curious about its current value. Or perhaps you’re already thinking about your next move.
Everyone tells you what your home is worth.
We show you what you can achieve with it.
A home has value.
A dream has a plan.
That’s why we’d love to stop by for a free, no-obligation appraisal. Not just to give you a number, but to explore the possibilities together, determine the right sales strategy, and figure out what your next step could be.
An appraisal tells you what your home is worth today.
We’ll show you what’s possible tomorrow.
That first consultation? It won’t cost you a thing.
AND WOULD YOU LIKE TO FIND US SOMEWHERE OTHER THAN ON FUNDA?
Follow us on Instagram.
@remax_makelaars
On our social media channels, we share sneak previews, upcoming properties, new listings, and a peek behind the scenes.
Because sometimes you’ll spot that one special home just a little sooner if you’re already following us.
REMAX Totaal Makelaars
Team Kempen | Raymond & Libby
Real Estate Agent Libby Voormeulen | 06-21 62 29 26
Real Estate Agent Raymond Kempen | 06-25 14 18 29
libbyvoormeulen@remax.nl
raymondkempen@remax.nl
Wherever the REMAX balloon appears, opportunities arise.
WE UNLOCK DREAMS.
Features
-
Gallery Apartment
-
76 m² living area
-
248 m³ total volume
-
1 floor
-
3 rooms
-
2 bedrooms
-
1 bathroom
-
2005 year of construction
Energy certificate
-
energy label i
In the neighbourhood
2D
3D
Population
5405
Average salary
€47.6k
Average value
€453k
Property type
Marital status
Households with children
Properties
Uninhabited:
%
Ages
Object Description
COMFORTABLE LIVING WITH ROTTERDAM JUST AROUND THE CORNER
Light, space, two good-sized bedrooms, and a lovely location in Barendrecht-Carnisselande.
This well-maintained 3-room apartment of approximately 76 m² is located on the first floor and features a layout that makes the most of every square meter. It includes a spacious living room with French doors opening onto a French balcony, an open kitchen, two bedrooms, an elevator, a private storage room, and a shared garden.
Come home to peace and quiet in Barendrecht, while Rotterdam remains within easy reach.
Welcome home.
THE CAR? IT CAN STAY PARKED FOR A DAY OR TWO
Here, you live peacefully, but certainly not in isolation.
Carnisselande is spacious, green, and surprisingly well-equipped. For daily groceries or an afternoon of shopping, Carnisse Veste is right nearby. There you’ll find Albert Heijn, Jumbo, HEMA, Action, Kruidvat, and Etos, along with fresh food specialists, fashion boutiques, and other stores.
And is the kitchen taking the night off?
Around the Havenhoofd, you’ll find plenty of options. From tapas at La Hermana and Italian shared dining at La Sorella to De Drie Geboden, Delité, Olympiada, and Mizumi.
There’s also plenty to do in the area for sports, walking, or just getting some fresh air. And want to head into the city? Public transportation makes it easy to get to Rotterdam. By car, you’ll be on the surrounding highways in no time.
That’s exactly what makes this place so great.
The tranquility of Barendrecht when you come home. The city within reach whenever you feel like it.
GOOD NATURAL LIGHT MAKES ALL THE DIFFERENCE.
The living room is undoubtedly the heart of the apartment.
The large windows and French doors leading to the balcony let in plenty of natural light and give the space an open and pleasant feel.
There’s plenty of room for a cozy sitting area and a spacious dining table. The open L-shaped kitchen opens directly onto the living room.
No complicated layout or wasted space. Just a lovely living space that you can easily make your own.
TWO BEDROOMS. MEANING TWICE AS MANY POSSIBILITIES.
The apartment features two well-proportioned bedrooms.
Use both as bedrooms, or turn one into a home office, guest room, closet, or hobby room. That second room gives you just that little bit of extra freedom to let the home adapt to your life.
The bathroom has a neutral design and is equipped with a shower and a sink with vanity. The toilet is located separately.
Another practical feature: the washer and dryer have their own space in the utility room. The central heating boiler, which has since been replaced, is also located here.
AND THEN THERE ARE THE EXTRAS
Through the central entrance with a doorbell panel and mailboxes, you can reach the first-floor apartment via the stairs or elevator.
On the ground floor, the apartment includes a private storage room of approximately 5 m² with electrical hookups. Ideal for bicycles, suitcases, and anything else you don’t need in the house on a daily basis.
Behind the complex, there is also a shared garden for residents.
LET’S SUM IT UP
• 3-room apartment
• 76 m² of living space
• Two bedrooms
• Located on the first floor
• Built in 2005
• Energy efficiency rating: B
• Spacious living room with plenty of natural light
• French doors opening onto the balcony
• Open L-shaped kitchen
• Bathroom with shower and vanity
• Separate toilet
• Utility room with connections for a washer and dryer
• Central heating boiler (2025)
• Plastic window frames with double glazing
• Well-insulated
• Elevator available
• Private storage room of approximately 5 m² with electrical outlet
• Shared garden
• The homeowners’ association is active and professionally managed
• Homeowners’ association fee: €178 per month
• Carnisse Veste in the immediate vicinity
• Good connections to Rotterdam
• Major highways are easily accessible
• Asking price: €349,000 (costs payable by buyer)
• Non-resident clause applies
• Closing in December 2026
CAN YOU ALREADY PICTURE YOURSELF LIVING HERE?
Then it’s time to do more than just look at the photos.
Come on in. Experience the space. Open the French doors to the balcony for a moment. Imagine where you’ll put your couch, where you’ll sit at the table with friends, and what you’ll do with that second bedroom.
A home doesn’t have to be complicated.
It just has to be right for you.
And is it? The best way to find out is during a viewing.
MAYBE THIS HOME WILL GIVE YOU AN IDEA, TOO…
Because maybe you’re not just looking because you’re searching for a home.
Maybe you own an apartment, house, or farmhouse and are curious about its current value. Or perhaps you’re already thinking about your next move.
Everyone tells you what your home is worth.
We show you what you can achieve with it.
A home has value.
A dream has a plan.
That’s why we’d love to stop by for a free, no-obligation appraisal. Not just to give you a number, but to explore the possibilities together, determine the right sales strategy, and figure out what your next step could be.
An appraisal tells you what your home is worth today.
We’ll show you what’s possible tomorrow.
That first consultation? It won’t cost you a thing.
AND WOULD YOU LIKE TO FIND US SOMEWHERE OTHER THAN ON FUNDA?
Follow us on Instagram.
@remax_makelaars
On our social media channels, we share sneak previews, upcoming properties, new listings, and a peek behind the scenes.
Because sometimes you’ll spot that one special home just a little sooner if you’re already following us.
REMAX Totaal Makelaars
Team Kempen | Raymond & Libby
Real Estate Agent Libby Voormeulen | 06-21 62 29 26
Real Estate Agent Raymond Kempen | 06-25 14 18 29
libbyvoormeulen@remax.nl
raymondkempen@remax.nl
Wherever the REMAX balloon appears, opportunities arise.
WE UNLOCK DREAMS.
Contact REMAX Totaal Makelaars
About Avenue Carré 184