De Botting 13, 1611 KC BOVENKARSPEL
Show all photos
ID
realworks-9922530
De Botting 13
BOVENKARSPEL
A TOP-NOTCH HOME ON A MAIN WATERWAY!
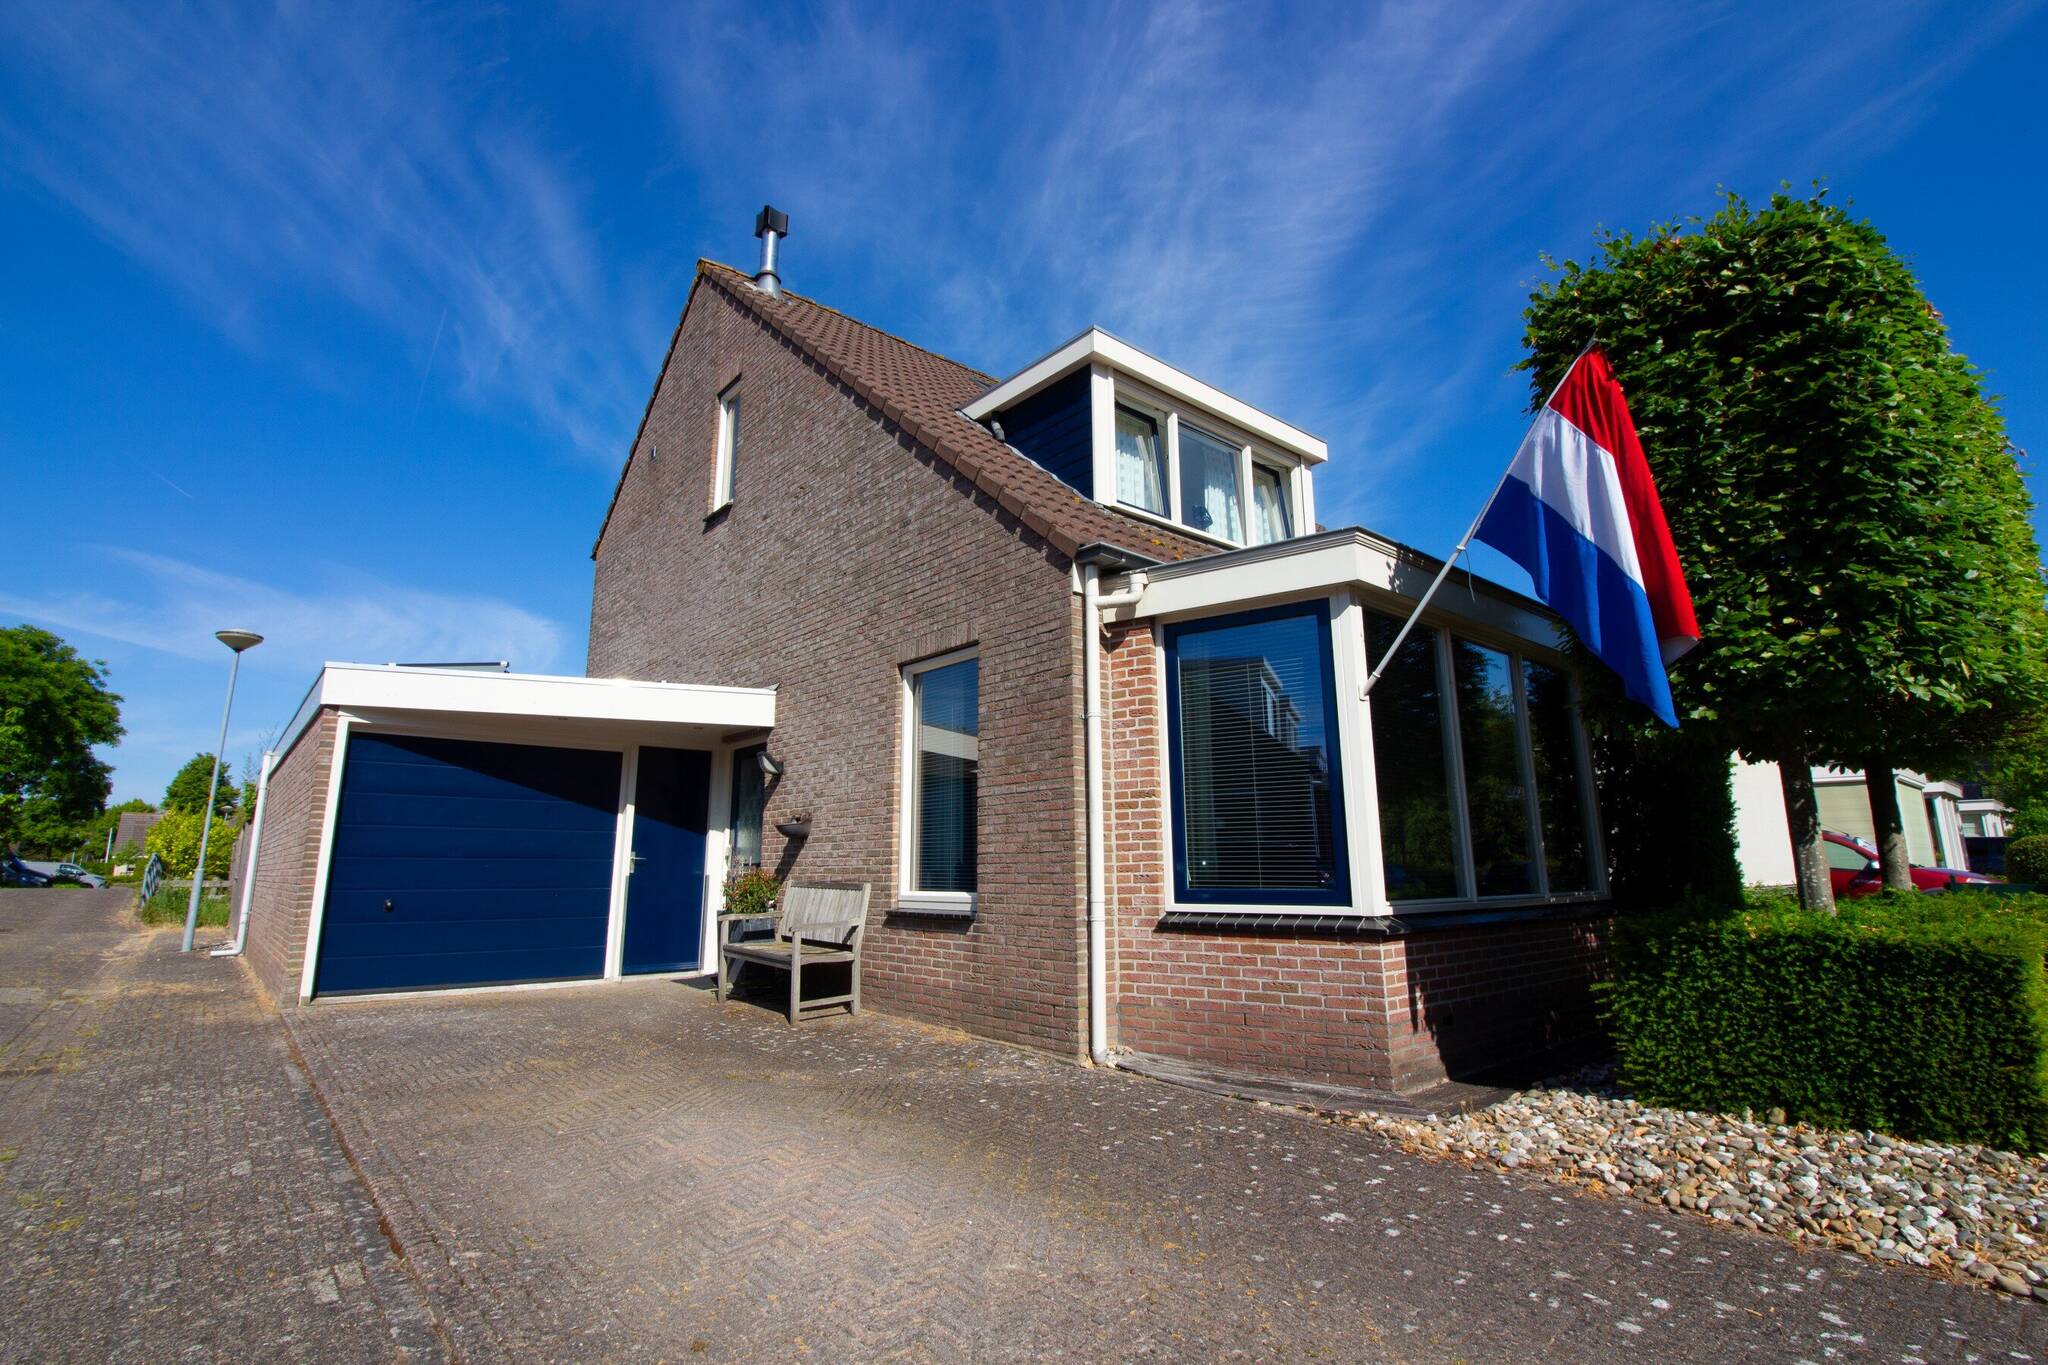
You now have a wonderful opportunity to purchase a very centrally located, delightful, and fully extended semi-detached home with a garage and a sunroom. The home is located in the sought-after Rozeboom neighborhood and within walking distance of the Streekhof shopping center, the train station, an elementary school, a park, and several playgrounds. A wonderful place for growing children. The home features an indoor garage, a utility room, a spacious living room, a luxury kitchen, a sunroom, a modern bathroom, 3 bedrooms, and a west-facing garden! The addition of a DORMER WINDOW at the front of the home has created extra space on the first floor. The additional extension at the rear offers you the opportunity to run an office, practice, or salon from home or to use it as a ground-floor bedroom!
The property is being sold by registration with an asking price of €525,000.
RE/MAX real estate agent Han van Wijk will be happy to assist you with the viewing.
Registration closes on Tuesday, June 30, 2026, at 4:00 p.m.
Images tell you more than words. We therefore invite you to view our video, the Matterport presentation, and the interactive video on our website. You’ll find a video introduction, a virtual tour around and through the home, and over 75 photos of the property. You can also view the home virtually. This can be done with VR glasses, which we will provide to you during the viewing, for the ultimate experience!
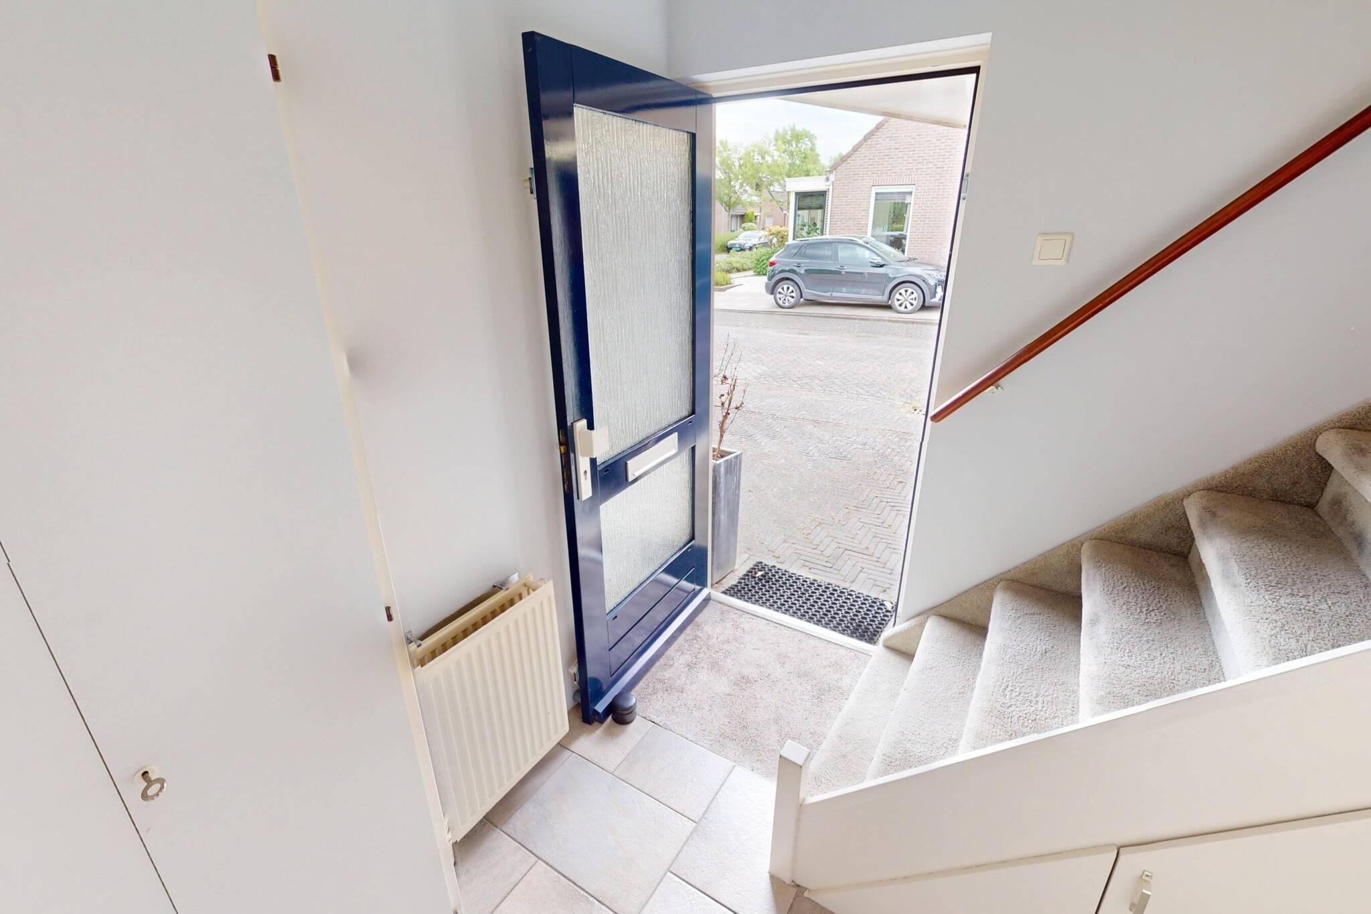
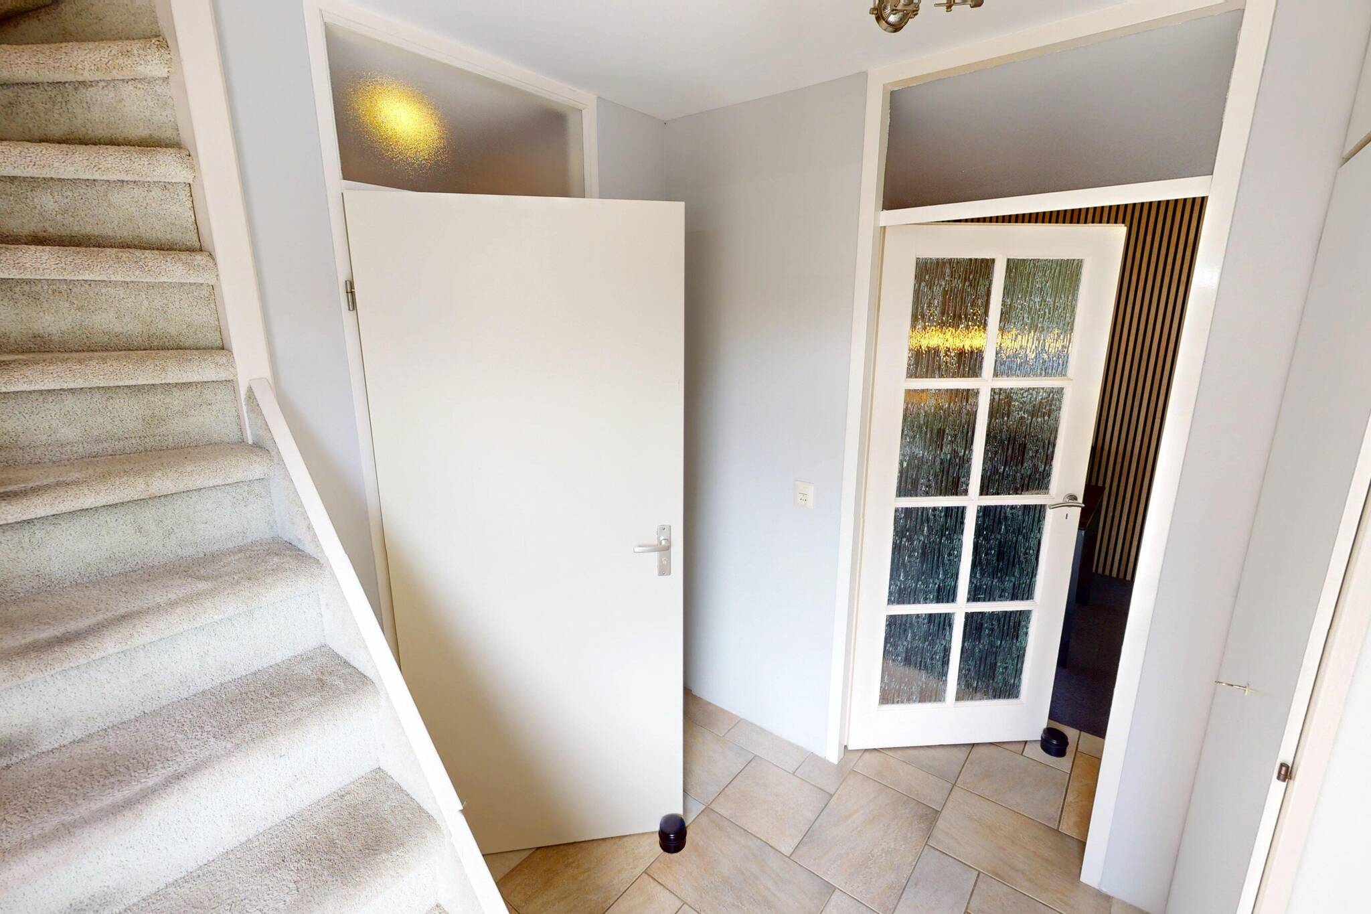
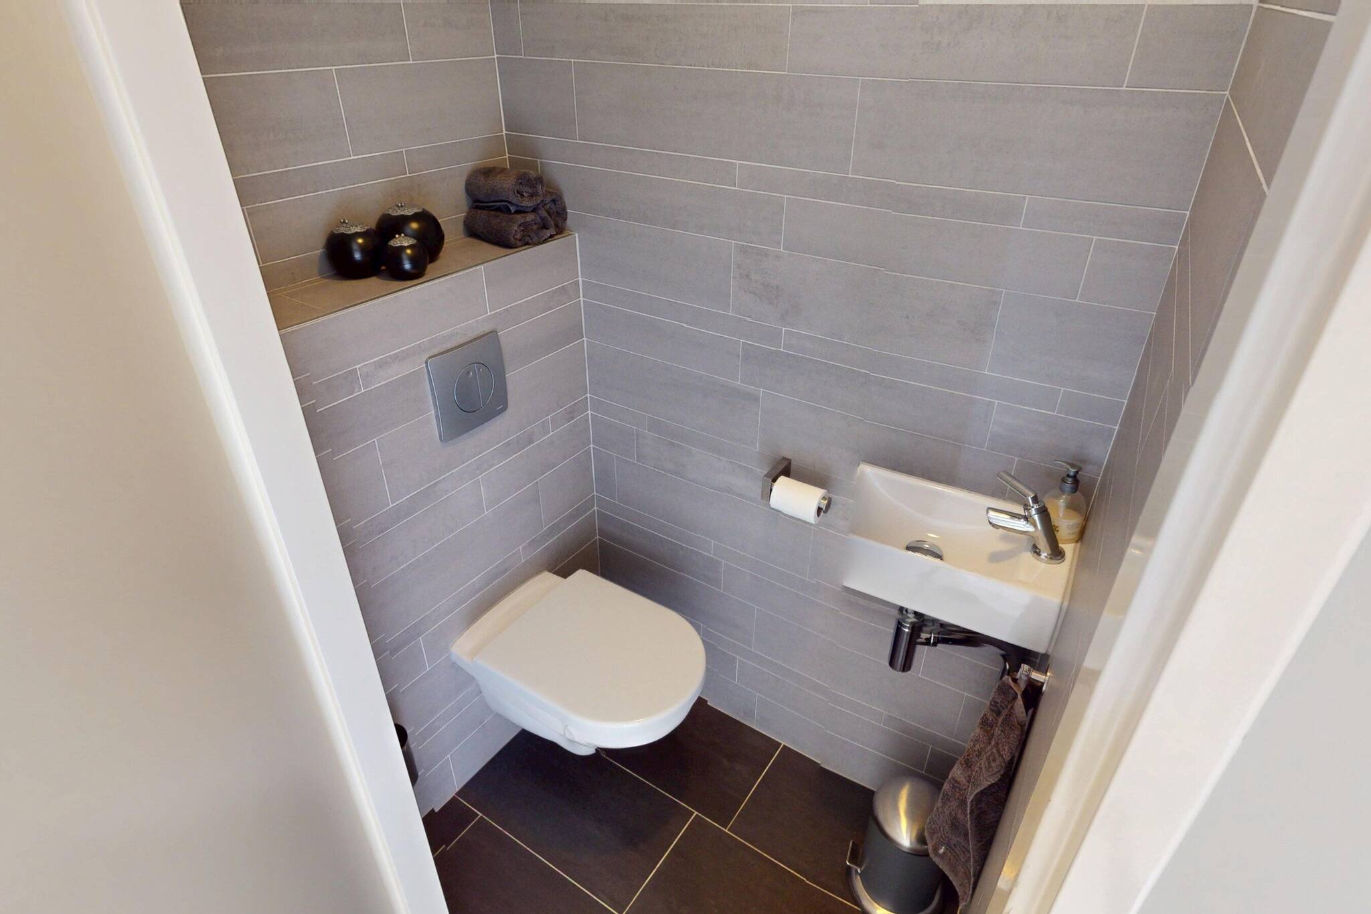
Ground floor: the side entrance leads into the entryway with a coat closet, a modern powder room featuring a wall-mounted toilet and a sink, and a utility closet. You’ll also find the staircase to the upper floors here.
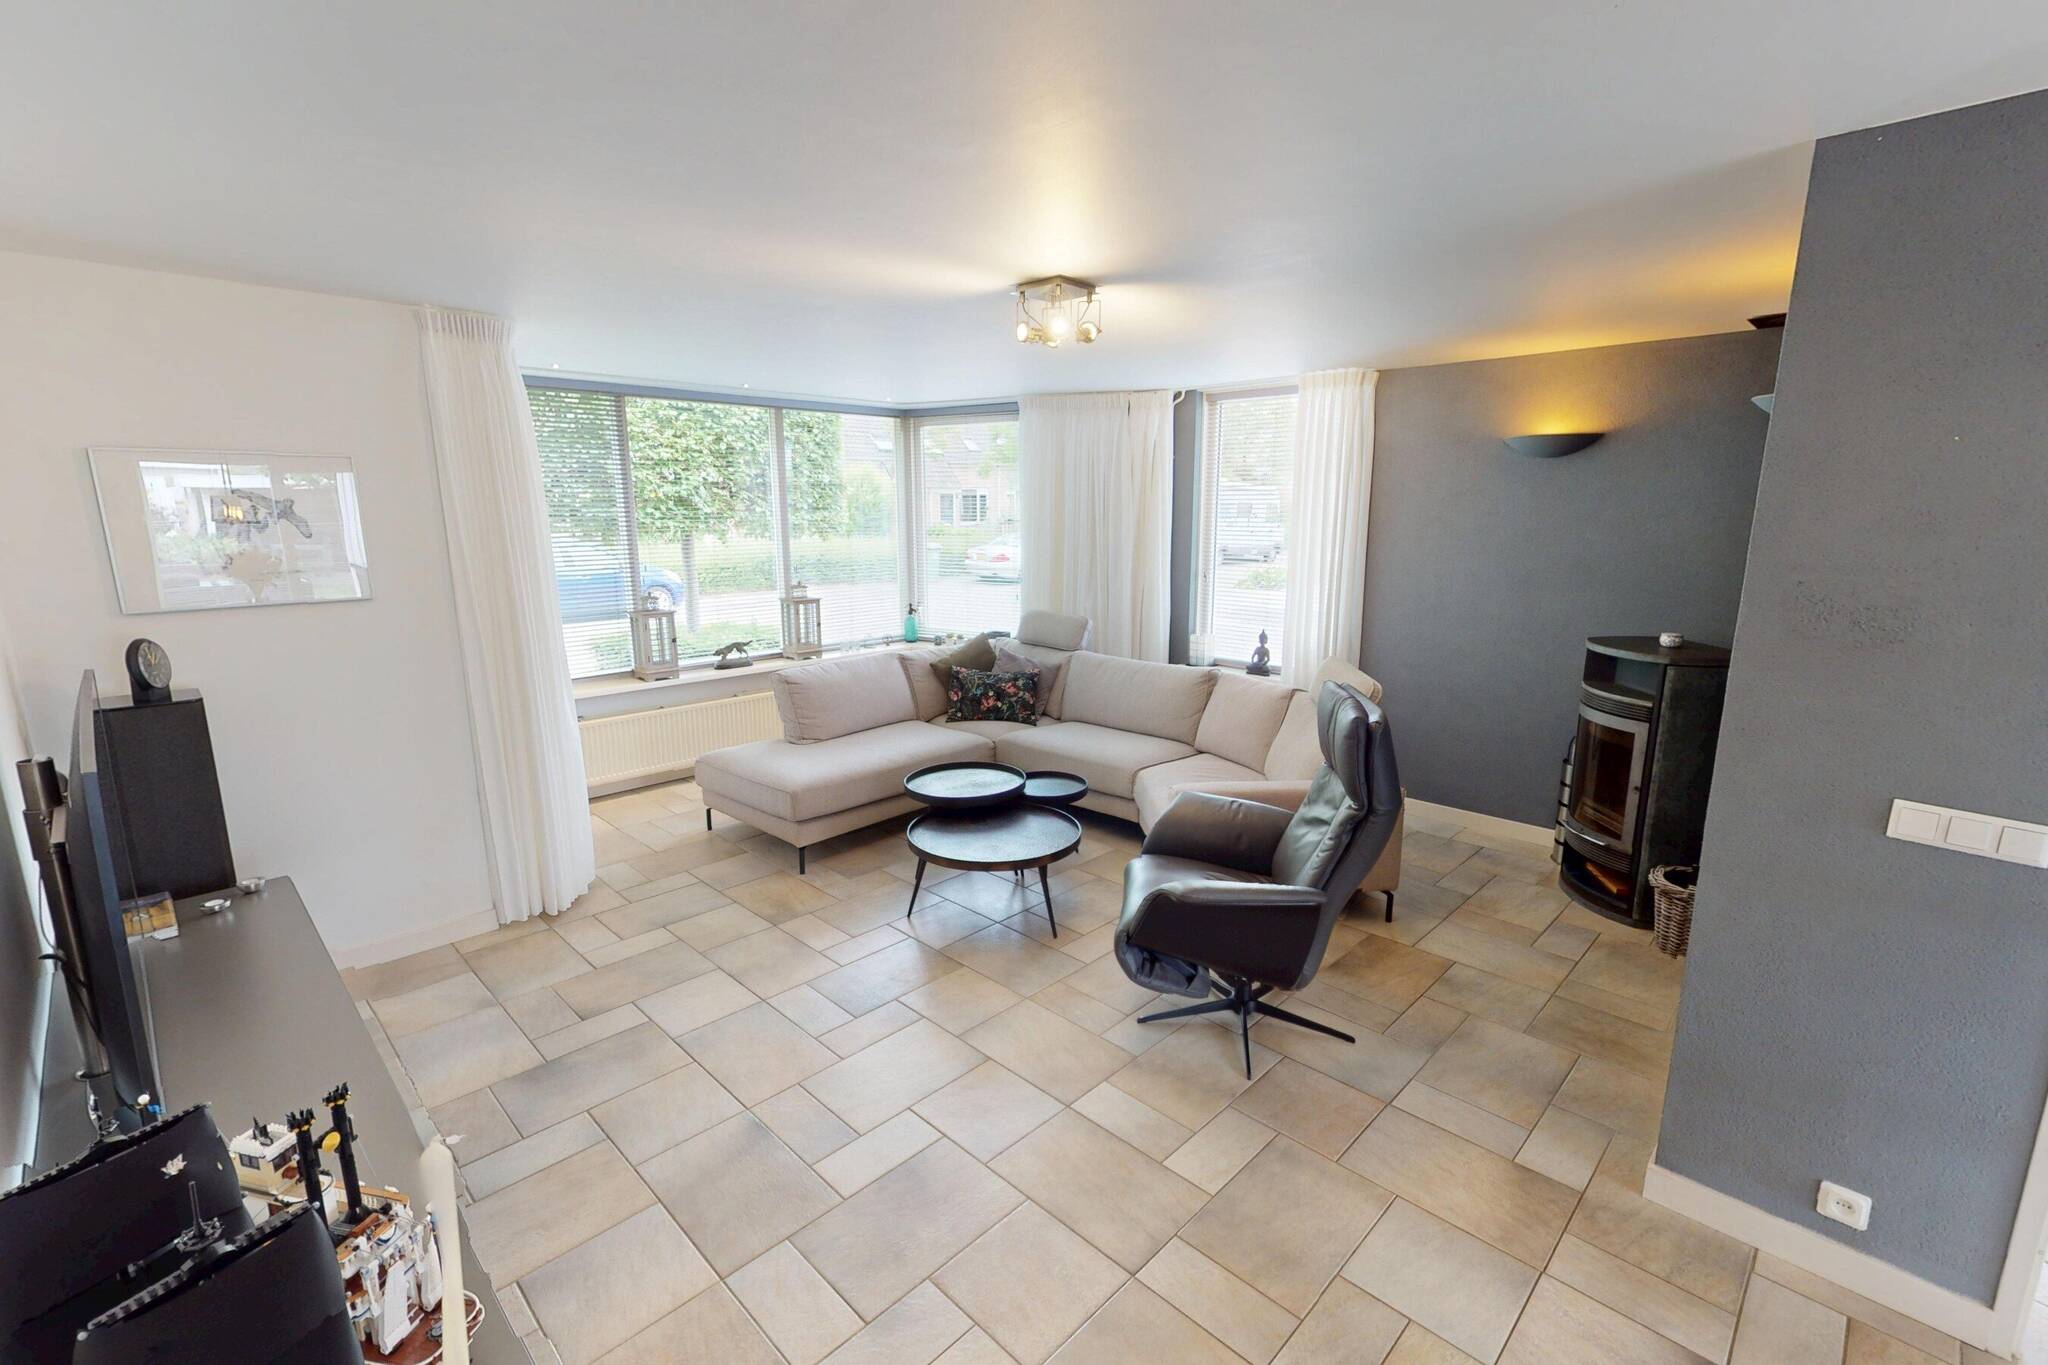
The street-facing living room features a spacious seating area with a nice view of the street. In the living room, for example, you could easily place a lovely large lounge sofa. The floor is tiled. The walls and ceiling are smoothly plastered. This room features a wood-burning stove for the cold winter months. The home has been extended at the front with a bay window, providing extra living space in the living room. Thanks to the practical design, you can arrange your interior in various ways. At the rear is the kitchen-dining area. The table is nicely positioned in the center of the home, allowing you to stay in close contact with your living area or your kitchen “prince” or “princess” in the kitchen.
The luxurious modern L-shaped kitchen features a high-gloss light color scheme with a granite countertop. Built-in appliances include an induction cooktop with a gas wok burner, range hood, dishwasher, refrigerator, freezer, combination microwave, and coffee maker. You have more than enough counter space and cabinet storage at your disposal. You can access the backyard garden both through the living room via sliding doors and through the utility room via a door.
Utility Room: The utility room located directly behind is very convenient. Here, you can easily find a spot for your washer and/or dryer. The utility room provides access to the garage, as well as to the rear garden room/practice/office/salon and the garden.
Garden room: This fantastic garden room is flooded with natural light. Here, you have the opportunity to set up a home office, practice, or salon. If you need a studio instead, that’s certainly possible here as well. A chill space for the kids or simply a cozy spot for yourself to enjoy reading a book or watching TV in peace. Or do you need a ground-floor bedroom? There are plenty of possibilities for this lovely garden room! The room is flooded with light thanks to the many windows and the French doors opening onto the garden. The garden room is also beautifully finished with smoothly plastered walls and a smoothly plastered ceiling featuring recessed spotlights.
Garage: You can access the garage directly from the utility room. This garage offers plenty of space to park your car, leaving ample room for storing bicycles or motorcycles, garden tools, or even some furniture. The garage features an electric sectional door at the front with an additional walk-through door—always handy for bringing bicycles into the garage. Skylights in the garage also provide plenty of natural light.
At the front, you can park several cars on your own property along the garage path. The backyard is also accessible via a gate on the side.
Garden: you have access to a beautiful, playful, cozy, and green garden featuring decorative paving, gravel, and various borders with perennial plants. Of course, there’s also a patch of grass here! For warm, sunny days, an awning is available on the rear facade. At the back of this lovely garden, you can enjoy your morning cup of coffee under the veranda. Thanks to its location, the garden gets sun all day long. Next to the veranda, you have extra storage space for garden furniture and cushions—a handy bonus!
At the rear, there is a dock where you can moor your boat! It’s wonderful to sail from your own dock to downtown Enkhuizen, toward Medemblik, or out to the Streekbos!
First floor: On the first floor, two of the three original bedrooms have been converted into spacious bedrooms. Both bedrooms are beautifully finished and each has its own unique character. A dormer window has been installed in the bedroom at the front. Moreover, this bedroom spans the full width of the house, making it extra spacious! This bedroom also features a convenient walk-in closet. All rooms on this floor are equipped with roller shutters. There is also a handy storage space on the landing.
The modern, fully tiled bathroom in a trendy color scheme is equipped with a walk-in shower featuring a rain showerhead and hand shower, a vanity with dual faucets—perfect for brushing your teeth side by side—a wall-mounted toilet, and a designer radiator.
2nd floor: On the 2nd floor, in addition to the attic, you will also find a 3rd spacious bedroom. This room features a Velux skylight and a large dormer window with screens. This means you have plenty of space at your disposal on this floor. This bedroom is beautifully finished and also features recessed lighting. You can, of course, also use this bedroom as an office. The central heating system is located in the attic. Additionally, this is an excellent second location in the home to place your washing machine.
Details:
The property is being sold by registration with an asking price of €525,000.
RE/MAX real estate agent Han van Wijk will be happy to assist you with the viewing.
The registration period ends on Tuesday, June 30, 2026, at 4:00 p.m.
A beautiful semi-detached home with a garage, bay window, utility room, sunroom, west-facing garden, veranda with additional storage, 3 bedrooms (2 with dormer windows), solar panels, energy label A, and navigable waterway. Essentially a complete home, where you won’t need to add or build anything yourself! We would be happy to show you this entire home. We will provide you with the structural inspection report during a viewing.
Year built: 1992
Volume: approx. 584 m³
Living area: approx. 143 m²
External storage space: approx. 7 m²
Building-related outdoor space: approx. 2 m²
Indoor space: approx. 23 m²
Lot area: 280 m²
Features
-
Single-family house
-
280 m² plot
-
143 m² living area
-
584 m³ total volume
-
3 floors
-
4 rooms
-
3 bedrooms
-
1 bathroom
-
1992 year of construction
Energy certificate
-
energy label i
In the neighbourhood
2D
3D
Population
2295
Property type
Marital status
Households with children
Properties
Uninhabited:
1%
Ages
Object Description
A TOP-NOTCH HOME ON A MAIN WATERWAY!
You now have a wonderful opportunity to purchase a very centrally located, delightful, and fully extended semi-detached home with a garage and a sunroom. The home is located in the sought-after Rozeboom neighborhood and within walking distance of the Streekhof shopping center, the train station, an elementary school, a park, and several playgrounds. A wonderful place for growing children. The home features an indoor garage, a utility room, a spacious living room, a luxury kitchen, a sunroom, a modern bathroom, 3 bedrooms, and a west-facing garden! The addition of a DORMER WINDOW at the front of the home has created extra space on the first floor. The additional extension at the rear offers you the opportunity to run an office, practice, or salon from home or to use it as a ground-floor bedroom!
The property is being sold by registration with an asking price of €525,000.
RE/MAX real estate agent Han van Wijk will be happy to assist you with the viewing.
Registration closes on Tuesday, June 30, 2026, at 4:00 p.m.
Images tell you more than words. We therefore invite you to view our video, the Matterport presentation, and the interactive video on our website. You’ll find a video introduction, a virtual tour around and through the home, and over 75 photos of the property. You can also view the home virtually. This can be done with VR glasses, which we will provide to you during the viewing, for the ultimate experience!
Ground floor: the side entrance leads into the entryway with a coat closet, a modern powder room featuring a wall-mounted toilet and a sink, and a utility closet. You’ll also find the staircase to the upper floors here.
The street-facing living room features a spacious seating area with a nice view of the street. In the living room, for example, you could easily place a lovely large lounge sofa. The floor is tiled. The walls and ceiling are smoothly plastered. This room features a wood-burning stove for the cold winter months. The home has been extended at the front with a bay window, providing extra living space in the living room. Thanks to the practical design, you can arrange your interior in various ways. At the rear is the kitchen-dining area. The table is nicely positioned in the center of the home, allowing you to stay in close contact with your living area or your kitchen “prince” or “princess” in the kitchen.
The luxurious modern L-shaped kitchen features a high-gloss light color scheme with a granite countertop. Built-in appliances include an induction cooktop with a gas wok burner, range hood, dishwasher, refrigerator, freezer, combination microwave, and coffee maker. You have more than enough counter space and cabinet storage at your disposal. You can access the backyard garden both through the living room via sliding doors and through the utility room via a door.
Utility Room: The utility room located directly behind is very convenient. Here, you can easily find a spot for your washer and/or dryer. The utility room provides access to the garage, as well as to the rear garden room/practice/office/salon and the garden.
Garden room: This fantastic garden room is flooded with natural light. Here, you have the opportunity to set up a home office, practice, or salon. If you need a studio instead, that’s certainly possible here as well. A chill space for the kids or simply a cozy spot for yourself to enjoy reading a book or watching TV in peace. Or do you need a ground-floor bedroom? There are plenty of possibilities for this lovely garden room! The room is flooded with light thanks to the many windows and the French doors opening onto the garden. The garden room is also beautifully finished with smoothly plastered walls and a smoothly plastered ceiling featuring recessed spotlights.
Garage: You can access the garage directly from the utility room. This garage offers plenty of space to park your car, leaving ample room for storing bicycles or motorcycles, garden tools, or even some furniture. The garage features an electric sectional door at the front with an additional walk-through door—always handy for bringing bicycles into the garage. Skylights in the garage also provide plenty of natural light.
At the front, you can park several cars on your own property along the garage path. The backyard is also accessible via a gate on the side.
Garden: you have access to a beautiful, playful, cozy, and green garden featuring decorative paving, gravel, and various borders with perennial plants. Of course, there’s also a patch of grass here! For warm, sunny days, an awning is available on the rear facade. At the back of this lovely garden, you can enjoy your morning cup of coffee under the veranda. Thanks to its location, the garden gets sun all day long. Next to the veranda, you have extra storage space for garden furniture and cushions—a handy bonus!
At the rear, there is a dock where you can moor your boat! It’s wonderful to sail from your own dock to downtown Enkhuizen, toward Medemblik, or out to the Streekbos!
First floor: On the first floor, two of the three original bedrooms have been converted into spacious bedrooms. Both bedrooms are beautifully finished and each has its own unique character. A dormer window has been installed in the bedroom at the front. Moreover, this bedroom spans the full width of the house, making it extra spacious! This bedroom also features a convenient walk-in closet. All rooms on this floor are equipped with roller shutters. There is also a handy storage space on the landing.
The modern, fully tiled bathroom in a trendy color scheme is equipped with a walk-in shower featuring a rain showerhead and hand shower, a vanity with dual faucets—perfect for brushing your teeth side by side—a wall-mounted toilet, and a designer radiator.
2nd floor: On the 2nd floor, in addition to the attic, you will also find a 3rd spacious bedroom. This room features a Velux skylight and a large dormer window with screens. This means you have plenty of space at your disposal on this floor. This bedroom is beautifully finished and also features recessed lighting. You can, of course, also use this bedroom as an office. The central heating system is located in the attic. Additionally, this is an excellent second location in the home to place your washing machine.
Details:
The property is being sold by registration with an asking price of €525,000.
RE/MAX real estate agent Han van Wijk will be happy to assist you with the viewing.
The registration period ends on Tuesday, June 30, 2026, at 4:00 p.m.
A beautiful semi-detached home with a garage, bay window, utility room, sunroom, west-facing garden, veranda with additional storage, 3 bedrooms (2 with dormer windows), solar panels, energy label A, and navigable waterway. Essentially a complete home, where you won’t need to add or build anything yourself! We would be happy to show you this entire home. We will provide you with the structural inspection report during a viewing.
Year built: 1992
Volume: approx. 584 m³
Living area: approx. 143 m²
External storage space: approx. 7 m²
Building-related outdoor space: approx. 2 m²
Indoor space: approx. 23 m²
Lot area: 280 m²
Contact REMAX Connect
About De Botting 13
