Westerbuurt 7, 1606 AK VENHUIZEN
Show all photos
ID
realworks-10453343
Westerbuurt 7
VENHUIZEN
***COME AND CHECK IT OUT*** On Friday, July 31, 2026, from 7:00 p.m. to 8:00 p.m., and Saturday, August 8, 2026, from 10:00 a.m. to 11:00 a.m., you are welcome to view the property during the “COME AND SEE” event—no obligation and no appointment necessary.
REMAX real estate agent Wesley Boode will be happy to guide you during a viewing.
The property is being sold by sealed-bid auction with a starting bid of €595,000 (purchaser pays closing costs).
The bidding period ends on Friday, August 14, 2026, at 5:00 p.m.
This process gives everyone the opportunity to view the property and submit a bid.
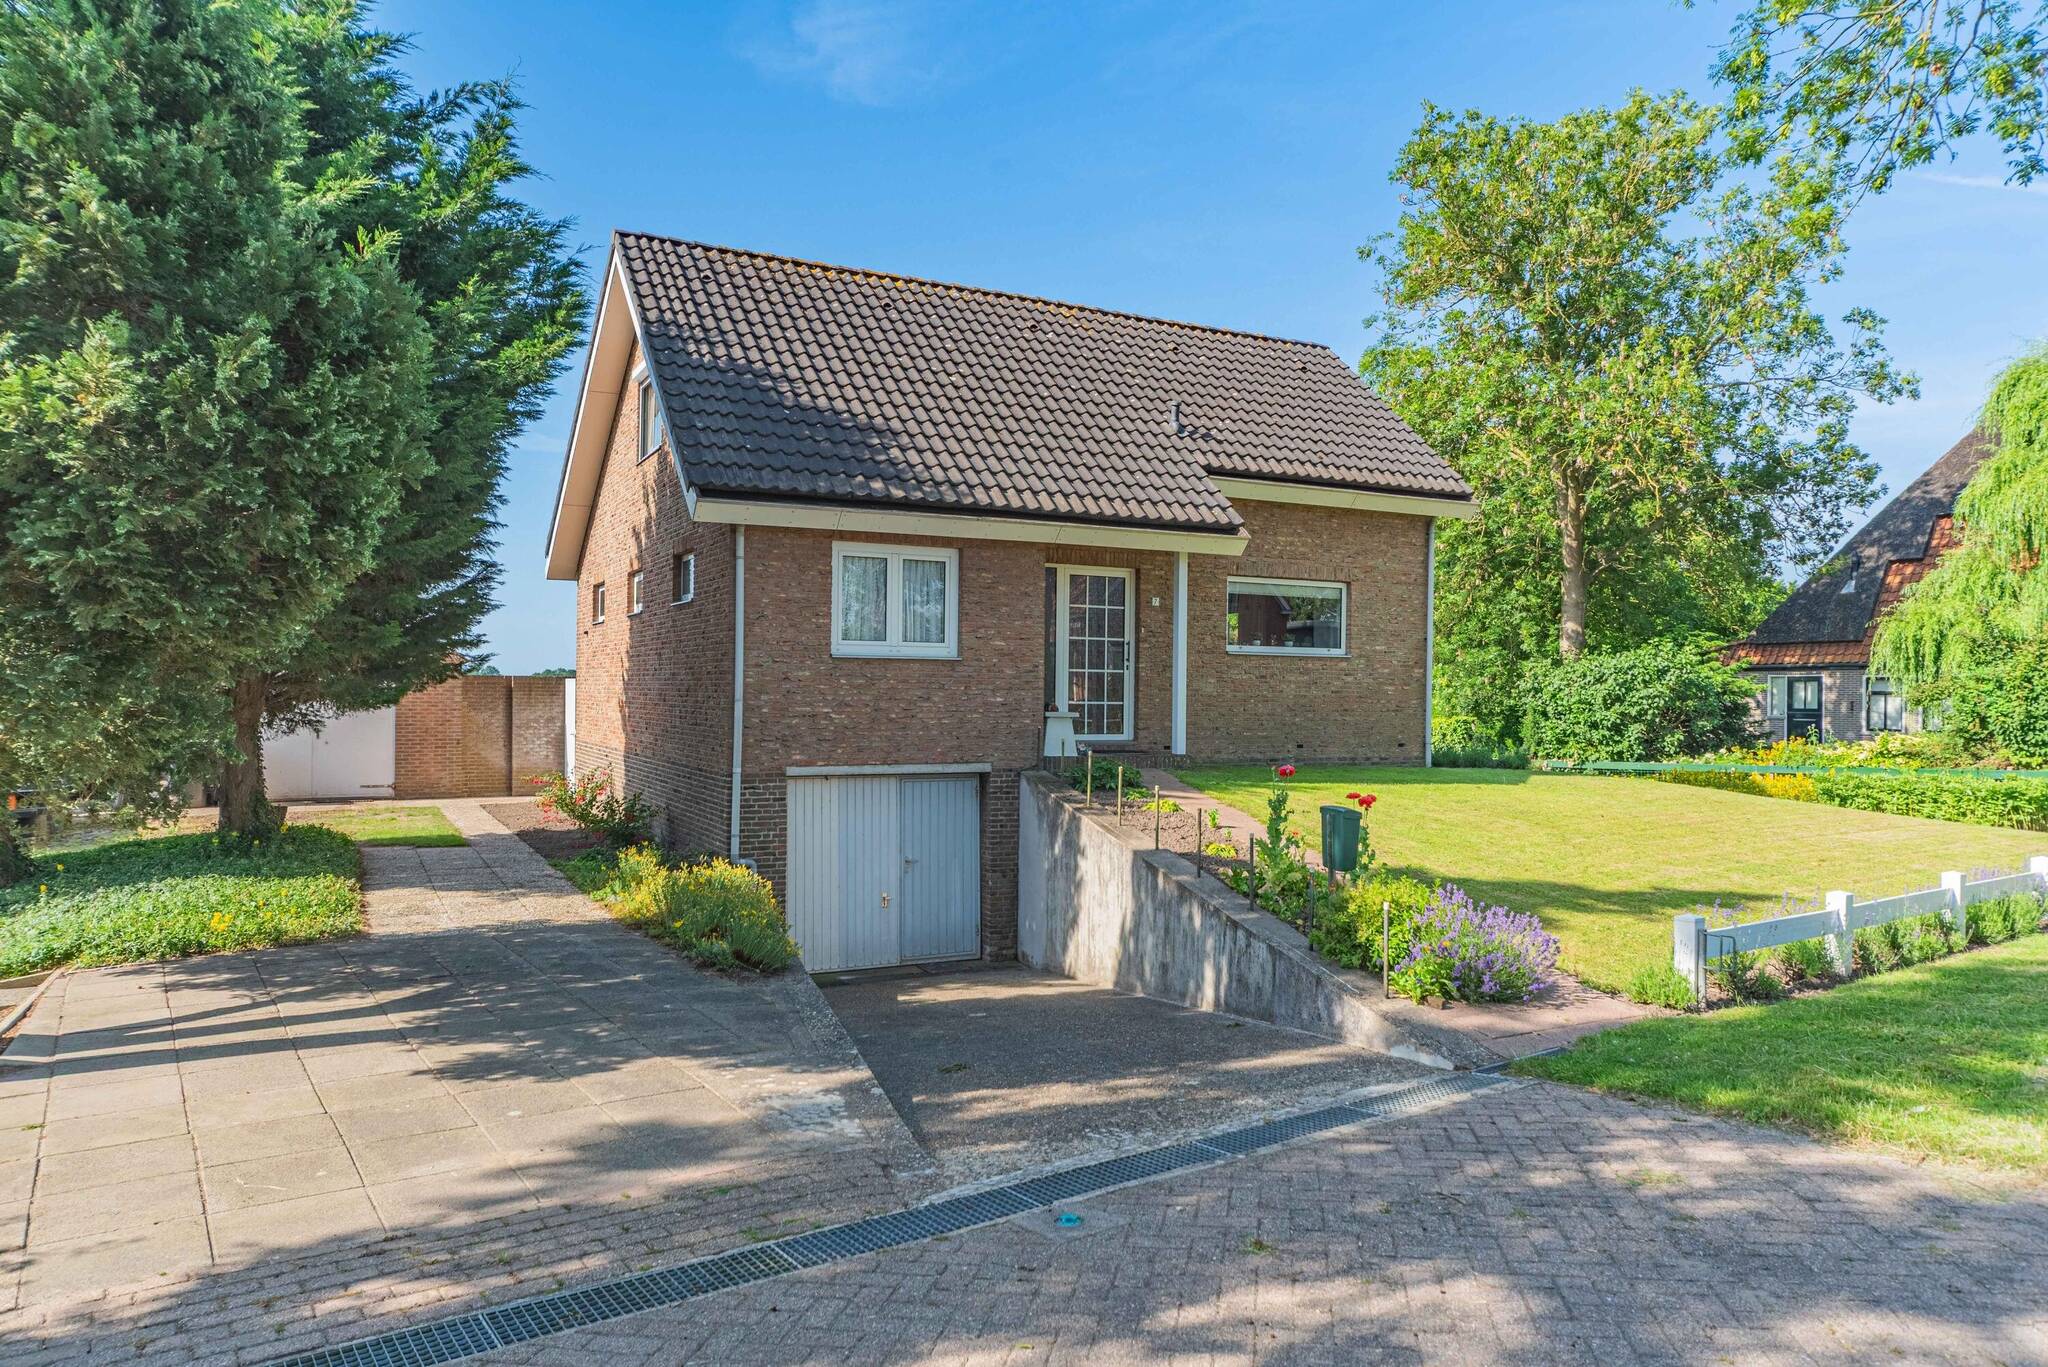
Westerbuurt 7, Venhuizen – Unique and versatile detached home with endless potential.
This unique, detached drive-in home is situated in a truly magnificent location in rural Venhuizen. The property occupies a distinctive, elevated position on a mound, which not only lends it a stately appearance but also creates a unique dynamic in the floor plan. Surrounded by a spacious lot of no less than 810 m², this home stands out for its exceptionally high level of comfort, an abundance of space, and an extremely flexible layout. Featuring, among other things, a fully self-contained in-house apartment, this home currently offers two living rooms, two kitchens, two bathrooms, and no fewer than five full-sized bedrooms. Thanks to the spacious layout, it’s also easy to create six or even seven bedrooms. Whether you’re considering providing care for a family member, creating a separate living space for a teenager, accommodating larger families, or setting up a home office—your living aspirations will become a reality here.
Thanks to the stairlift, the main living area is also fully age-friendly and accessible for people with disabilities. At the rear, you can enjoy an unobstructed and peaceful view of the surrounding landscape every day.
The Layout of the Home
Basement / Ground Floor
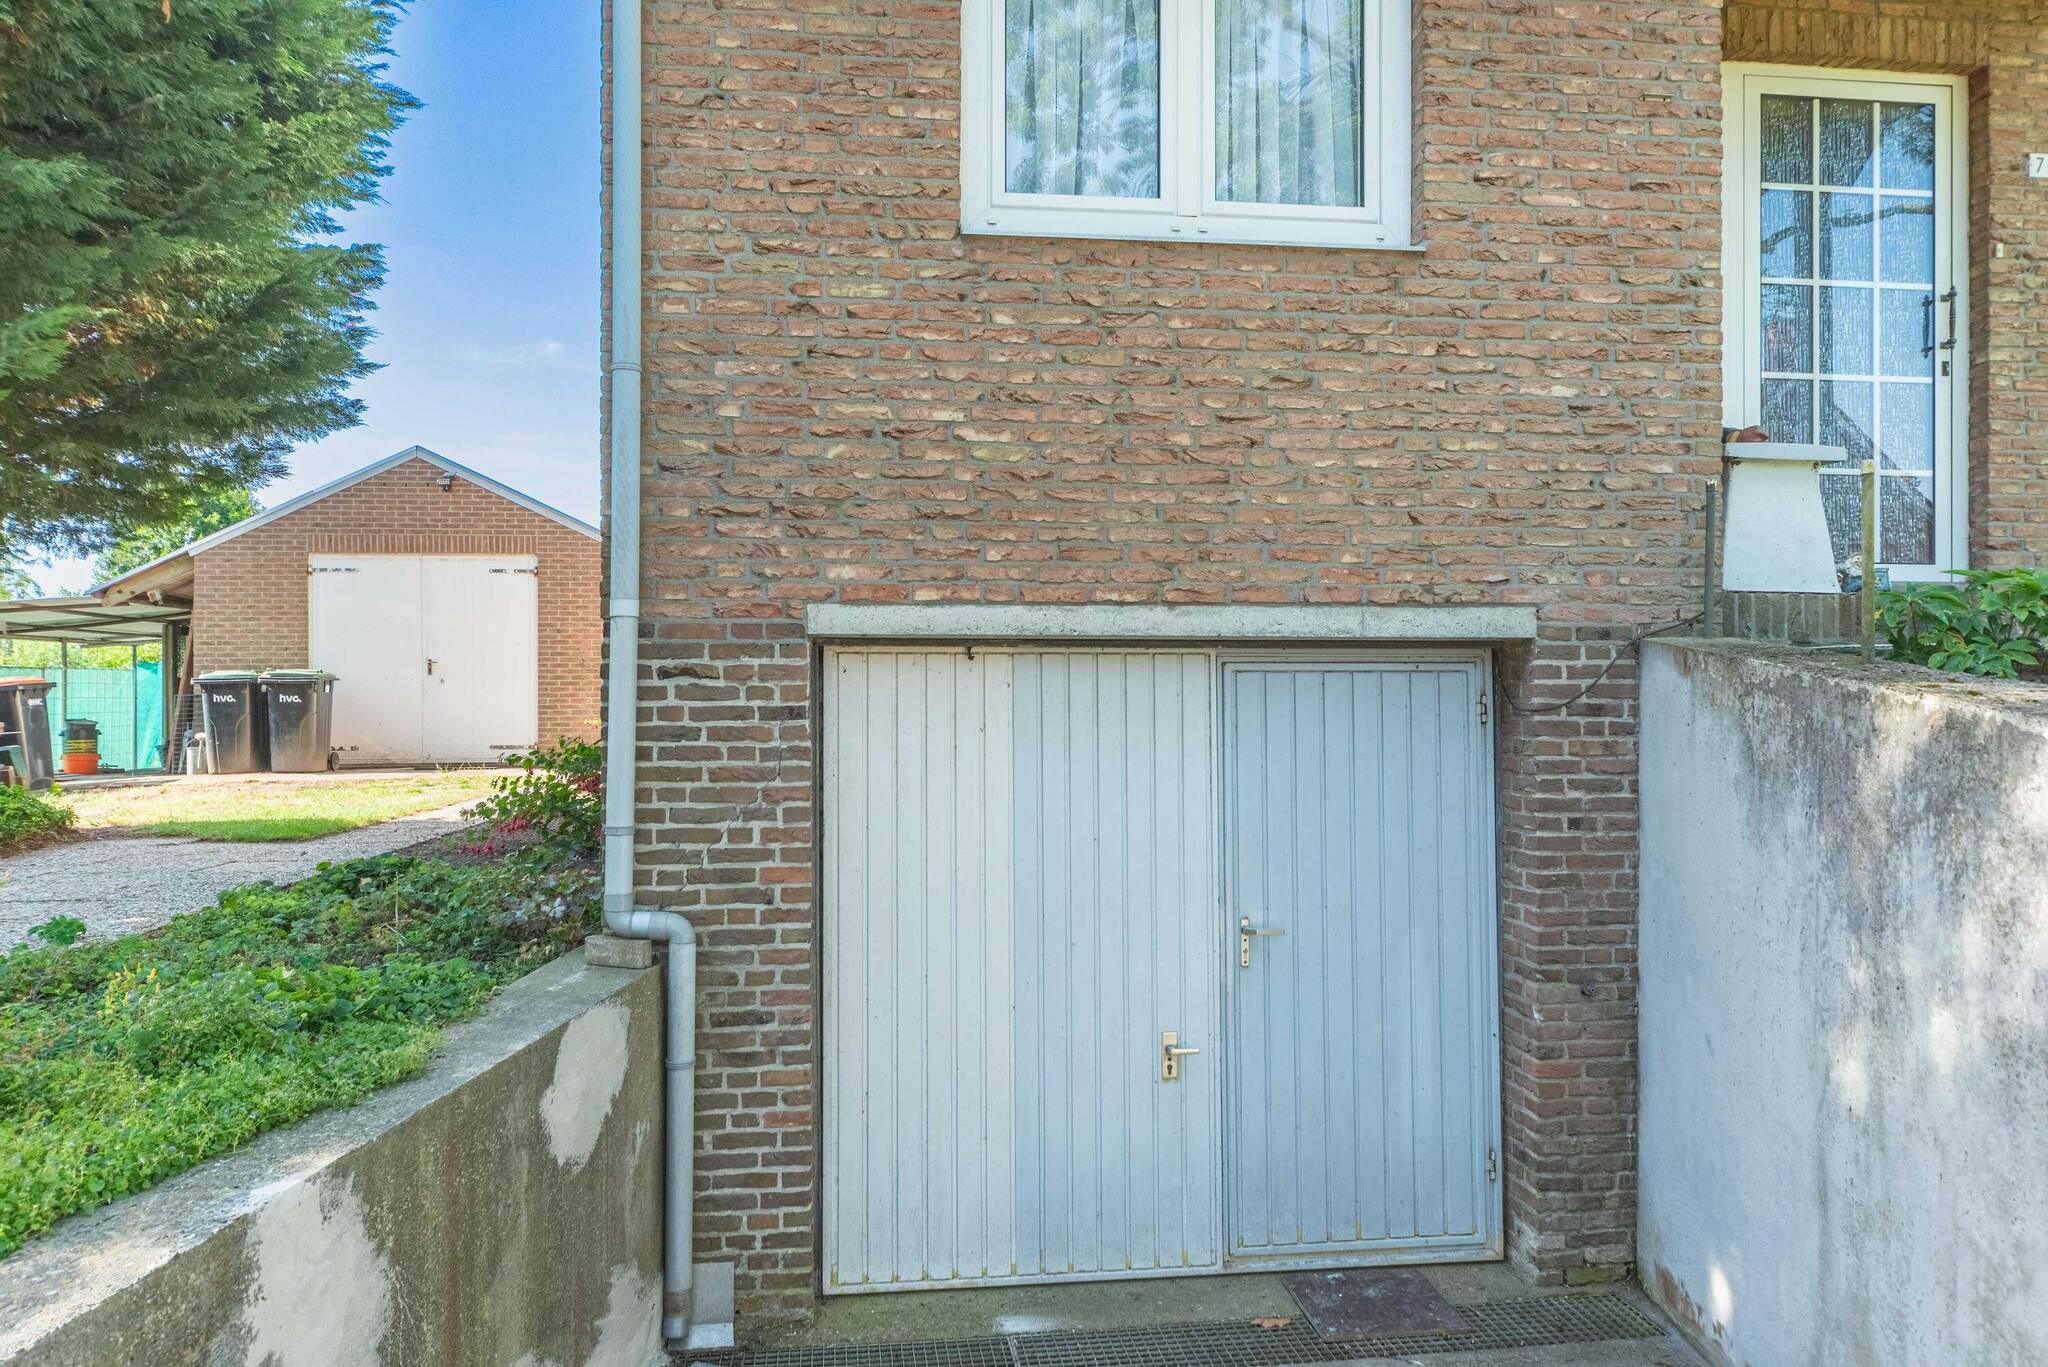
Upon entering at the (lowered) street level, you’ll immediately experience the multifunctionality and unique character of the location. The basement offers a smart separation between parking and independent living.
In-home garage: A very spacious and practical in-home garage, ideal for your car(s), motorcycle, hobbies, or extra storage. Right next to this drive-in garage is the fully equipped, separate living area, which even has its own entrance at the rear. This space features a fully equipped compact kitchen, a multifunctional living room, a bathroom with a shower and toilet, and the first comfortable bedroom. The layout also offers the potential to easily create a second bedroom within this apartment or to incorporate the current bedroom into the living area. Perfectly suited as a home for informal caregiving, for a child or teenager moving back home who needs their own privacy.
First Floor (Main Living Level)
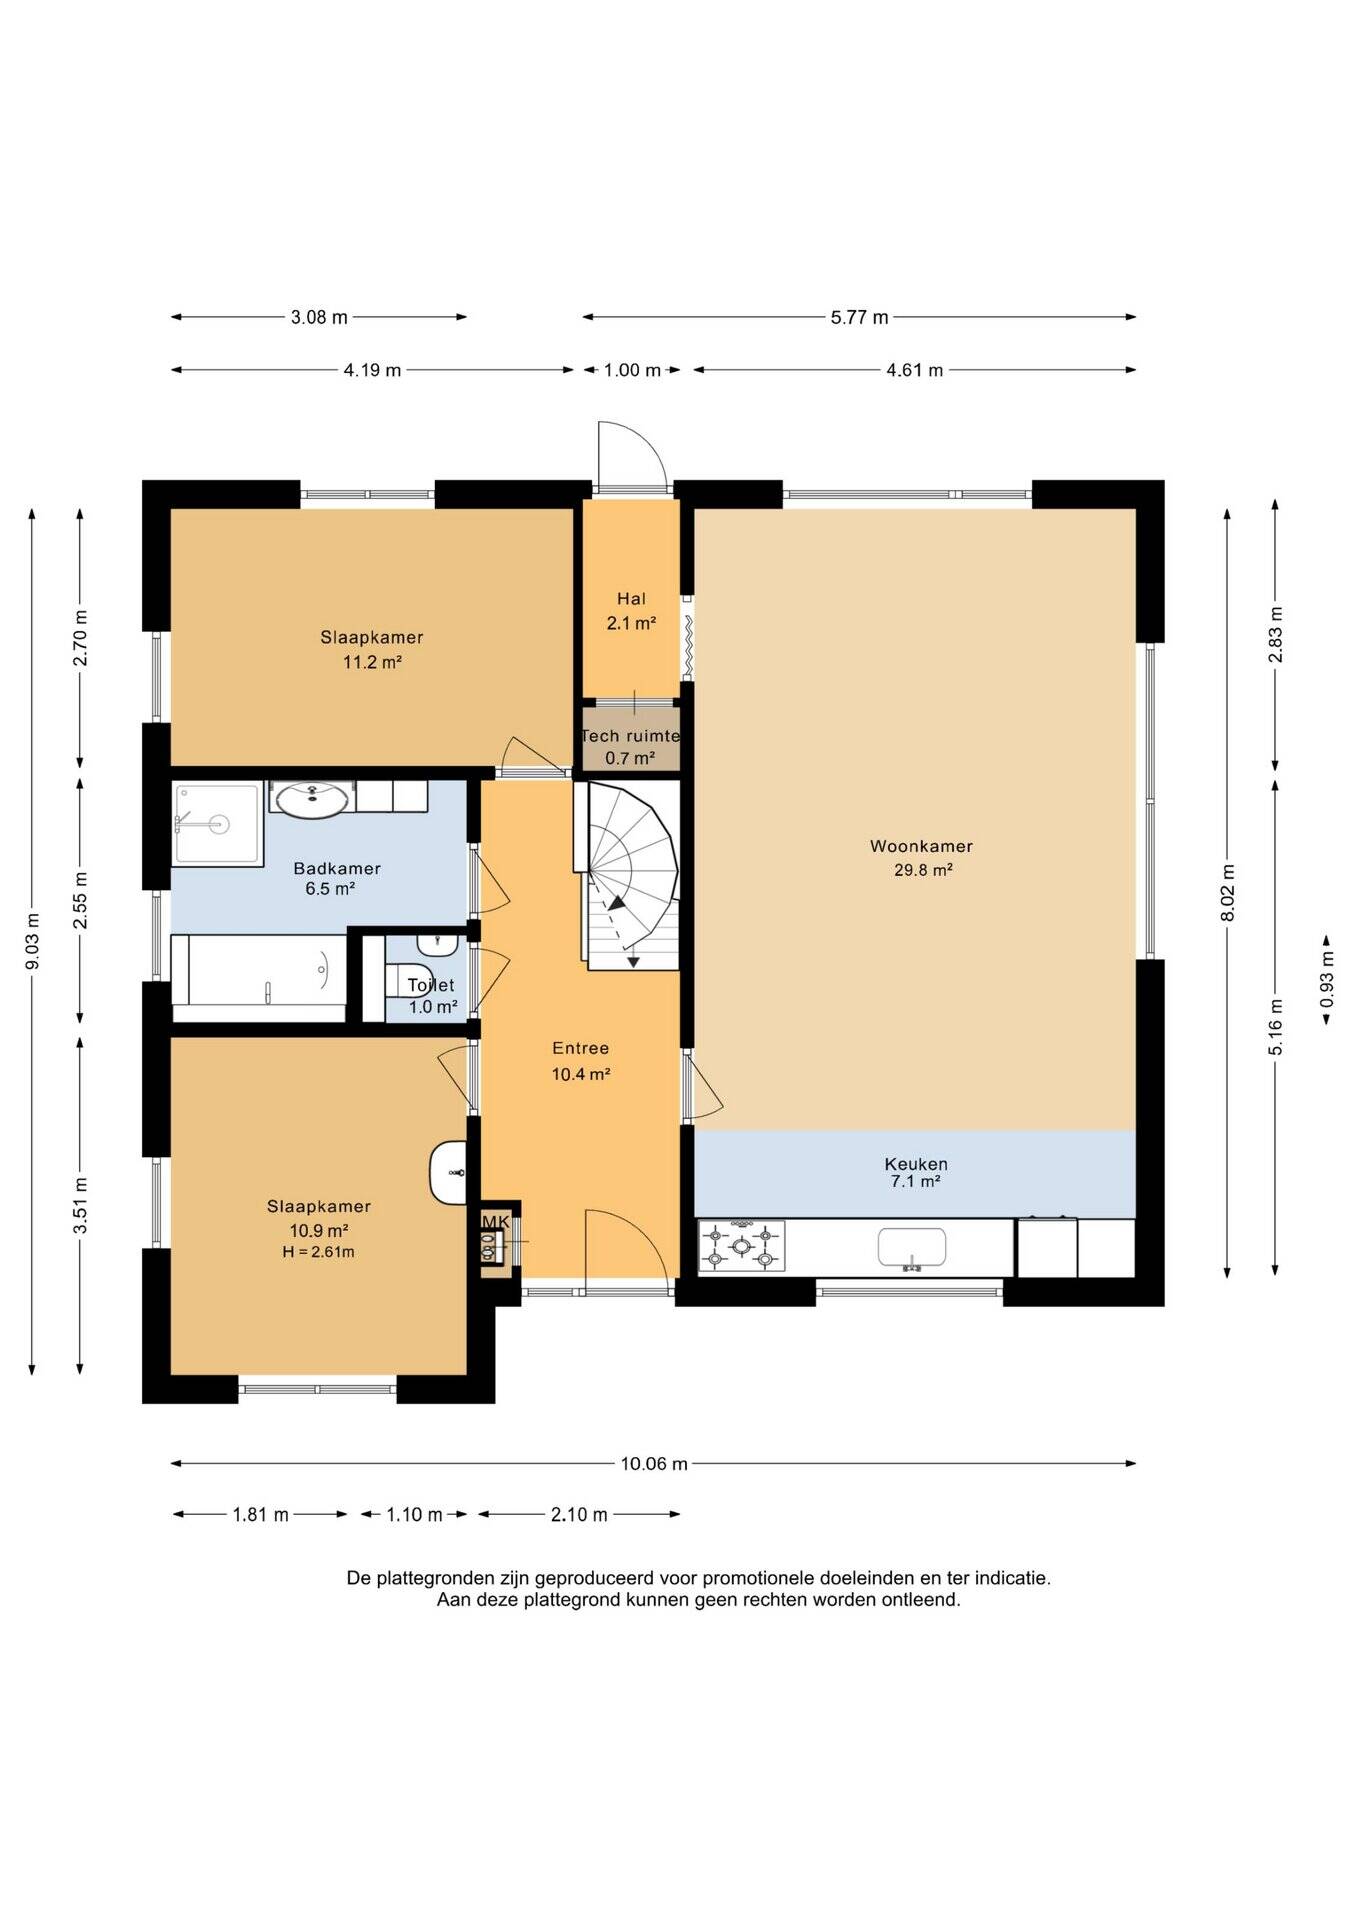
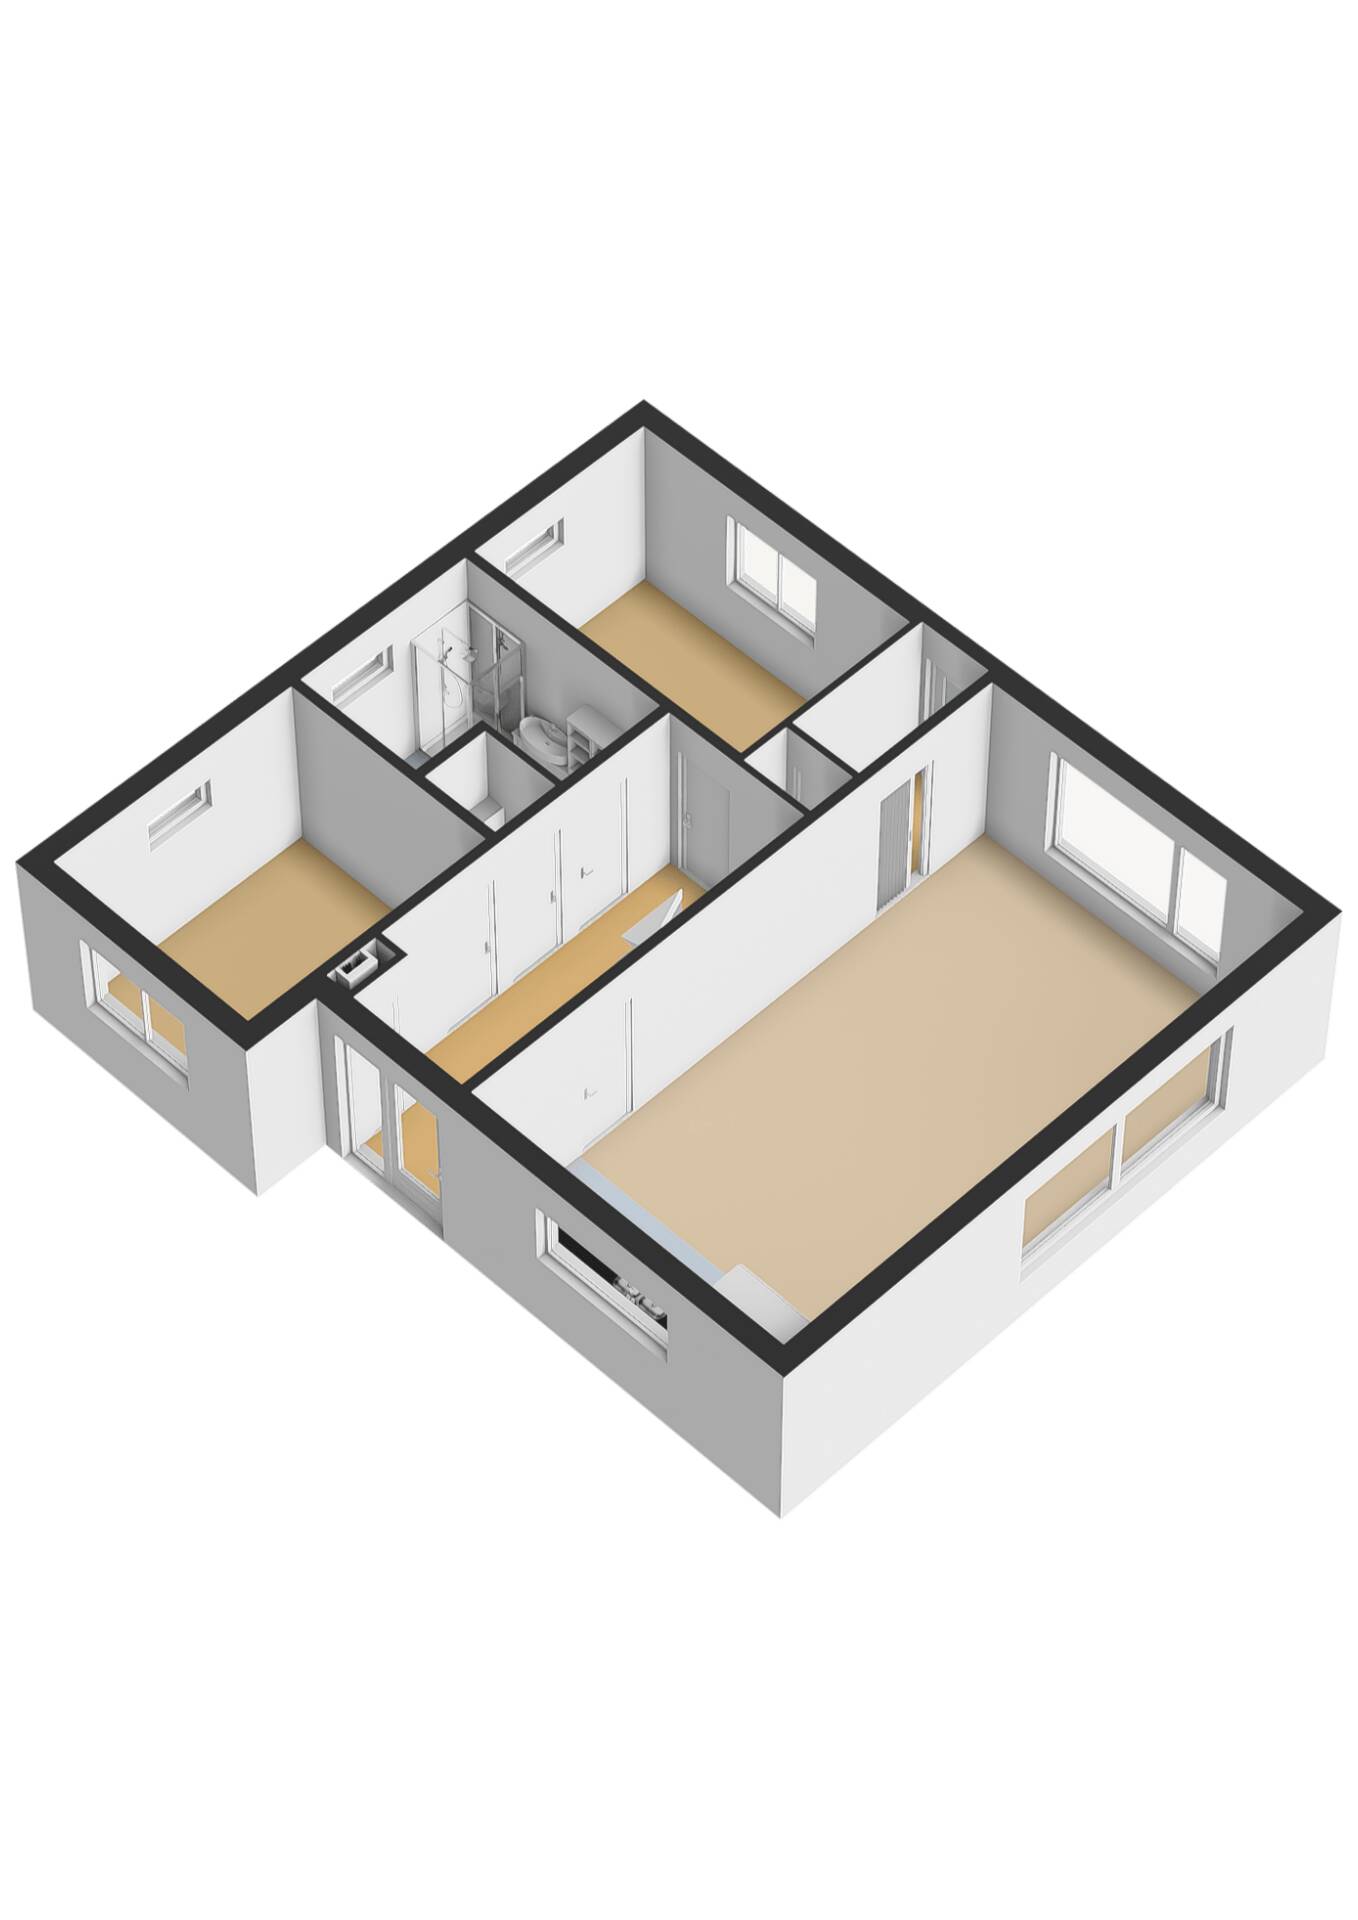
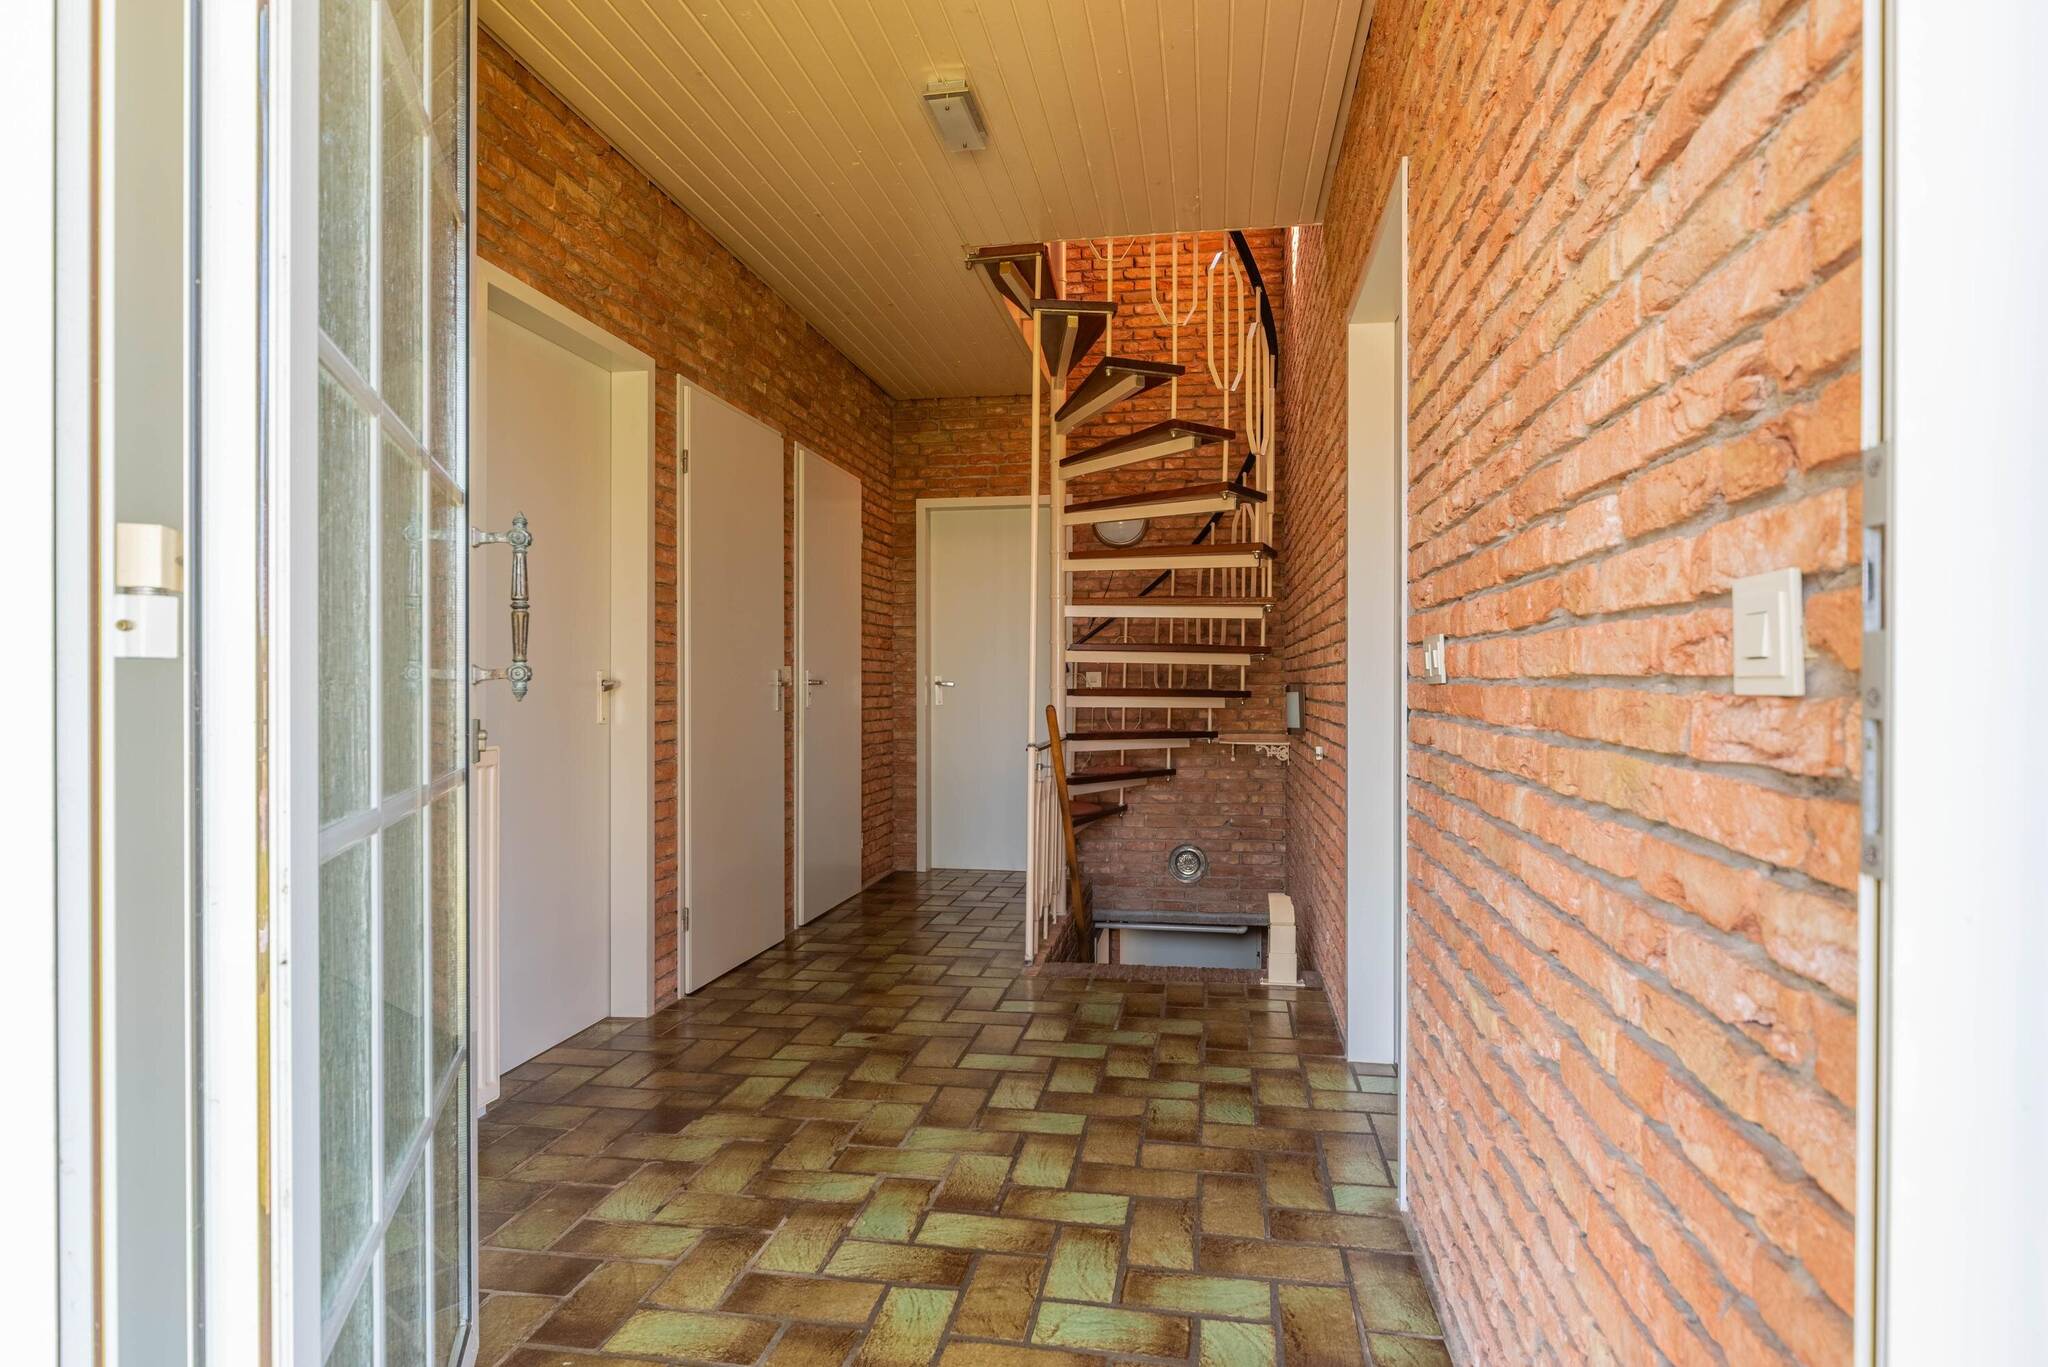
Through the front door or via the convenient stairlift, you reach the central hallway located on the first floor of the main living area, which, thanks to its elevated position, offers a wonderful, unobstructed panoramic view in all directions.
Living Room:
A wonderfully bright and spacious second (double-sided) living room that flows seamlessly into the second spacious, sleek open kitchen in a light color, which is nearly 5 meters wide and equipped with various built-in appliances.
Large windows provide brilliant natural light and a stunning view of the countryside, and roller shutters have been installed to keep the space cool in the summer. The living room, hallway, and bathroom all feature comfortable underfloor heating.
Bedrooms: The second and third bedrooms of the property are located on this floor. These already feature smoothly plastered walls in a cheerful color.
Bathroom and Toilet: The home’s second bathroom and a separate toilet. Both the bathroom and the toilet are directly accessible via the central, spacious hallway and feature wall and floor tiles in a warm color scheme.
Second Floor
A fixed spiral staircase leads to the landing on the top floor, which provides access to the current fourth and fifth bedrooms, both of which are very spacious and feature convenient, generous under-sloped walls for plenty of extra storage space. The spacious layout of this floor makes it ideal for easily creating an additional sixth bedroom. The landing also features a separate built-in closet that conceals the central heating combi-boiler—which was replaced in 2024—and provides additional storage space. In one of the upper bedrooms, behind the knee wall, is the inverter for the nine south-facing solar panels.
Outdoor Space, Second Garage, and Greenhouse
The home is surrounded by a beautiful, green lot where you can enjoy the peace and unobstructed views in complete privacy. Thanks to its elevated position on the mound, the garden gains an extra dimension and a lovely layout.
In addition to the indoor garage, the property features a second, detached garage. This is ideal for car enthusiasts or as a workshop. Adjacent to this garage is a charming and spacious greenhouse—an absolute dream for anyone with a green thumb or who wants their own vegetable garden.
Venhuizen is known as a cozy village with approximately 4,300 residents within the municipality of Drechterland, offering a variety of sports, recreational, and entertainment options. The home is close to the village hall, a drugstore, the library, a doctor’s office, a supermarket, and several restaurants where you can enjoy a delicious meal. There are also several elementary schools, daycare centers, various sports clubs—including tennis, soccer, and handball—several riding stables, and an outdoor swimming pool nearby.
Of course, the village’s location right on the Markermeer also offers opportunities for (kite)surfing or taking a boat out on the water. When it comes to social life and entertainment, this community has plenty to offer—think, for example, of the annual fair, street fairs, harness racing, a cycling race, a charity run, and its own food and summer drinks festival in the summer.
Accessibility: The strategic location relative to the renovated N307 (provincial road) ensures a quick and smooth connection to larger cities such as Hoorn, Enkhuizen, and the A7 highway toward Amsterdam.
Key features at a glance:
- Year built: 1976
- Detached drive-in home with a unique location on a mound
- Living area: approx. 166 m²
- Indoor garage of over 40 m²
- Outdoor storage space: approx. 41 m² (second garage and greenhouse)
- Lot size: 810 m²
- 9 solar panels
- A total of 2 living rooms, 2 kitchens, 2 bathrooms, and currently 5 full-sized bedrooms, with the possibility of creating a 6th or 7th bedroom
- Fully self-contained apartment in the basement next to the garage with its own entrance via the back, accessible through the main living area or the garage
- Equipped with a stairlift, ideal for seniors or people with limited mobility
- Located in a quiet neighborhood with unobstructed views at the rear
In short: a unique property with plenty of space and endless possibilities that you definitely need to see from the inside.
Features
-
Single-family home
-
810 m² plot
-
166 m² living area
-
720 m³ total volume
-
3 floors
-
7 rooms
-
5 bedrooms
-
2 bathrooms
-
1976 year of construction
Energy certificate
-
energy label i
In the neighbourhood
2D
3D
Population
1200
Property type
Marital status
Households with children
Properties
Uninhabited:
%
Ages
Object Description
***COME AND CHECK IT OUT*** On Friday, July 31, 2026, from 7:00 p.m. to 8:00 p.m., and Saturday, August 8, 2026, from 10:00 a.m. to 11:00 a.m., you are welcome to view the property during the “COME AND SEE” event—no obligation and no appointment necessary.
REMAX real estate agent Wesley Boode will be happy to guide you during a viewing.
The property is being sold by sealed-bid auction with a starting bid of €595,000 (purchaser pays closing costs).
The bidding period ends on Friday, August 14, 2026, at 5:00 p.m.
This process gives everyone the opportunity to view the property and submit a bid.
Westerbuurt 7, Venhuizen – Unique and versatile detached home with endless potential.
This unique, detached drive-in home is situated in a truly magnificent location in rural Venhuizen. The property occupies a distinctive, elevated position on a mound, which not only lends it a stately appearance but also creates a unique dynamic in the floor plan. Surrounded by a spacious lot of no less than 810 m², this home stands out for its exceptionally high level of comfort, an abundance of space, and an extremely flexible layout. Featuring, among other things, a fully self-contained in-house apartment, this home currently offers two living rooms, two kitchens, two bathrooms, and no fewer than five full-sized bedrooms. Thanks to the spacious layout, it’s also easy to create six or even seven bedrooms. Whether you’re considering providing care for a family member, creating a separate living space for a teenager, accommodating larger families, or setting up a home office—your living aspirations will become a reality here.
Thanks to the stairlift, the main living area is also fully age-friendly and accessible for people with disabilities. At the rear, you can enjoy an unobstructed and peaceful view of the surrounding landscape every day.
The Layout of the Home
Basement / Ground Floor
Upon entering at the (lowered) street level, you’ll immediately experience the multifunctionality and unique character of the location. The basement offers a smart separation between parking and independent living.
In-home garage: A very spacious and practical in-home garage, ideal for your car(s), motorcycle, hobbies, or extra storage. Right next to this drive-in garage is the fully equipped, separate living area, which even has its own entrance at the rear. This space features a fully equipped compact kitchen, a multifunctional living room, a bathroom with a shower and toilet, and the first comfortable bedroom. The layout also offers the potential to easily create a second bedroom within this apartment or to incorporate the current bedroom into the living area. Perfectly suited as a home for informal caregiving, for a child or teenager moving back home who needs their own privacy.
First Floor (Main Living Level)
Through the front door or via the convenient stairlift, you reach the central hallway located on the first floor of the main living area, which, thanks to its elevated position, offers a wonderful, unobstructed panoramic view in all directions.
Living Room:
A wonderfully bright and spacious second (double-sided) living room that flows seamlessly into the second spacious, sleek open kitchen in a light color, which is nearly 5 meters wide and equipped with various built-in appliances.
Large windows provide brilliant natural light and a stunning view of the countryside, and roller shutters have been installed to keep the space cool in the summer. The living room, hallway, and bathroom all feature comfortable underfloor heating.
Bedrooms: The second and third bedrooms of the property are located on this floor. These already feature smoothly plastered walls in a cheerful color.
Bathroom and Toilet: The home’s second bathroom and a separate toilet. Both the bathroom and the toilet are directly accessible via the central, spacious hallway and feature wall and floor tiles in a warm color scheme.
Second Floor
A fixed spiral staircase leads to the landing on the top floor, which provides access to the current fourth and fifth bedrooms, both of which are very spacious and feature convenient, generous under-sloped walls for plenty of extra storage space. The spacious layout of this floor makes it ideal for easily creating an additional sixth bedroom. The landing also features a separate built-in closet that conceals the central heating combi-boiler—which was replaced in 2024—and provides additional storage space. In one of the upper bedrooms, behind the knee wall, is the inverter for the nine south-facing solar panels.
Outdoor Space, Second Garage, and Greenhouse
The home is surrounded by a beautiful, green lot where you can enjoy the peace and unobstructed views in complete privacy. Thanks to its elevated position on the mound, the garden gains an extra dimension and a lovely layout.
In addition to the indoor garage, the property features a second, detached garage. This is ideal for car enthusiasts or as a workshop. Adjacent to this garage is a charming and spacious greenhouse—an absolute dream for anyone with a green thumb or who wants their own vegetable garden.
Venhuizen is known as a cozy village with approximately 4,300 residents within the municipality of Drechterland, offering a variety of sports, recreational, and entertainment options. The home is close to the village hall, a drugstore, the library, a doctor’s office, a supermarket, and several restaurants where you can enjoy a delicious meal. There are also several elementary schools, daycare centers, various sports clubs—including tennis, soccer, and handball—several riding stables, and an outdoor swimming pool nearby.
Of course, the village’s location right on the Markermeer also offers opportunities for (kite)surfing or taking a boat out on the water. When it comes to social life and entertainment, this community has plenty to offer—think, for example, of the annual fair, street fairs, harness racing, a cycling race, a charity run, and its own food and summer drinks festival in the summer.
Accessibility: The strategic location relative to the renovated N307 (provincial road) ensures a quick and smooth connection to larger cities such as Hoorn, Enkhuizen, and the A7 highway toward Amsterdam.
Key features at a glance:
- Year built: 1976
- Detached drive-in home with a unique location on a mound
- Living area: approx. 166 m²
- Indoor garage of over 40 m²
- Outdoor storage space: approx. 41 m² (second garage and greenhouse)
- Lot size: 810 m²
- 9 solar panels
- A total of 2 living rooms, 2 kitchens, 2 bathrooms, and currently 5 full-sized bedrooms, with the possibility of creating a 6th or 7th bedroom
- Fully self-contained apartment in the basement next to the garage with its own entrance via the back, accessible through the main living area or the garage
- Equipped with a stairlift, ideal for seniors or people with limited mobility
- Located in a quiet neighborhood with unobstructed views at the rear
In short: a unique property with plenty of space and endless possibilities that you definitely need to see from the inside.
Contact REMAX Connect
About Westerbuurt 7
