104 Francisco Pizarro Street, 1363 KK ALMERE
Show all photos
ID
realworks-10435477
Francisco Pizarrostraat 104
ALMERE
*** COME AND TAKE A LOOK *** On Saturday, October 10, 2026, from 4:00 p.m. to 5:00 p.m., you’re welcome to come view this unique apartment with its spacious garden—no obligation.
You can drop by without an appointment and experience at your leisure just how bright, practical, and comfortable this home is.
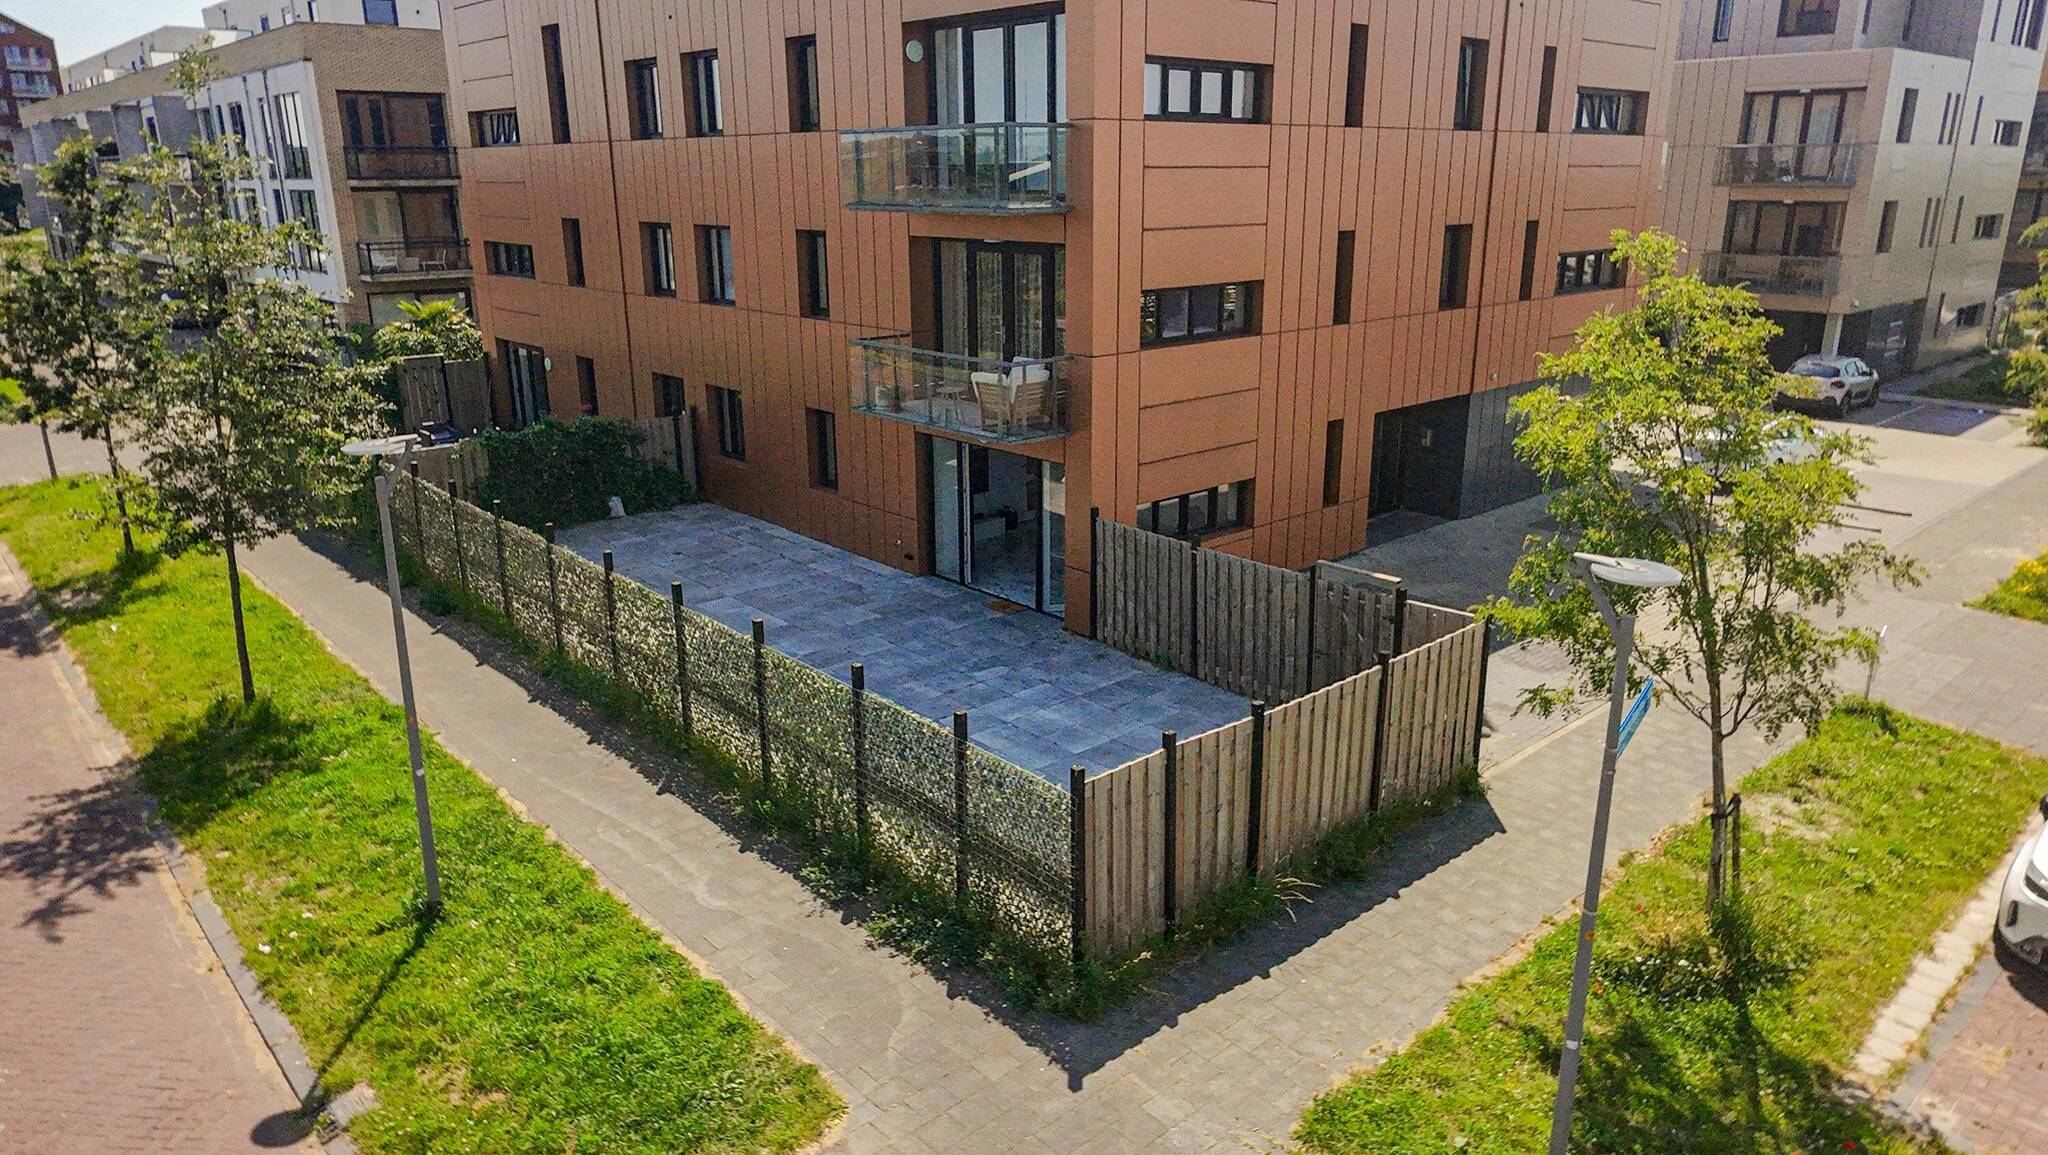
This luxurious three-bedroom ground-floor apartment (2023) features a spacious garden of approximately 85 m².
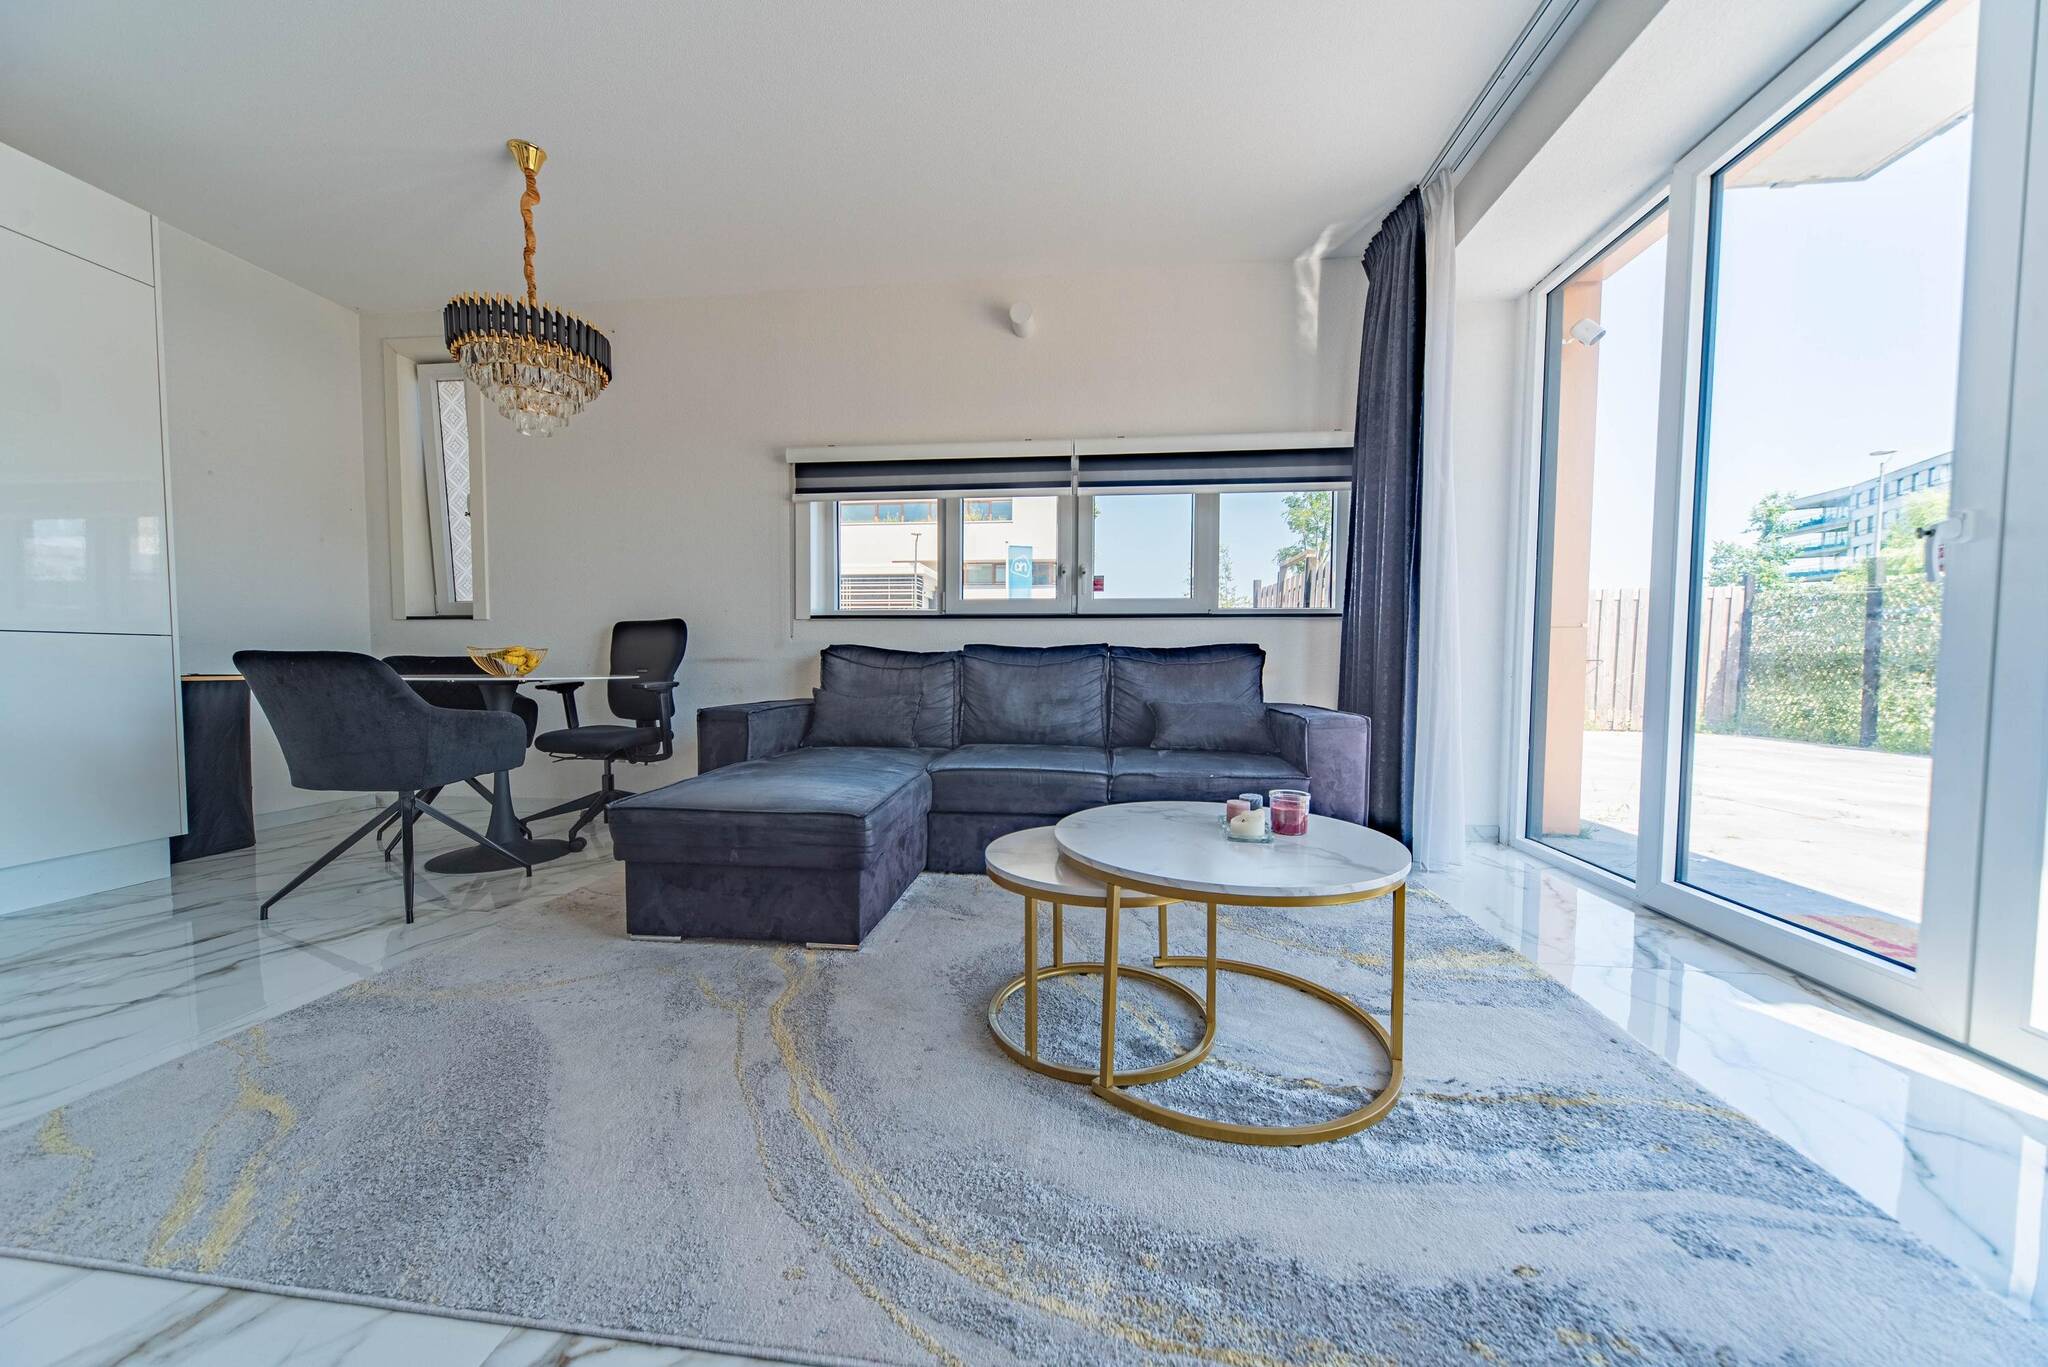
The home immediately feels luxurious upon entering, thanks to white marble tile flooring, a sleek, modern, high-gloss open kitchen, and French doors leading to the spacious garden. With a private parking space right next to the garden with a back entrance, a professionally managed homeowners’ association, and an Albert Heijn just 200 meters away, you’ll enjoy carefree living in a prime location near Amsterdam.
Are you looking for a nearly new apartment where you can move in right away, without having to worry about stairs or thresholds? This magnificent, nearly new three-bedroom apartment, completed in 2023, offers you all the comforts of modern new construction. Located on the ground floor, the apartment is entirely on one level, making it ideal for seniors and people with limited mobility. The home features a rare, spacious, and beautifully landscaped garden measuring no less than 85 m². Thanks to the high-quality materials, the pleasant underfloor heating, and the excellent accessibility, you’ll enjoy the ultimate in safe and carefree living here.
The layout:
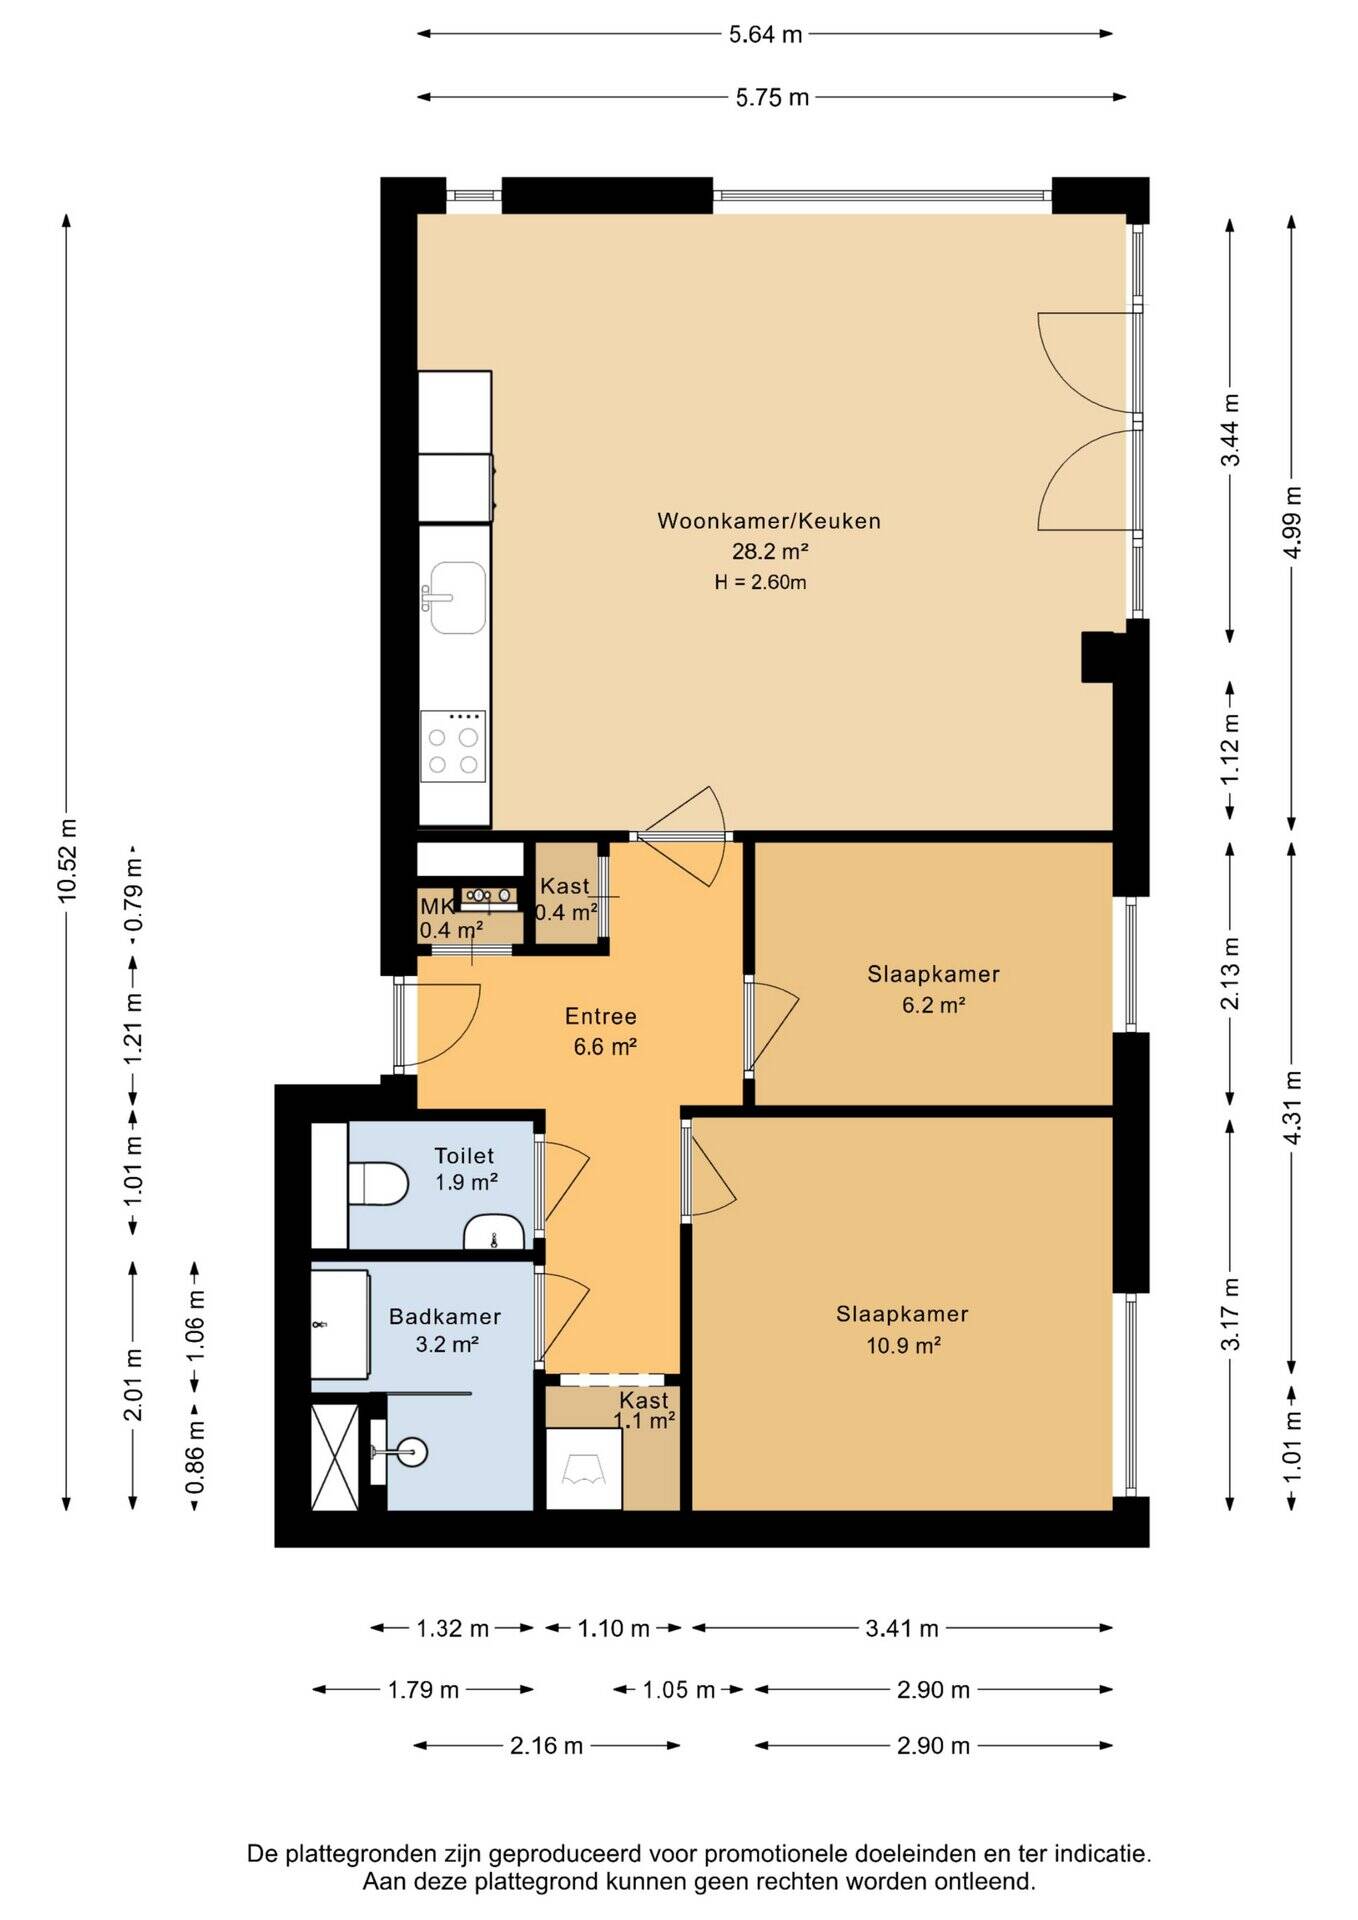
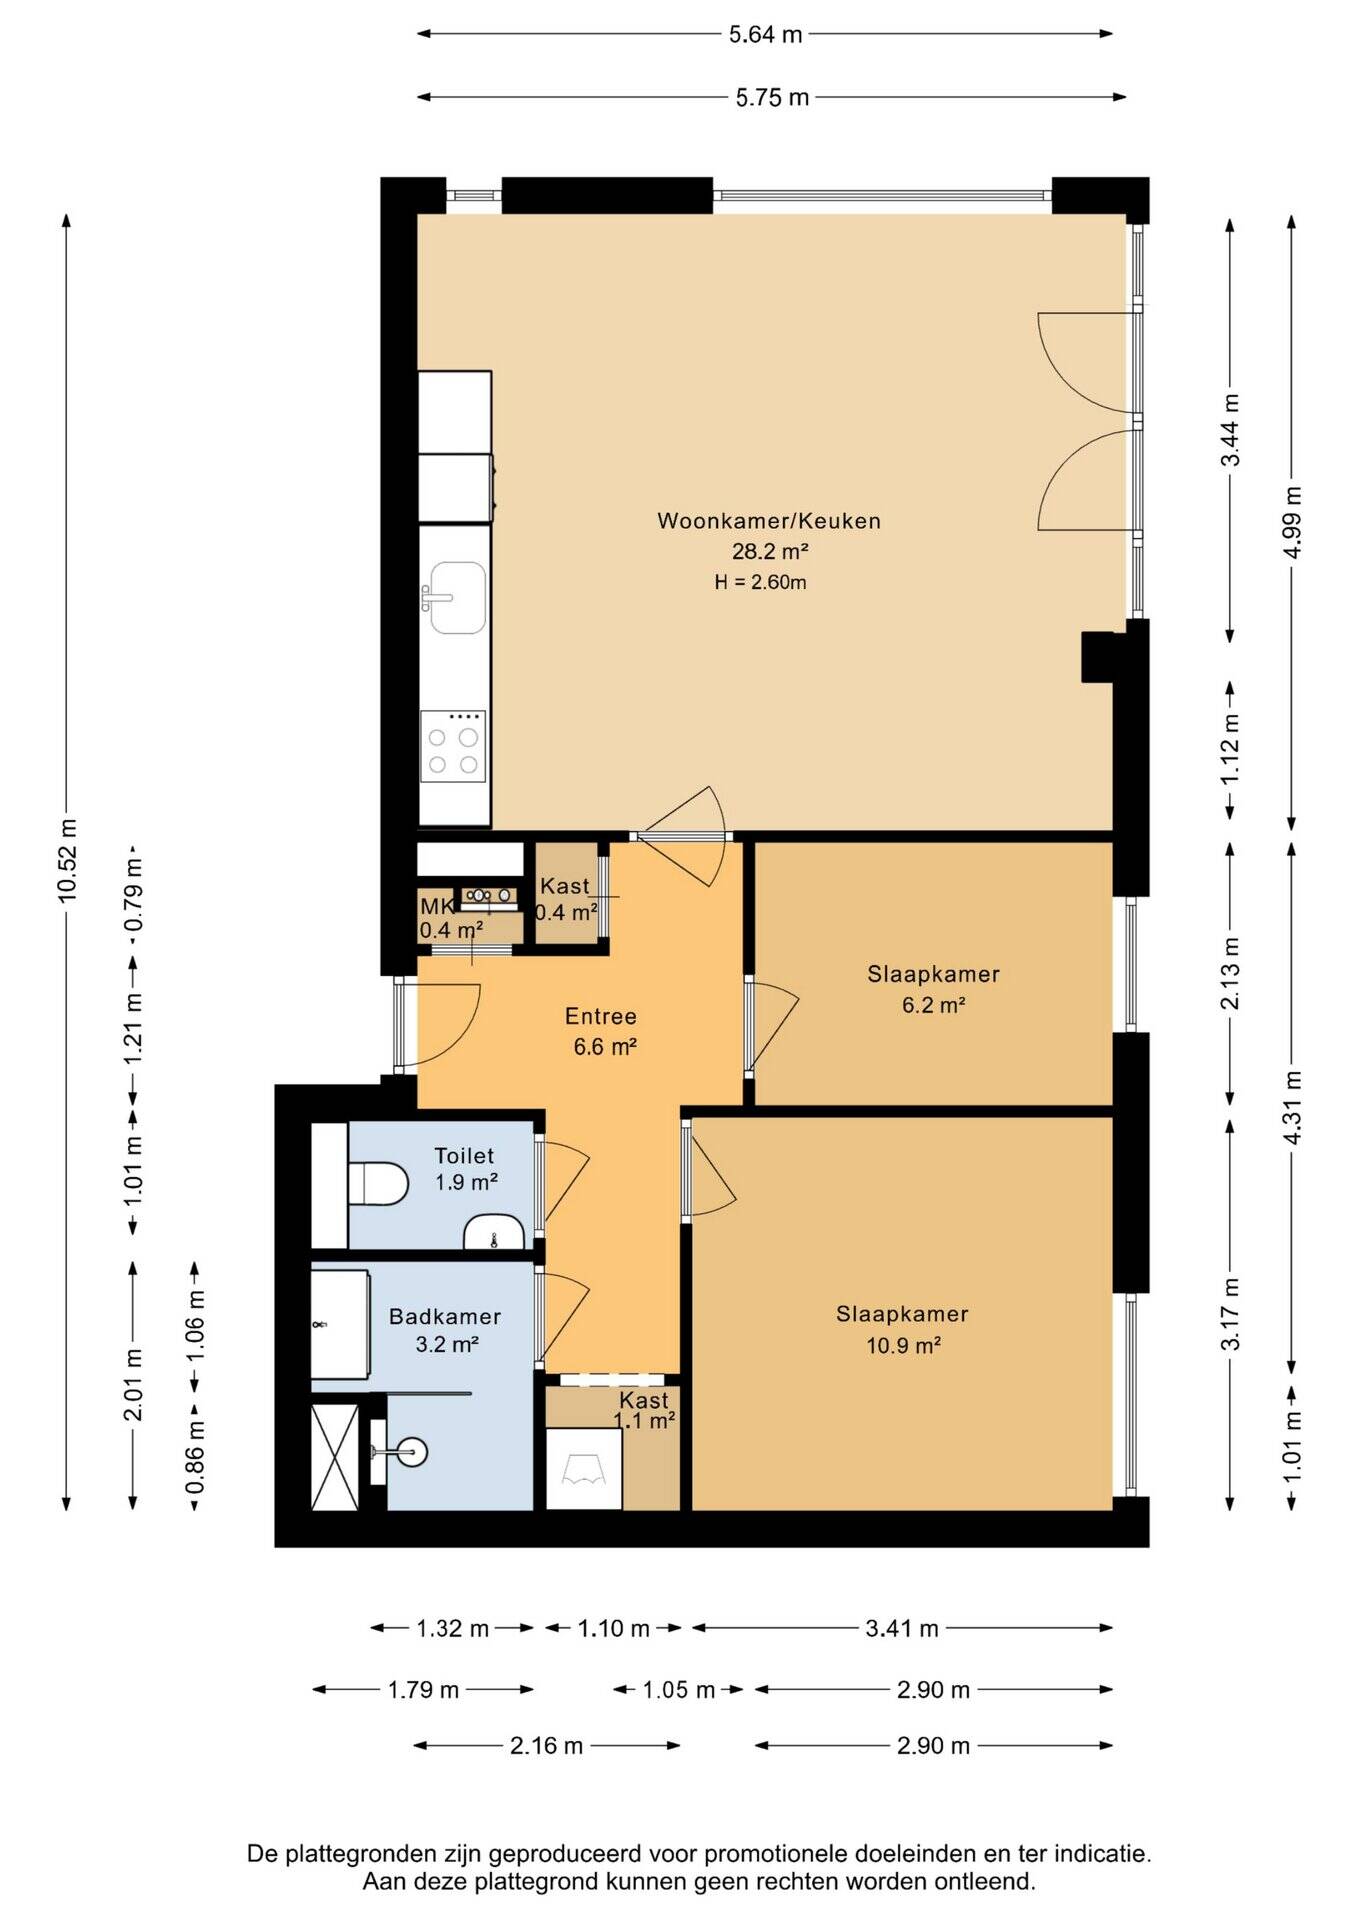
Upon entering through the spacious foyer, you have immediate access to the various rooms. The entire home is barrier-free and finished with a stunning, large-format white marble tile floor. This floor is not only an aesthetic highlight but is also extremely low-maintenance and ideal for pet owners.
Comfort is key: comfortable underfloor heating runs throughout the apartment, connected to the sustainable district heating network. Thanks to its excellent insulation, the home boasts a favorable Energy Efficiency Class A rating.
From the bright living room, you can step right out into your spacious private backyard through the beautiful French doors. This allows for a wonderful influx of natural light and brings the outdoors into the home in the best possible way. The spacious living room opens directly onto the luxurious, high-gloss white kitchen. This designer kitchen is tailored for the cooking enthusiast and is equipped with high-quality built-in appliances, including: an induction cooktop, a modern range hood, an integrated dishwasher, a separate refrigerator, and even an original Quooker faucet for instant boiling water.
The apartment features two comfortable bedrooms of different sizes, both of which easily accommodate a (double) bed and/or a wardrobe. The rooms are ideally suited as a master bedroom and a fully functional home office, hobby room, guest room, or second bedroom.
The bathroom, featuring a shower and a wall-mounted vanity, and the separate toilet with a wall-mounted toilet, blend seamlessly with the modern style of the rest of the home and are easily accessible thanks to the single-level layout.
One of the truly unique features of this home is the exceptionally large backyard of approximately 85 m². Here, you can enjoy the outdoors in complete peace and quiet. Directly adjacent to your own backyard is your private parking space, so you never have to walk far with your groceries and your car is always within easy reach. The apartment also features a practical, internal storage room of nearly 6 m² for extra storage and bicycles.
As the owner of this apartment, you automatically become a member of the Homeowners’ Association (VvE). The monthly HOA fees amount to €142. This provides you with a high degree of security and convenience: it ensures that all building insurance and the complete exterior maintenance of the home and the complex are perfectly taken care of.
To ensure continuity and quality, the VvE is fully managed by a professional, external property manager. This way, you enjoy the benefits of owning your own home and garden without the burden of large-scale maintenance.
The home is located in a young and dynamic residential neighborhood in the popular Columbuskwartier in Almere Poort, with every conceivable amenity within easy reach, such as an elementary school, childcare, and a modern, nearby health center (including a family doctor’s office and a pharmacy).
For your daily groceries, you can walk in just a few minutes to the nearby Albert Heijn supermarket and the Gall & Gall liquor store, both located just 200 meters away.
A bus stop is within walking distance. Additionally, the Almere Poort train station (with fast connections to Amsterdam) is a short distance away. Via the nearby highways (A6/A1), you can reach downtown Amsterdam by car in no time.
The property is within biking distance of the IJmeer and the beach, where you can enjoy the fresh air, go for a walk, exercise, or relax. Of course, a large sports complex is a must in such a dynamic neighborhood as this, and it is, of course, easily accessible.
The apartment is being sold by auction with a starting bid of €389,000.
Pictures tell more than words. We therefore invite you to view our photo, video, and 360°-degree presentation on our website. You’ll find a video introduction, a video tour around and through the property, and no fewer than 50 photos of the property.
Details:
Living area: 62 m²
Internal storage room/unit: 5.87 m²
Year built: 2023
Energy efficiency rating: A
Entirely on one level and barrier-free (ideal for seniors and people with disabilities)
Located on the ground floor with French doors opening onto the garden
Spacious and neatly landscaped garden of approx. 85 m²
Private parking space directly adjacent to the garden
Luxurious white high-gloss kitchen with Quooker and full set of built-in appliances
Stylish large-format white marble tile flooring with underfloor heating (via district heating)
Prime location 200 meters from the Albert Heijn supermarket and close to the beach, the NS train station, and major roads leading to Amsterdam
Homeowners’ association (VvE) fees: €142 per month (including building insurance and maintenance)
VvE management: Fully outsourced to a professional external manager
Features
-
Ground Floor
-
62 m² living area
-
202 m³ total volume
-
1 floor
-
3 rooms
-
2 bedrooms
-
1 bathroom
-
2023 year of construction
Energy certificate
-
energy label i
In the neighbourhood
2D
3D
Population
1370
Average value
€452k
Property type
Marital status
Households with children
Properties
Uninhabited:
%
Ages
Object Description
*** COME AND TAKE A LOOK *** On Saturday, October 10, 2026, from 4:00 p.m. to 5:00 p.m., you’re welcome to come view this unique apartment with its spacious garden—no obligation.
You can drop by without an appointment and experience at your leisure just how bright, practical, and comfortable this home is.
This luxurious three-bedroom ground-floor apartment (2023) features a spacious garden of approximately 85 m².
The home immediately feels luxurious upon entering, thanks to white marble tile flooring, a sleek, modern, high-gloss open kitchen, and French doors leading to the spacious garden. With a private parking space right next to the garden with a back entrance, a professionally managed homeowners’ association, and an Albert Heijn just 200 meters away, you’ll enjoy carefree living in a prime location near Amsterdam.
Are you looking for a nearly new apartment where you can move in right away, without having to worry about stairs or thresholds? This magnificent, nearly new three-bedroom apartment, completed in 2023, offers you all the comforts of modern new construction. Located on the ground floor, the apartment is entirely on one level, making it ideal for seniors and people with limited mobility. The home features a rare, spacious, and beautifully landscaped garden measuring no less than 85 m². Thanks to the high-quality materials, the pleasant underfloor heating, and the excellent accessibility, you’ll enjoy the ultimate in safe and carefree living here.
The layout:
Upon entering through the spacious foyer, you have immediate access to the various rooms. The entire home is barrier-free and finished with a stunning, large-format white marble tile floor. This floor is not only an aesthetic highlight but is also extremely low-maintenance and ideal for pet owners.
Comfort is key: comfortable underfloor heating runs throughout the apartment, connected to the sustainable district heating network. Thanks to its excellent insulation, the home boasts a favorable Energy Efficiency Class A rating.
From the bright living room, you can step right out into your spacious private backyard through the beautiful French doors. This allows for a wonderful influx of natural light and brings the outdoors into the home in the best possible way. The spacious living room opens directly onto the luxurious, high-gloss white kitchen. This designer kitchen is tailored for the cooking enthusiast and is equipped with high-quality built-in appliances, including: an induction cooktop, a modern range hood, an integrated dishwasher, a separate refrigerator, and even an original Quooker faucet for instant boiling water.
The apartment features two comfortable bedrooms of different sizes, both of which easily accommodate a (double) bed and/or a wardrobe. The rooms are ideally suited as a master bedroom and a fully functional home office, hobby room, guest room, or second bedroom.
The bathroom, featuring a shower and a wall-mounted vanity, and the separate toilet with a wall-mounted toilet, blend seamlessly with the modern style of the rest of the home and are easily accessible thanks to the single-level layout.
One of the truly unique features of this home is the exceptionally large backyard of approximately 85 m². Here, you can enjoy the outdoors in complete peace and quiet. Directly adjacent to your own backyard is your private parking space, so you never have to walk far with your groceries and your car is always within easy reach. The apartment also features a practical, internal storage room of nearly 6 m² for extra storage and bicycles.
As the owner of this apartment, you automatically become a member of the Homeowners’ Association (VvE). The monthly HOA fees amount to €142. This provides you with a high degree of security and convenience: it ensures that all building insurance and the complete exterior maintenance of the home and the complex are perfectly taken care of.
To ensure continuity and quality, the VvE is fully managed by a professional, external property manager. This way, you enjoy the benefits of owning your own home and garden without the burden of large-scale maintenance.
The home is located in a young and dynamic residential neighborhood in the popular Columbuskwartier in Almere Poort, with every conceivable amenity within easy reach, such as an elementary school, childcare, and a modern, nearby health center (including a family doctor’s office and a pharmacy).
For your daily groceries, you can walk in just a few minutes to the nearby Albert Heijn supermarket and the Gall & Gall liquor store, both located just 200 meters away.
A bus stop is within walking distance. Additionally, the Almere Poort train station (with fast connections to Amsterdam) is a short distance away. Via the nearby highways (A6/A1), you can reach downtown Amsterdam by car in no time.
The property is within biking distance of the IJmeer and the beach, where you can enjoy the fresh air, go for a walk, exercise, or relax. Of course, a large sports complex is a must in such a dynamic neighborhood as this, and it is, of course, easily accessible.
The apartment is being sold by auction with a starting bid of €389,000.
Pictures tell more than words. We therefore invite you to view our photo, video, and 360°-degree presentation on our website. You’ll find a video introduction, a video tour around and through the property, and no fewer than 50 photos of the property.
Details:
Living area: 62 m²
Internal storage room/unit: 5.87 m²
Year built: 2023
Energy efficiency rating: A
Entirely on one level and barrier-free (ideal for seniors and people with disabilities)
Located on the ground floor with French doors opening onto the garden
Spacious and neatly landscaped garden of approx. 85 m²
Private parking space directly adjacent to the garden
Luxurious white high-gloss kitchen with Quooker and full set of built-in appliances
Stylish large-format white marble tile flooring with underfloor heating (via district heating)
Prime location 200 meters from the Albert Heijn supermarket and close to the beach, the NS train station, and major roads leading to Amsterdam
Homeowners’ association (VvE) fees: €142 per month (including building insurance and maintenance)
VvE management: Fully outsourced to a professional external manager
Contact REMAX Connect
About Francisco Pizarrostraat 104
