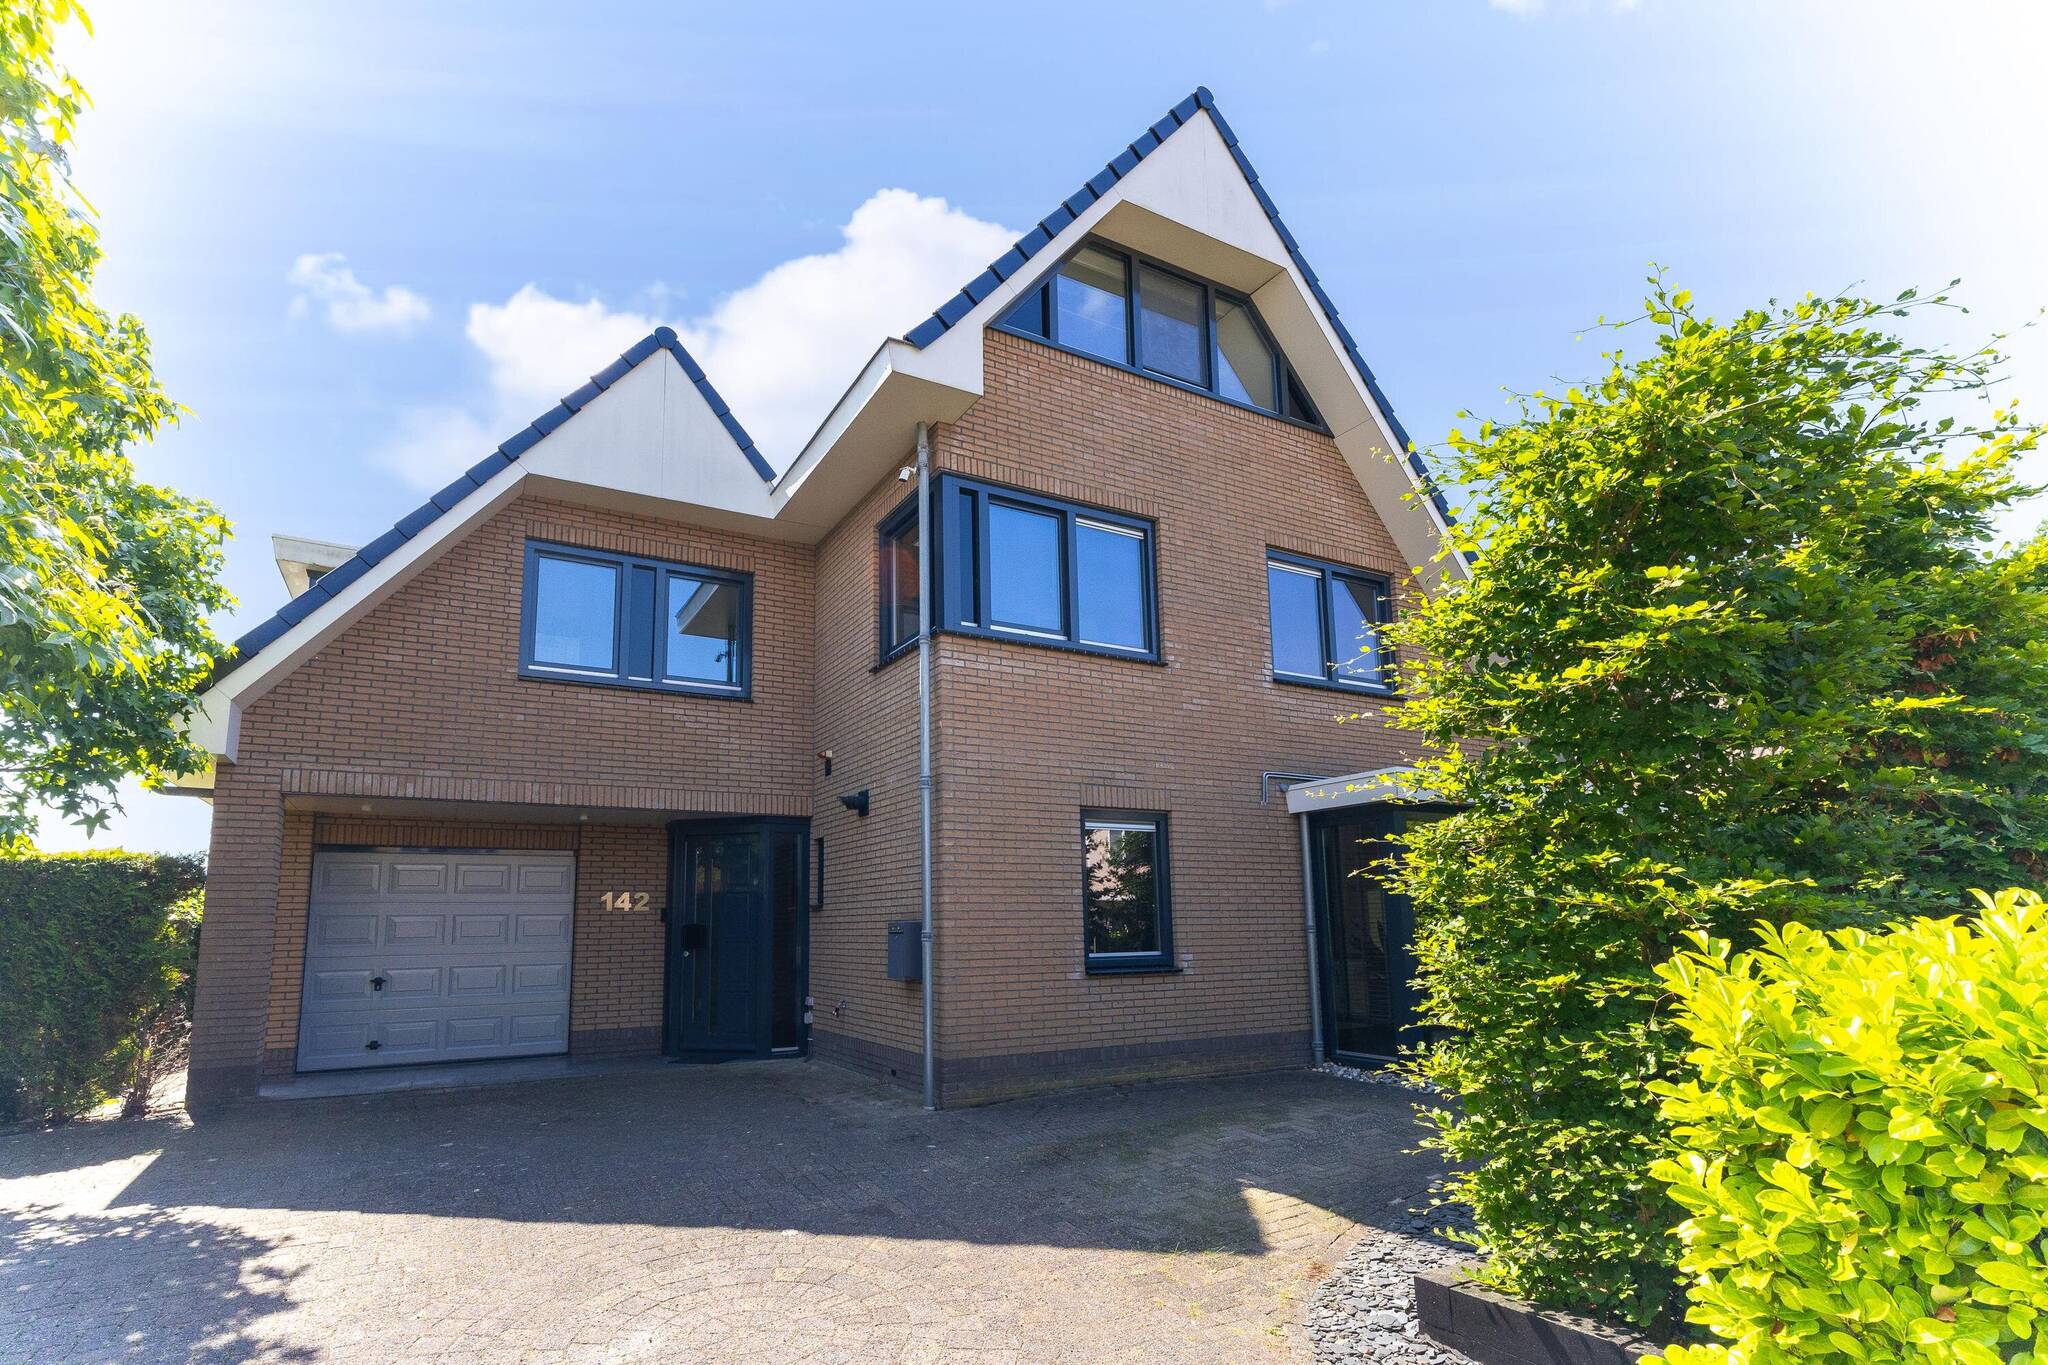

Bertus Aafjeshof 142, 1628 VT HOORN
Show all photos

ID
realworks-10259952
Bertus Aafjeshof 142
HOORN
Please note! This is an asking price of €945,000 (costs payable by buyer).
Enjoy wonderful living in a very spacious and sunny villa with unique architecture
Some homes are difficult to categorize into a standard category. Bertus
Aafjeshof 142 is one such home. Originally built in 1996, it was architecturally renovated, expanded, and modernized in 2006 to become the spacious detached villa that stands here today. The result is an exceptionally spacious family home featuring no fewer than three full stories, a spacious garage, a large basement, six bedrooms, two bathrooms, a veranda, a sunny backyard with multiple seating areas, 3 balconies, a modern front yard, on-site parking, a detached location, and high-quality finishes.
This villa offers a rare combination of space, light, comfort, sustainability, and privacy. Thanks to its unobstructed location on the lot, the garden surrounding the property on all sides, and the many large windows, you can enjoy beautiful natural light and optimal sunlight throughout the day, along with lovely views of the greenery in the garden and park.
Located in a popular residential neighborhood in Hoorn, near a green park, playgrounds, schools, a supermarket, sports facilities, and major roads, this home is the ideal base for families seeking space without compromising on comfort and accessibility. Originally built in 1996, the home was completely renovated under architectural supervision in 2006. Among other things, the floor plan, all facades and windows, insulation, utilities, the (prefab) basement, and various structural components were fully updated. Throughout the renovation, high-quality building materials were used, such as HR++ double-pane safety glass, extra-sturdy hardwood window frames, maintenance-free Trespa soffits, and black ceramic roof tiles.
The result is a home that, in terms of appearance, comfort, and ease of use, is considerably more modern than its original year of construction would suggest.
The Entrance
You reach the home’s entrance through the modern front yard. The low-maintenance green front yard features atmospheric lighting and a comprehensive irrigation system, ensuring it looks well-kept year-round. The driveway provides ample space to comfortably park several cars on the property. You enter into the spacious foyer. From here, you can access the garage, the utility room, the half-bath, and the living room.
Living Room and Open-Concept Space: Light, Space, and Ambience
The heart of the home is the impressive open-concept living space.
What immediately catches the eye are the distinctive curved glass panels that beautifully connect the interior and exterior. These architectural elements not only create a unique look but also allow for a wonderful influx of natural light throughout the day.
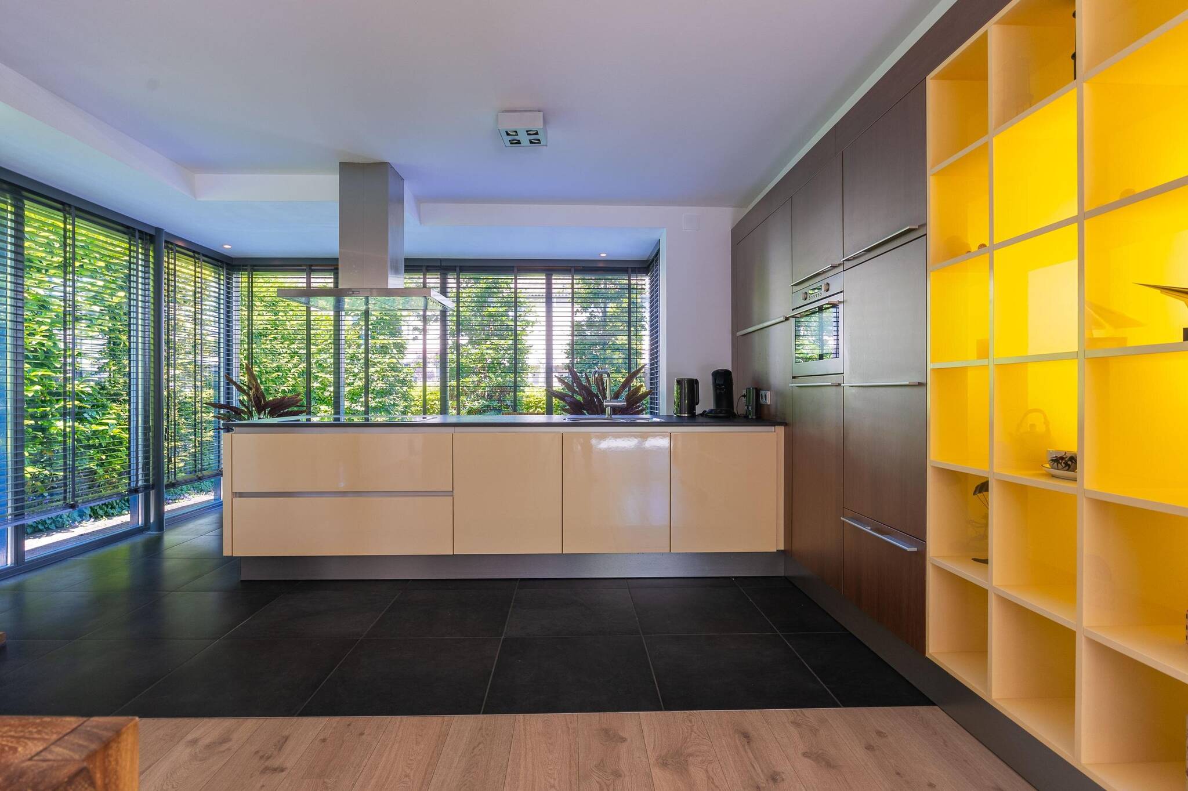
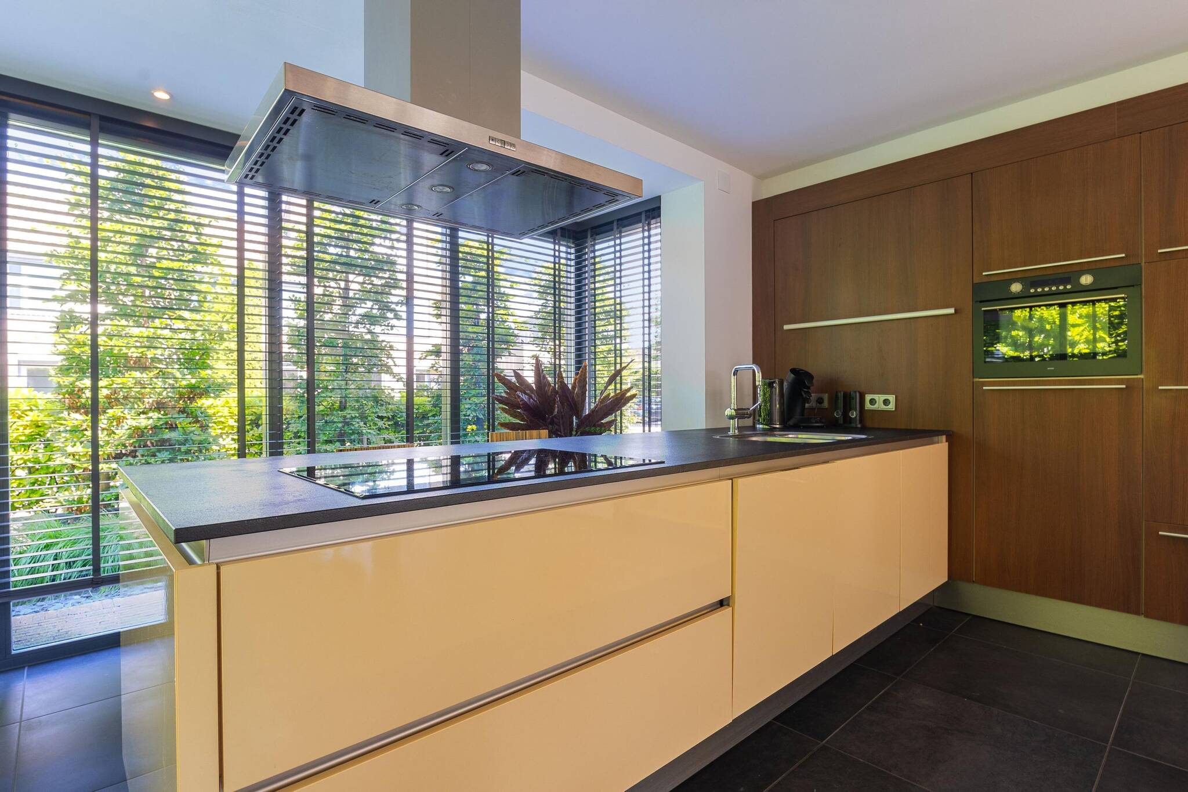
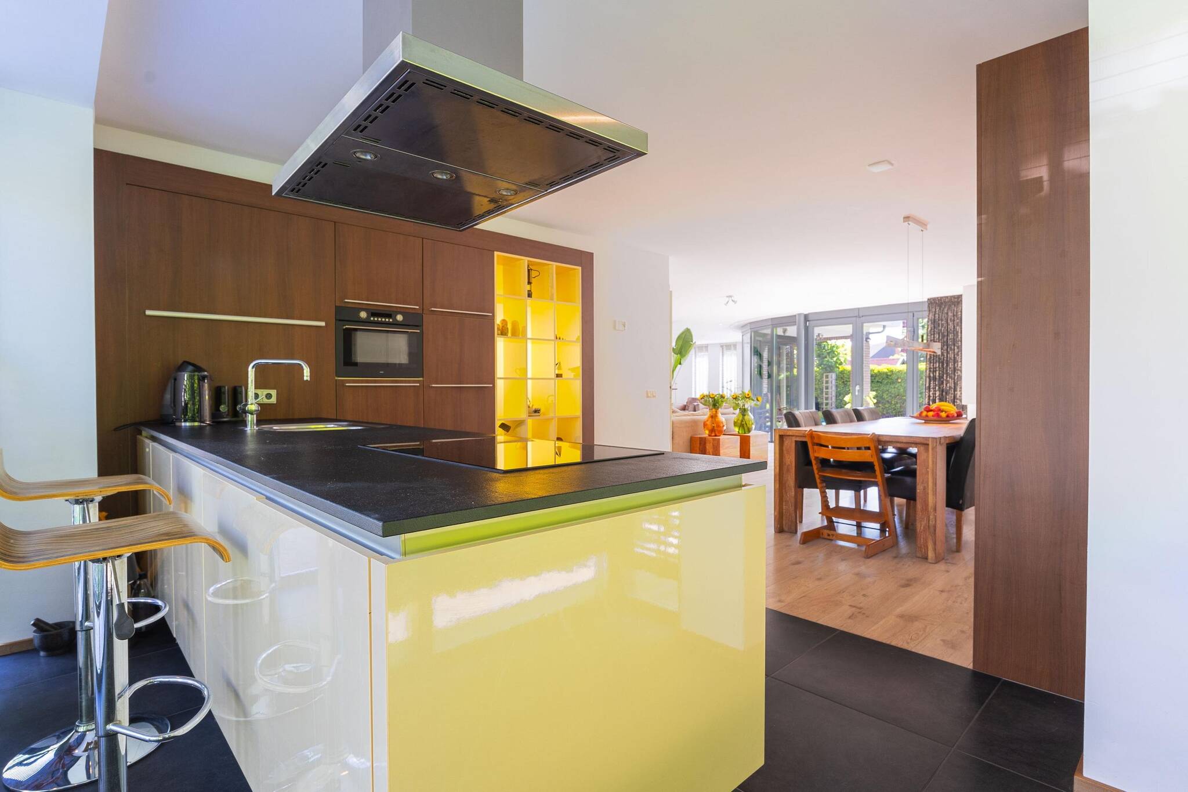
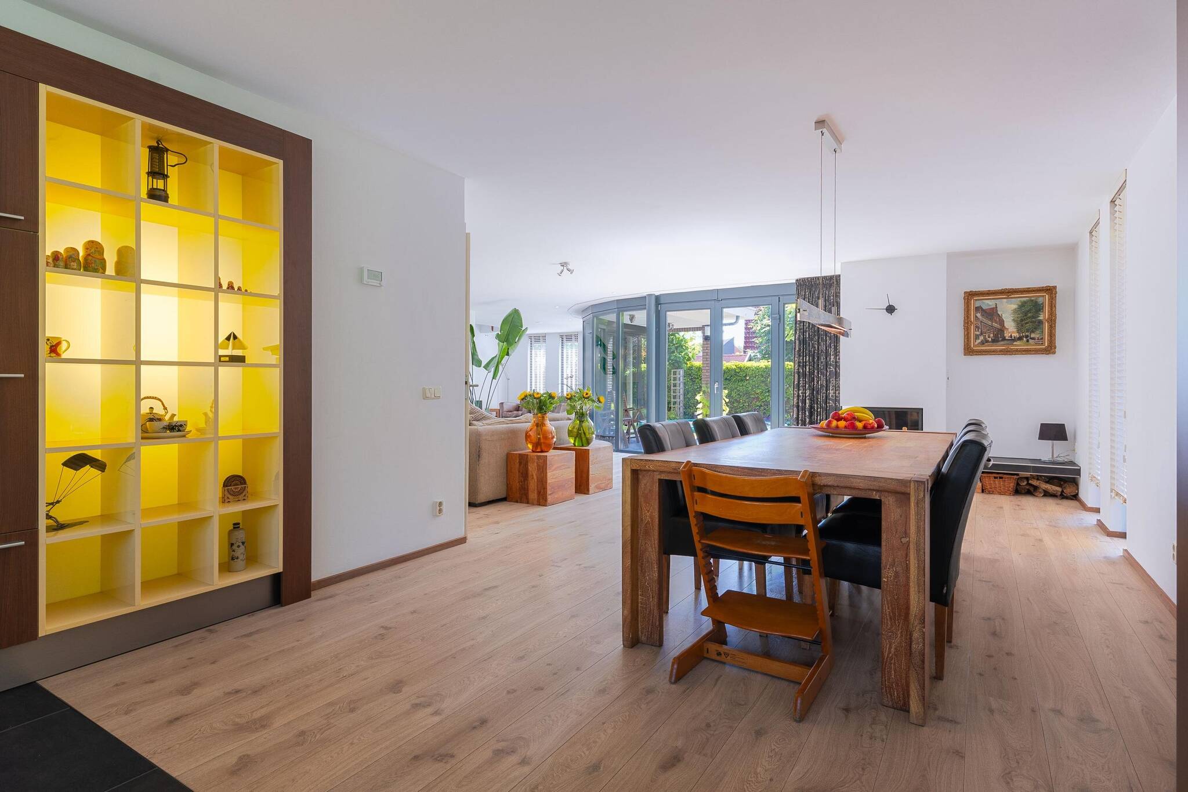
The kitchen is located at the front of the home and benefits from a beautiful glass bay window that allows an exceptional amount of natural light to enter. The kitchen features ample workspace, practical storage, and various built-in appliances. Thanks to its location, the kitchen is a pleasant space for daily use, while maintaining plenty of connection with the other living areas. Adjacent to it is a spacious dining area that can easily accommodate large gatherings. It’s a delightful space for long dinners and cozy evenings with family and friends.
In the center of the home is an open living room, situated along straight walls, near the (enclosable) fireplace, and overlooking the garden.
At the rear of the home is a second sitting area. Ideal as a TV room, playroom, or quiet reading nook. It features a unique semicircular loft, which enhances the sense of height and space and creates a playful connection to the (study) room on the first floor.
For added ambiance, the home features an indoor fireplace, and thanks to the built-in outdoor fireplace, it’s also wonderful to relax outside on cooler evenings. The utility room is accessible via the entryway. Equipped with a former kitchen layout, it’s the ideal spot for the washer, dryer, storage, and utility area, which includes the boiler and underfloor heating connections. In addition, this space offers opportunities for future sustainability upgrades (such as installing a heat pump).
First Floor
The first floor offers plenty of space for a large family, people who work from home, or residents who need extra hobby or guest rooms. In total, the home features no fewer than six bedrooms, spread across the various floors. Each room is generously sized and offers numerous layout possibilities.
A unique feature is the bedroom/study with a loft, which creates a playful and spacious atmosphere. In addition, two rooms have their own balconies, allowing you to enjoy the outdoors at any time of day. Two balconies face southeast and offer plenty of sunshine, while the third balcony faces southwest, making it a wonderful spot to enjoy the afternoon and evening sun.
Comfort has also been taken into account. The home features two full bathrooms, providing ample space for larger families or guests. The first bathroom is an ensuite in the master bedroom and is equipped with a bathtub, a walk-in shower, a toilet, and a sink. The second bathroom also features a walk-in shower, toilet, and sink.
Second Floor
The second floor offers two bedrooms that can also serve as multifunctional spaces, which can be arranged as desired to function as a home office, playroom, hobby room, or guest room. Thanks to the spacious design and practical layout, this floor can easily be adapted to suit your living needs.
Loft
Above the left side of the house is a practical loft that extends across nearly the entire depth of the home. It’s an ideal space for seasonal storage and other items you don’t use on a daily basis.
Outdoor Living
This home also offers exceptional comfort outdoors. A beautifully landscaped garden surrounds the entire property; thanks to its spacious design and favorable location, it provides a pleasant spot to enjoy the sun or the shade at any time of day. The backyard faces south, allowing you to enjoy the sun here for almost the entire day. In the front yard, you can enjoy the evening sun, while the plants and hedges provide plenty of privacy.
The open layout of the lot contributes to a sense of spaciousness and ensures you can relax here in complete peace and quiet. From the backyard, you can enjoy a beautiful view of the adjacent park and the surrounding buildings. The park not only provides a green and attractive setting but also acts as a natural buffer against wind and ambient noise.
The garden features several terraces, so there’s always a suitable spot for breakfast in the morning sun, a relaxing afternoon, or a cozy summer evening with family and friends. Thanks to the excellent accessibility around the home, all parts of the garden are easily accessible.
A distinctive feature is the seamless transition between indoors and outdoors. The characteristic tall glass walls and multiple double French doors ensure that the living spaces are directly connected to the garden. This creates a pleasant living experience where indoor and outdoor life blend together naturally.
Garage and Basement
The spacious garage features an electric door and provides direct access to both the house and the basement. It’s an ideal space for extra storage and for parking bicycles, among other things.
An absolutely unique feature of this home is the fully constructed prefab basement.
(A prefab basement is a pre-manufactured, completely watertight concrete basement known for its durability and structural quality.)
The basement is accessible from the garage and offers a wealth of extra space. Thanks to its generous dimensions, the possibilities are virtually endless. Consider, for example, a wine cellar, a hobby room, and/or an ideal spot for teenagers who want some privacy.
Sustainability and Energy Efficiency
This home also excels in terms of sustainability. It features full wall, floor, and roof insulation, with the roof insulation having been replaced in 2006. In addition, the entire home is equipped with HR++ glazing and comfortable underfloor heating throughout the entire ground floor.
In 2022, twenty solar panels, each with a capacity of 400 Wp, were installed, generating an annual output of approximately 7,000 kWh. Thanks to the roof’s favorable orientation and the absence of shade from surrounding buildings or trees, the property makes optimal use of available sunlight. The meter cabinet was also replaced in 2022. All of this results in
an energy efficiency rating of B.
Maintenance
The home has been carefully maintained over the years. For example, the entire exterior was repainted in 2025 by a reputable painting company, and the Remeha high-efficiency combi boiler from 2012 was serviced that same year. In addition, the roof tiles have been replaced, and according to the seller, all existing systems are functioning properly. As a result, the home has a solid foundation upon which a new owner can immediately build.
Location
Bertus Aafjeshof is a beloved residential area in the popular Kersenboogerd neighborhood, where tranquility, space, and amenities come together perfectly. The home is situated in one of the quietest parts of the neighborhood, right next to the green Willem Wiesepark. Within walking distance are a supermarket, several elementary schools, playgrounds, sports facilities, doctors’ offices, physical therapy clinics, and the Kersenboogerd shopping center. Public transportation is also easily accessible; the Kersenboogerd train station is a 10- to 15-minute walk away and offers direct connections to Amsterdam, Utrecht, and Schiphol, among other destinations. In addition, the highways leading to Amsterdam, Alkmaar, and Enkhuizen are easily accessible. The historic center of Hoorn is just a ten-minute bike ride away. Here, you’ll live in a quiet, green setting with a sense of open space, while all the amenities you need for daily life are within easy reach.
Features:
- Detached villa
- Architecturally renovated and expanded in 2006
- Living space spread over three floors
- Attic extending the full depth of the house
- 6 bedrooms (including a bedroom-office with a loft)
- 3 balconies (south-facing)
- 2 full bathrooms
- Garage with electric door
- Large prefab basement
- On-site parking for multiple cars
- Garden surrounding the property
- Spacious veranda
- Indoor and outdoor fireplaces
- Unique circular glass features
- Underfloor heating on the ground floor
- HR++ glazing
- 20 solar panels installed in 2022
- Energy efficiency rating: B
- Near a park, shops, and amenities
A home like Bertus Aafjeshof 142 rarely comes on the market. A spacious, detached villa with character, high-quality renovations, an exceptional amount of living space, and a unique basement, situated in a sought-after location in Hoorn.
You’re warmly invited to come take a look. Schedule a viewing appointment today!
Features
-
Single-family home
-
473 m² plot
-
247 m² living area
-
792 m³ total volume
-
4 floors
-
9 rooms
-
6 bedrooms
-
2 bathrooms
-
1996 year of construction
Energy certificate
-
energy label i
In the neighbourhood
2D
3D
Population
1900
Average salary
€k
Average value
€419k
Property type
Marital status
Households with children
Properties
Uninhabited:
%
Ages
Object Description
Please note! This is an asking price of €945,000 (costs payable by buyer).
Enjoy wonderful living in a very spacious and sunny villa with unique architecture
Some homes are difficult to categorize into a standard category. Bertus
Aafjeshof 142 is one such home. Originally built in 1996, it was architecturally renovated, expanded, and modernized in 2006 to become the spacious detached villa that stands here today. The result is an exceptionally spacious family home featuring no fewer than three full stories, a spacious garage, a large basement, six bedrooms, two bathrooms, a veranda, a sunny backyard with multiple seating areas, 3 balconies, a modern front yard, on-site parking, a detached location, and high-quality finishes.
This villa offers a rare combination of space, light, comfort, sustainability, and privacy. Thanks to its unobstructed location on the lot, the garden surrounding the property on all sides, and the many large windows, you can enjoy beautiful natural light and optimal sunlight throughout the day, along with lovely views of the greenery in the garden and park.
Located in a popular residential neighborhood in Hoorn, near a green park, playgrounds, schools, a supermarket, sports facilities, and major roads, this home is the ideal base for families seeking space without compromising on comfort and accessibility. Originally built in 1996, the home was completely renovated under architectural supervision in 2006. Among other things, the floor plan, all facades and windows, insulation, utilities, the (prefab) basement, and various structural components were fully updated. Throughout the renovation, high-quality building materials were used, such as HR++ double-pane safety glass, extra-sturdy hardwood window frames, maintenance-free Trespa soffits, and black ceramic roof tiles.
The result is a home that, in terms of appearance, comfort, and ease of use, is considerably more modern than its original year of construction would suggest.
The Entrance
You reach the home’s entrance through the modern front yard. The low-maintenance green front yard features atmospheric lighting and a comprehensive irrigation system, ensuring it looks well-kept year-round. The driveway provides ample space to comfortably park several cars on the property. You enter into the spacious foyer. From here, you can access the garage, the utility room, the half-bath, and the living room.
Living Room and Open-Concept Space: Light, Space, and Ambience
The heart of the home is the impressive open-concept living space.
What immediately catches the eye are the distinctive curved glass panels that beautifully connect the interior and exterior. These architectural elements not only create a unique look but also allow for a wonderful influx of natural light throughout the day.
The kitchen is located at the front of the home and benefits from a beautiful glass bay window that allows an exceptional amount of natural light to enter. The kitchen features ample workspace, practical storage, and various built-in appliances. Thanks to its location, the kitchen is a pleasant space for daily use, while maintaining plenty of connection with the other living areas. Adjacent to it is a spacious dining area that can easily accommodate large gatherings. It’s a delightful space for long dinners and cozy evenings with family and friends.
In the center of the home is an open living room, situated along straight walls, near the (enclosable) fireplace, and overlooking the garden.
At the rear of the home is a second sitting area. Ideal as a TV room, playroom, or quiet reading nook. It features a unique semicircular loft, which enhances the sense of height and space and creates a playful connection to the (study) room on the first floor.
For added ambiance, the home features an indoor fireplace, and thanks to the built-in outdoor fireplace, it’s also wonderful to relax outside on cooler evenings. The utility room is accessible via the entryway. Equipped with a former kitchen layout, it’s the ideal spot for the washer, dryer, storage, and utility area, which includes the boiler and underfloor heating connections. In addition, this space offers opportunities for future sustainability upgrades (such as installing a heat pump).
First Floor
The first floor offers plenty of space for a large family, people who work from home, or residents who need extra hobby or guest rooms. In total, the home features no fewer than six bedrooms, spread across the various floors. Each room is generously sized and offers numerous layout possibilities.
A unique feature is the bedroom/study with a loft, which creates a playful and spacious atmosphere. In addition, two rooms have their own balconies, allowing you to enjoy the outdoors at any time of day. Two balconies face southeast and offer plenty of sunshine, while the third balcony faces southwest, making it a wonderful spot to enjoy the afternoon and evening sun.
Comfort has also been taken into account. The home features two full bathrooms, providing ample space for larger families or guests. The first bathroom is an ensuite in the master bedroom and is equipped with a bathtub, a walk-in shower, a toilet, and a sink. The second bathroom also features a walk-in shower, toilet, and sink.
Second Floor
The second floor offers two bedrooms that can also serve as multifunctional spaces, which can be arranged as desired to function as a home office, playroom, hobby room, or guest room. Thanks to the spacious design and practical layout, this floor can easily be adapted to suit your living needs.
Loft
Above the left side of the house is a practical loft that extends across nearly the entire depth of the home. It’s an ideal space for seasonal storage and other items you don’t use on a daily basis.
Outdoor Living
This home also offers exceptional comfort outdoors. A beautifully landscaped garden surrounds the entire property; thanks to its spacious design and favorable location, it provides a pleasant spot to enjoy the sun or the shade at any time of day. The backyard faces south, allowing you to enjoy the sun here for almost the entire day. In the front yard, you can enjoy the evening sun, while the plants and hedges provide plenty of privacy.
The open layout of the lot contributes to a sense of spaciousness and ensures you can relax here in complete peace and quiet. From the backyard, you can enjoy a beautiful view of the adjacent park and the surrounding buildings. The park not only provides a green and attractive setting but also acts as a natural buffer against wind and ambient noise.
The garden features several terraces, so there’s always a suitable spot for breakfast in the morning sun, a relaxing afternoon, or a cozy summer evening with family and friends. Thanks to the excellent accessibility around the home, all parts of the garden are easily accessible.
A distinctive feature is the seamless transition between indoors and outdoors. The characteristic tall glass walls and multiple double French doors ensure that the living spaces are directly connected to the garden. This creates a pleasant living experience where indoor and outdoor life blend together naturally.
Garage and Basement
The spacious garage features an electric door and provides direct access to both the house and the basement. It’s an ideal space for extra storage and for parking bicycles, among other things.
An absolutely unique feature of this home is the fully constructed prefab basement.
(A prefab basement is a pre-manufactured, completely watertight concrete basement known for its durability and structural quality.)
The basement is accessible from the garage and offers a wealth of extra space. Thanks to its generous dimensions, the possibilities are virtually endless. Consider, for example, a wine cellar, a hobby room, and/or an ideal spot for teenagers who want some privacy.
Sustainability and Energy Efficiency
This home also excels in terms of sustainability. It features full wall, floor, and roof insulation, with the roof insulation having been replaced in 2006. In addition, the entire home is equipped with HR++ glazing and comfortable underfloor heating throughout the entire ground floor.
In 2022, twenty solar panels, each with a capacity of 400 Wp, were installed, generating an annual output of approximately 7,000 kWh. Thanks to the roof’s favorable orientation and the absence of shade from surrounding buildings or trees, the property makes optimal use of available sunlight. The meter cabinet was also replaced in 2022. All of this results in
an energy efficiency rating of B.
Maintenance
The home has been carefully maintained over the years. For example, the entire exterior was repainted in 2025 by a reputable painting company, and the Remeha high-efficiency combi boiler from 2012 was serviced that same year. In addition, the roof tiles have been replaced, and according to the seller, all existing systems are functioning properly. As a result, the home has a solid foundation upon which a new owner can immediately build.
Location
Bertus Aafjeshof is a beloved residential area in the popular Kersenboogerd neighborhood, where tranquility, space, and amenities come together perfectly. The home is situated in one of the quietest parts of the neighborhood, right next to the green Willem Wiesepark. Within walking distance are a supermarket, several elementary schools, playgrounds, sports facilities, doctors’ offices, physical therapy clinics, and the Kersenboogerd shopping center. Public transportation is also easily accessible; the Kersenboogerd train station is a 10- to 15-minute walk away and offers direct connections to Amsterdam, Utrecht, and Schiphol, among other destinations. In addition, the highways leading to Amsterdam, Alkmaar, and Enkhuizen are easily accessible. The historic center of Hoorn is just a ten-minute bike ride away. Here, you’ll live in a quiet, green setting with a sense of open space, while all the amenities you need for daily life are within easy reach.
Features:
- Detached villa
- Architecturally renovated and expanded in 2006
- Living space spread over three floors
- Attic extending the full depth of the house
- 6 bedrooms (including a bedroom-office with a loft)
- 3 balconies (south-facing)
- 2 full bathrooms
- Garage with electric door
- Large prefab basement
- On-site parking for multiple cars
- Garden surrounding the property
- Spacious veranda
- Indoor and outdoor fireplaces
- Unique circular glass features
- Underfloor heating on the ground floor
- HR++ glazing
- 20 solar panels installed in 2022
- Energy efficiency rating: B
- Near a park, shops, and amenities
A home like Bertus Aafjeshof 142 rarely comes on the market. A spacious, detached villa with character, high-quality renovations, an exceptional amount of living space, and a unique basement, situated in a sought-after location in Hoorn.
You’re warmly invited to come take a look. Schedule a viewing appointment today!